



168 Somerglen Common SW

About this home
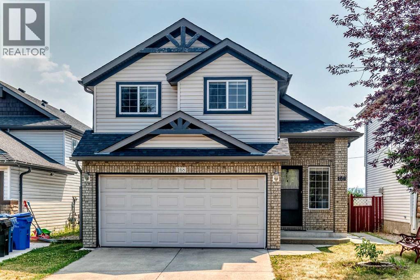
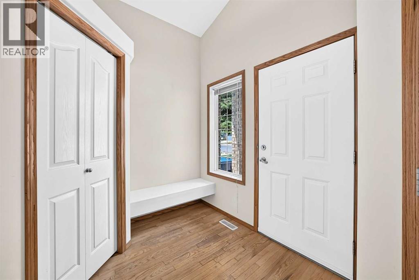
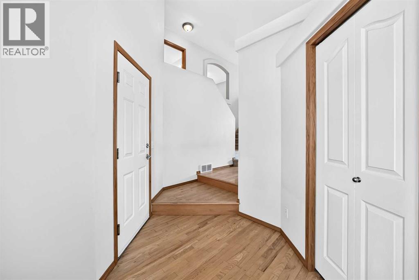
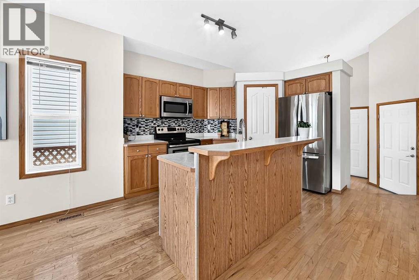
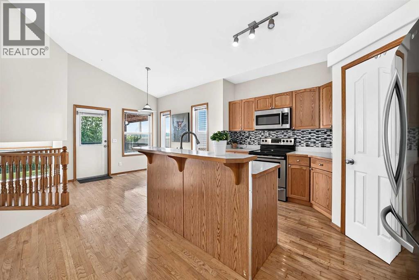
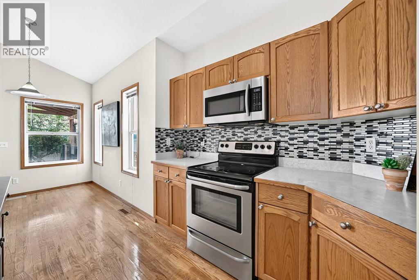
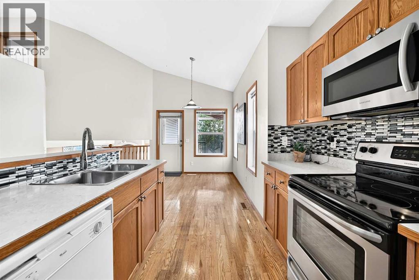
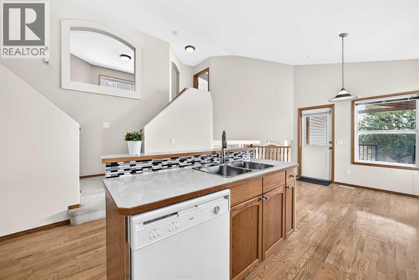
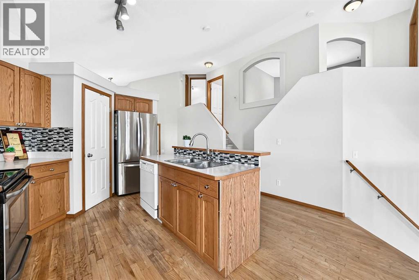
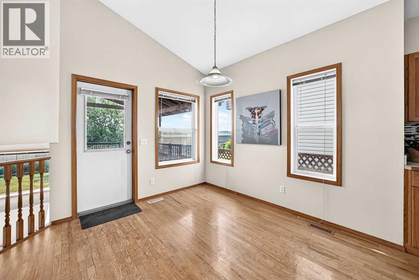
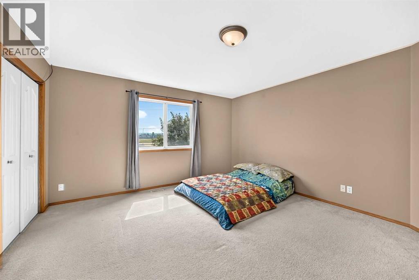
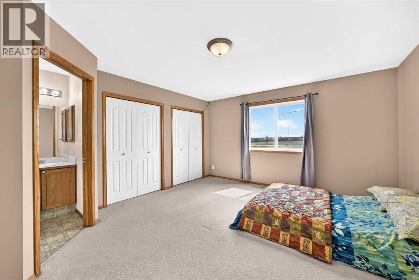
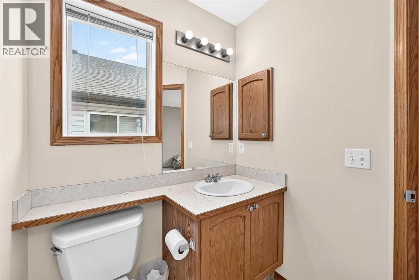
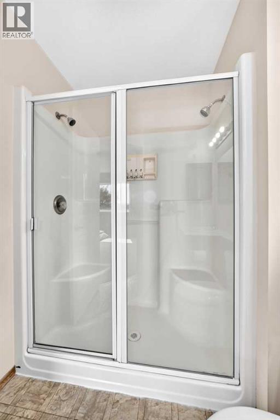
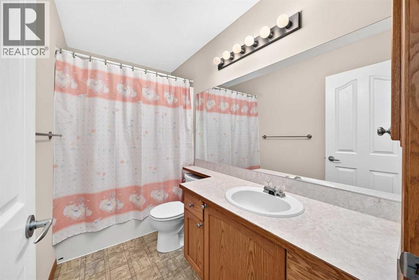
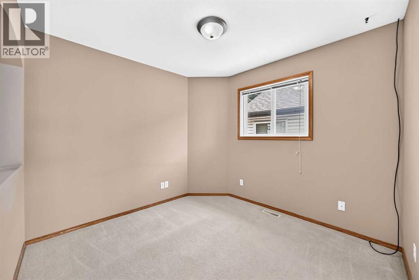
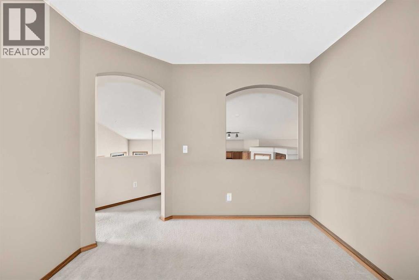
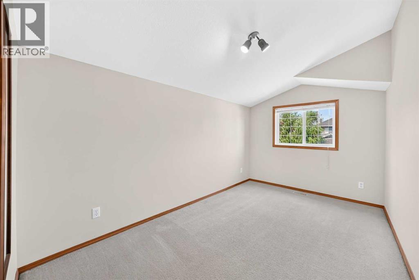
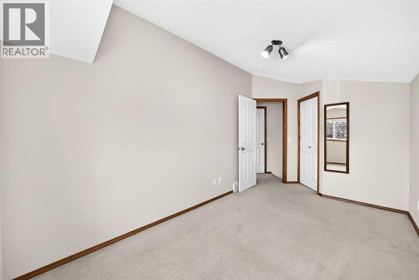
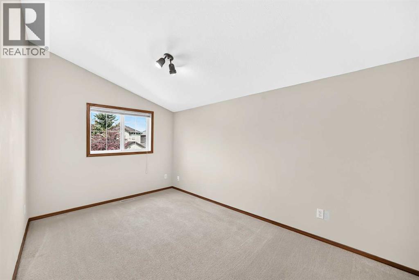
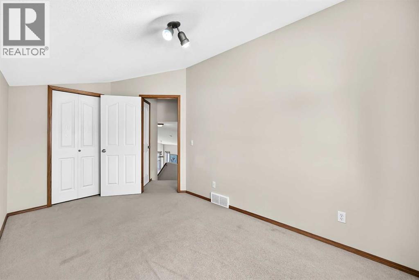
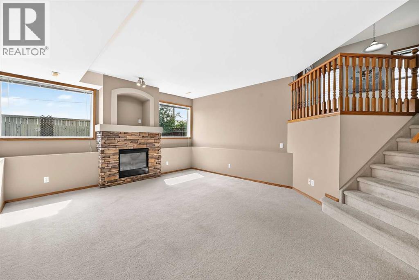
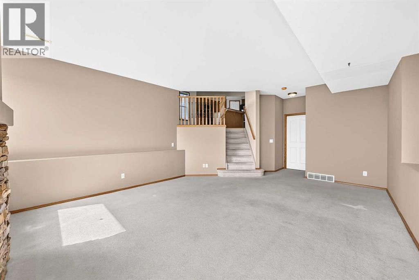
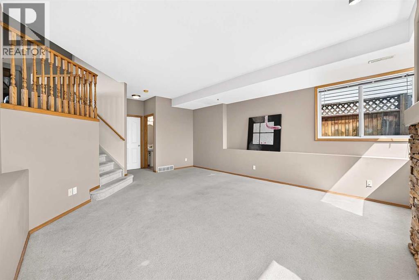
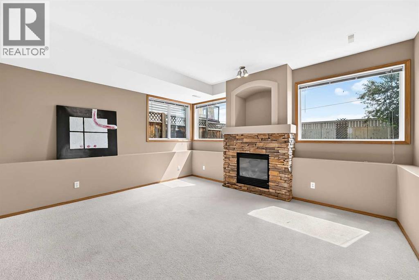
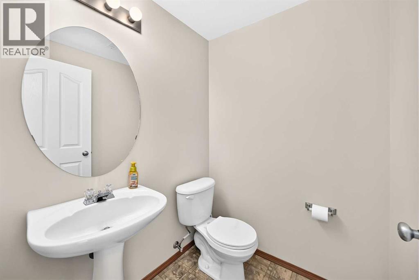
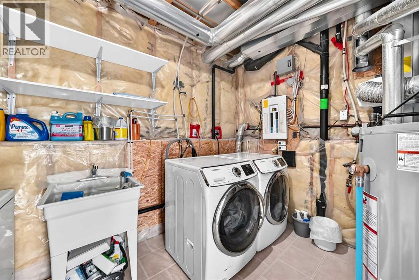
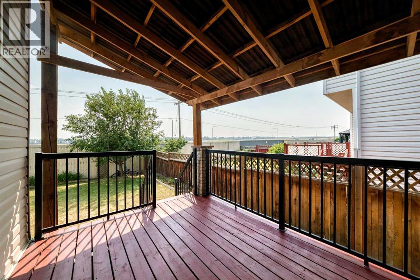
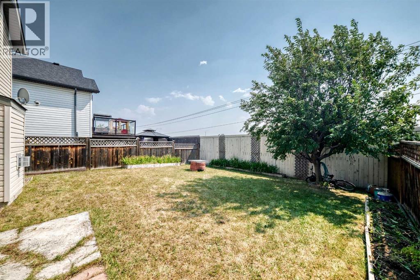
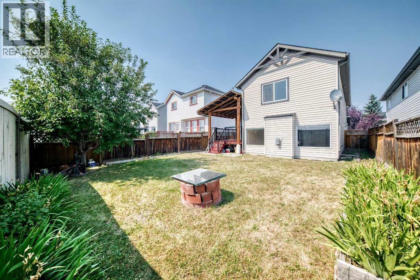
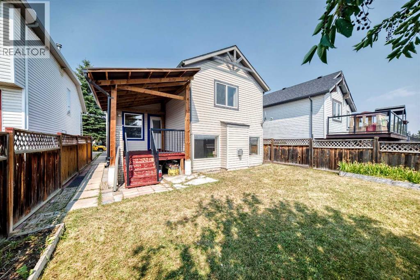
Welcome to this beautiful 3-level split nestled in a quiet location, offering exceptional value for first-time buyers and young families! This bright and spacious home features 3 bedrooms, a loft, and 3 bathrooms, with a thoughtfully designed open-concept floor plan and vaulted ceilings throughout. The main floor boasts gorgeous hardwood flooring and a bright, sunny oak kitchen complete with a breakfast eating bar. The kitchen flows seamlessly into the spacious dining area and large living room, highlighted by a cozy gas fireplace—perfect for everyday living and entertaining. A convenient 2-piece powder room, laundry room, and crawl space complete this level. Upstairs, the generous primary bedroom features a 3-piece ensuite, while two additional good-sized bedrooms and a 4-piece main bathroom provide plenty of space for the family. Step outside onto the large deck overlooking the south-facing backyard, ideal for enjoying sunny days and outdoor gatherings. A double attached garage adds convenience and extra storage. With pride of ownership throughout, a quiet setting, walking distance to schools, parks, playground and public transport, and a family-friendly layout, this is an excellent family home and an exceptional opportunity! (id:67348)
What did homes near this one actually sell for?
The asking price is only half the story. I'll send you recent sold prices in Somerset so you can see how this home compares. Free, no obligation.
Details
- Style
- 3 Level
- Bedrooms above / below grade
- 3 / 0
- Basement
- Finished, Full
- Parking
- Attached Garage · 4 spaces
- Heating
- Forced air
- Cooling
- None
- Fireplaces
- 1
- Flooring
- Hardwood, Carpeted, Linoleum
- Appliances
- Washer, Refrigerator, Dishwasher, Stove, Dryer
- Exterior
- Brick, Vinyl siding
- Construction
- Wood frame
- Foundation
- Poured Concrete
- Lot
- 366.00 · 366 square meters
- Lot features
- No Animal Home, No Smoking Home
- Property taxes
- $3,800 (2026)
- Zoning
- R-CG
- Title
- Freehold
Rooms
| Room | Level | Size |
|---|---|---|
| Other | Main level | 7.42 Ft x 7.75 Ft |
| Other | Main level | 12.00 Ft x 13.42 Ft |
| Dining room | Main level | 9.25 Ft x 10.33 Ft |
| Primary Bedroom | Upper Level | 13.25 Ft x 15.92 Ft |
| 4pc Bathroom | Upper Level | 6.08 Ft x 8.50 Ft |
| Bonus Room | Upper Level | 9.42 Ft x 9.67 Ft |
| 4pc Bathroom | Upper Level | 4.92 Ft x 9.42 Ft |
| Bedroom | Third level | 8.25 Ft x 15.50 Ft |
| Bedroom | Third level | 8.25 Ft x 14.67 Ft |
| Family room | Basement | 14.67 Ft x 19.25 Ft |
| 2pc Bathroom | Basement | 4.92 Ft x 5.17 Ft |
| Laundry room | Basement | 10.67 Ft x 12.50 Ft |
More homes like this
The trademarks REALTOR®, REALTORS®, and the REALTOR® logo are controlled by The Canadian Real Estate Association (CREA) and identify real estate professionals who are members of CREA. The trademarks MLS®, Multiple Listing Service® and the associated logos are owned by CREA and identify the quality of services provided by real estate professionals who are members of CREA. This listing content has been provided through REALTOR.ca DDF® and is deemed reliable but is not guaranteed accurate by CREA or Cooper Holm. The information is not intended to solicit buyers or sellers currently under contract. Listing updated October 23, 2026.