



144 Cougarstone Common SW

About this home
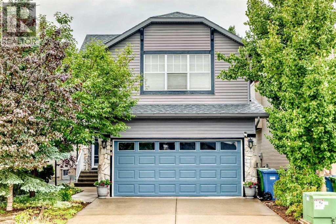
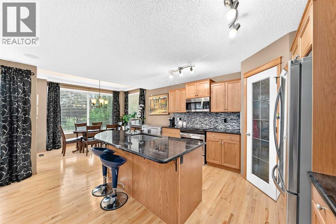
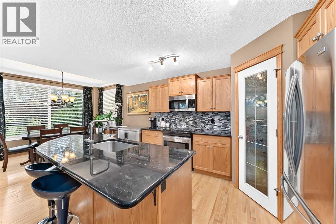
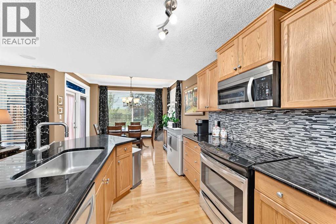
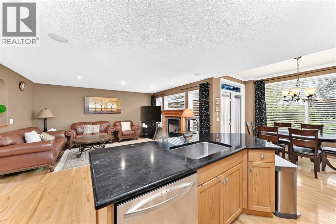
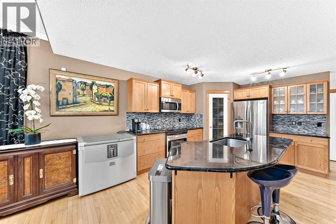
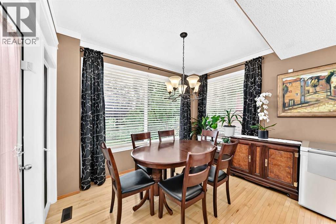
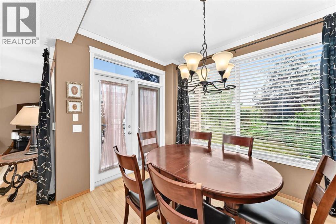
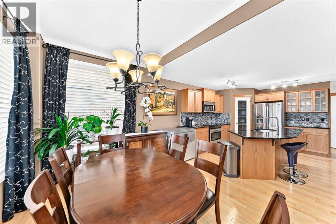
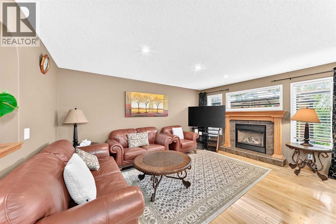
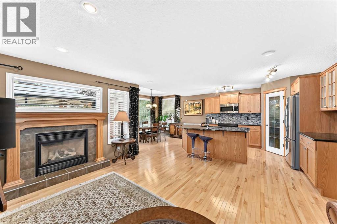
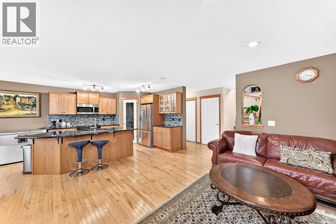
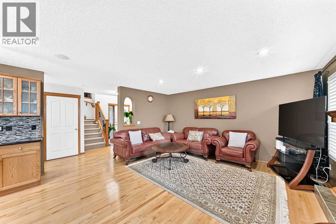
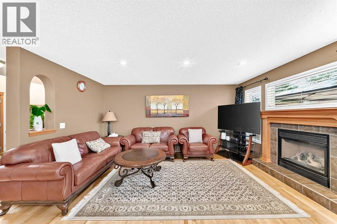
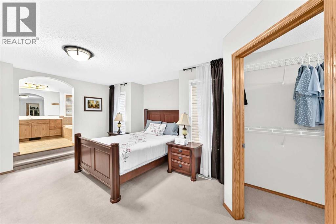
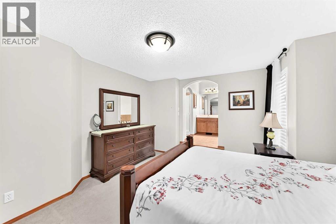
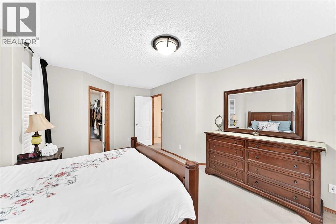
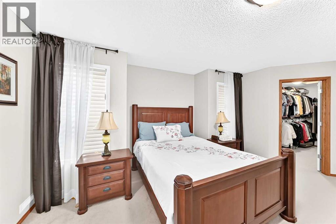
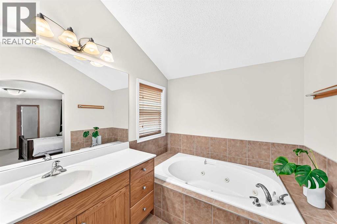
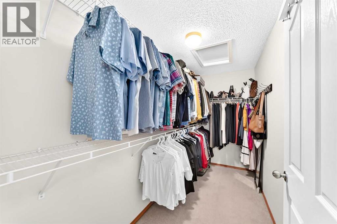
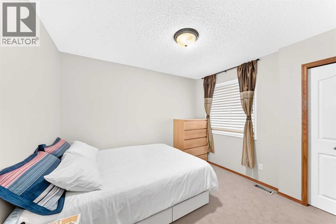
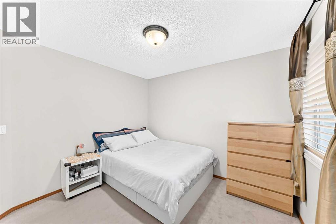
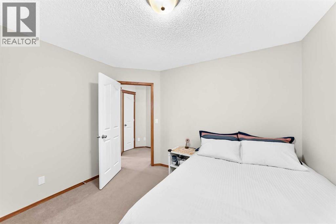
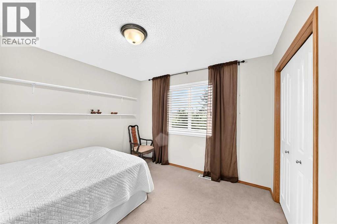
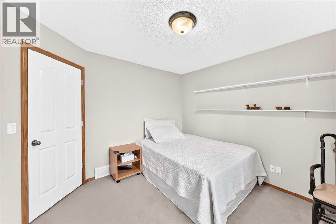
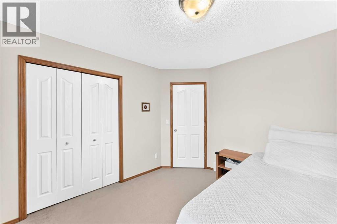
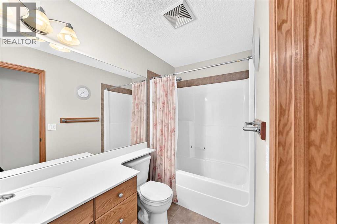
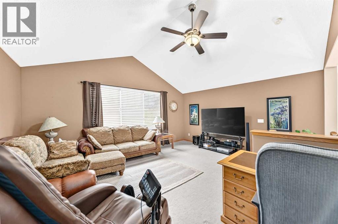
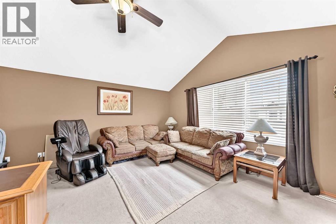
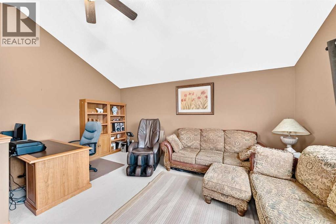
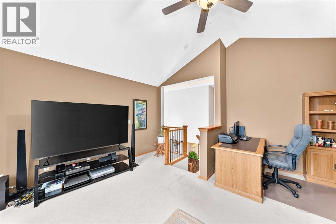
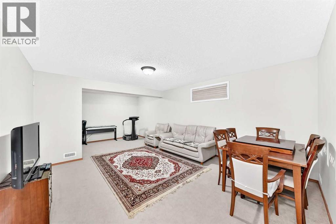
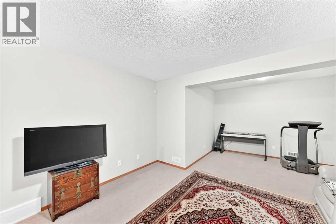
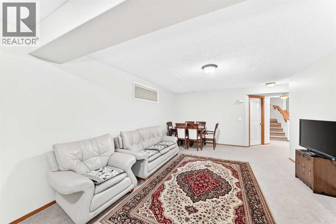
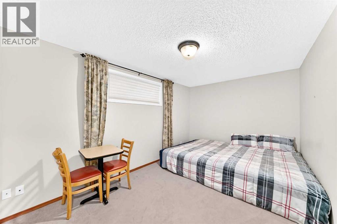
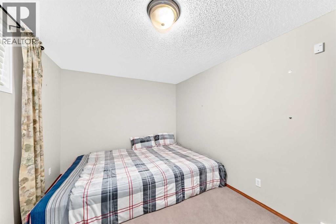
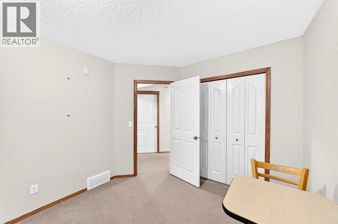
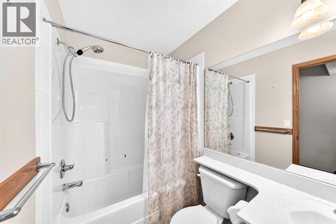
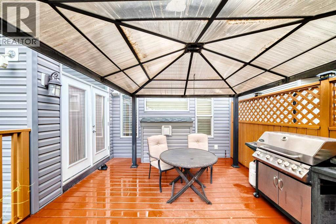
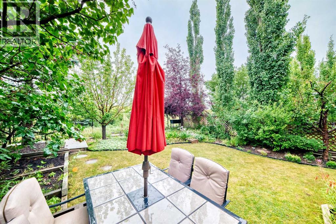
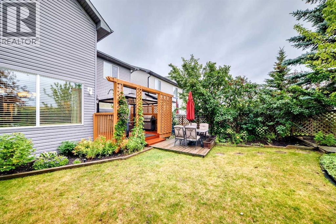
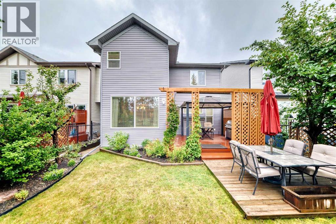
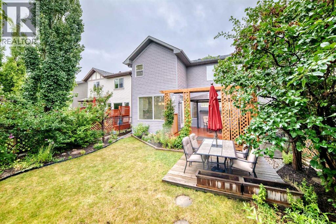
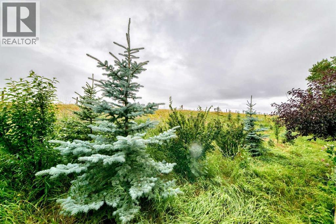
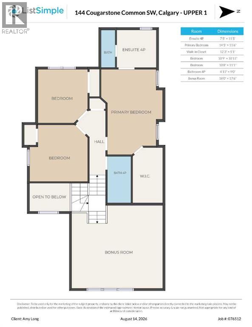
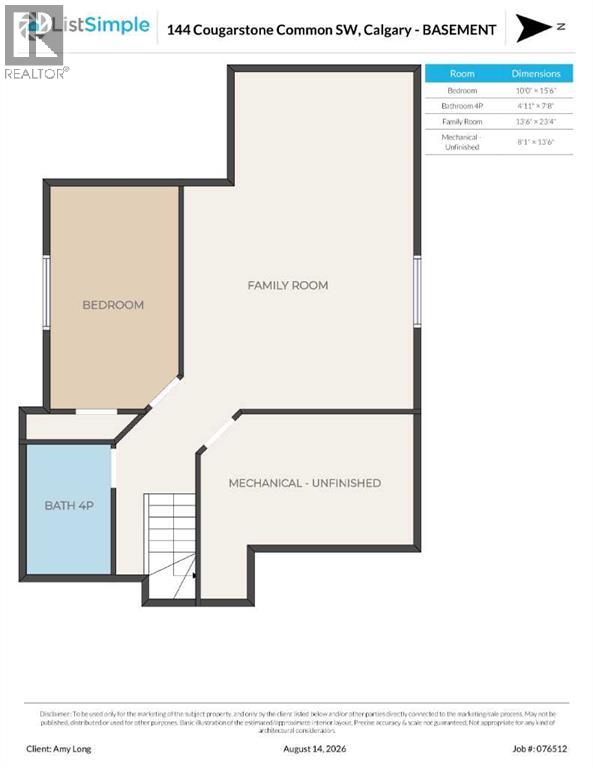
Welcome to this wonderful 2 storey home featuring a open flow throughout the main level. Beautiful hardwood and tile flooring complement the warm and welcoming interior. The cozy living room is highlighted by a magnificent gas fireplace, creating the perfect space to relax and unwind. The well appointed kitchen offers granite countertops and a large island, lovely maple cabinetry and a convenient walk-in pantry. Built in speakers throughout the main and upper levels add to the home's appeal. The dining area overlooks the fully landscaped, west facing backyard, offering a private outdoor retreat perfect for entertaining or enjoying the evening sun. Upstairs, you'll find a spacious bonus room, a full bathroom, and three generously sized bedrooms. An additional bonus area with vaulted ceilings provides even more flexible living space. The impressive primary bedroom features a large walk in closet and a luxurious ensuite complete with a separate shower and jetted tub. The fully developed basement expands the living space with a large recreation room, full bathroom, and additional bedroom ideal for guests, a home office, or growing family needs. Ideally located close to school, parks, shopping, and Calgary Olympic Park (C.O.P.), with easy access to major roadways including Stoney Trail. This beautiful home offers an exceptional combination of comfort, space, privacy, and convenience. (id:67348)
What did homes near this one actually sell for?
The asking price is only half the story. I'll send you recent sold prices in Cougar Ridge so you can see how this home compares. Free, no obligation.
Details
- Storeys
- 2
- Bedrooms above / below grade
- 3 / 1
- Basement
- Finished, Full
- Parking
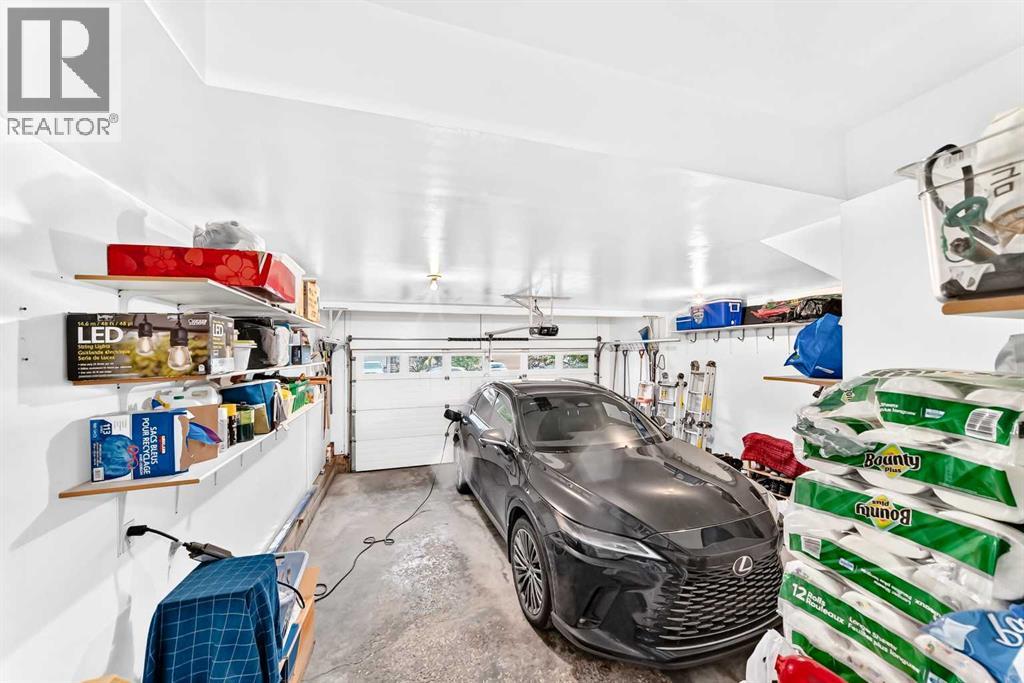
- Attached Garage · 2 spaces
- Heating
- Forced air
- Cooling
- Central air conditioning
- Fireplaces
- 1
- Flooring
- Hardwood, Carpeted, Ceramic Tile
- Appliances
- Washer, Refrigerator, Water softener, Dishwasher, Stove, Dryer, Microwave Range Hood Combo, Window Coverings, Garage door opener
- Exterior
- Stone, Vinyl siding
- Construction
- Wood frame
- Foundation
- Poured Concrete
- Lot
- 364.00 · 364 square meters
- Lot features
- No Animal Home, No Smoking Home
- Property taxes
- $5,080 (2026)
- Zoning
- R-G
- Title
- Freehold
Rooms
| Room | Level | Size |
|---|---|---|
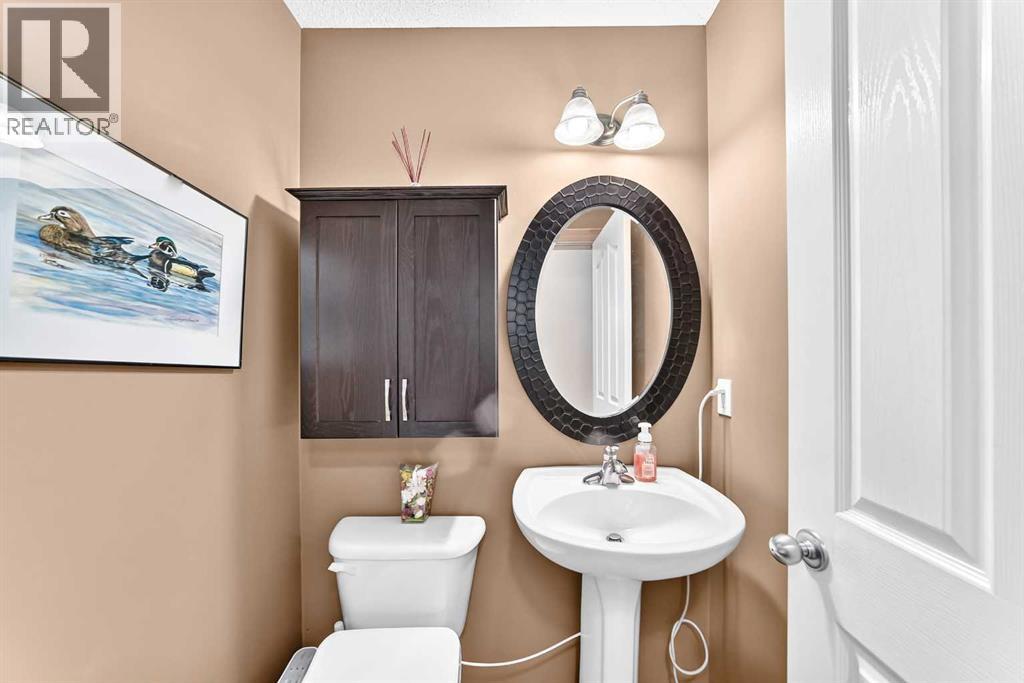
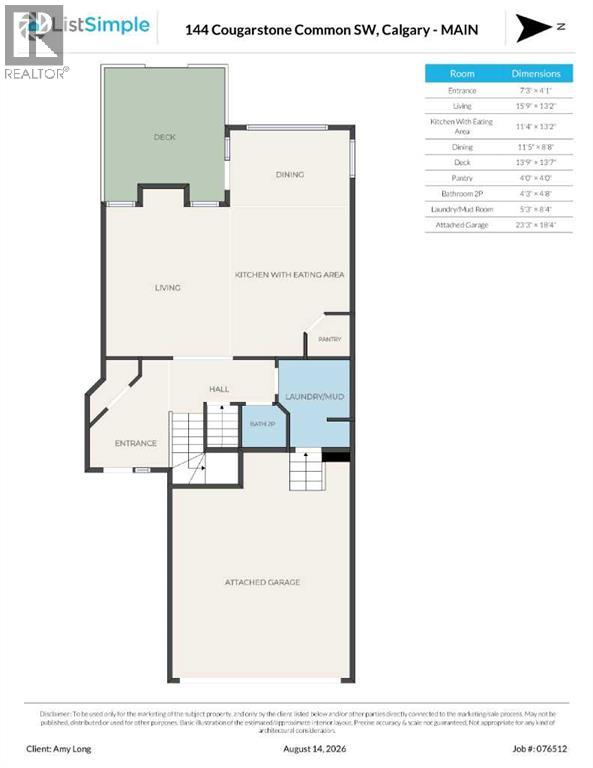
| 2pc Bathroom | Main level | 4.67 Ft x 4.25 Ft |
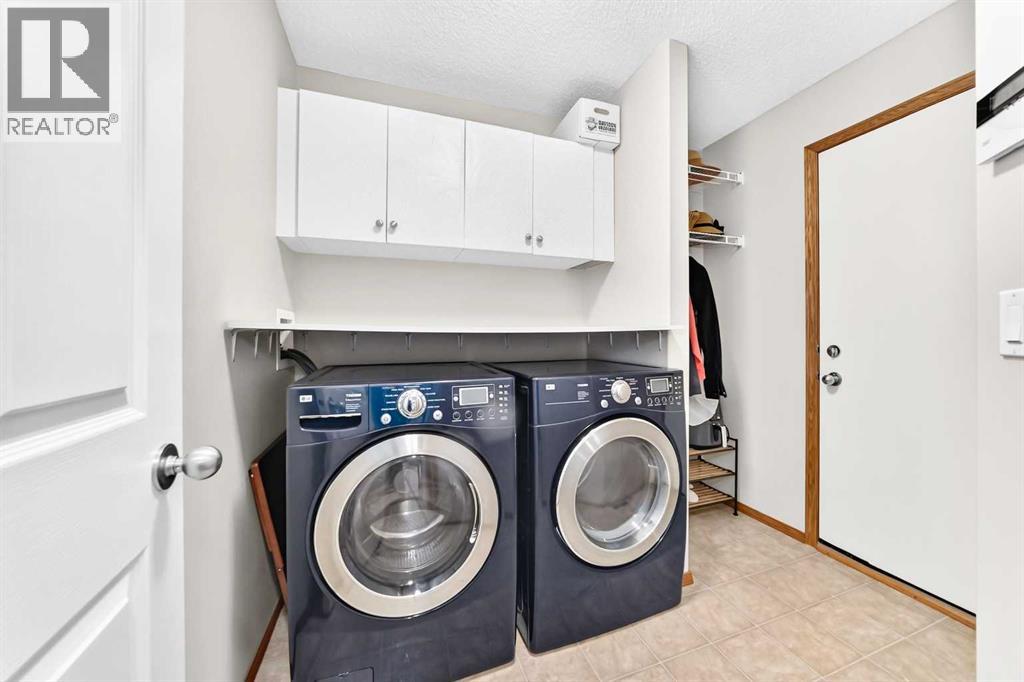
| Laundry room | Main level | 8.33 Ft x 5.25 Ft |
| 4pc Bathroom | Main level | 11.42 Ft x 7.42 Ft |
| Primary Bedroom | Upper Level | 11.50 Ft x 14.42 Ft |
| Other | Upper Level | 5.08 Ft x 12.25 Ft |
| Bedroom | Upper Level | 10.92 Ft x 10.75 Ft |
| Bedroom | Upper Level | 11.08 Ft x 10.67 Ft |
| 4pc Bathroom | Upper Level | 9.00 Ft x 4.92 Ft |
| Bonus Room | Upper Level | 17.50 Ft x 18.00 Ft |
| Bedroom | Basement | 15.50 Ft x 10.00 Ft |
| 4pc Bathroom | Basement | 7.67 Ft x 4.92 Ft |
| Family room | Basement | 23.33 Ft x 13.50 Ft |
| Furnace | Basement | 13.50 Ft x 8.08 Ft |
| Other | Main level | 4.08 Ft x 1.25 Ft |
| Living room | Main level | 13.17 Ft x 15.75 Ft |
| Other | Main level | 13.17 Ft x 11.33 Ft |
| Dining room | Main level | 8.67 Ft x 11.42 Ft |
| Pantry | Main level | 4.00 Ft x 4.00 Ft |
More homes like this
The trademarks REALTOR®, REALTORS®, and the REALTOR® logo are controlled by The Canadian Real Estate Association (CREA) and identify real estate professionals who are members of CREA. The trademarks MLS®, Multiple Listing Service® and the associated logos are owned by CREA and identify the quality of services provided by real estate professionals who are members of CREA. This listing content has been provided through REALTOR.ca DDF® and is deemed reliable but is not guaranteed accurate by CREA or Cooper Holm. The information is not intended to solicit buyers or sellers currently under contract. Listing updated November 17, 2026.