



424 Aspen Meadows Hill SW

About this home
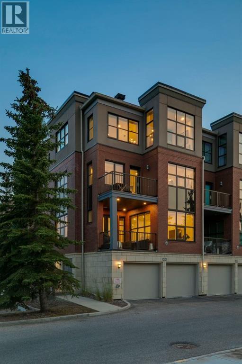
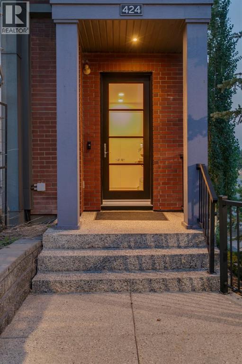
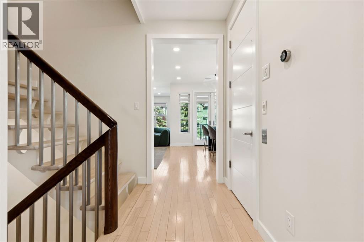
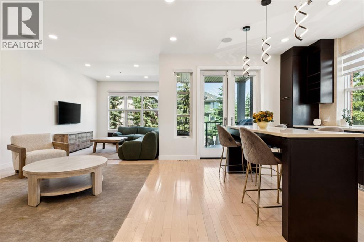
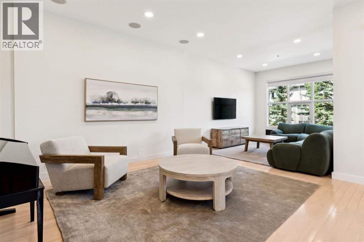
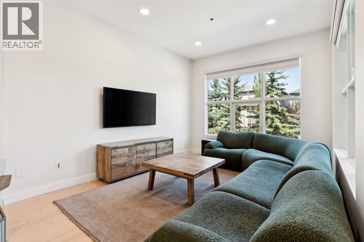
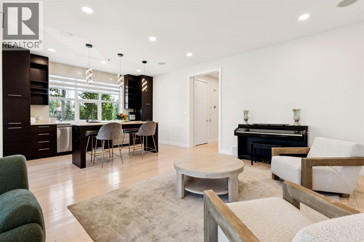
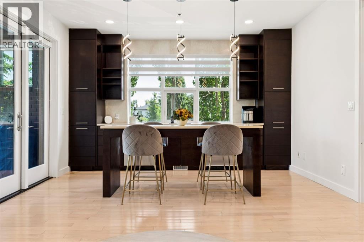
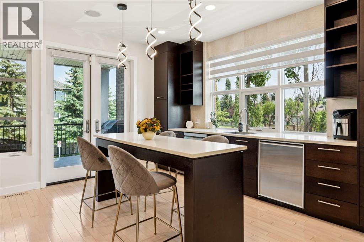
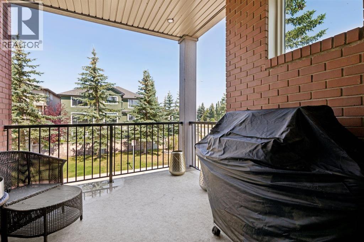
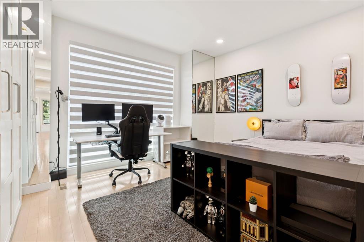
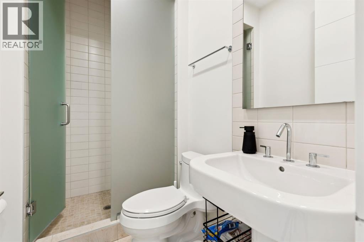
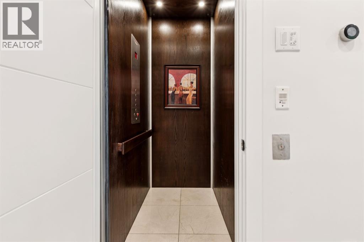
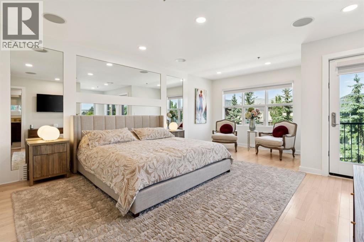
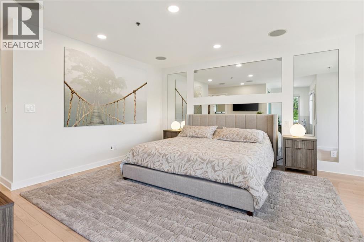
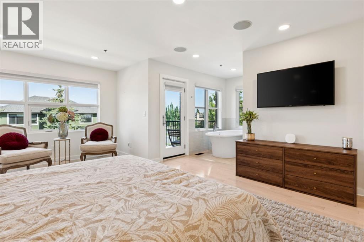
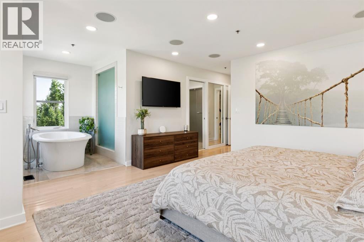
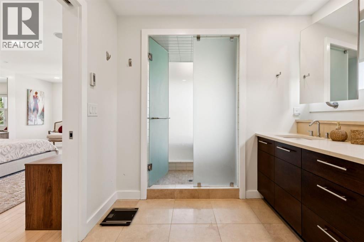
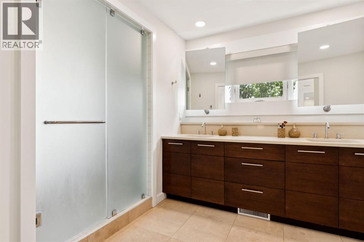
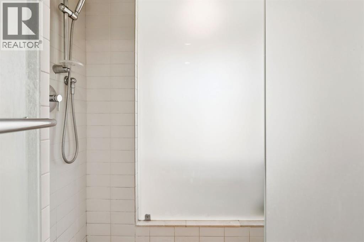
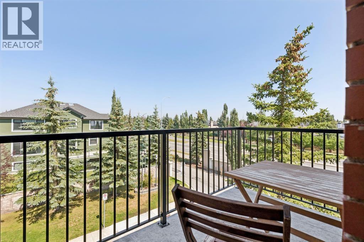
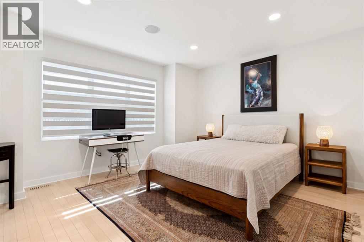
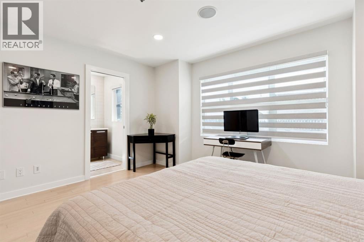
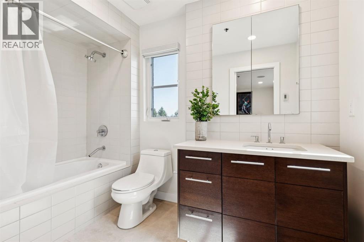
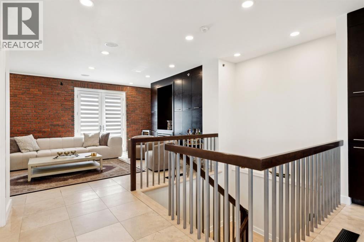
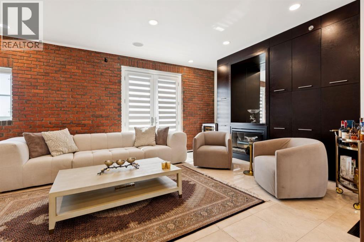
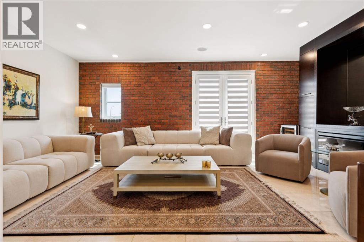
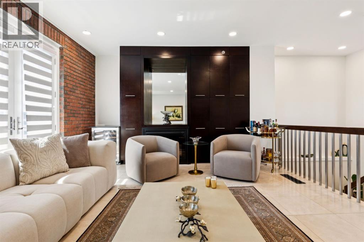
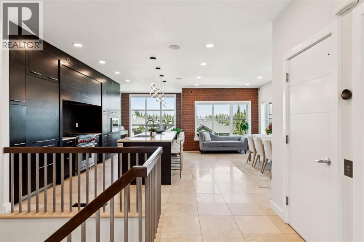
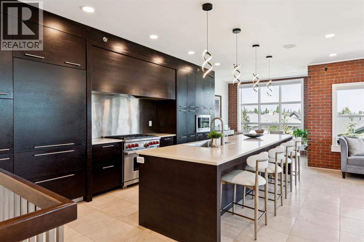
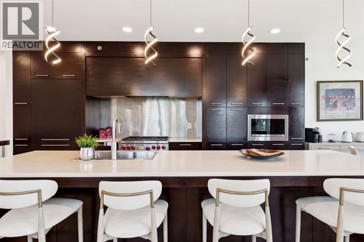
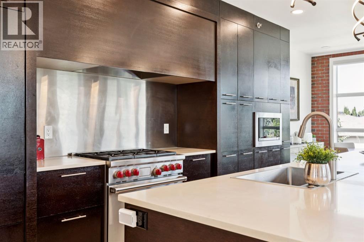
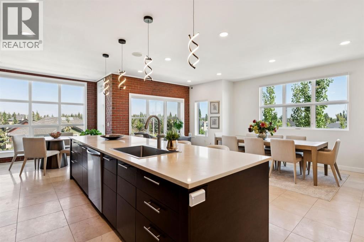
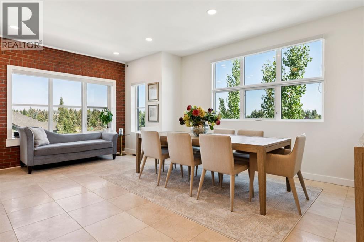
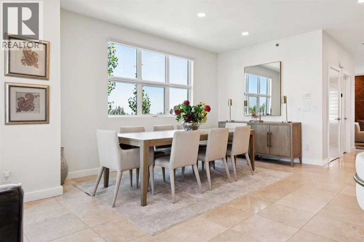
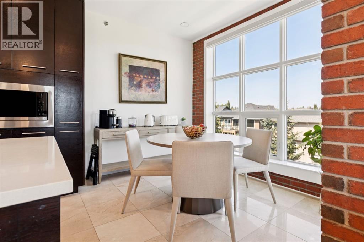
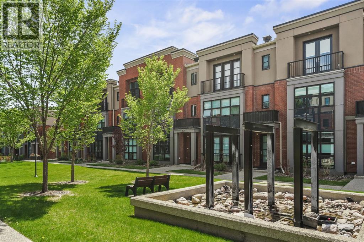
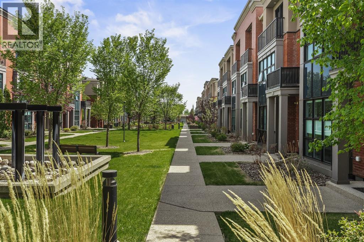
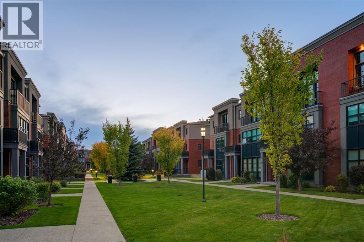
WOW…. This is an URBAN LIFESTYLE on the Westside, let’s call it the Upper Westside…. This executive style LOFT has a definite Manhattan VIBE! This END UNIT, measuring 3236 sq ft is the largest in the complex, featuring three stories of luxurious style - tastefully finished throughout - an ELEVATOR servicing 4 levels, an oversized attached garage, 3 beds, 3.5 baths (2 en suites!), an AMAZING 3rd level living space… and bathed in the WARMTH of the SUN across all three levels - FANTASTIC! All of this just steps to the West LRT, the Westside Rec Centre and all the Westside has to offer…. direct access to the office downtown and a quick exit west to the mountains – an AMAZING LOCATION! Arriving you will appreciate the location, tucked away at the end of a short drive, your guests will enjoy guest parking steps from your door and the open courtyard as they approach your door. Inside…. 9’ ceilings, hardwoods from wall to wall… an inviting Great Room on the main level with wet bar, and a guest bedroom with full bath. On the second level you will love the primary retreat…. a large sleeping area, a soaker tub tucked in the corner, a 5pc en suite with a wonderful use of glass to harness the sun and a private balcony. There is a second bedroom on this level with a walk-in closet and private en suite. The Upper or 3rd level is the CHARM! Here you will find your GOURMET kitchen , dining space and living room, an open floor plan ideal for entertaining among friends and family. The kitchen features a professional series appliance package including a Wolf gas range, a large center island/breakfast bar and a WARM & BRIGHT southern exposure. High atop the third level, with no neighbours on three sides, this space harnesses the natural light providing an engaging sense of space – WARM & BRIGHT! (id:67348)
What did homes near this one actually sell for?
The asking price is only half the story. I'll send you recent sold prices in Aspen Woods so you can see how this home compares. Free, no obligation.
Details
- Storeys
- 3
- Bedrooms above / below grade
- 3 / 0
- Basement
- Finished, Partial, Separate entrance, Walk out
- Parking
- Attached Garage, Garage, Oversize, Heated Garage · 2 spaces
- Heating
- Forced air, In Floor Heating
- Cooling
- Central air conditioning
- Fireplaces
- 2
- Flooring
- Hardwood, Carpeted, Ceramic Tile
- Appliances
- Washer, Refrigerator, Gas stove(s), Dishwasher, Wine Fridge, Dryer, Microwave, Garburator, Hood Fan, Window Coverings, Garage door opener
- Exterior
- Brick, Stucco
- Foundation
- Poured Concrete
- Lot
- 141.49 · 141.49 square meters
- Lot features
- Cul-de-sac, Wet bar, Elevator, No neighbours behind, No Smoking Home, Parking
- Community features
- Pets Allowed
- Condo / HOA fee
- $1,418 monthly
- Fee includes
- Common Area Maintenance, Property Management, Insurance, Condominium Amenities, Parking, Reserve Fund Contributions
- Property taxes
- $6,097 (2026)
- Zoning
- DC (pre 1P2007)
- Title
- Freehold
Rooms
| Room | Level | Size |
|---|---|---|
| Living room | Main level | 10.42 Ft x 14.00 Ft |
| Family room | Main level | 10.42 Ft x 11.50 Ft |
| Bedroom | Main level | 12.00 Ft x 14.58 Ft |
| 3pc Bathroom | Main level | |
| Primary Bedroom | Second level | 14.25 Ft x 18.75 Ft |
| 5pc Bathroom | Second level | |
| Bedroom | Second level | 12.42 Ft x 14.58 Ft |
| 4pc Bathroom | Second level | |
| Laundry room | Second level | 6.08 Ft x 7.58 Ft |
| Family room | Third level | 12.67 Ft x 21.08 Ft |
| Kitchen | Third level | 10.50 Ft x 17.67 Ft |
| Dining room | Third level | 9.00 Ft x 14.00 Ft |
| Breakfast | Third level | 7.67 Ft x 10.08 Ft |
| 2pc Bathroom | Third level | |
| Storage | Lower level | 6.75 Ft x 9.33 Ft |
| Other | Lower level | 5.83 Ft x 7.58 Ft |
| Furnace | Lower level | 9.25 Ft x 20.42 Ft |
More homes like this
The trademarks REALTOR®, REALTORS®, and the REALTOR® logo are controlled by The Canadian Real Estate Association (CREA) and identify real estate professionals who are members of CREA. The trademarks MLS®, Multiple Listing Service® and the associated logos are owned by CREA and identify the quality of services provided by real estate professionals who are members of CREA. This listing content has been provided through REALTOR.ca DDF® and is deemed reliable but is not guaranteed accurate by CREA or Cooper Holm. The information is not intended to solicit buyers or sellers currently under contract. Listing updated November 22, 2026.