



115, 10 Kincora Glen Park NW








About this home
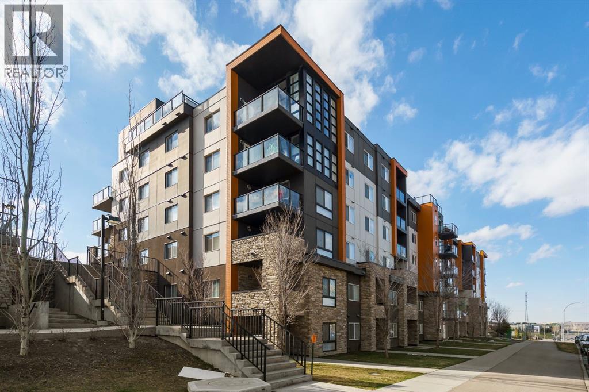
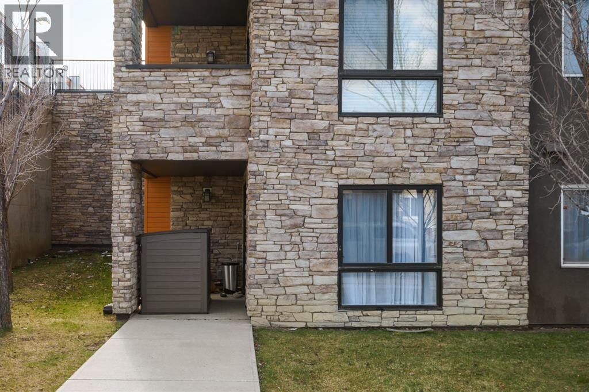
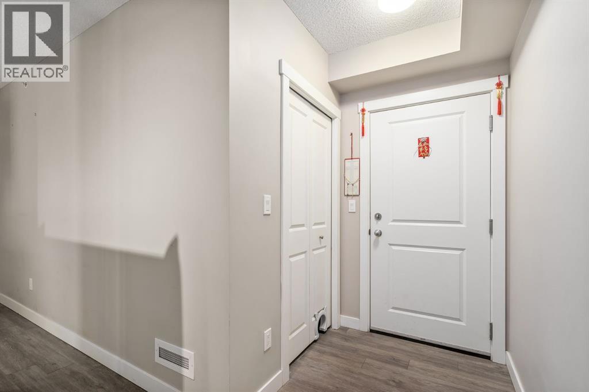
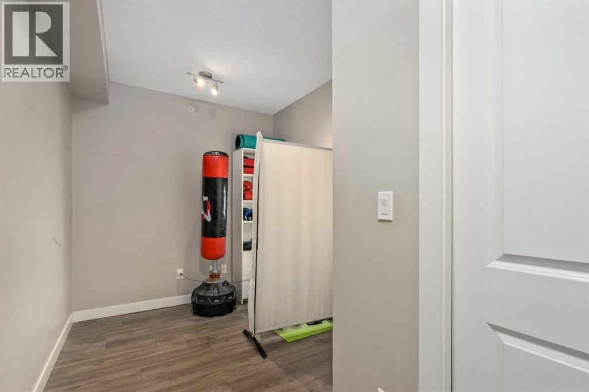
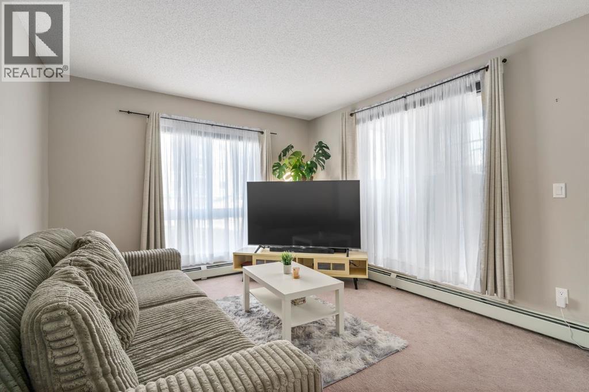
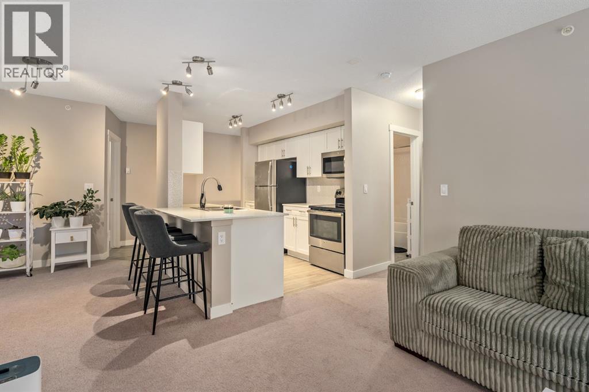
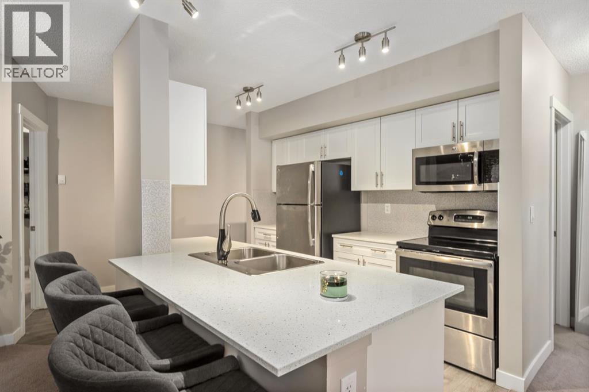
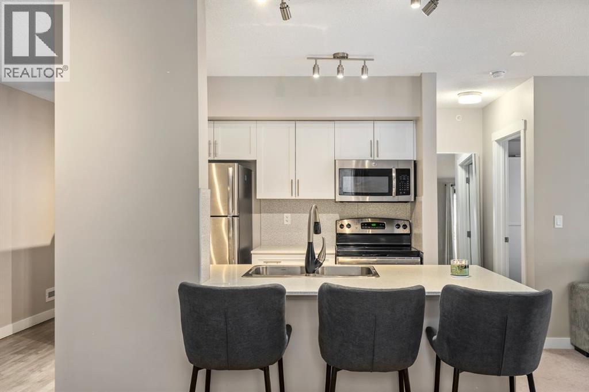
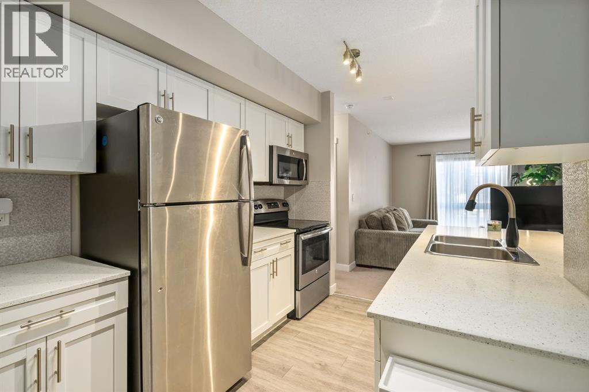
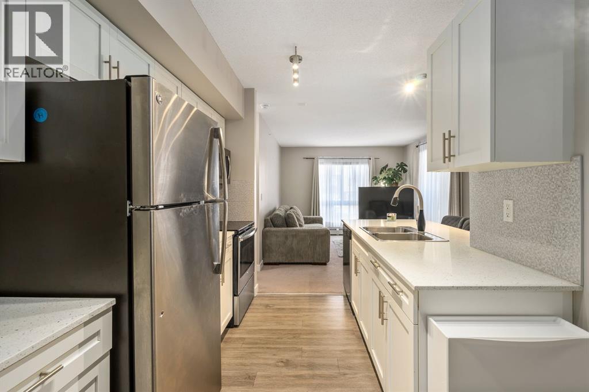
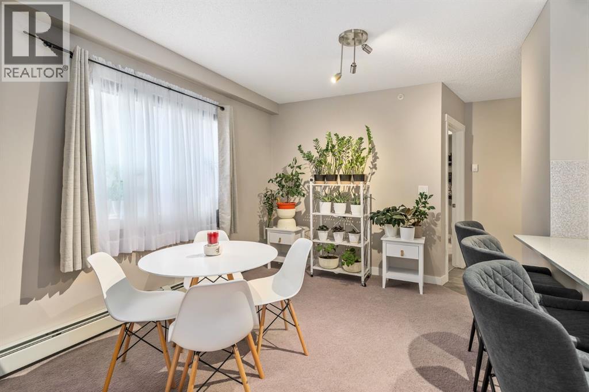
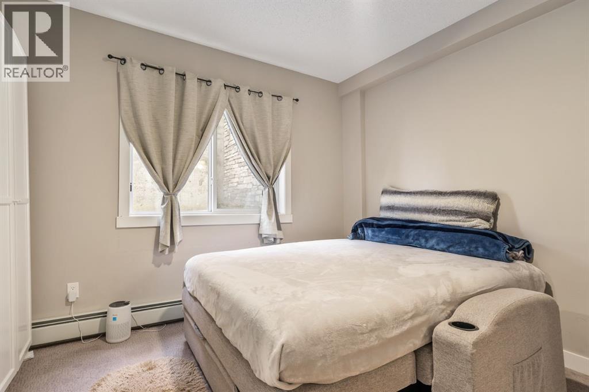
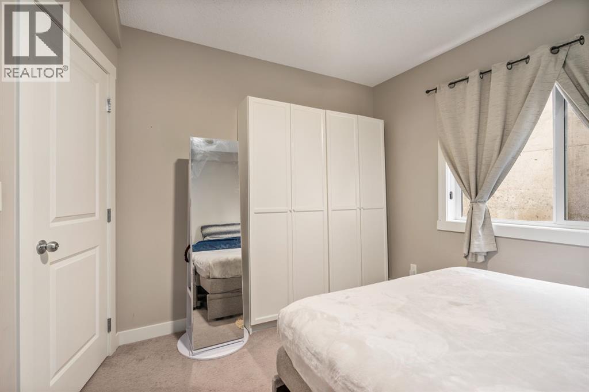
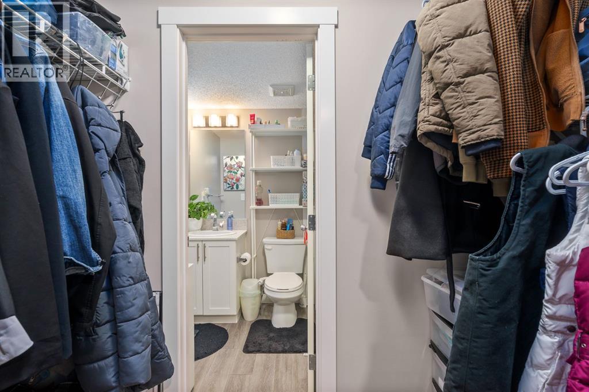
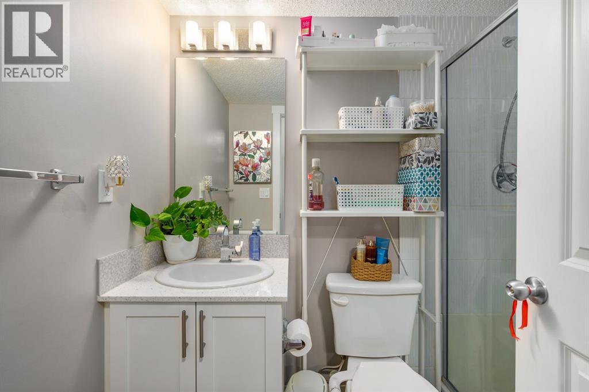
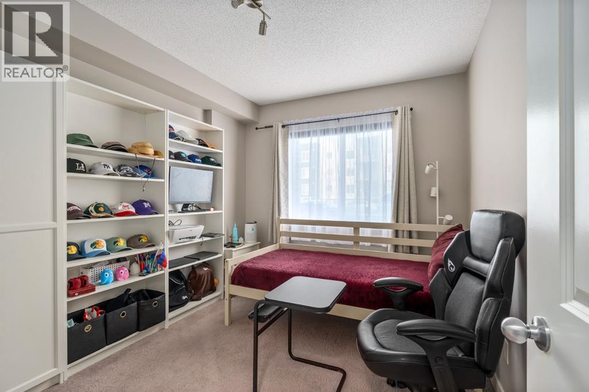
Welcome to this beautifully designed ground-floor corner unit in the desirable community of Kincora—offering the perfect blend of comfort, convenience, and modern living. Located in a solid concrete building, this home provides enhanced soundproofing and long-lasting quality.Step inside to a spacious entryway that leads to a versatile den—ideal for a home office, reading nook, or creative space tailored to your lifestyle. From there, the layout opens into a bright and inviting living area, filled with natural light and thoughtfully designed for both everyday living and entertaining.This well-appointed condo features two generously sized bedrooms and two full bathrooms. The primary suite offers a private ensuite and a walk-thru closet with ample storage, creating a functional and relaxing retreat.Enjoy year-round comfort with built-in air conditioning. As a corner unit, you’ll appreciate the added privacy and quiet atmosphere.One of the standout features of this home is its ground-floor location with direct street access—perfect for pet owners, guests, or anyone who values convenience and accessibility. You’re also just steps away from nearby shopping amenities, making daily errands effortless.The property includes two titled underground heated parking stalls, providing secure and convenient parking year-round.Situated in the vibrant and family-friendly community of Kincora, you’ll find parks, schools, restaurants, and major shopping destinations all close by, along with quick access to Stoney Trail for an easy commute.This pet-friendly condo offers an exceptional opportunity to enjoy comfortable, low-maintenance living in a prime location. Don’t miss your chance—book your private showing today and experience everything this home has to offer. (id:67348)
What did homes near this one actually sell for?
The asking price is only half the story. I'll send you recent sold prices in Kincora so you can see how this home compares. Free, no obligation.
Details
- Storeys
- 6
- Bedrooms above / below grade
- 2 / 0
- Parking
- Underground · 2 spaces
- Heating
- Baseboard heaters
- Cooling
- Wall unit
- Flooring
- Laminate, Carpeted
- Appliances
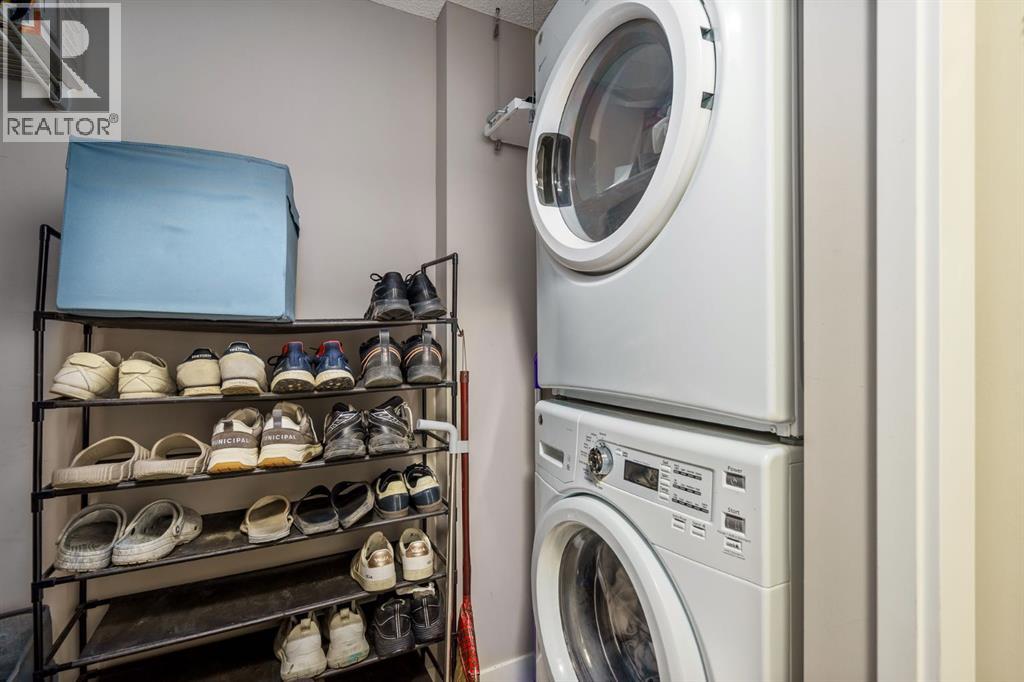
- Washer, Refrigerator, Range - Electric, Dishwasher, Dryer, Microwave Range Hood Combo
- Exterior
- Concrete, Stone
- Construction
- Poured concrete
- Lot features
- Parking
- Community features
- Pets Allowed With Restrictions
- Condo / HOA fee
- $579 monthly
- Fee includes
- Common Area Maintenance, Property Management, Water, Condominium Amenities
- Property taxes
- $2,204 (2026)
- Zoning
- M-2 d200
- Title
- Condo/Strata
Rooms
| Room | Level | Size |
|---|---|---|
| Primary Bedroom | Main level | 9.92 Ft x 11.00 Ft |
| Foyer | Main level | 7.42 Ft x 13.00 Ft |
| 4pc Bathroom | Main level | 7.33 Ft x 4.92 Ft |
| Bedroom | Main level | 9.25 Ft x 11.92 Ft |
| Living room | Main level | 11.50 Ft x 14.92 Ft |
| Kitchen | Main level | 7.83 Ft x 10.08 Ft |
| Dining room | Main level | 10.33 Ft x 12.83 Ft |
| 3pc Bathroom | Main level | 4.92 Ft x 7.33 Ft |
More homes like this
The trademarks REALTOR®, REALTORS®, and the REALTOR® logo are controlled by The Canadian Real Estate Association (CREA) and identify real estate professionals who are members of CREA. The trademarks MLS®, Multiple Listing Service® and the associated logos are owned by CREA and identify the quality of services provided by real estate professionals who are members of CREA. This listing content has been provided through REALTOR.ca DDF® and is deemed reliable but is not guaranteed accurate by CREA or Cooper Holm. The information is not intended to solicit buyers or sellers currently under contract. Listing updated October 7, 2026.