



52 Glenbrook Villas SW

About this home
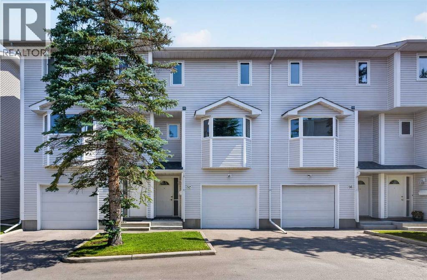
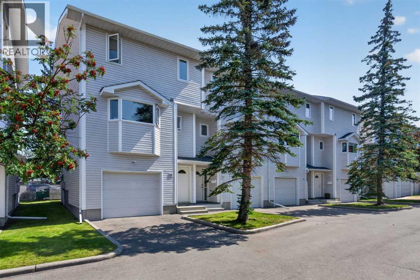
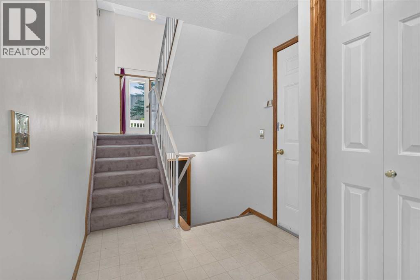
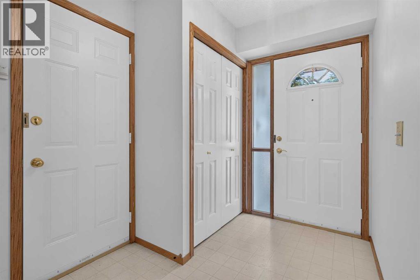
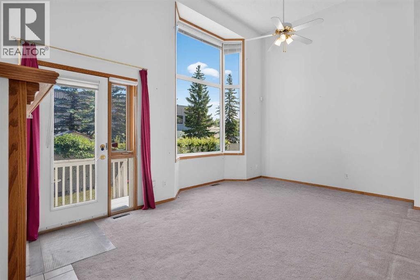
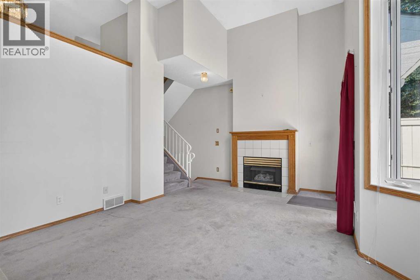
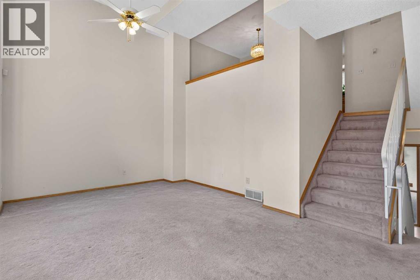
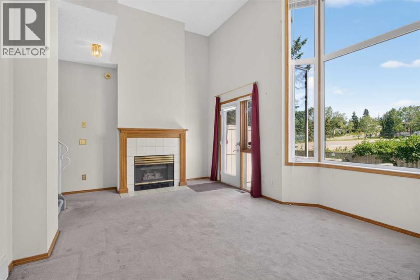
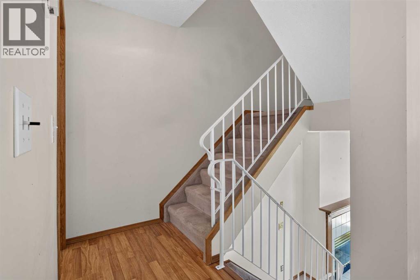
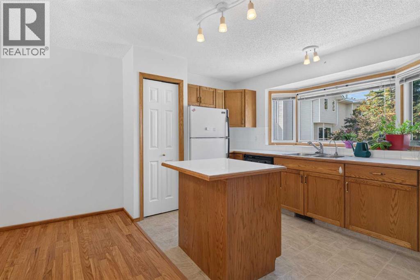
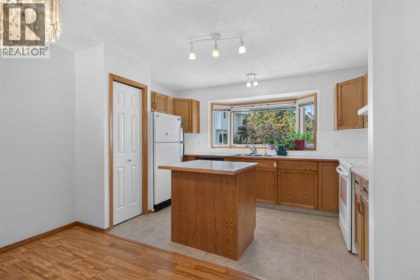
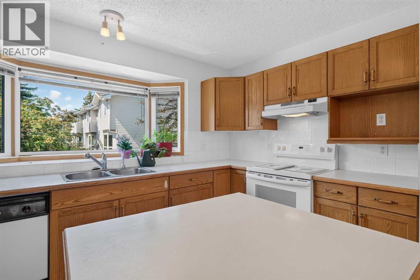
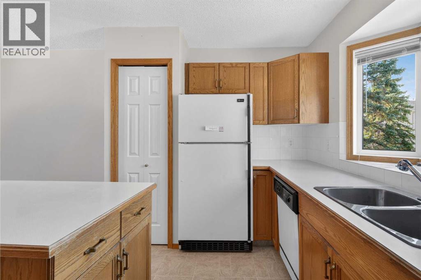
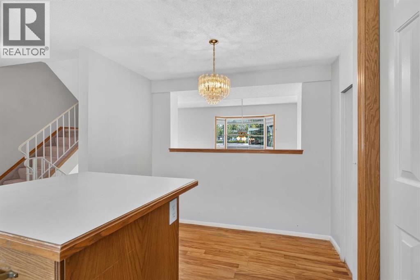
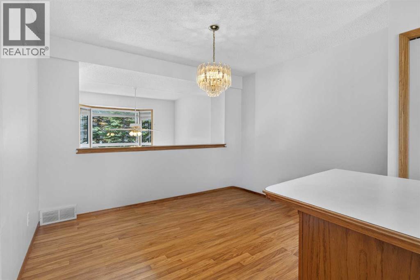
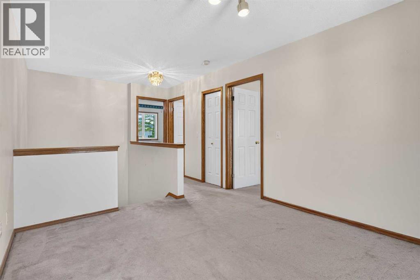
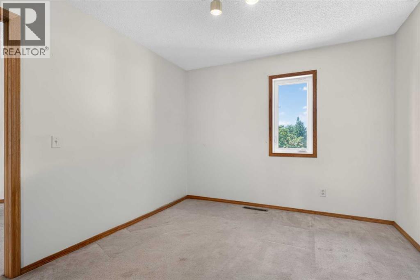
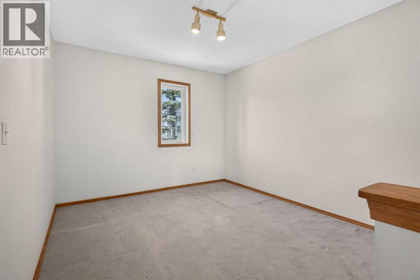
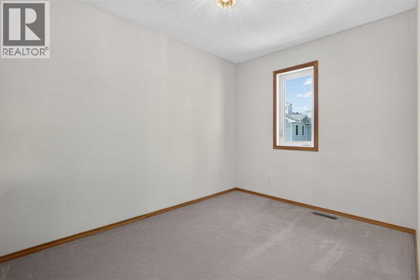
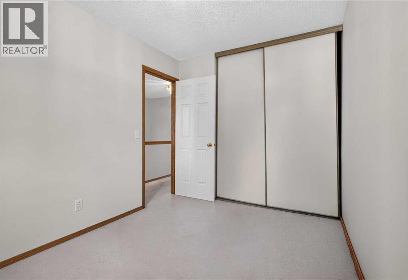
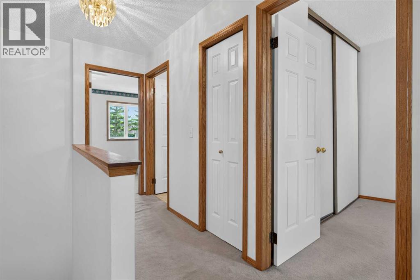
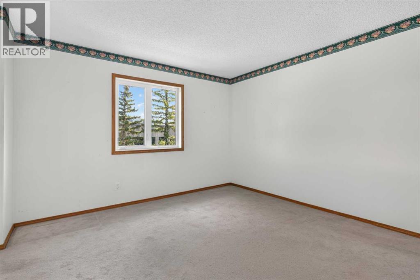
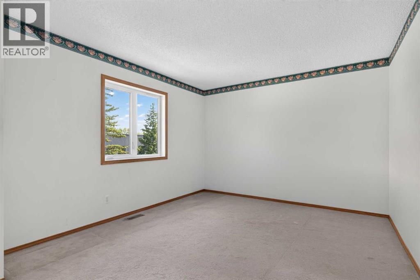
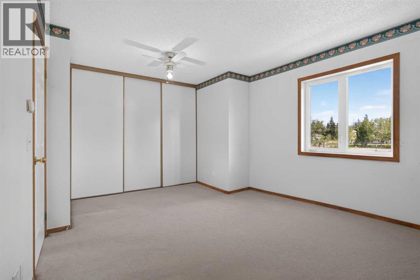
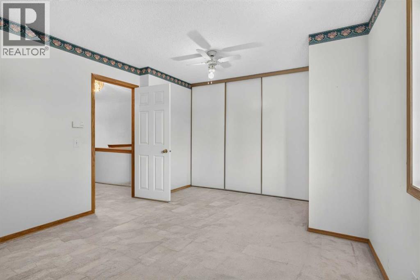
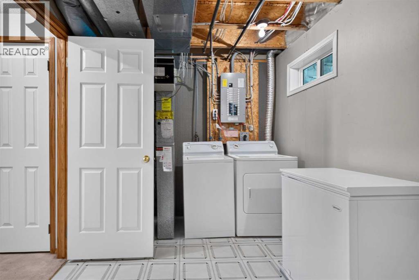
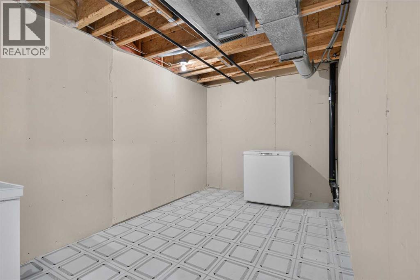
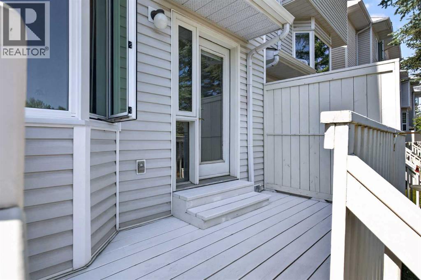
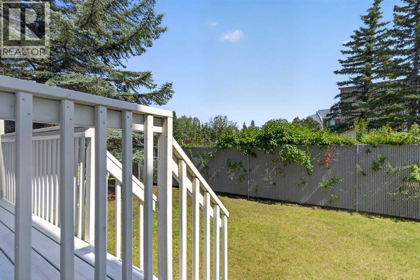
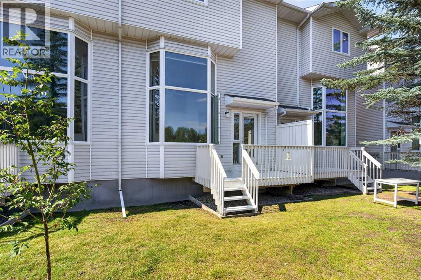
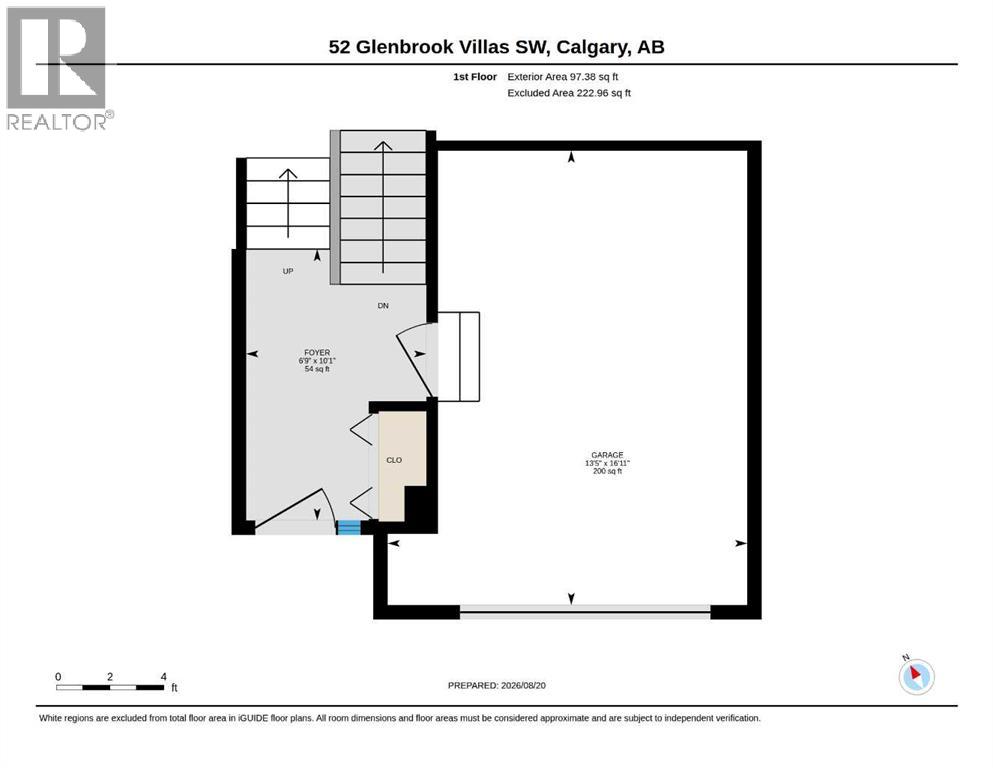
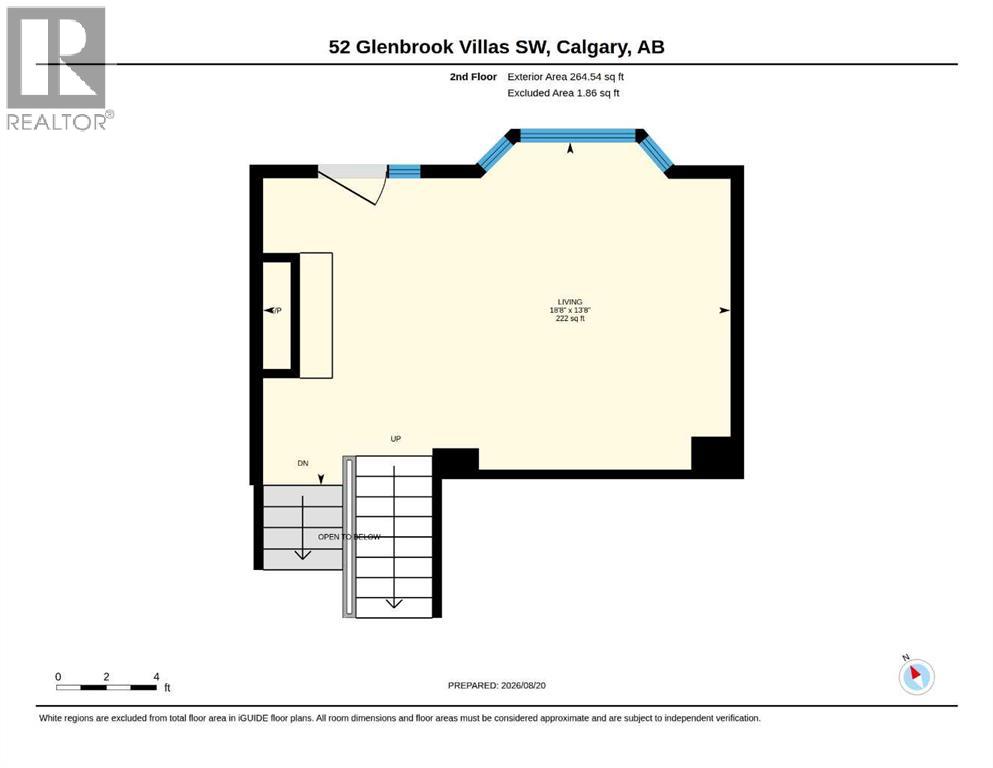
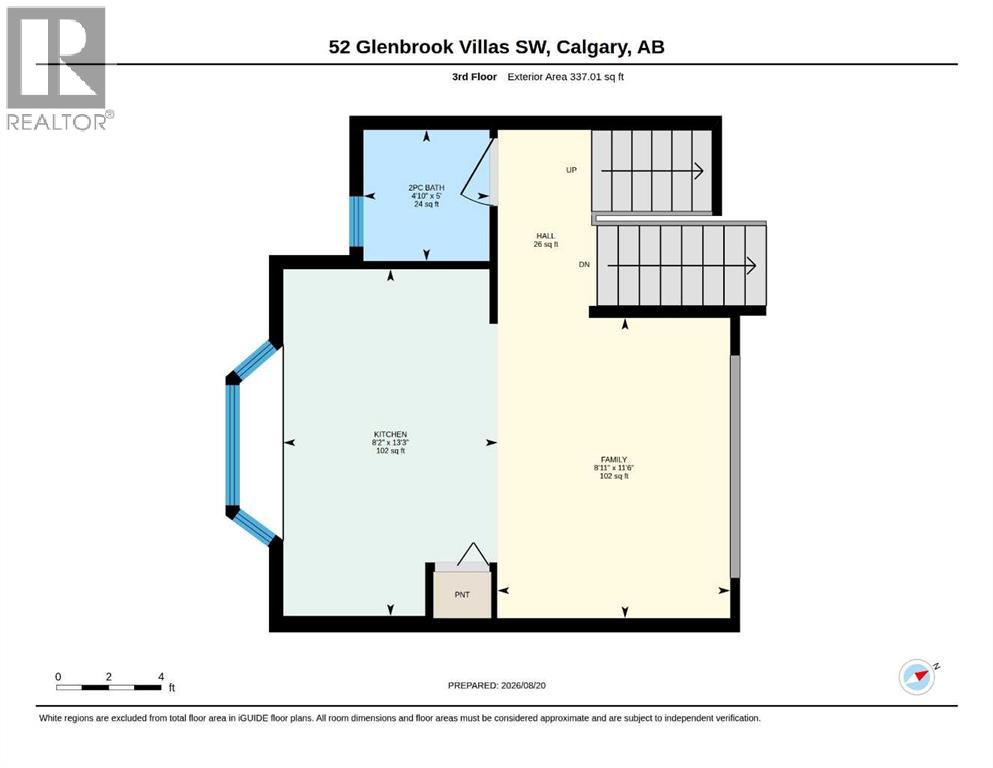
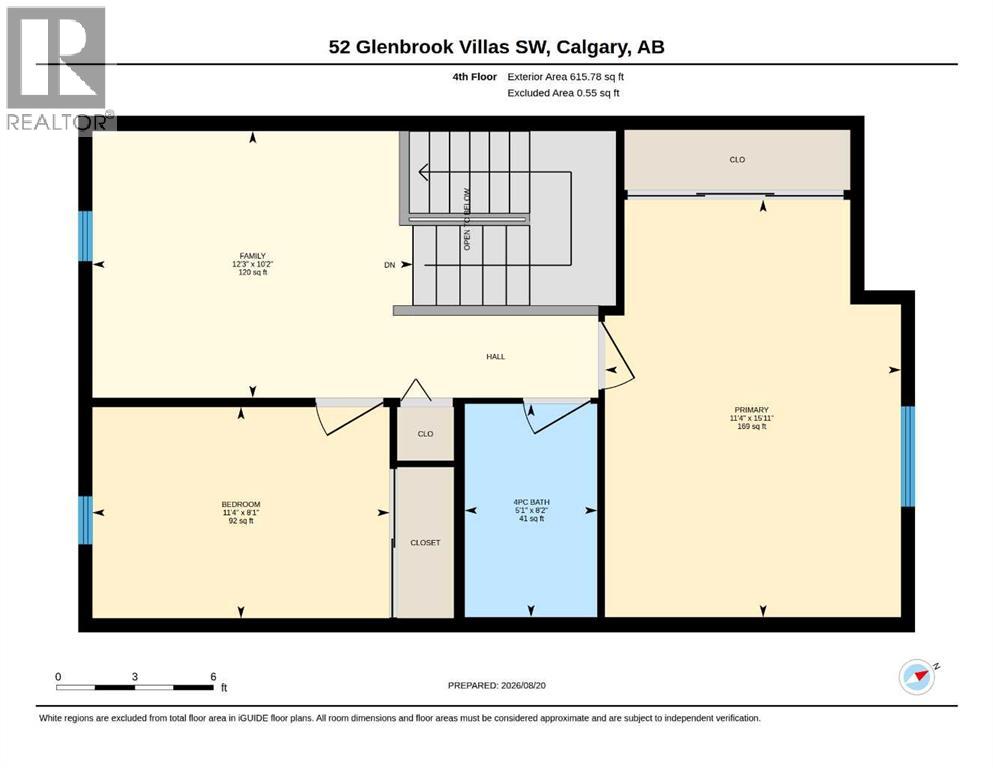
Welcome to 52 Glenbrook Villas SW. A well-maintained 2-bedroom , plus bonus room home offering 1,310 sq. ft. of comfortable living space in a great community. Mostly newerTRIPLE PANED windows . The functional kitchen/eating area features a convenient builtins and a west view ; while the back EAST DECK provides a pleasant outdoor space to relax and enjoy . Loads of storage and convenient MAIN FLOOR GARAGE ACCESS that adds convenience and securityy everyday The front-attached garage is drywall finished and has an autodoor opener . PET FRIENDLY I. deally located close to schools, parks, and the community centre.Vacant and available for early possession , making this an excellent opportunity for buyers looking for a comfortable home in Glenbrook See virtual tour link for 360's and additional photos. (id:67348)
What did homes near this one actually sell for?
The asking price is only half the story. I'll send you recent sold prices in Glenbrook so you can see how this home compares. Free, no obligation.
Details
- Style
- 4 Level
- Bedrooms above / below grade
- 2 / 0
- Basement
- Partially finished, Full
- Parking
- Attached Garage · 2 spaces
- Heating
- Forced air, Natural gas
- Cooling
- None
- Fireplaces
- 1
- Flooring
- Carpeted, Linoleum
- Appliances
- Washer, Refrigerator, Range - Electric, Dryer, Window Coverings
- Exterior
- Vinyl siding
- Construction
- Wood frame
- Foundation
- Poured Concrete
- Lot features
- No Animal Home, No Smoking Home, Parking
- Community features
- Pets Allowed With Restrictions
- Condo / HOA fee
- $453 monthly
- Fee includes
- Property Management, Waste Removal, Ground Maintenance, Water, Insurance, Reserve Fund Contributions, Sewer
- Property taxes
- $2,723 (2026)
- Zoning
- M-CG d111
- Title
- Condo/Strata
Rooms
| Room | Level | Size |
|---|---|---|
| Living room | Second level | 18.67 Ft x 13.67 Ft |
| Other | Third level | 8.17 Ft x 13.25 Ft |
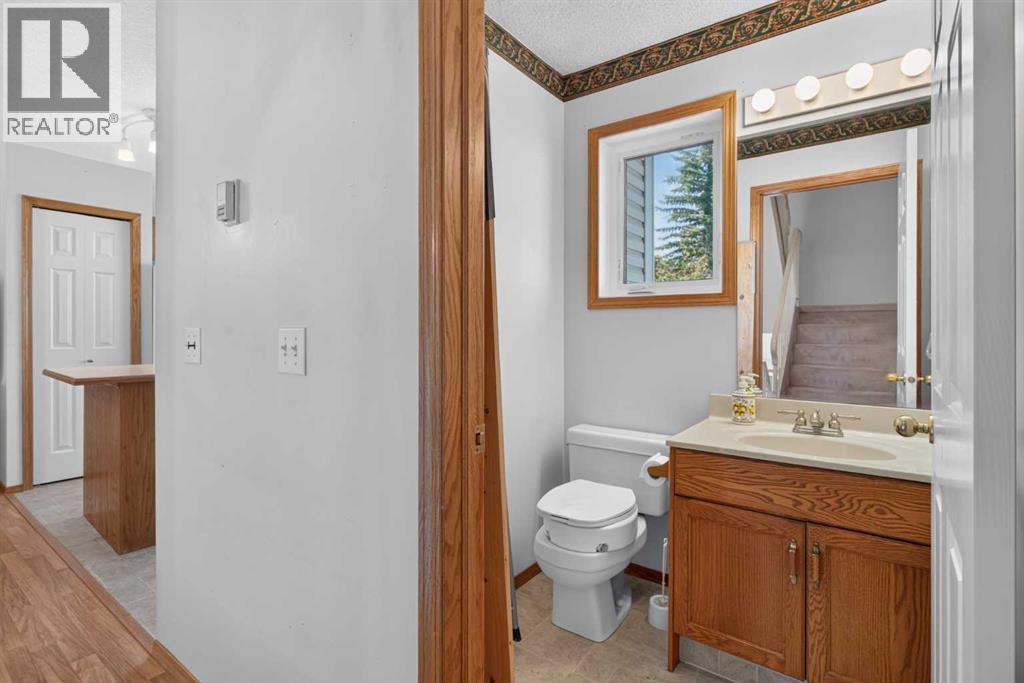
| 2pc Bathroom | Third level | 5.00 Ft x 5.33 Ft |
| Primary Bedroom | Fourth level | 11.33 Ft x 15.92 Ft |
| Bedroom | Fourth level | 11.33 Ft x 8.33 Ft |
| Bonus Room | Fourth level | 10.17 Ft x 12.25 Ft |
| Foyer | Second level | 6.75 Ft x 10.08 Ft |
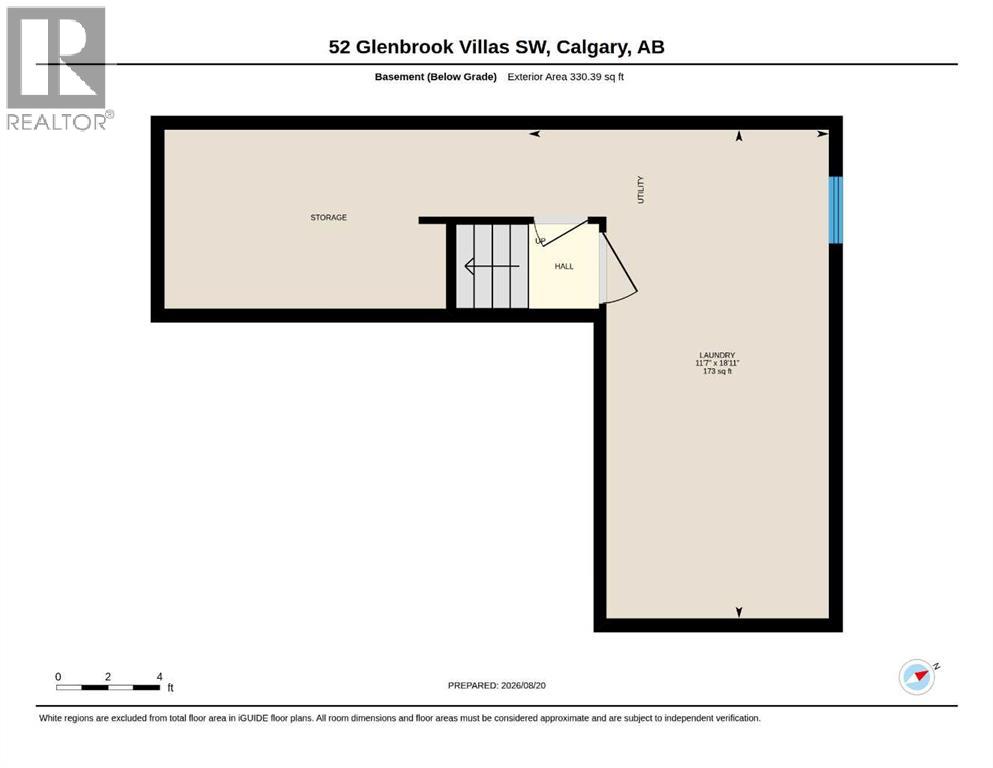
| Laundry room | Basement | 18.92 Ft x 11.58 Ft |
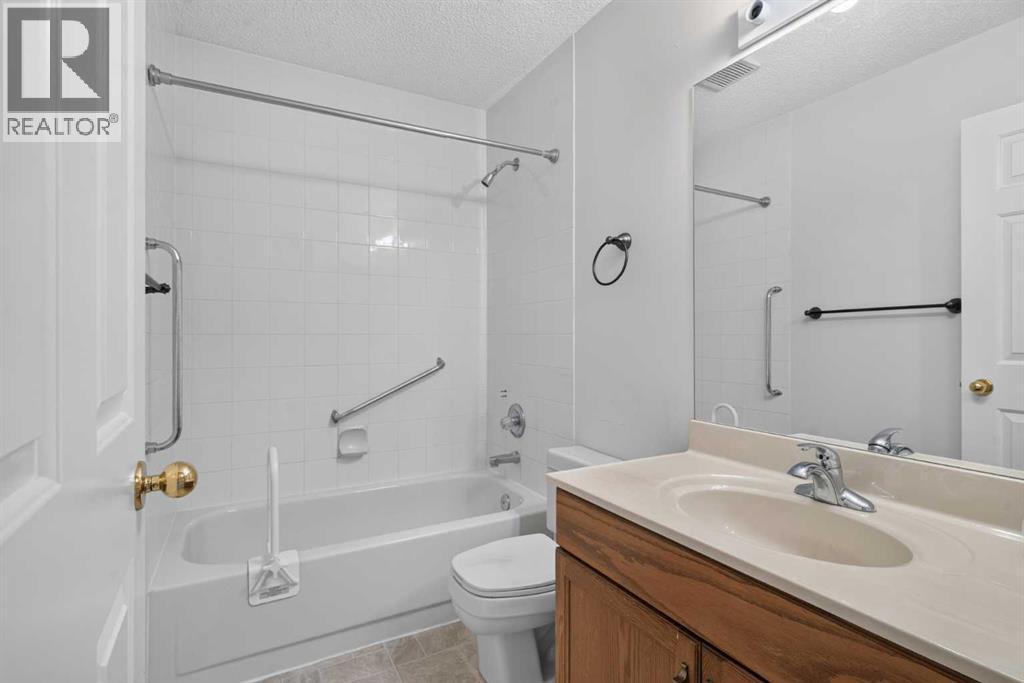
| 4pc Bathroom | Fourth level | 6.00 Ft x 8.83 Ft |
More homes like this
The trademarks REALTOR®, REALTORS®, and the REALTOR® logo are controlled by The Canadian Real Estate Association (CREA) and identify real estate professionals who are members of CREA. The trademarks MLS®, Multiple Listing Service® and the associated logos are owned by CREA and identify the quality of services provided by real estate professionals who are members of CREA. This listing content has been provided through REALTOR.ca DDF® and is deemed reliable but is not guaranteed accurate by CREA or Cooper Holm. The information is not intended to solicit buyers or sellers currently under contract. Listing updated November 18, 2026.