



21 Scimitar Heath NW

About this home
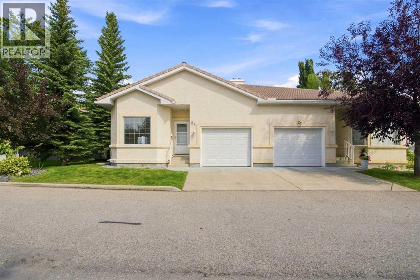
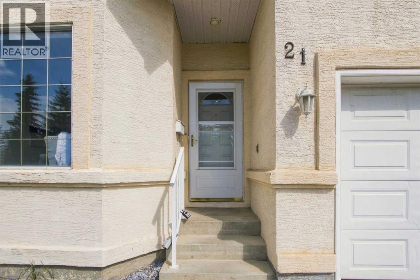
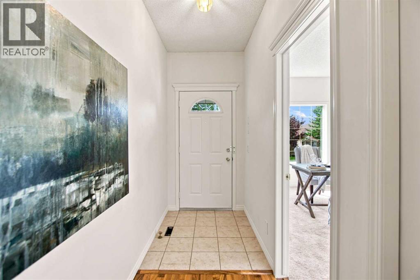
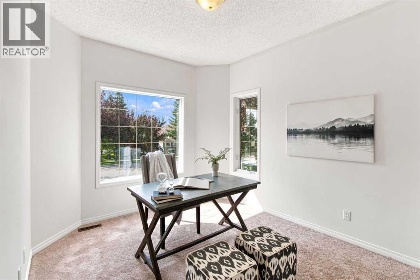
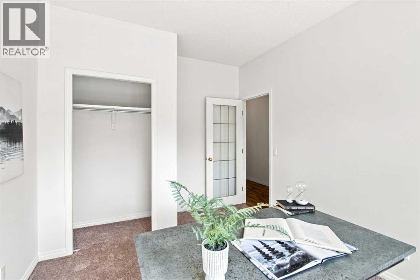
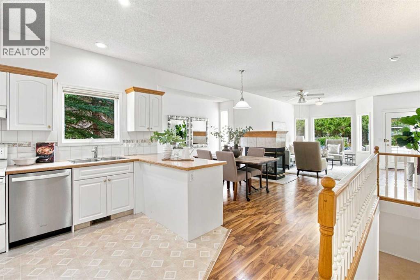
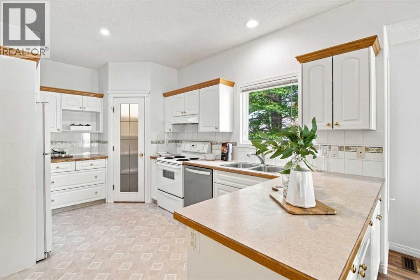
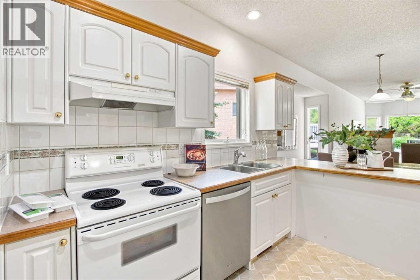
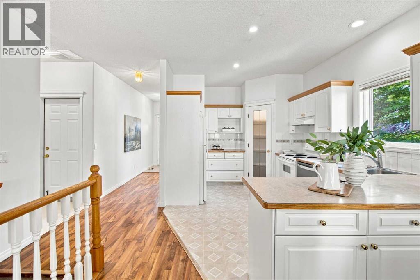
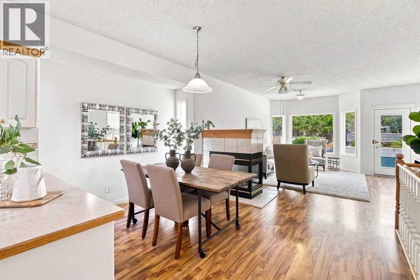
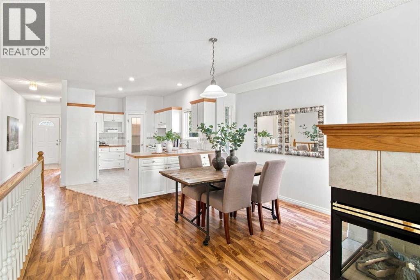
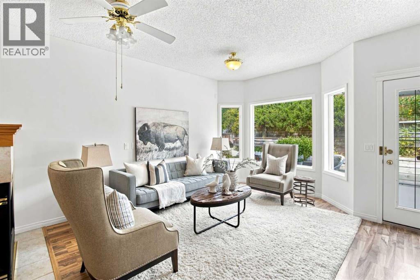
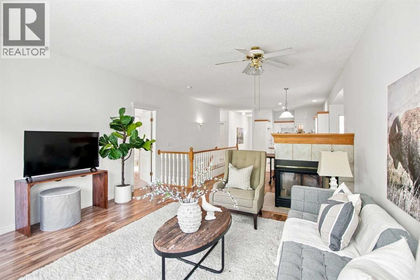
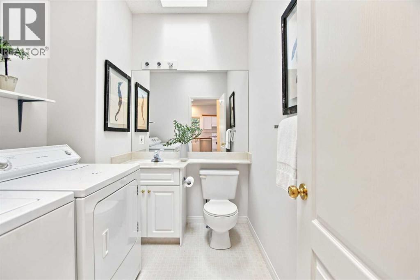
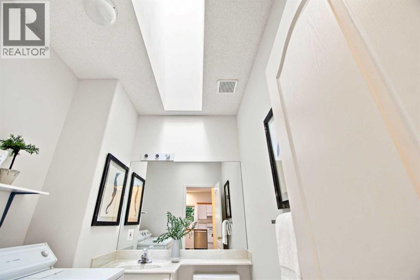
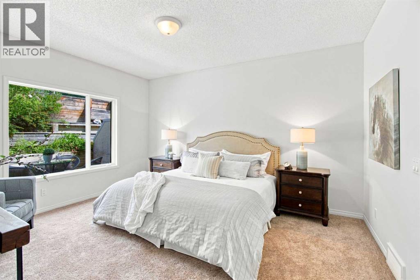
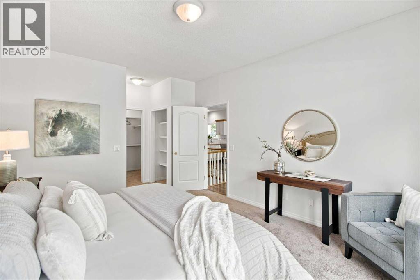
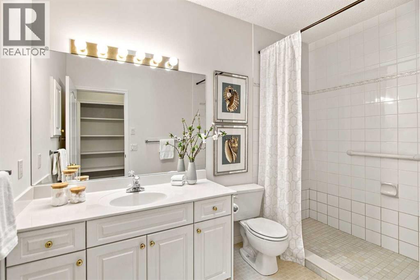
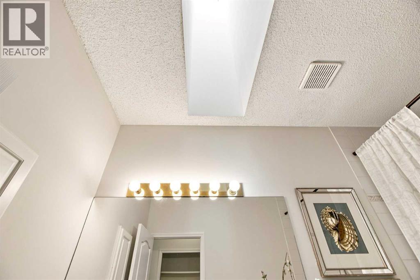
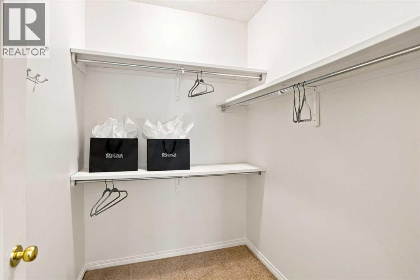
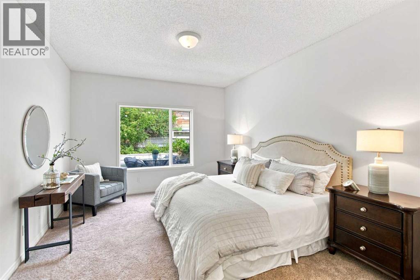
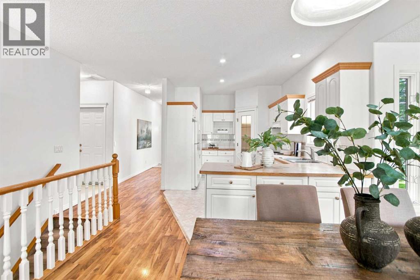
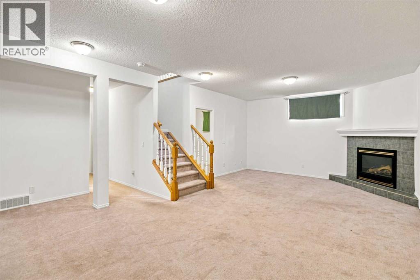
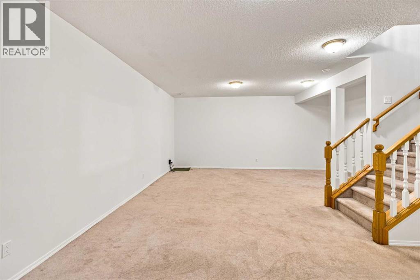
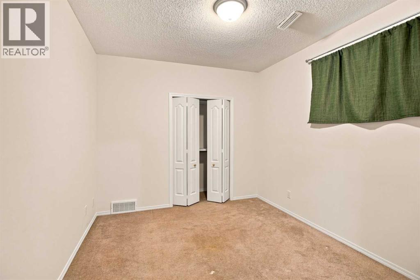
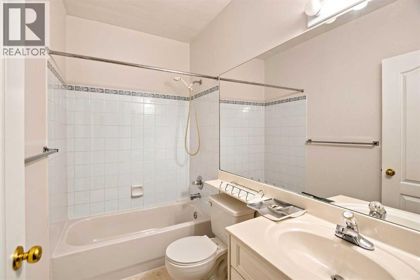
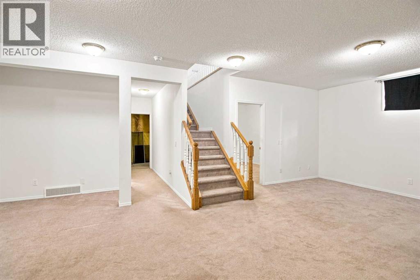
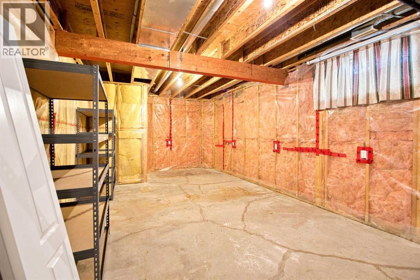
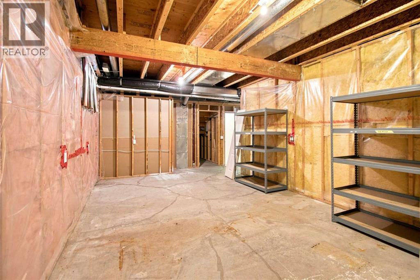
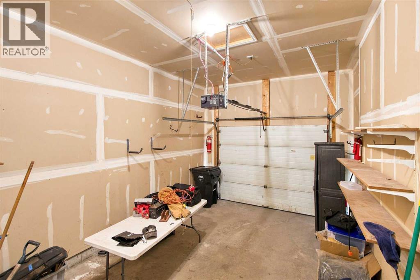
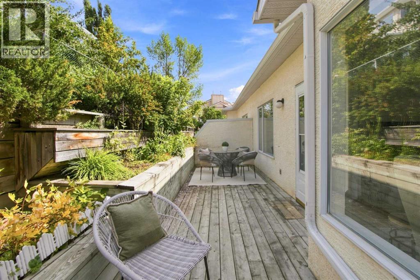
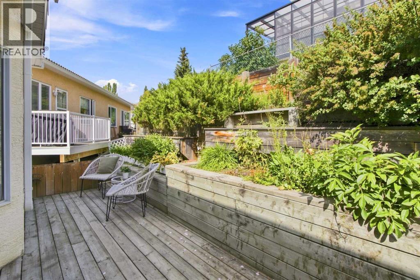
** TERRIFIC villas, located near so many GREEN spaces, the ravines, PARKS, shopping and great access to major traffic arteries, ** OPEN plan home with an office/den/bedroom at the entry. that is nice and bright. The hallway opens up to a kitchen area, semi-formal eating area and a large bright and airy great room. There is a beautiful two-sided fireplace and a patio door to a deck. This is a large very private deck area with terraced planters. The master bedroom is large, bright and airy with a good size walk-in closet, a 3 pce ensuite and a full linen closet. The back entry has a 2 pce bathroom, laundry room with washer & dryer - plus inside access to a good size single garage. ** THE LOWER level has a large family / rec room. a nice size secondary bedroom, a 4 pce bathroom. PLUS a large unfinished room that could be developed into another bedroom & a large utility area. (id:67348)
What did homes near this one actually sell for?
The asking price is only half the story. I'll send you recent sold prices in Scenic Acres so you can see how this home compares. Free, no obligation.
Details
- Style
- Bungalow
- Storeys
- 1
- Bedrooms above / below grade
- 2 / 1
- Basement
- Finished, Full
- Parking
- Attached Garage · 2 spaces
- Heating
- Forced air, Natural gas
- Cooling
- None
- Fireplaces
- 2
- Flooring
- Laminate, Carpeted, Linoleum
- Appliances
- Refrigerator, Range - Electric, Dishwasher, Washer & Dryer
- Exterior
- Stucco
- Construction
- Wood frame
- Foundation
- Poured Concrete
- Lot
- 374.00 · 374 square meters
- Community features
- Pets Allowed With Restrictions
- Condo / HOA fee
- $375 monthly
- Fee includes
- Property Management, Ground Maintenance, Reserve Fund Contributions
- Property taxes
- $3,491 (2026)
- Zoning
- SR
- Title
- Freehold
Rooms
| Room | Level | Size |
|---|---|---|
| Living room | Main level | 14.50 Ft x 17.75 Ft |
| Dining room | Main level | 8.92 Ft x 12.83 Ft |
| Kitchen | Main level | 10.83 Ft x 15.00 Ft |
| Primary Bedroom | Main level | 12.08 Ft x 14.92 Ft |
| Bedroom | Main level | 9.92 Ft x 12.92 Ft |
| 3pc Bathroom | Main level | |
| 2pc Bathroom | Main level | |
| Family room | Lower level | 18.17 Ft x 26.92 Ft |
| Bedroom | Lower level | 10.08 Ft x 11.42 Ft |
| 4pc Bathroom | Lower level | |
| Storage | Lower level | 14.17 Ft x 25.08 Ft |
| Other | Lower level | 8.00 Ft x 11.83 Ft |
More homes like this
The trademarks REALTOR®, REALTORS®, and the REALTOR® logo are controlled by The Canadian Real Estate Association (CREA) and identify real estate professionals who are members of CREA. The trademarks MLS®, Multiple Listing Service® and the associated logos are owned by CREA and identify the quality of services provided by real estate professionals who are members of CREA. This listing content has been provided through REALTOR.ca DDF® and is deemed reliable but is not guaranteed accurate by CREA or Cooper Holm. The information is not intended to solicit buyers or sellers currently under contract. Listing updated November 21, 2026.