



28, 200 Hidden Hills Terrace NW

About this home
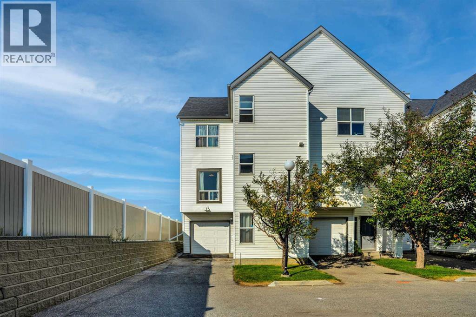
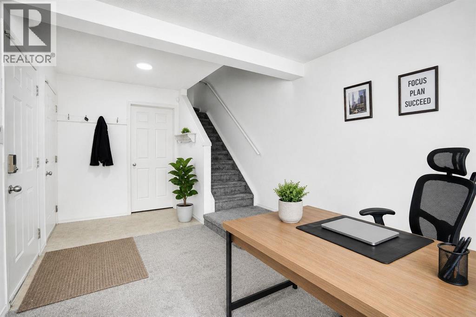
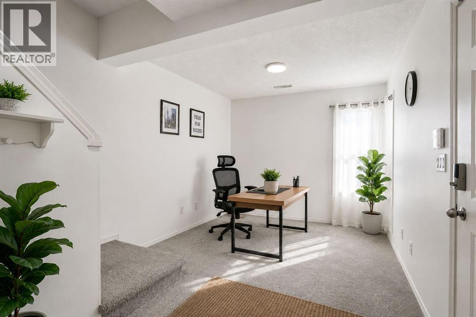
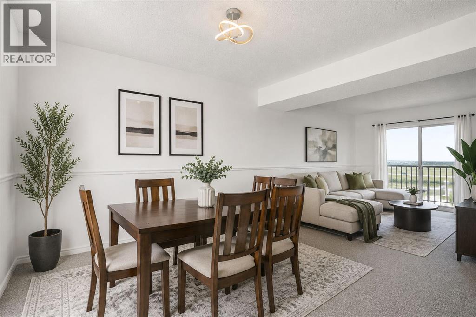
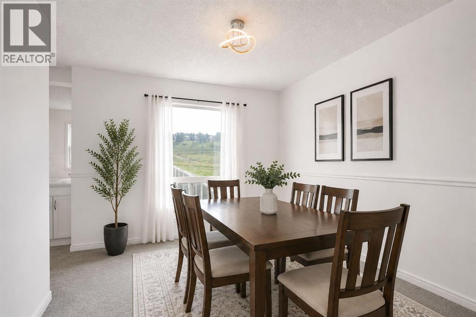
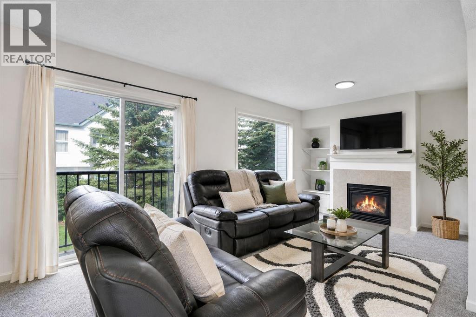
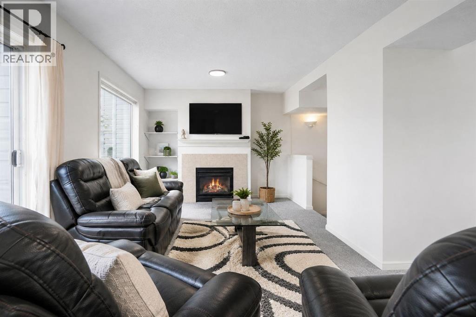
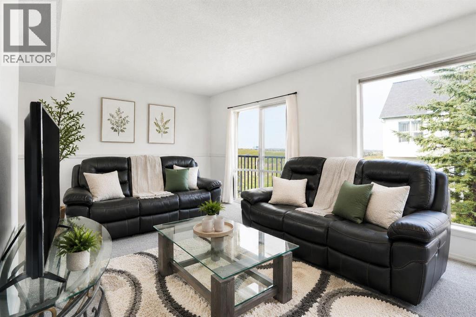
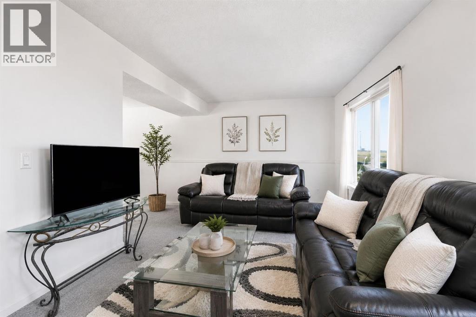
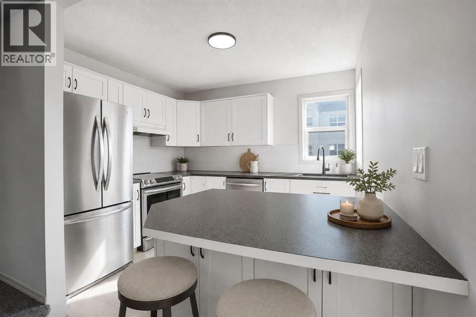
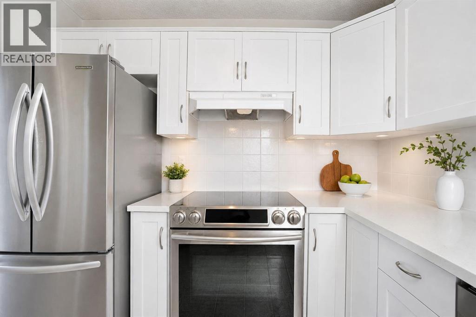
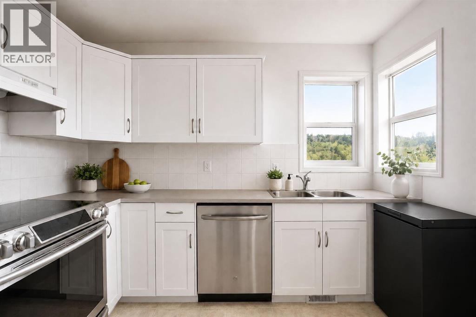
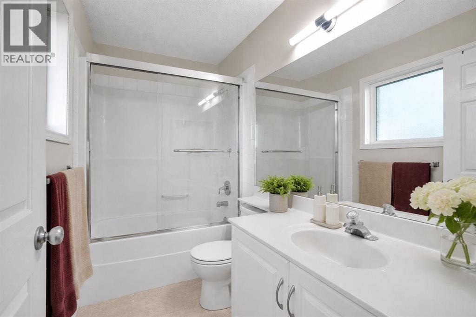
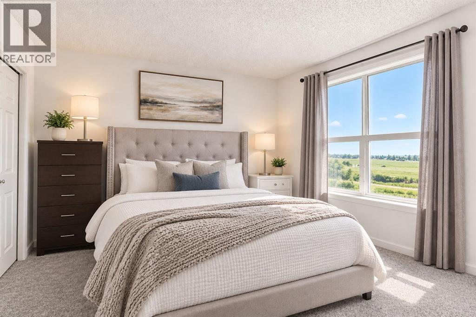
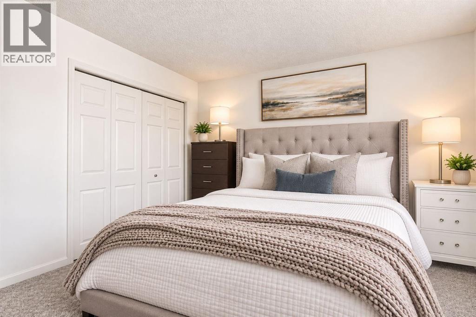
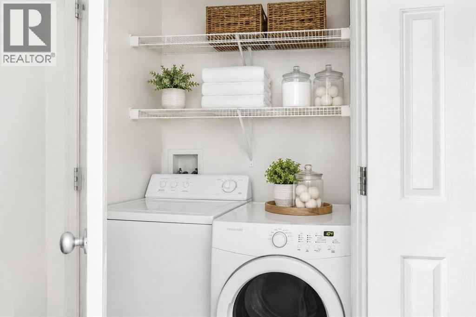
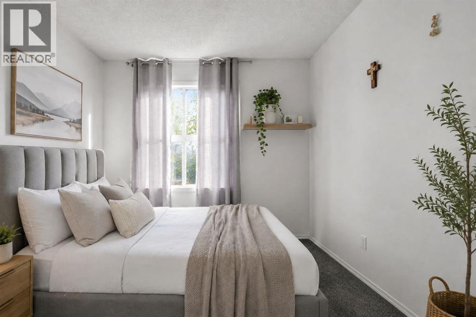
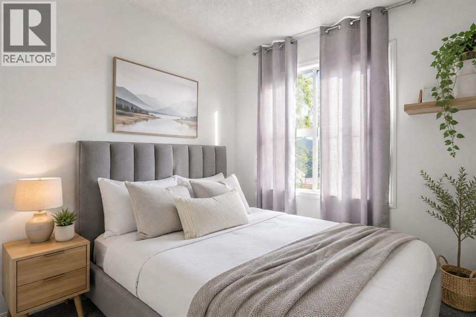
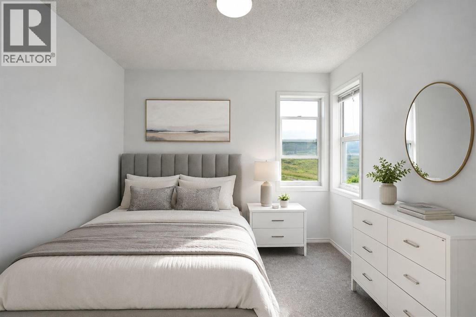
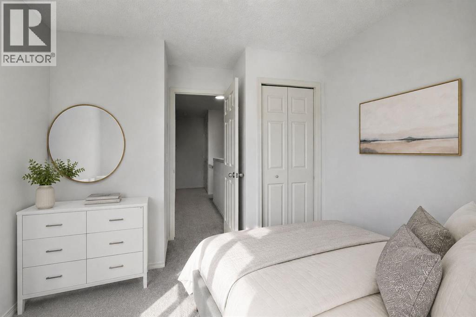
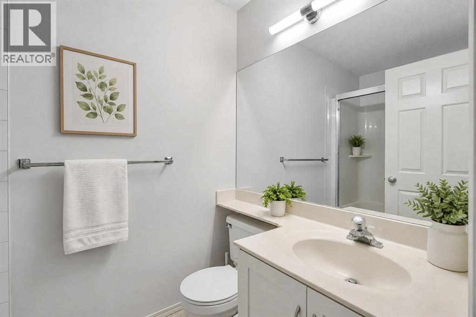
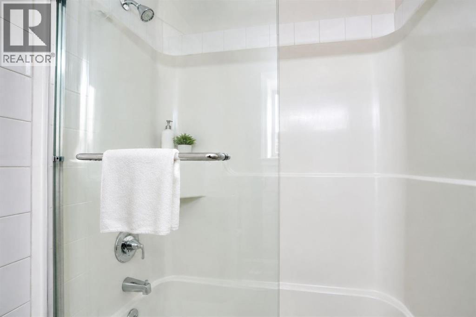
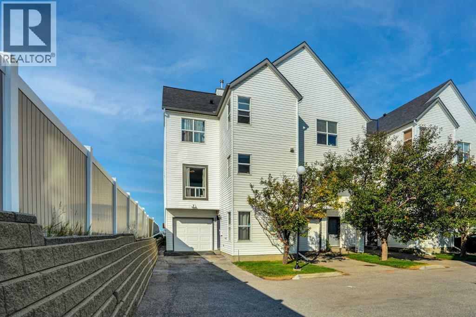
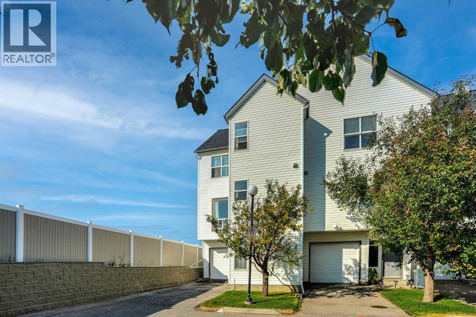
Welcome to this beautifully RENOVATED END-UNIT in a fantastic location backing directly onto a nature reserve and walking paths! With only one neighbour, this home offers a little extra privacy while still being close to schools, parks, transit and all the amenities Hidden Valley has to offer. This is easily one of the best homes in the complex! Tucked away in the front corner, this rare end unit offers over 1667 square feet of living space. The main floor is bright, spacious and freshly updated, with a comfortable flow between the kitchen, dining area and living room. Large windows bring in plenty of natural light, while the cozy gas fireplace creates a warm and inviting living space. Upstairs offers 3 good-sized bedrooms, including a spacious primary bedroom with its own 4 piece ensuite, plus a second 4 piece bathroom and convenient laundry room. The lower level adds valuable flexibility with a large open space that works perfectly as a home office, playroom, gym or additional living area, along with access to the attached garage and backyard patio. With its fresh, modern feel, peaceful setting and functional layout, this is a move-in-ready home in one of Hidden Valley’s most desirable locations. Just steps from walking paths and close to schools, shopping, dining and major roadways — this one is a must see! (id:67348)
What did homes near this one actually sell for?
The asking price is only half the story. I'll send you recent sold prices in Hidden Valley so you can see how this home compares. Free, no obligation.
Details
- Storeys
- 3
- Bedrooms above / below grade
- 3 / 0
- Basement
- None
- Parking
- Attached Garage · 2 spaces
- Heating
- Forced air, Natural gas
- Cooling
- None
- Fireplaces
- 1
- Flooring
- Carpeted, Linoleum
- Appliances
- Washer, Refrigerator, Dishwasher, Stove, Dryer, Microwave, Hood Fan, Window Coverings
- Exterior
- Vinyl siding
- Construction
- Wood frame
- Foundation
- Poured Concrete
- Lot
- 1851.00 · 1851 square feet
- Lot features
- See remarks, Other, Closet Organizers, Parking
- Community features
- Pets Allowed With Restrictions
- Condo / HOA fee
- $438 monthly
- Fee includes
- Property Management, Waste Removal, Ground Maintenance, Insurance, Reserve Fund Contributions
- Property taxes
- $2,716 (2026)
- Zoning
- M-C1 d33
- Title
- Freehold
Rooms
| Room | Level | Size |
|---|---|---|
| Dining room | Main level | 9.92 Ft x 13.25 Ft |
| Kitchen | Main level | 9.17 Ft x 10.08 Ft |
| Primary Bedroom | Upper Level | 11.00 Ft x 11.00 Ft |
| 4pc Bathroom | Upper Level | 5.08 Ft x 9.08 Ft |
| Laundry room | Upper Level | 2.67 Ft x 4.75 Ft |
| Bedroom | Upper Level | 8.25 Ft x 11.25 Ft |
| 4pc Bathroom | Upper Level | 4.92 Ft x 8.25 Ft |
| Bedroom | Upper Level | 10.08 Ft x 9.75 Ft |
| Other | Lower level | 7.75 Ft x 6.67 Ft |
| Office | Lower level | 8.92 Ft x 10.08 Ft |
| Living room | Main level | 10.00 Ft x 19.08 Ft |
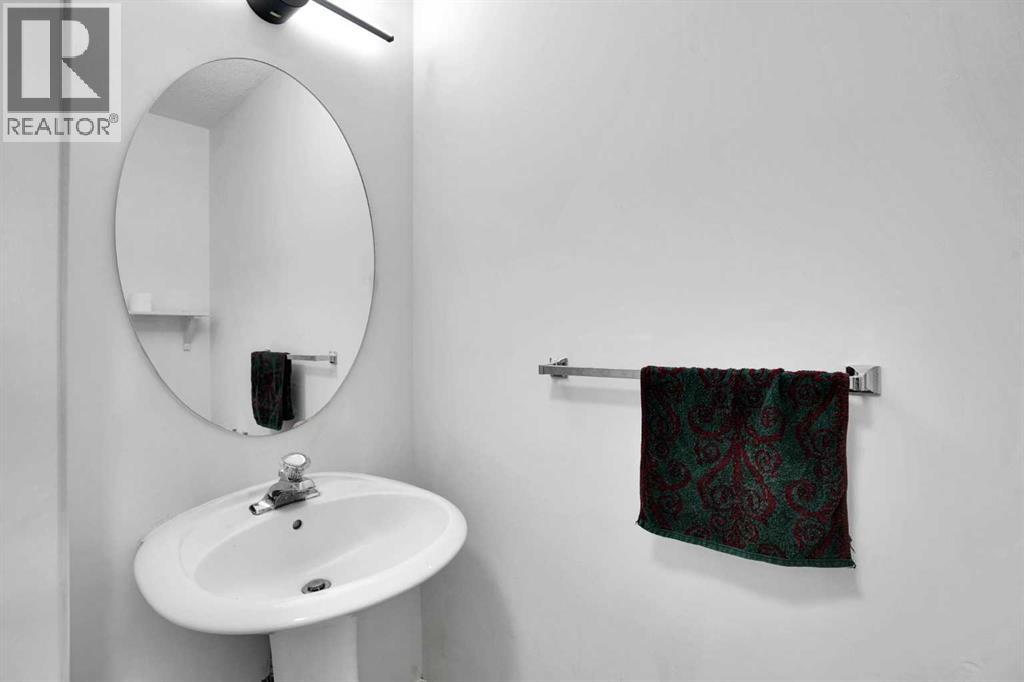
| 2pc Bathroom | Main level | 3.00 Ft x 6.67 Ft |
More homes like this
The trademarks REALTOR®, REALTORS®, and the REALTOR® logo are controlled by The Canadian Real Estate Association (CREA) and identify real estate professionals who are members of CREA. The trademarks MLS®, Multiple Listing Service® and the associated logos are owned by CREA and identify the quality of services provided by real estate professionals who are members of CREA. This listing content has been provided through REALTOR.ca DDF® and is deemed reliable but is not guaranteed accurate by CREA or Cooper Holm. The information is not intended to solicit buyers or sellers currently under contract. Listing updated September 18, 2026.