



4508 87 Avenue NE

About this home
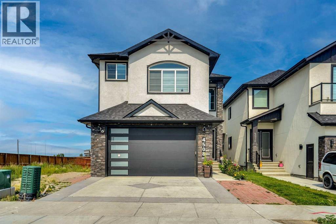
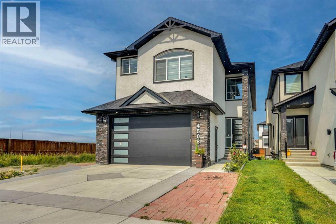
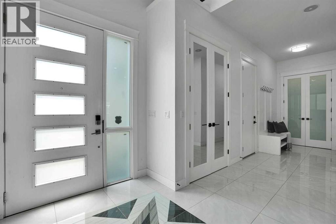
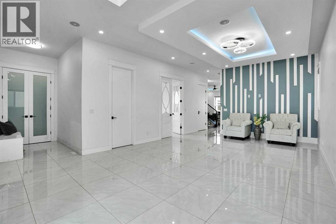
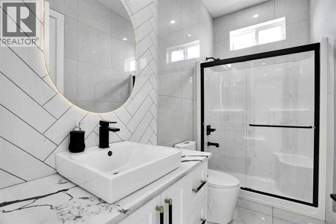
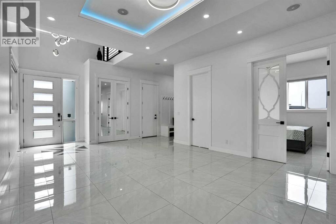
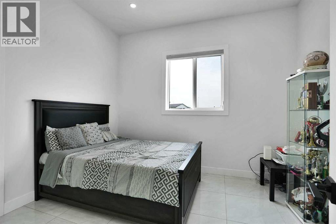
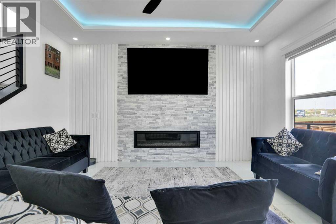
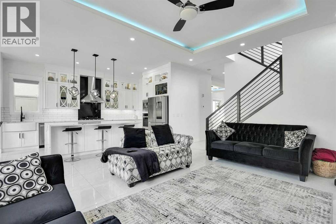
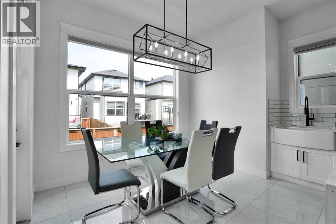
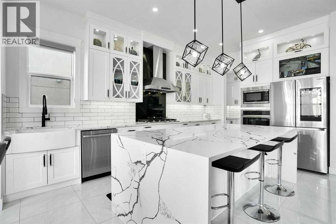
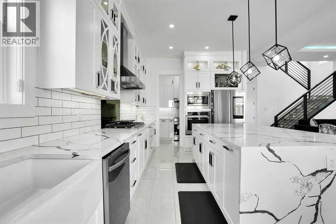
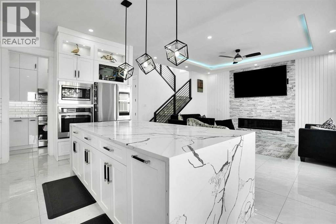
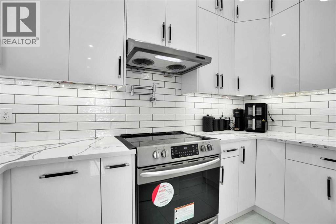
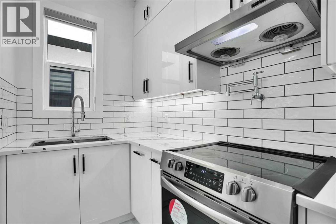
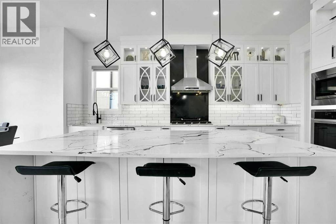
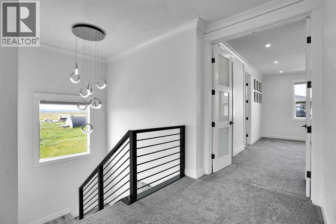
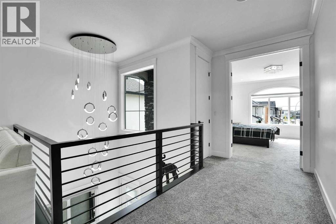
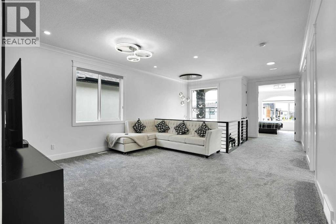
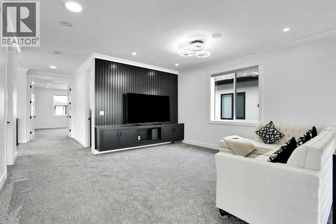
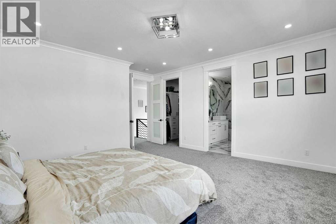
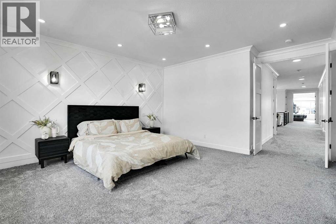
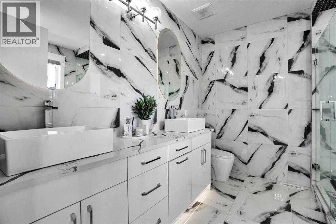
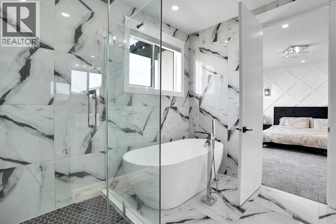
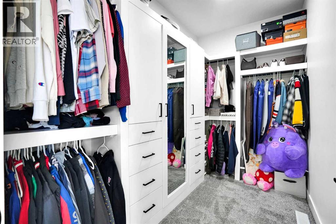
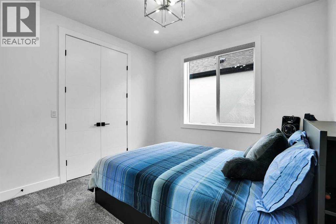
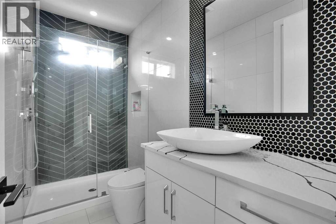
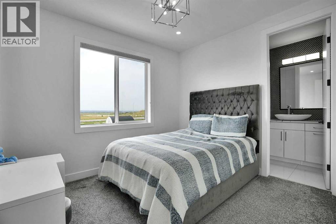
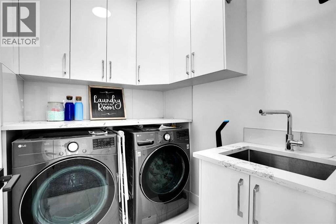
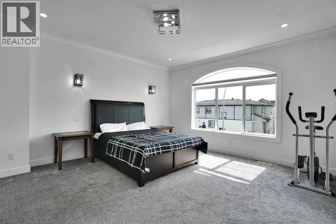
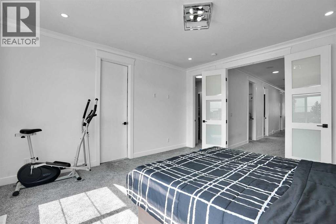
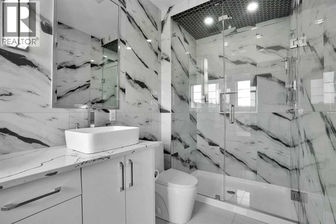
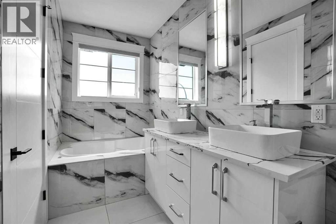
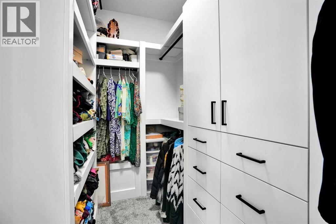
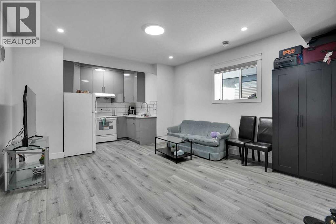
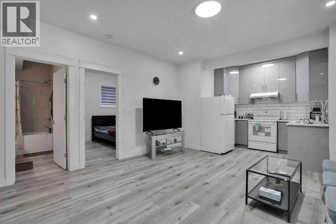
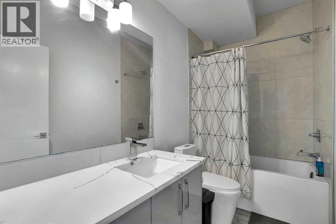
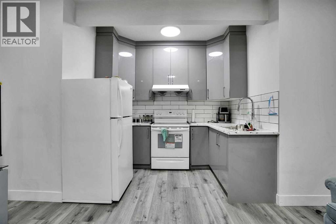
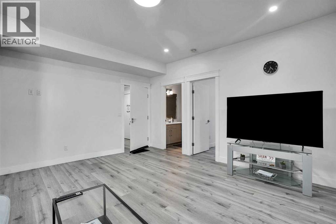
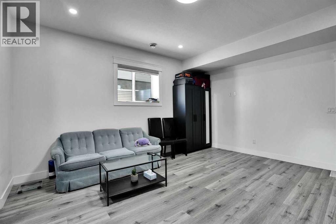
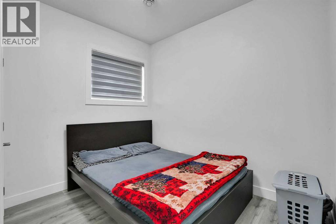
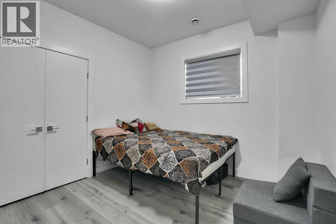
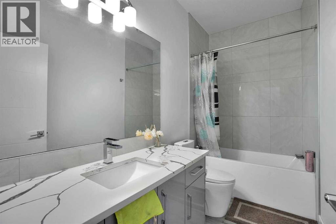
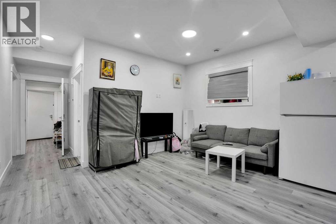
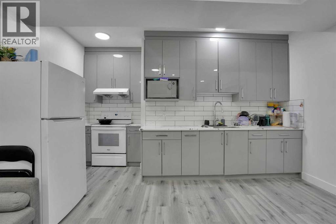
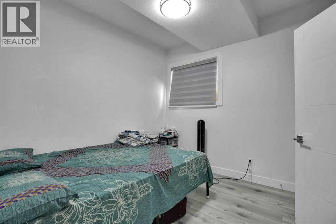
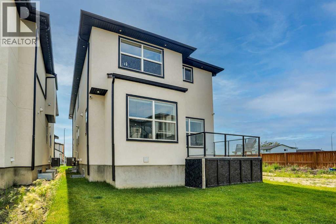
Welcome to this beautifully finished two-storey home in the desirable community of Saddlepeace, offering nearly 3,000 sq ft above grade plus a fully developed basement — perfect for growing or multi-generational families. Step into a bright, open-concept main floor featuring a spacious foyer, a versatile den ideal for a home office, and a stylish mudroom with built-in bench and storage. The gourmet kitchen impresses with sleek white cabinetry, quartz countertops, subway tile backsplash, and stainless steel appliances, complemented by a walk-through spice kitchen with a pot filler for everyday cooking. The oversized living room and adjoining dining area flow seamlessly together, anchored by a striking illuminated tray ceiling and modern glass-and-metal staircase. A dedicated family room and a 4-piece bath round out this level, along with access to a large attached garage. Upstairs you'll find four generous bedrooms, including a luxurious primary retreat with a 5-piece ensuite and a large walk-in closet. A second bedroom also enjoys its own 5-piece ensuite, while two additional bedrooms share a well-appointed 3-piece bath. A large bonus room offers extra space for a media room or play area, and the upper-floor laundry room adds everyday convenience. The primary bath showcases a striking penny-tile accent wall, vessel sink, and glass shower with chevron tile detail. The fully finished basement offers outstanding flexibility with its own kitchen, living area, bedrooms, and full bathroom — an excellent space for extended family, guests, or additional living quarters. This property features elegant curb appeal with stone and stucco exterior, designer lighting throughout, including a striking multi-orb chandelier, contemporary black-and-white color palette with high-end finishes and ample closet and storage space throughout Ideally located in Saddlepeace, this home combines luxury finishes with everyday functionality a must-see for buyers seeking space, style, and versatil ity. (id:67348)
What did homes near this one actually sell for?
The asking price is only half the story. I'll send you recent sold prices in Saddle Ridge so you can see how this home compares. Free, no obligation.
Details
- Storeys
- 2
- Bedrooms above / below grade
- 4 / 3
- Basement
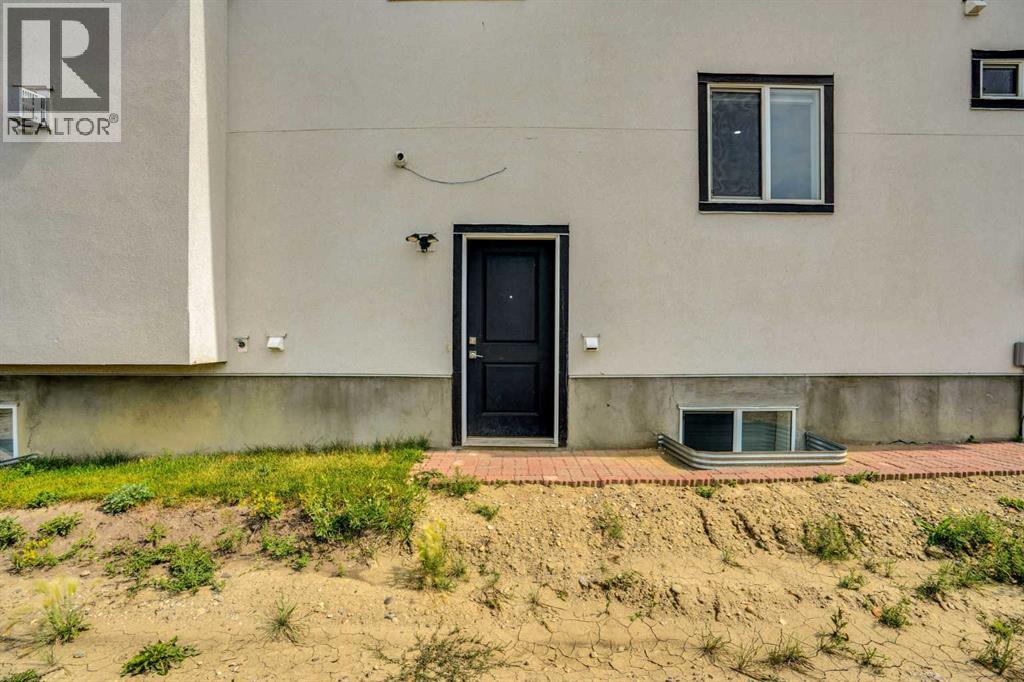
- Finished, Full, Separate entrance, Walk-up, Suite
- Parking
- Attached Garage · 2 spaces
- Heating
- Forced air, Other
- Cooling
- None
- Fireplaces
- 1
- Flooring
- Ceramic Tile, Vinyl Plank
- Appliances
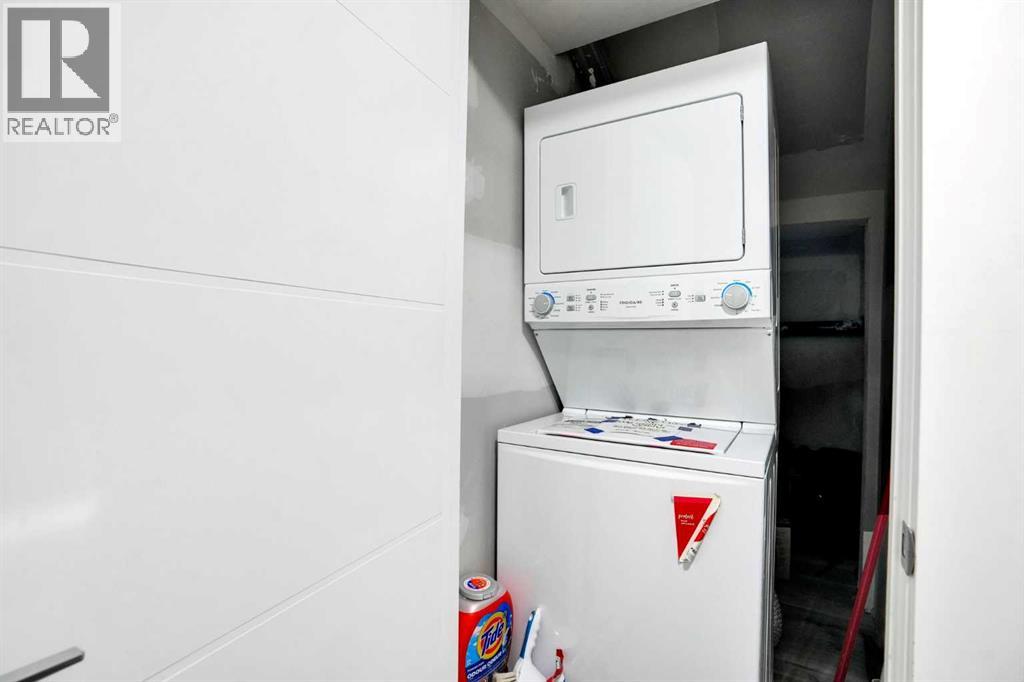
- Refrigerator, Range - Gas, Range - Electric, Dishwasher, Stove, Oven, Dryer, Microwave, Garage door opener, Washer/Dryer Stack-Up
- Exterior
- Stucco
- Foundation
- Poured Concrete
- Lot
- 411.00 · 411 square meters
- Lot features
- No Animal Home, No Smoking Home
- Property taxes
- $7,447 (2026)
- Zoning
- R-G
- Title
- Freehold
Rooms
| Room | Level | Size |
|---|---|---|
| 4pc Bathroom | Main level | 4.92 Ft x 10.33 Ft |
| Den | Main level | 11.83 Ft x 10.33 Ft |
| Dining room | Main level | 6.17 Ft x 10.42 Ft |
| Family room | Main level | 16.33 Ft x 14.92 Ft |
| Foyer | Main level | 2.50 Ft x 6.58 Ft |
| Kitchen | Main level | 16.92 Ft x 11.08 Ft |
| Living room | Main level | 23.92 Ft x 15.25 Ft |
| Other | Main level | 5.42 Ft x 10.67 Ft |
| Other | Main level | 5.50 Ft x 10.92 Ft |
| 3pc Bathroom | Upper Level | 4.92 Ft x 9.92 Ft |
| 5pc Bathroom | Upper Level | 15.08 Ft x 5.42 Ft |
| 5pc Bathroom | Upper Level | 9.83 Ft x 10.08 Ft |
| Bedroom | Upper Level | 10.92 Ft x 9.92 Ft |
| Bedroom | Upper Level | 11.17 Ft x 9.92 Ft |
| Bedroom | Upper Level | 15.25 Ft x 14.67 Ft |
| Bonus Room | Upper Level | 14.92 Ft x 15.83 Ft |
| Laundry room | Upper Level | 5.75 Ft x 6.92 Ft |
| Primary Bedroom | Upper Level | 17.58 Ft x 15.50 Ft |
| Other | Upper Level | 5.92 Ft x 10.25 Ft |
| Other | Upper Level | 6.00 Ft x 10.00 Ft |
| Other | Upper Level | 5.83 Ft x 4.50 Ft |
| 4pc Bathroom | Basement | 4.92 Ft x 10.08 Ft |
| 4pc Bathroom | Basement | 5.00 Ft x 9.67 Ft |
| Bedroom | Basement | 10.25 Ft x 9.75 Ft |
| Bedroom | Basement | 10.08 Ft x 9.75 Ft |
| Bedroom | Basement | 9.50 Ft x 9.75 Ft |
| Kitchen | Basement | 5.92 Ft x 9.25 Ft |
| Kitchen | Basement | .17 Ft x 14.50 Ft |
| Living room | Basement | 15.42 Ft x 14.67 Ft |
| Living room | Basement | 11.75 Ft x 14.50 Ft |
| Storage | Basement | 7.58 Ft x 8.92 Ft |
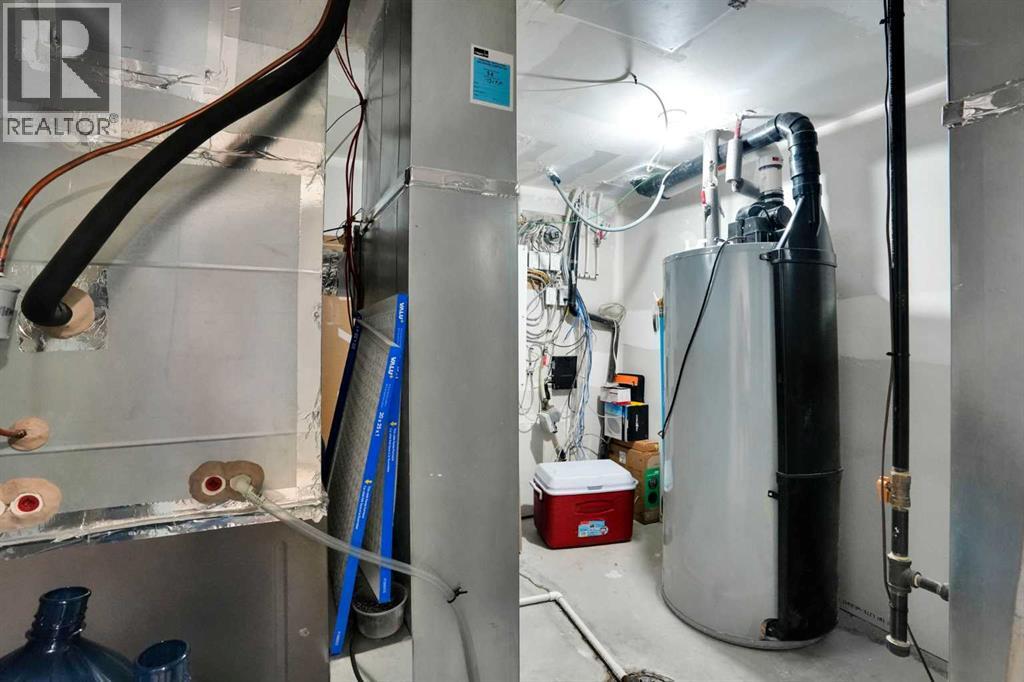
| Furnace | Basement | 3.00 Ft x 10.08 Ft |
More homes like this
The trademarks REALTOR®, REALTORS®, and the REALTOR® logo are controlled by The Canadian Real Estate Association (CREA) and identify real estate professionals who are members of CREA. The trademarks MLS®, Multiple Listing Service® and the associated logos are owned by CREA and identify the quality of services provided by real estate professionals who are members of CREA. This listing content has been provided through REALTOR.ca DDF® and is deemed reliable but is not guaranteed accurate by CREA or Cooper Holm. The information is not intended to solicit buyers or sellers currently under contract. Listing updated August 30, 2026.