



7276 California Boulevard NE

About this home
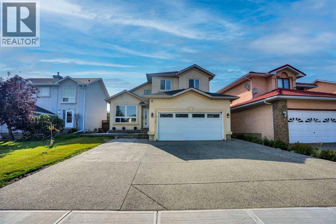
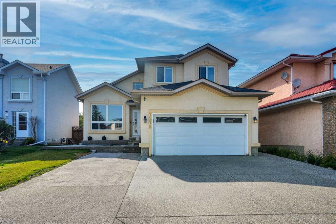
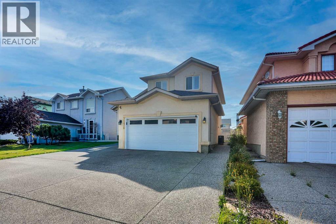
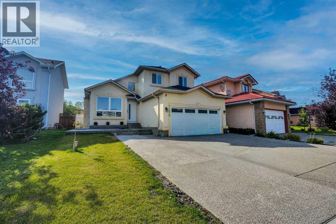
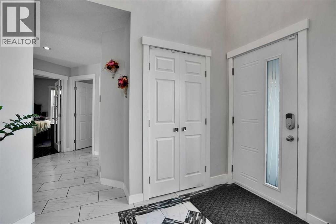
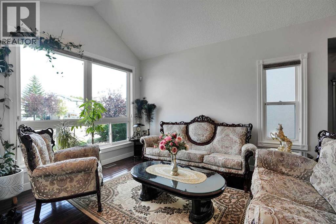
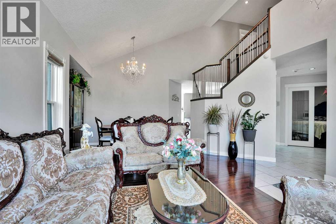
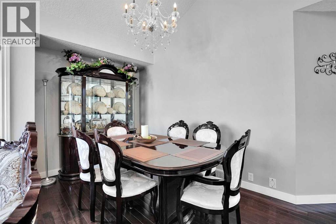
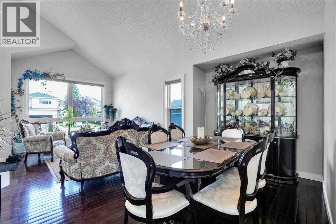
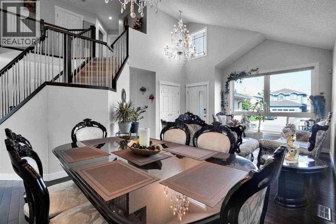
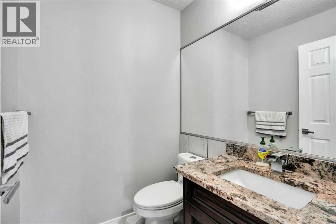
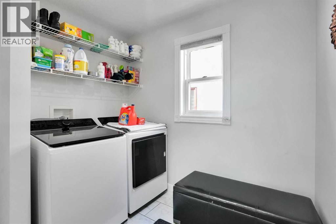
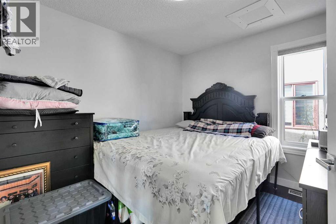
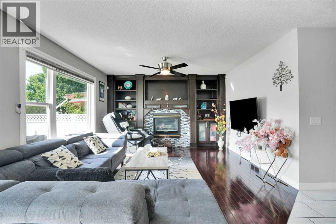
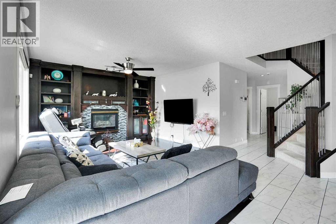
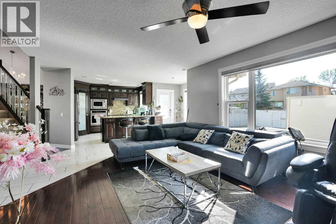
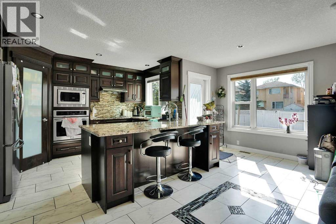
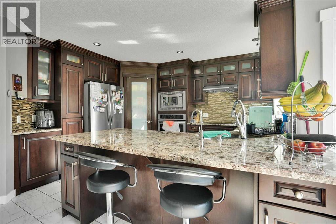
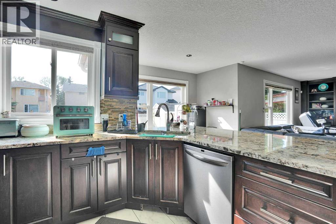
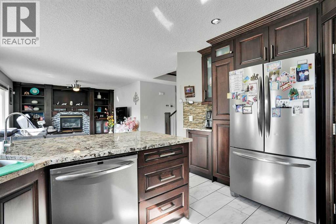
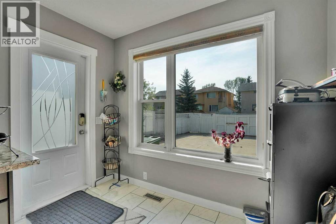
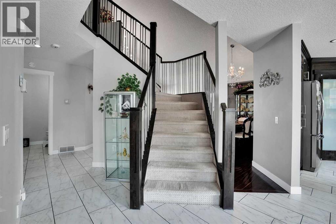
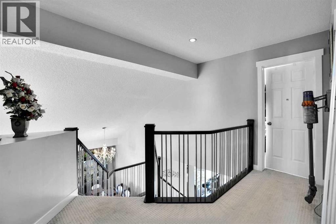
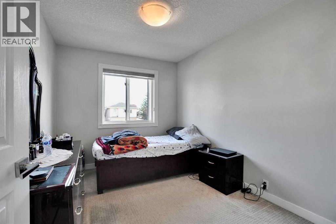
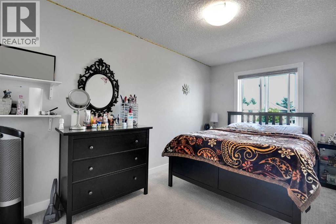
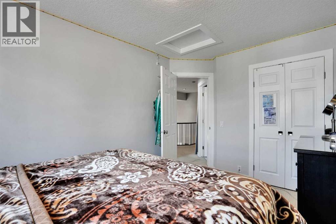
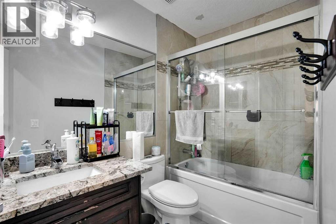
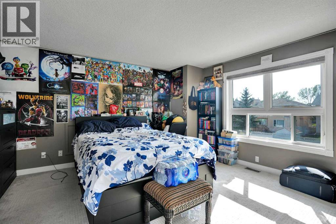
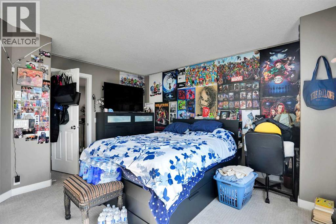
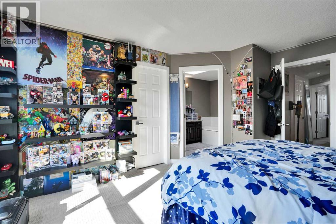
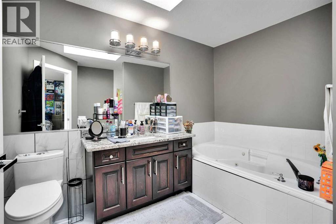
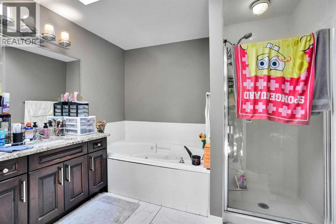
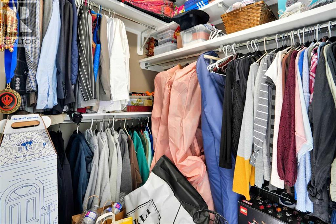
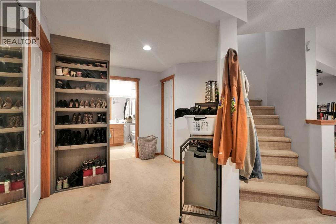
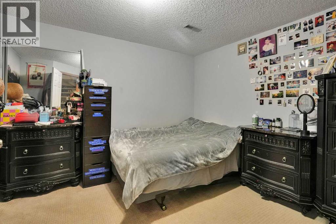
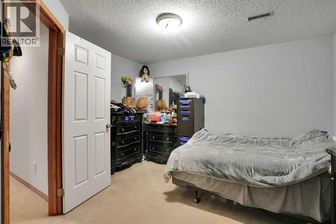
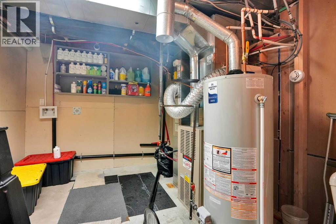
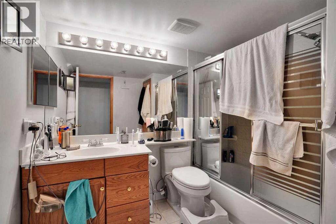
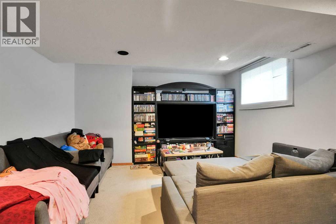
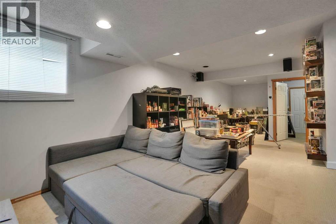
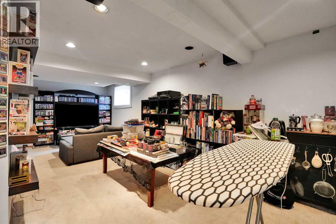
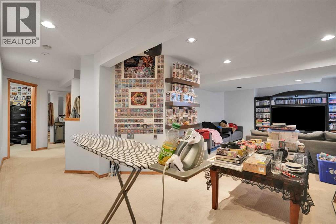
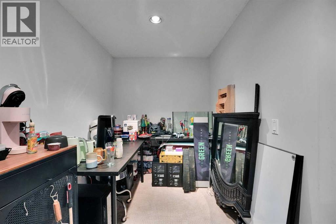
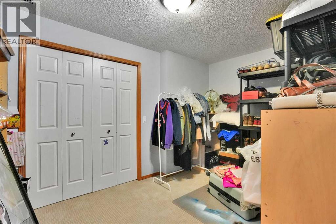
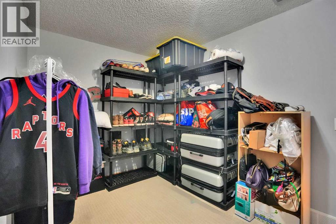
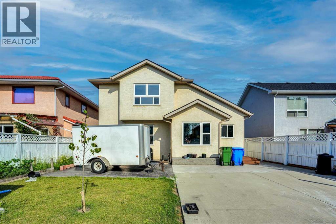
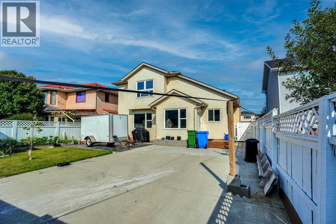
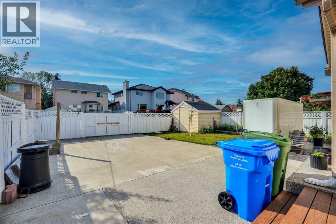
Welcome to this impressive two-storey home in the established community of Monterey Park, offering over 2,000 sq ft above grade plus a fully finished basement — ideal for growing families or multi-generational living. Step into a grand foyer with soaring vaulted ceilings and an elegant chandelier, setting the tone for this beautifully designed home. The formal living and dining areas offer a sophisticated space for entertaining, while the large kitchen impresses with rich dark cabinetry, granite countertops, a tile backsplash, and a full stainless steel appliance package including a built-in wall oven and microwave. A generous island with bar seating anchors the space. The adjoining family room features a cozy fireplace with custom built-in shelving perfect for everyday living. A versatile den, main-floor laundry, 2-piece powder room, and access to the attached garage complete this level. Upstairs, the primary bedroom offers a peaceful retreat complete with a walk-in closet and private 4-piece ensuite featuring a jetted soaker tub and glass shower. Two additional well-sized bedrooms share a full 4-piece bathroom, providing comfortable space for family or guests. The fully finished basement extends the living space significantly, featuring a large recreation room, a den, a dedicated office, a walk-in closet, a 4-piece bathroom, and a utility/storage area offering excellent flexibility for a home gym, media room. On the exterior this home has a classic stucco exterior with warm, inviting curb appeal, an attached garage and is located close to schools, and amenities. The backyard offers a private, fenced yard with a concrete patio area a great space for outdoor gatherings, parking, or storage. (id:67348)
What did homes near this one actually sell for?
The asking price is only half the story. I'll send you recent sold prices in Monterey Park so you can see how this home compares. Free, no obligation.
Details
- Storeys
- 2
- Bedrooms above / below grade
- 3 / 0
- Basement
- Finished, Full
- Parking
- Attached Garage · 2 spaces
- Heating
- Forced air, Other
- Cooling
- None
- Fireplaces
- 1
- Flooring
- Hardwood, Carpeted, Ceramic Tile
- Appliances
- Washer, Refrigerator, Dishwasher, Stove, Oven, Dryer, See remarks, Window Coverings
- Exterior
- Brick
- Foundation
- Poured Concrete
- Lot
- 472.00 · 472 square meters
- Lot features
- Back lane, No Animal Home, No Smoking Home
- Property taxes
- $4,661 (2026)
- Zoning
- R-CG
- Title
- Freehold
Rooms
| Room | Level | Size |
|---|---|---|
| 2pc Bathroom | Main level | 5.00 Ft x 5.00 Ft |
| Den | Main level | 9.08 Ft x 11.67 Ft |
| Dining room | Main level | 9.92 Ft x 15.67 Ft |
| Family room | Main level | 13.08 Ft x 16.92 Ft |
| Foyer | Main level | 5.33 Ft x 4.42 Ft |
| Kitchen | Main level | 18.08 Ft x 16.00 Ft |
| Laundry room | Main level | 8.00 Ft x 9.75 Ft |
| Living room | Main level | 13.00 Ft x 13.75 Ft |
| Pantry | Main level | 4.00 Ft x 4.00 Ft |
| 4pc Bathroom | Upper Level | 6.17 Ft x 9.50 Ft |
| 4pc Bathroom | Upper Level | 10.50 Ft x 9.67 Ft |
| Bedroom | Upper Level | 13.92 Ft x 9.00 Ft |
| Bedroom | Upper Level | 12.92 Ft x 8.67 Ft |
| Primary Bedroom | Upper Level | 14.92 Ft x 13.42 Ft |
| Other | Upper Level | 7.50 Ft x 5.25 Ft |
| 4pc Bathroom | Basement | 7.42 Ft x 8.17 Ft |
| Den | Basement | 8.42 Ft x 12.42 Ft |
| Office | Basement | 12.58 Ft x 12.33 Ft |
| Recreational, Games room | Basement | 33.00 Ft x 14.67 Ft |
| Storage | Basement | 4.67 Ft x 4.67 Ft |
| Furnace | Basement | 15.00 Ft x 9.92 Ft |
More homes like this
The trademarks REALTOR®, REALTORS®, and the REALTOR® logo are controlled by The Canadian Real Estate Association (CREA) and identify real estate professionals who are members of CREA. The trademarks MLS®, Multiple Listing Service® and the associated logos are owned by CREA and identify the quality of services provided by real estate professionals who are members of CREA. This listing content has been provided through REALTOR.ca DDF® and is deemed reliable but is not guaranteed accurate by CREA or Cooper Holm. The information is not intended to solicit buyers or sellers currently under contract. Listing updated August 23, 2026.