



440 Ogden Drive SE

About this home
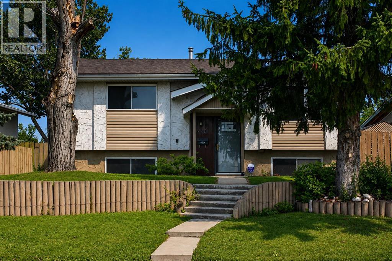
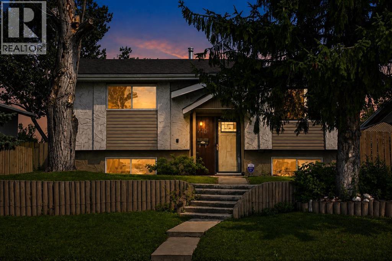
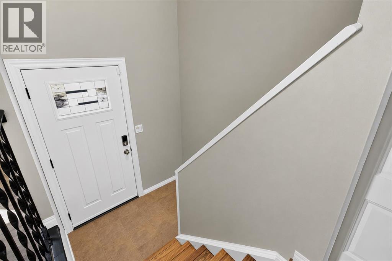
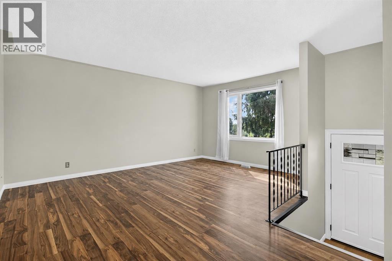
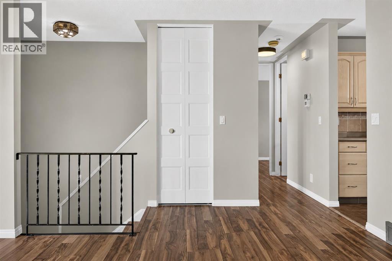
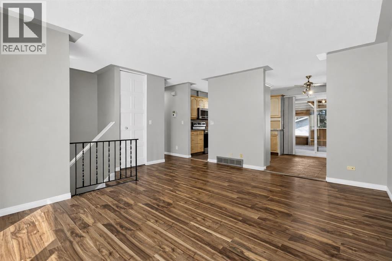
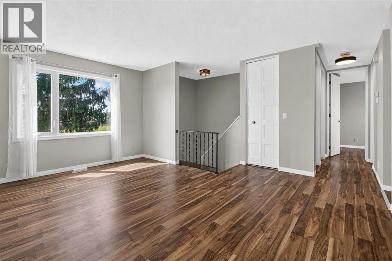
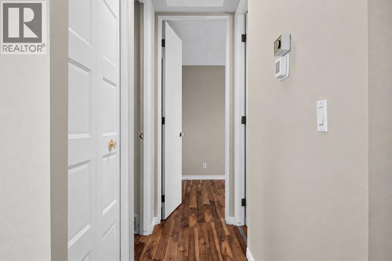
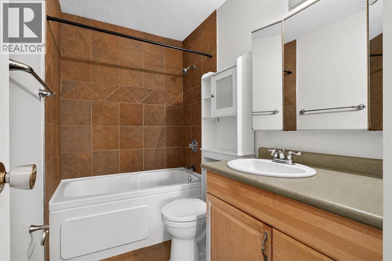
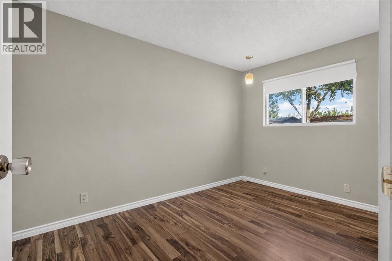
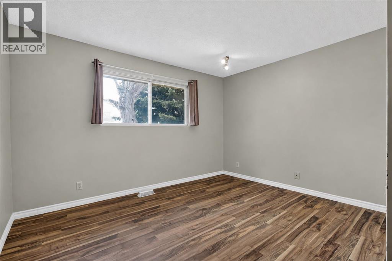
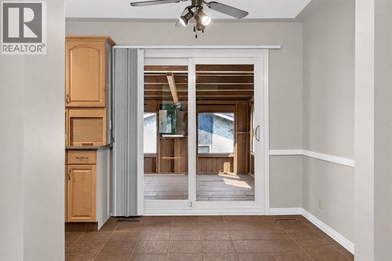
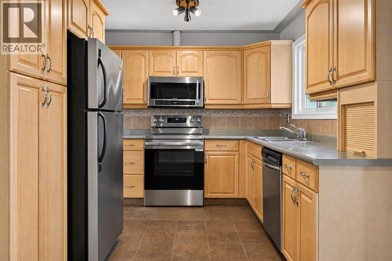
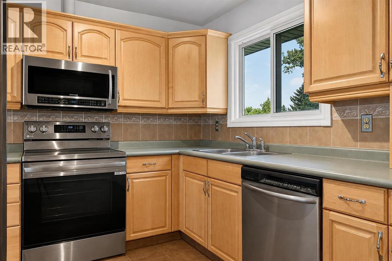
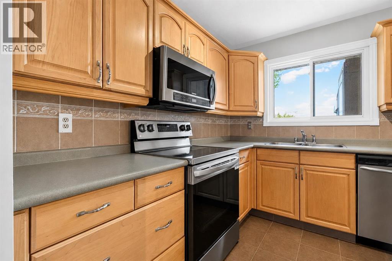
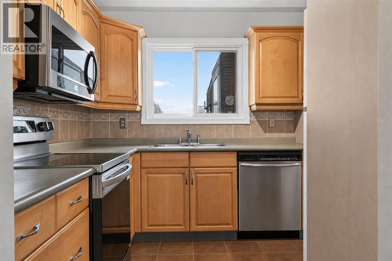
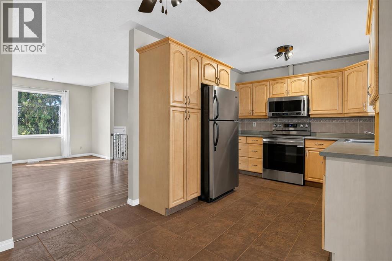
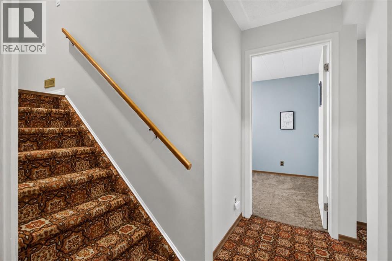
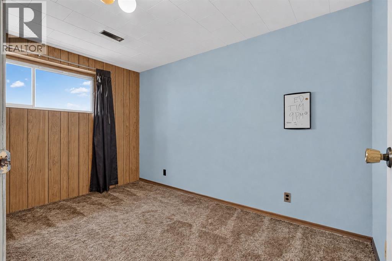
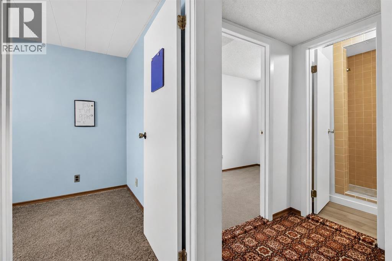
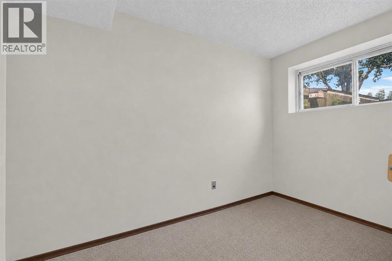
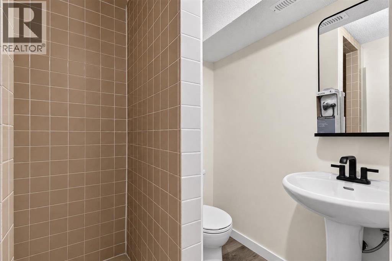
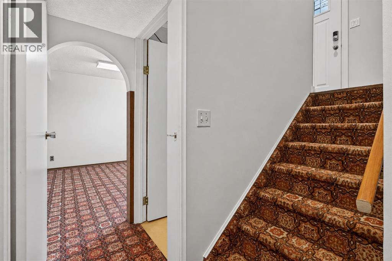
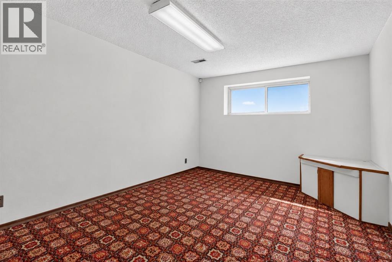
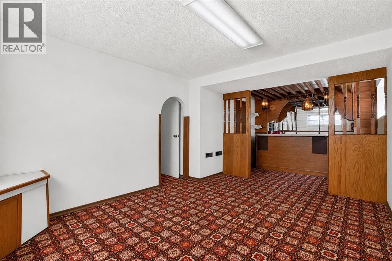
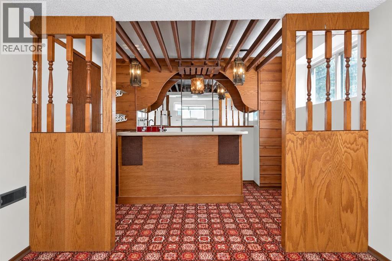
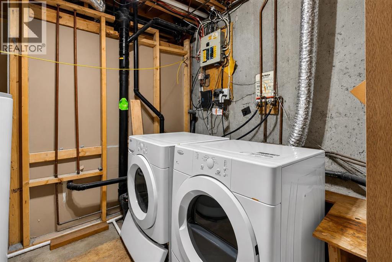
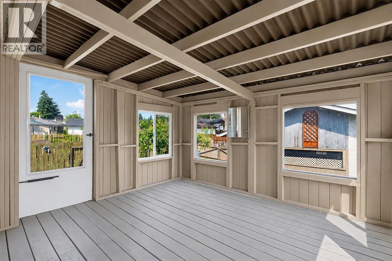
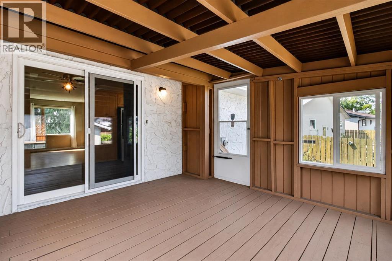
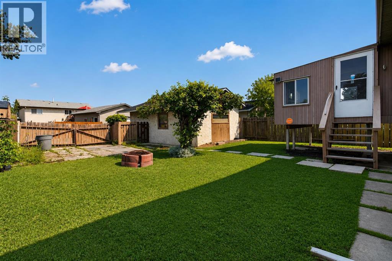
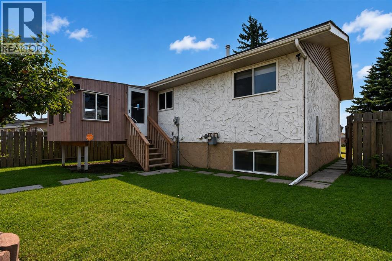
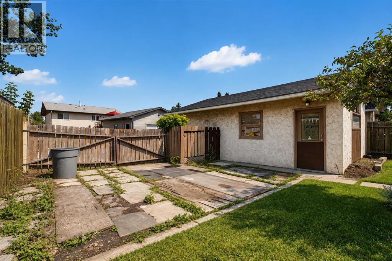
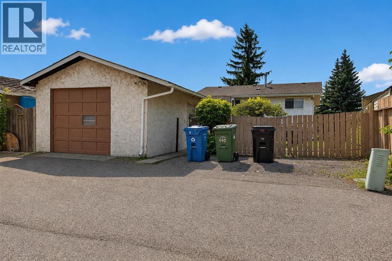
Welcome to your new home!! This well maintained, 2nd owner Bungalow is now available and is located in the charming developed community of Ogden. This 3 bedroom 2 bathroom home offers 848 sq,ft. on the main level, plus a fully finished 761 sq.ft. basement. This home features some updated windows and a sliding patio door. Newer flooring was installed on the entire main floor including the bedrooms. The clean and open kitchen concept has ample of natural sunlight, cabinet space and modern stainless steel appliances. The home has a unique covered rear deck for relaxing in addition to the large backyard complete with firepit, parking pad and oversized single car garage with work bench. This home is great for entertaining and family gatherings. The vintage designed basement includes the homes 3rd bedroom, den/office and an oak wood custom wet bar. A newer furnace and hot water tank were recently installed in this home. There are no houses across from this home as there is a large greenspace with pathway directly in front. Located within a very short walking distance to a Fresh Co. Grocery store, Dollarama, Shoppers Drug Mart, restaurants and so much more. This wonderful home will not last long, so call your favorite Realtor today! (id:67348)
What did homes near this one actually sell for?
The asking price is only half the story. I'll send you recent sold prices in Ogden so you can see how this home compares. Free, no obligation.
Details
- Style
- Bungalow
- Storeys
- 1
- Bedrooms above / below grade
- 2 / 1
- Basement
- Finished, Full
- Parking
- Detached Garage, Parking Pad, RV, RV, RV, RV, Street · 4 spaces
- Heating
- Forced air
- Cooling
- None
- Flooring
- Tile, Carpeted, Vinyl
- Appliances
- Washer, Refrigerator, Range - Electric, Dishwasher, Dryer, Microwave Range Hood Combo, Window Coverings, Water Heater - Gas
- Exterior
- Stucco
- Foundation
- Poured Concrete
- Lot
- 481.36 · 481.36 square meters
- Lot features
- Back lane
- Property taxes
- $3,322 (2026)
- Zoning
- RC-1
- Title
- Freehold
Rooms
| Room | Level | Size |
|---|---|---|
| 4pc Bathroom | Main level | 4.92 Ft x 9.00 Ft |
| Bedroom | Main level | 8.42 Ft x 12.42 Ft |
| Other | Main level | 17.00 Ft x 9.42 Ft |
| Primary Bedroom | Main level | 12.58 Ft x 12.58 Ft |
| 3pc Bathroom | Basement | 6.17 Ft x 5.67 Ft |
| Other | Basement | 9.83 Ft x 7.92 Ft |
| Bedroom | Basement | 11.83 Ft x 12.00 Ft |
| Den | Basement | 6.42 Ft x 10.92 Ft |
| Recreational, Games room | Basement | 10.92 Ft x 15.25 Ft |
| Furnace | Basement | 8.67 Ft x 11.33 Ft |
More homes like this
The trademarks REALTOR®, REALTORS®, and the REALTOR® logo are controlled by The Canadian Real Estate Association (CREA) and identify real estate professionals who are members of CREA. The trademarks MLS®, Multiple Listing Service® and the associated logos are owned by CREA and identify the quality of services provided by real estate professionals who are members of CREA. This listing content has been provided through REALTOR.ca DDF® and is deemed reliable but is not guaranteed accurate by CREA or Cooper Holm. The information is not intended to solicit buyers or sellers currently under contract. Listing updated November 22, 2026.