



6991 Christie Briar Manor SW

About this home
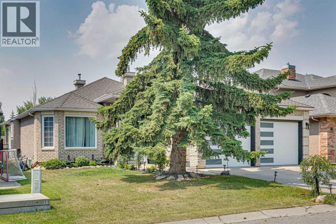
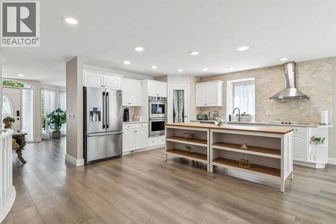
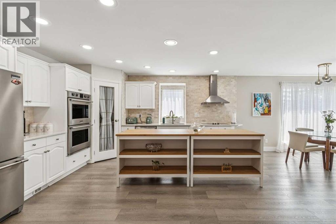
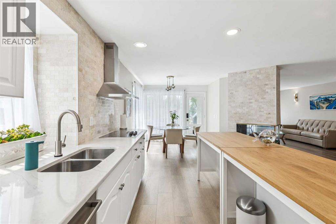
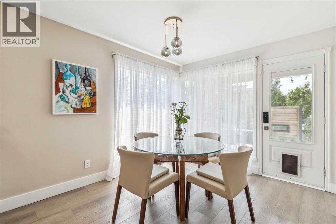
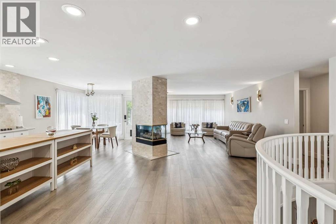
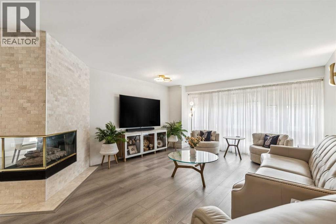
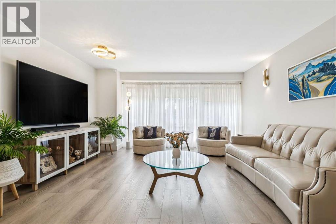
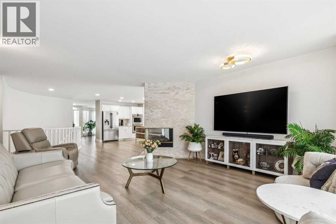
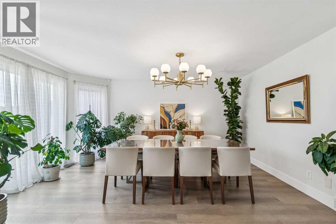
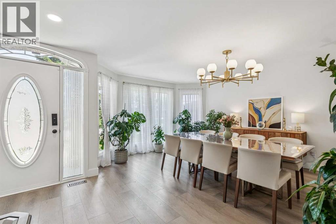
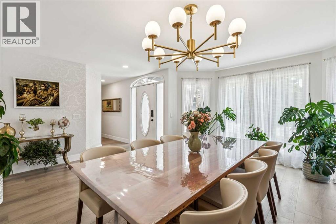
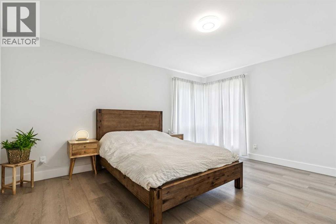
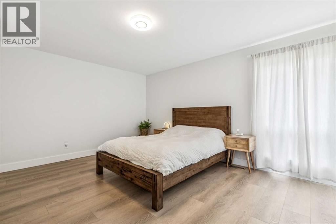
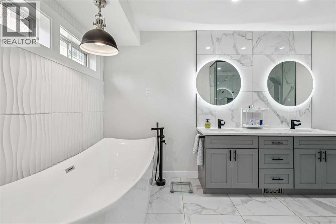
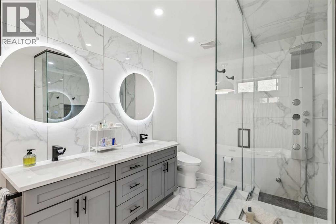
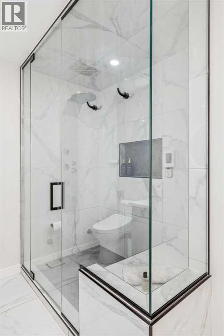
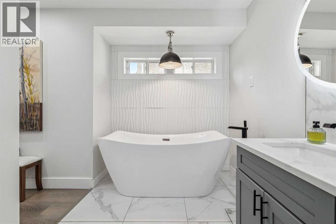
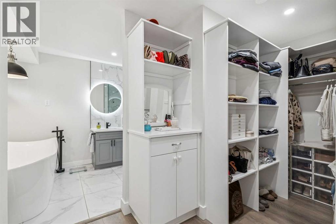
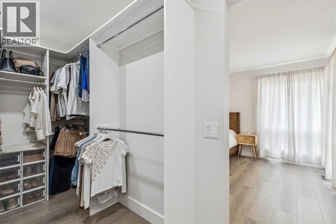
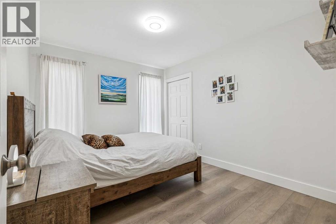
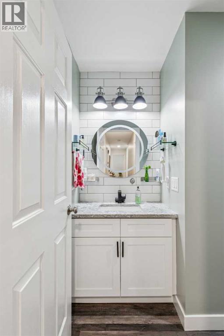
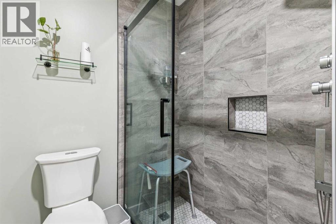
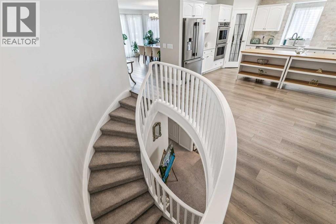
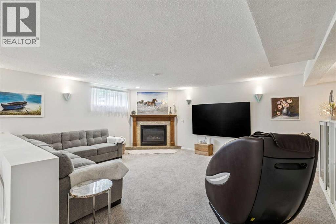
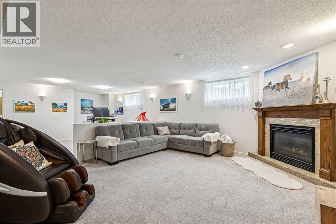
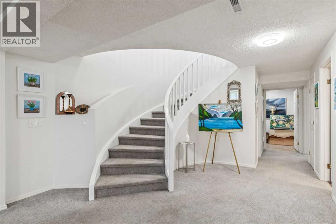
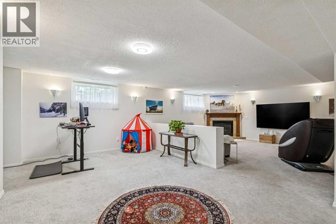
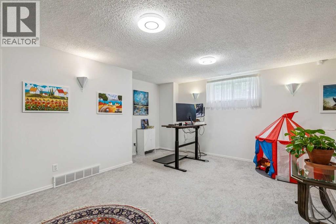
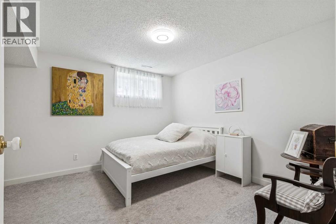
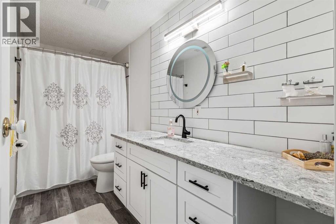
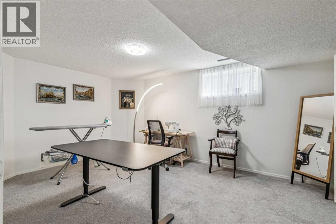
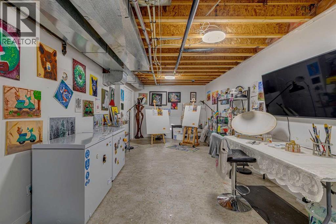
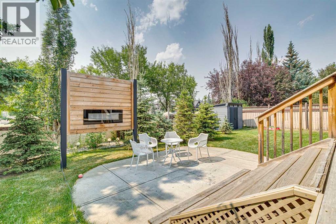
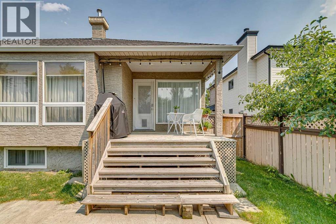
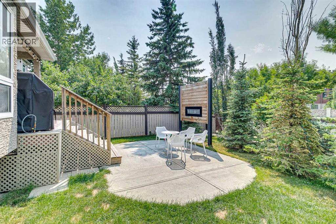
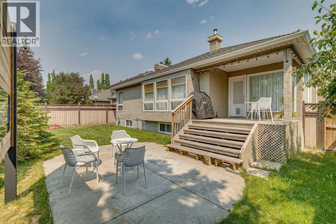
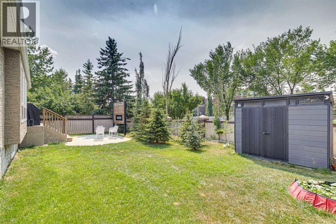
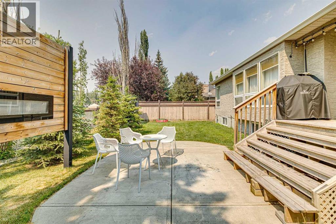
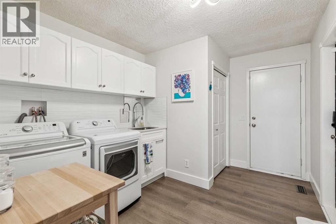
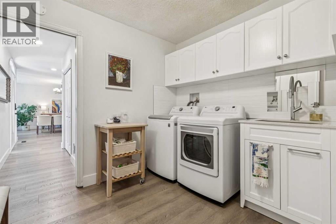
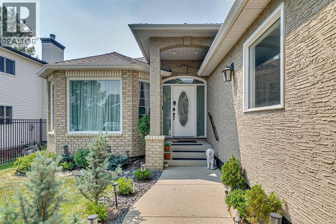
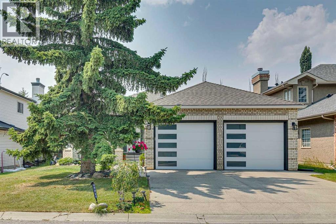
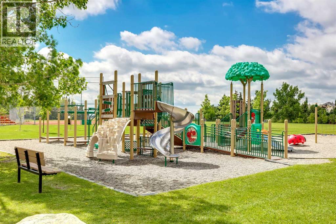
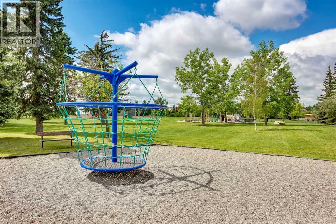
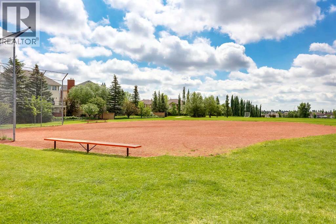
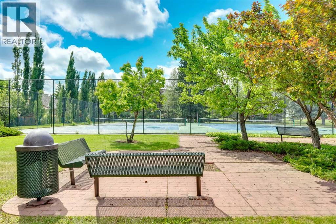
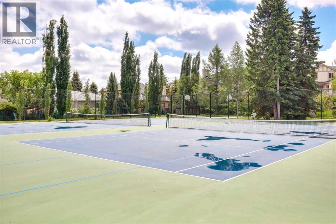
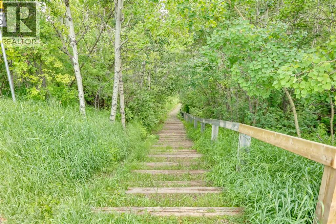
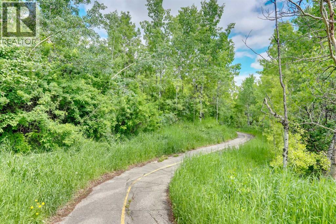
This Stunning, Updated Custom 1,959 sq. ft. bungalow in the highly desirable Christie Estates offers exceptional indoor-outdoor living, four spacious bedrooms (2+2), and an oversized garage. This open plan home features a spacious foyer, formal dining room and new Luxury vinyl plank flooring. The Chefs Kitchen is finished with white cabinetry, quartz counter tops, new backsplash, a large island, stainless steel appliances including Frigidaire Professional Series French door Refrigerator & double ovens, a Bosch dishwasher, a corner pantry & a bright breakfast nook. A three-sided fireplace is open to both the kitchen and your sun filled Living room. The Primary Retreat offers a custom walk in closet, a luxurious 5 piece spa ensuite with steam shower (rain drop showerhead & body Jets), heated floors, a Toto toilet with heated bidet seat, double sinks and a free-standing soaker tub. The second bedroom, linen closet, 3 pce bathroom & laundry complete the main floor. The fully developed basement provides a spacious family room/home theatre area with fireplace, office, two additional bedrooms, a 4 pce bathroom, a storage / craft room & furnace area. Enjoy Outdoor living on your west facing deck or on the lower patio with privacy wall. Additional Upgrades: Two new Furnaces (20), Central Air conditioning (19), New Hot water tanks (19) & (23), soft water (21), Garage doors (21) , Shed, new light fixtures, scraped the popcorn ceilings (main floor), new flooring (Carpet (21), luxury vinyl plank (22), Majority of Poly-B removed, Windows in Living room / Primary bedroom & the roof were replaced in 2010. Enjoy all Christie park has to offer including Tennis courts, playground, greenspace & soccer fields, natural ravine areas, walking paths & proximity to 2 LRT stations, west side rec, shopping & restaurants. (id:67348)
What did homes near this one actually sell for?
The asking price is only half the story. I'll send you recent sold prices in Christie Park so you can see how this home compares. Free, no obligation.
Details
- Style
- Bungalow
- Storeys
- 1
- Bedrooms above / below grade
- 2 / 2
- Basement
- Finished, Full
- Parking
- Attached Garage, Oversize · 4 spaces
- Heating
- Forced air, Natural gas
- Cooling
- Central air conditioning
- Fireplaces
- 2
- Flooring
- Carpeted, Vinyl Plank
- Appliances
- Refrigerator, Water softener, Cooktop - Electric, Dishwasher, Oven, Garburator, Humidifier, Hood Fan, Window Coverings
- Exterior
- Brick, Stucco
- Construction
- Wood frame
- Foundation
- Poured Concrete
- Lot
- 628.00 · 628 square meters
- Lot features
- Treed, Closet Organizers, No Smoking Home, Gas BBQ Hookup, Parking
- Property taxes
- $7,514 (2026)
- Zoning
- R-CG
- Title
- Freehold
Rooms
| Room | Level | Size |
|---|---|---|
| Den | Lower level | 13.83 Ft x 17.08 Ft |
| Bedroom | Lower level | 11.67 Ft x 14.58 Ft |
| Bedroom | Lower level | 11.67 Ft x 16.50 Ft |
| Storage | Lower level | 10.92 Ft x 27.83 Ft |
| Furnace | Lower level | 11.75 Ft x 14.00 Ft |
| 5pc Bathroom | Main level | 8.83 Ft x 14.17 Ft |
| 3pc Bathroom | Main level | 10.92 Ft x 7.67 Ft |
| 4pc Bathroom | Lower level | 5.00 Ft x 11.75 Ft |
| Family room | Lower level | 16.00 Ft x 19.17 Ft |
| Laundry room | Main level | 11.92 Ft x 9.08 Ft |
| Bedroom | Main level | 12.08 Ft x 10.08 Ft |
| Primary Bedroom | Main level | 15.67 Ft x 15.33 Ft |
| Breakfast | Main level | 13.42 Ft x 11.50 Ft |
| Dining room | Main level | 13.25 Ft x 16.08 Ft |
| Kitchen | Main level | 14.58 Ft x 14.92 Ft |
| Living room | Main level | 15.00 Ft x 19.50 Ft |
More homes like this
The trademarks REALTOR®, REALTORS®, and the REALTOR® logo are controlled by The Canadian Real Estate Association (CREA) and identify real estate professionals who are members of CREA. The trademarks MLS®, Multiple Listing Service® and the associated logos are owned by CREA and identify the quality of services provided by real estate professionals who are members of CREA. This listing content has been provided through REALTOR.ca DDF® and is deemed reliable but is not guaranteed accurate by CREA or Cooper Holm. The information is not intended to solicit buyers or sellers currently under contract. Listing updated October 7, 2026.