



4308, 16969 24 Street SW

About this home
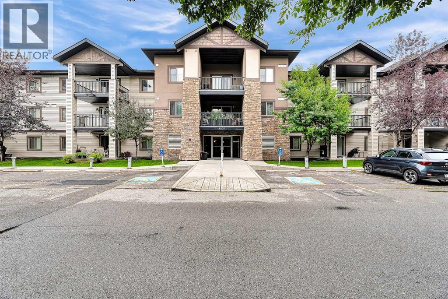
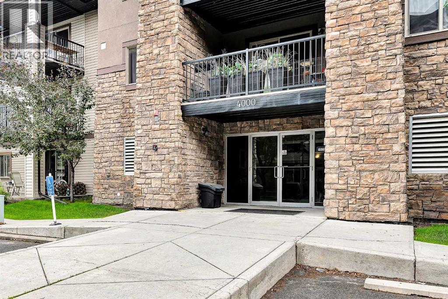
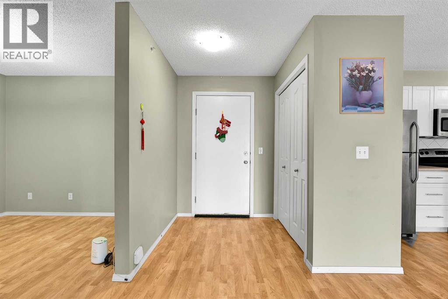
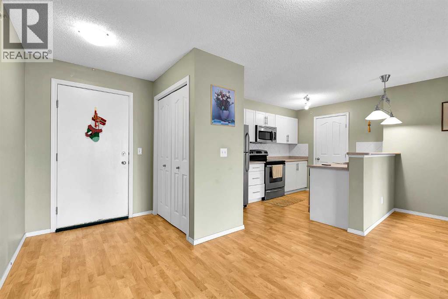
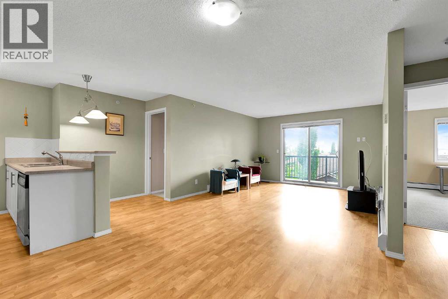
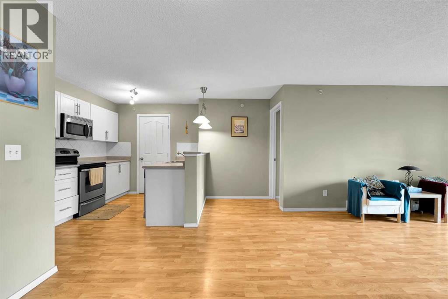
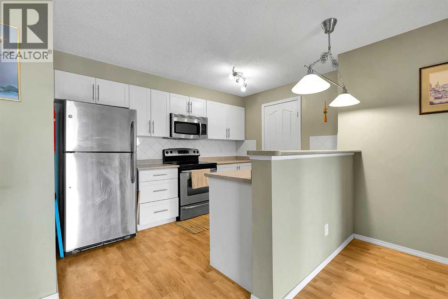
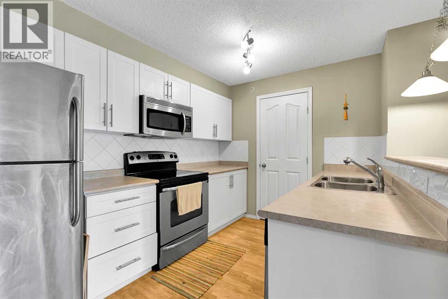
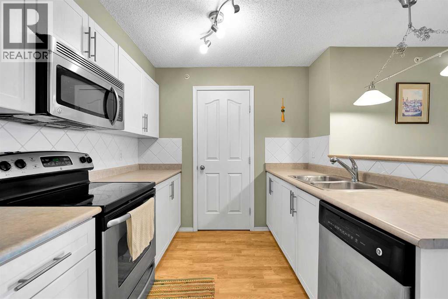
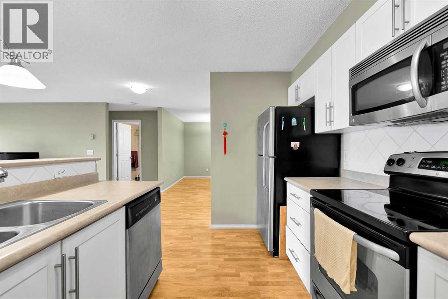
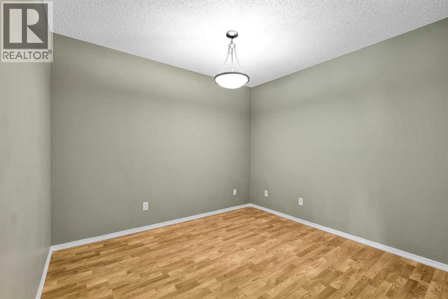
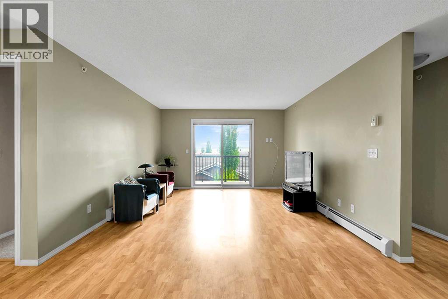
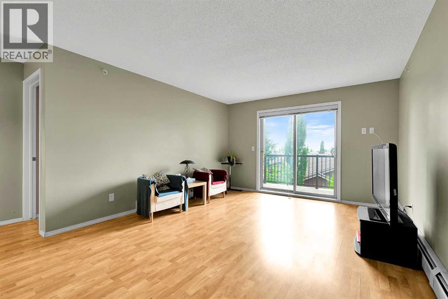
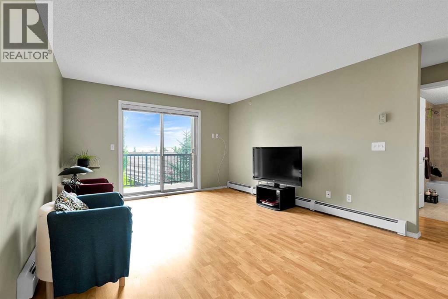
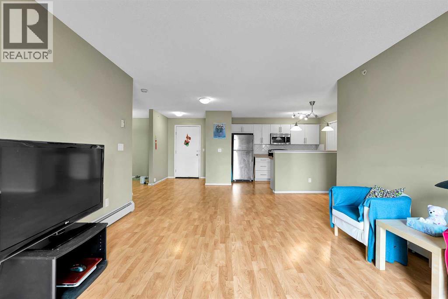
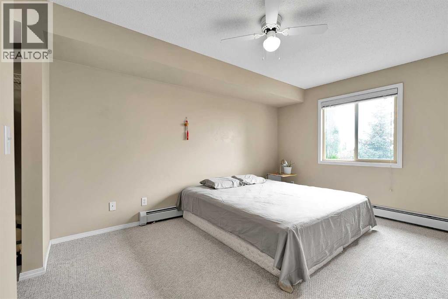
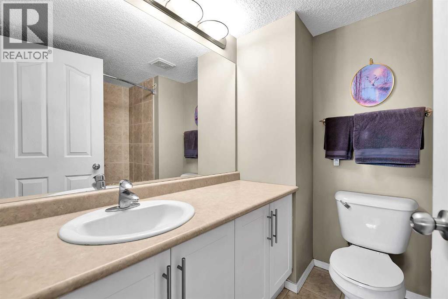
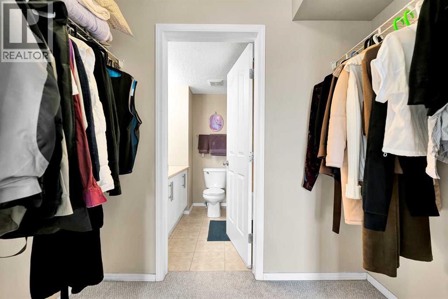
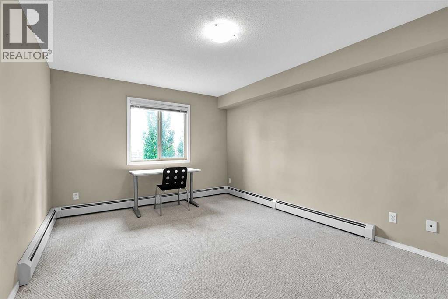
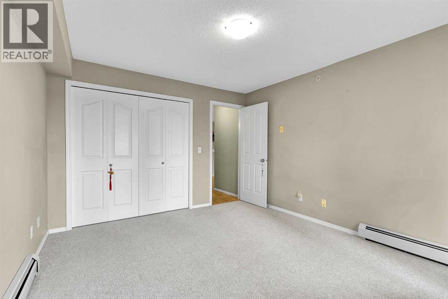
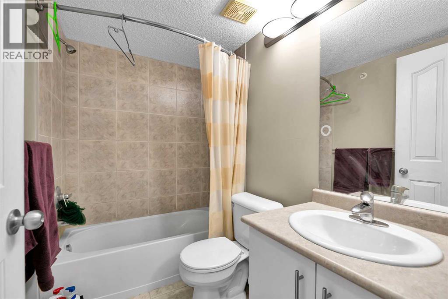
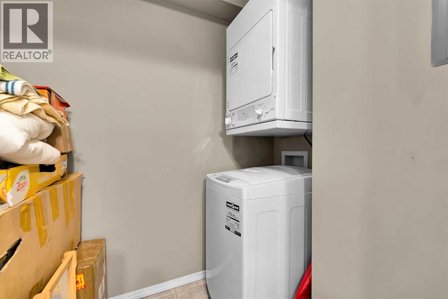
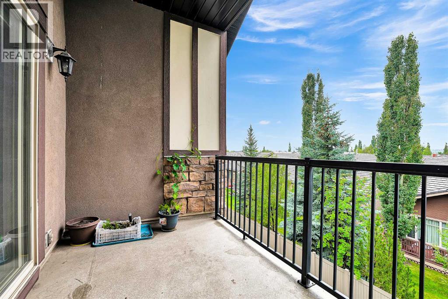
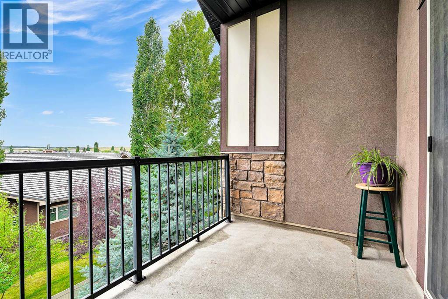
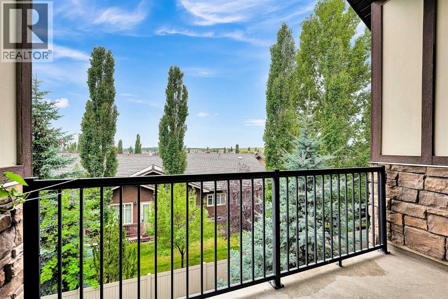
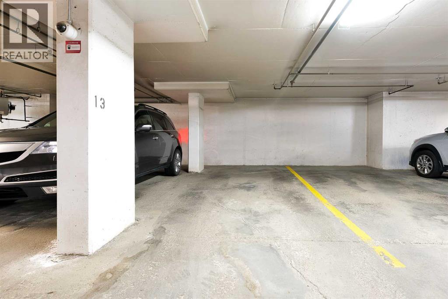
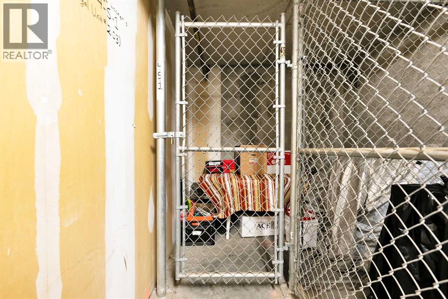
Top-Floor Luxury Condo with South-Facing Views. Welcome to one of the largest units in the building:a beautifully maintained, 1,076 sq. ft. top-floor residence featuring 2 bedrooms plus a versatile den,ideal for a formal dining area or home office. Interior Features & Upgrades. Gourmet Kitchen:Premium white cabinetry with upgraded hardware, sleek stainless steel appliances, a stylishbacksplash, deep pot-and-pan drawers, and a raised eating bar.?Refined Finishes: Durable laminate and ceramic tile flooring throughout the main living areas.?Primary Suite: Expansive bedroom with a walk-through double closet leading to a 4-piece ensuite,featuring a full-height tile surround bathtub. Second Bedroom & Bath: Generously sized guest roomwith a spacious double closet, located near the second full bathroom. ?In-Suite Laundry & Storage: Dedicated laundry room equipped with a washer and dryer, plus extra space for pantry storage.?Outdoor Living & Amenities. South-Facing Balcony: Sun-drenched outdoor space accessible directly from the bright living room—perfect for evening relaxation and outdoor grilling. Parking & Extra Storage: Includes a secure, titled underground parking stall and a separate private storage locker.?All-Inclusive Condo Fees: Heat, water, and electricity are all covered in your monthly fees.?Prime Location. Conveniently situated just minutes from local shopping centers, top-rated schools, and major transportation routes for an effortless commute. Don’t miss the chance to own this exceptional top-floor home. Contact us today to schedule your private showing. (id:67348)
What did homes near this one actually sell for?
The asking price is only half the story. I'll send you recent sold prices in Bridlewood so you can see how this home compares. Free, no obligation.
Details
- Storeys
- 3
- Bedrooms above / below grade
- 2 / 0
- Parking
- Garage, Underground, Heated Garage · 1 spaces
- Heating
- Baseboard heaters, Natural gas
- Cooling
- None
- Flooring
- Laminate, Carpeted, Ceramic Tile
- Appliances
- Washer, Refrigerator, Dishwasher, Stove, Dryer, Microwave Range Hood Combo, Window Coverings
- Exterior
- Stone, Vinyl siding
- Construction
- Wood frame
- Lot features
- PVC window, No Animal Home, No Smoking Home, Parking
- Community features
- Pets Allowed With Restrictions
- Condo / HOA fee
- $704 monthly
- Fee includes
- Common Area Maintenance, Property Management, Waste Removal, Heat, Electricity, Water, Insurance, Reserve Fund Contributions, Sewer
- Property taxes
- $2,114 (2026)
- Zoning
- M-1 d75
- Title
- Condo/Strata
Rooms
| Room | Level | Size |
|---|---|---|
| Living room | Main level | 12.17 Ft x 13.08 Ft |
| Kitchen | Main level | 9.50 Ft x 11.17 Ft |
| Dining room | Main level | 9.17 Ft x 9.92 Ft |
| Primary Bedroom | Main level | 11.00 Ft x 13.58 Ft |
| Other | Main level | 4.08 Ft x 7.67 Ft |
| 4pc Bathroom | Main level | 6.42 Ft x 7.58 Ft |
| Bedroom | Main level | 11.08 Ft x 13.08 Ft |
| 4pc Bathroom | Main level | 4.92 Ft x 7.50 Ft |
| Laundry room | Main level | 5.83 Ft x 6.75 Ft |
| Other | Main level | 6.67 Ft x 11.75 Ft |
More homes like this
The trademarks REALTOR®, REALTORS®, and the REALTOR® logo are controlled by The Canadian Real Estate Association (CREA) and identify real estate professionals who are members of CREA. The trademarks MLS®, Multiple Listing Service® and the associated logos are owned by CREA and identify the quality of services provided by real estate professionals who are members of CREA. This listing content has been provided through REALTOR.ca DDF® and is deemed reliable but is not guaranteed accurate by CREA or Cooper Holm. The information is not intended to solicit buyers or sellers currently under contract. Listing updated October 19, 2026.