



4603 Edmonton Trail NE

About this home
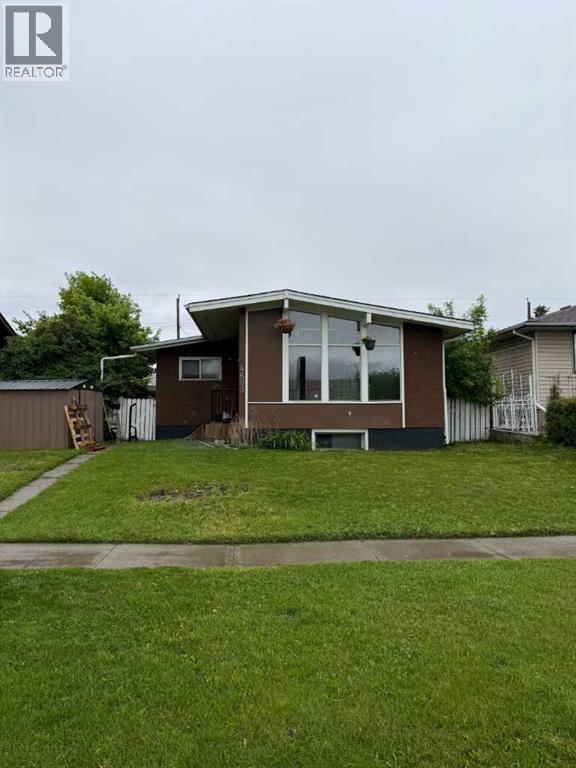
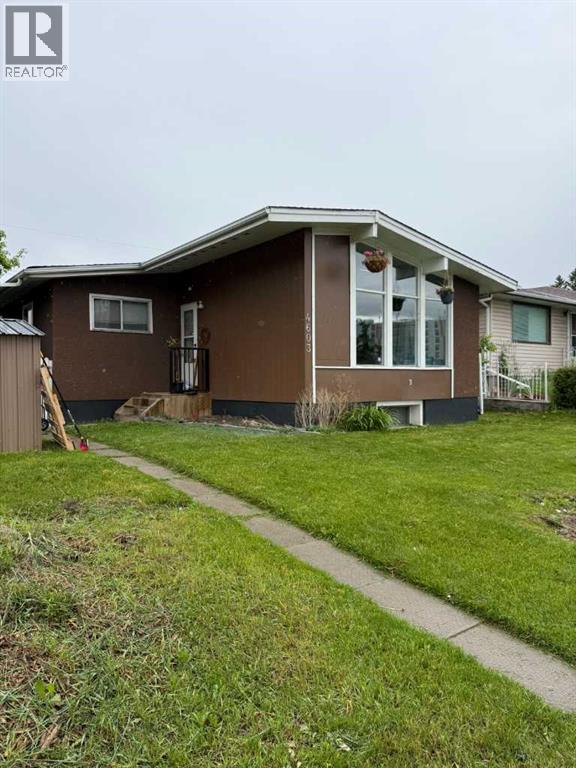
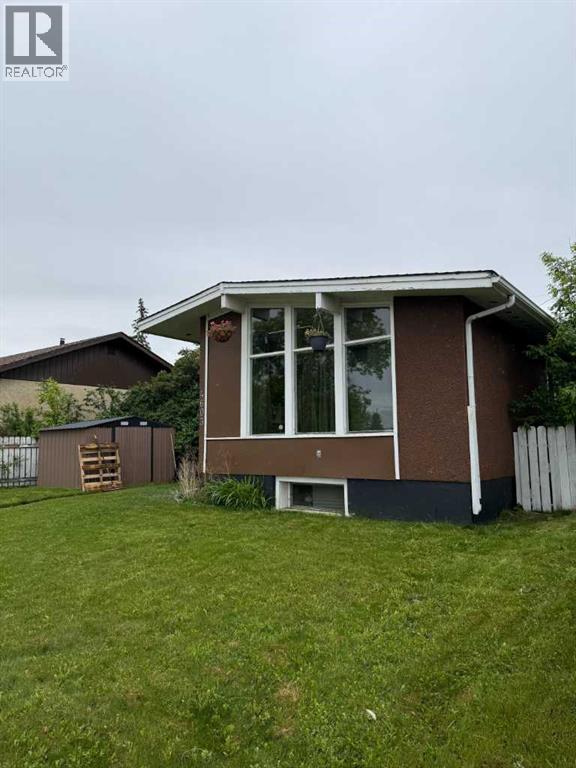
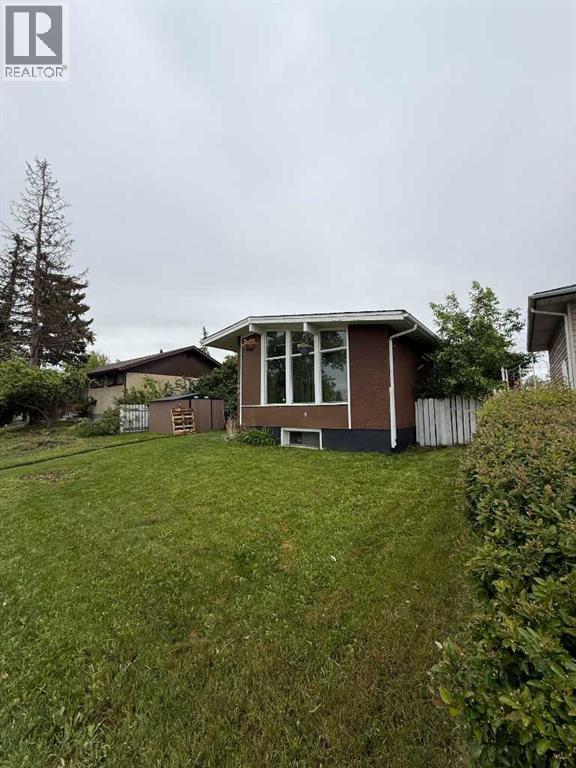
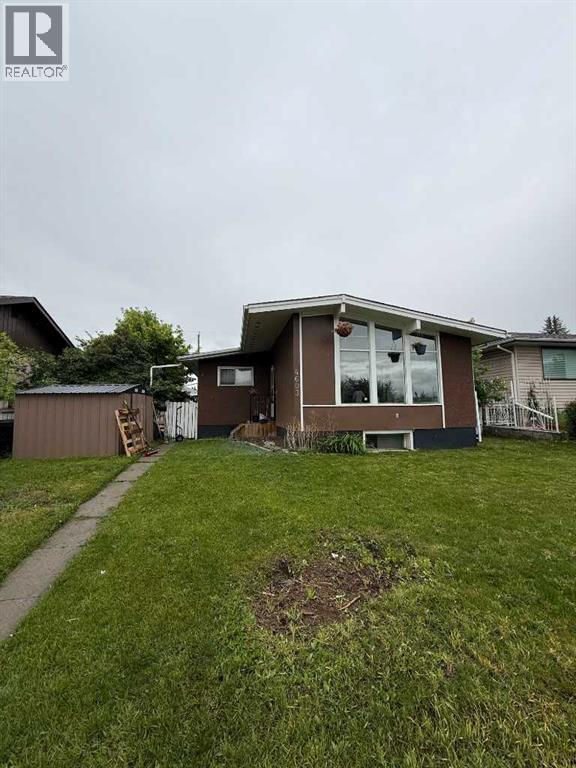
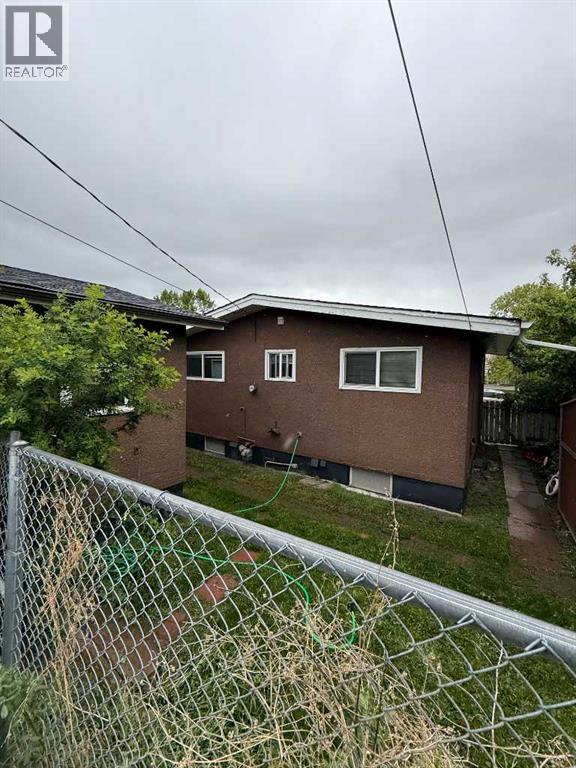
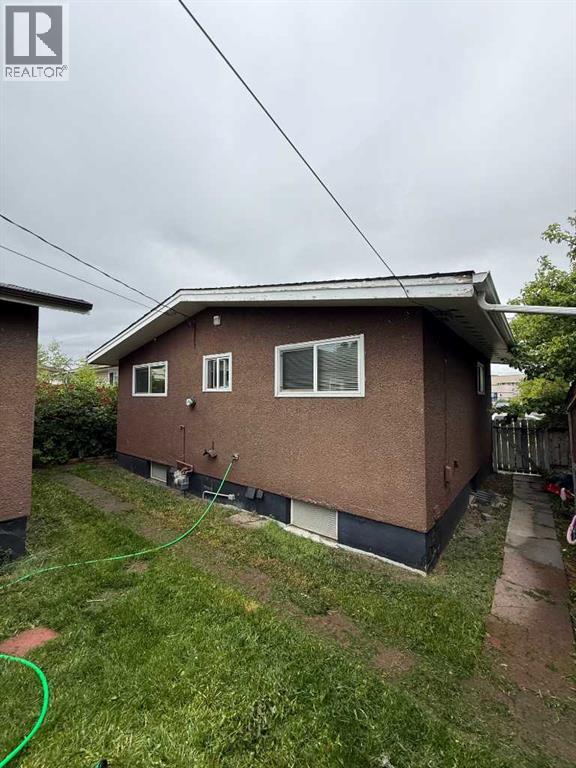
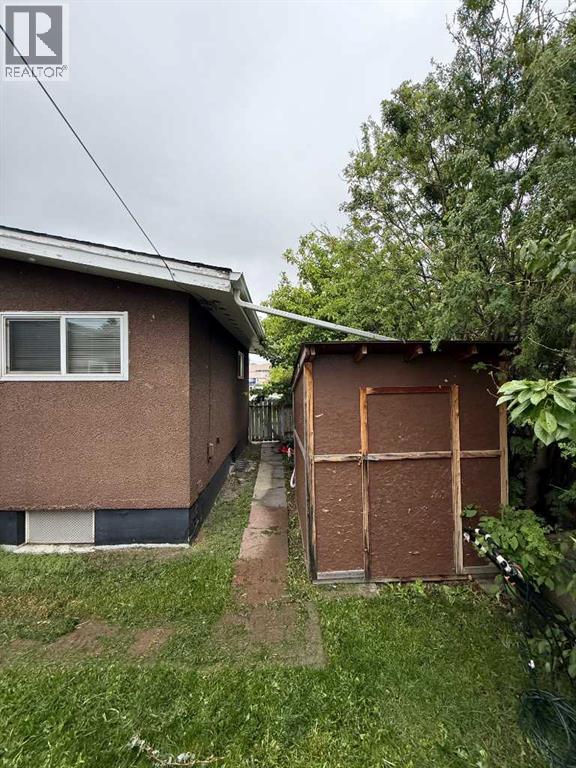
RARE 50' × 100' INNER-CITY LOT! An outstanding opportunity for investors, builders or those looking for extended-family living. This solid bungalow offers three bedrooms on the main level plus a two-bedroom legal basement suite with a separate entrance. The bright main floor features hardwood flooring, a spacious living room, functional kitchen and a full bathroom. The lower level includes two bedrooms, a kitchen, living area, full bathroom and access to a separate shared laundry room. Two furnaces provide separately controlled heating for each level. Outside, the oversized lot offers exceptional space and future potential, complete with an oversized double detached garage and additional RV or off-street parking. Ideally located close to schools, shopping, restaurants, transit and major roadways, with convenient access to downtown. A solid revenue property on a large inner-city lot with plenty of possibilities! (id:67348)
What did homes near this one actually sell for?
The asking price is only half the story. I'll send you recent sold prices in Greenview so you can see how this home compares. Free, no obligation.
Details
- Style
- Bungalow
- Storeys
- 1
- Bedrooms above / below grade
- 3 / 2
- Basement
- Finished, Full, Separate entrance, Suite
- Parking
- Detached Garage, Other · 2 spaces
- Heating
- Forced air
- Cooling
- None
- Flooring
- Carpeted, Ceramic Tile, Linoleum
- Appliances
- Washer, Refrigerator, Dishwasher, Range, Dryer
- Exterior
- Concrete, Stucco, Wood siding
- Construction
- Poured concrete, Wood frame
- Foundation
- Poured Concrete
- Lot
- 5091.33 · 5091.33 square feet
- Lot features
- See remarks, Back lane
- Property taxes
- $3,421 (2026)
- Zoning
- H-GO
- Title
- Freehold
Rooms
| Room | Level | Size |
|---|---|---|
| Living room | Main level | 12.42 Ft x 17.25 Ft |
| Kitchen | Main level | 9.00 Ft x 13.25 Ft |
| Bedroom | Main level | 9.92 Ft x 11.58 Ft |
| Bedroom | Main level | 9.00 Ft x 9.50 Ft |
| Bedroom | Main level | 9.42 Ft x 9.25 Ft |
| 4pc Bathroom | Main level | 4.92 Ft x 6.50 Ft |
| Family room | Basement | 12.17 Ft x 15.75 Ft |
| Kitchen | Basement | 7.58 Ft x 15.25 Ft |
| Bedroom | Basement | 9.25 Ft x 13.58 Ft |
| Bedroom | Basement | 9.50 Ft x 10.83 Ft |
| 4pc Bathroom | Basement | 5.50 Ft x 9.00 Ft |
| Laundry room | Basement | 7.42 Ft x 8.75 Ft |
More homes like this
The trademarks REALTOR®, REALTORS®, and the REALTOR® logo are controlled by The Canadian Real Estate Association (CREA) and identify real estate professionals who are members of CREA. The trademarks MLS®, Multiple Listing Service® and the associated logos are owned by CREA and identify the quality of services provided by real estate professionals who are members of CREA. This listing content has been provided through REALTOR.ca DDF® and is deemed reliable but is not guaranteed accurate by CREA or Cooper Holm. The information is not intended to solicit buyers or sellers currently under contract. Listing updated August 31, 2026.