



12, 740 Bracewood Drive SW


About this home
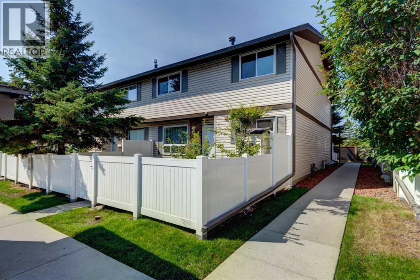
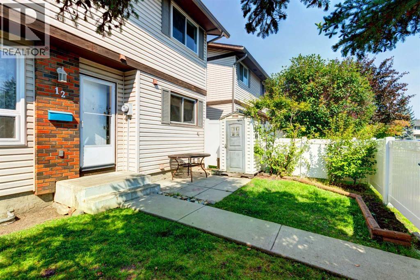
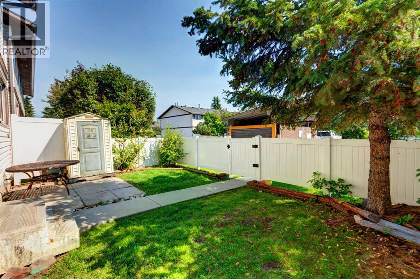
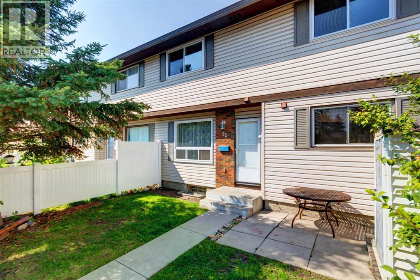
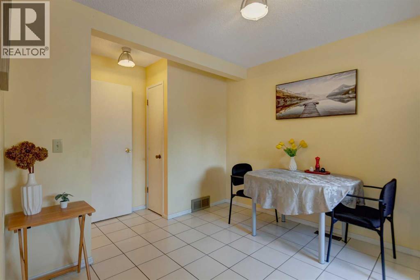
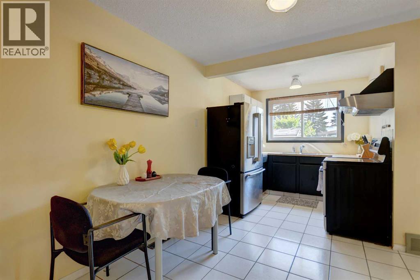
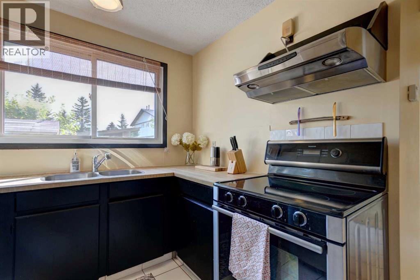
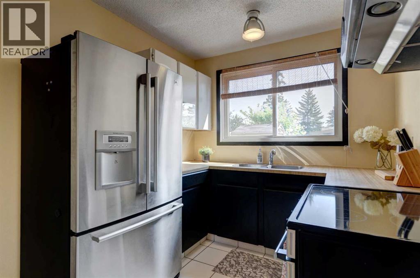
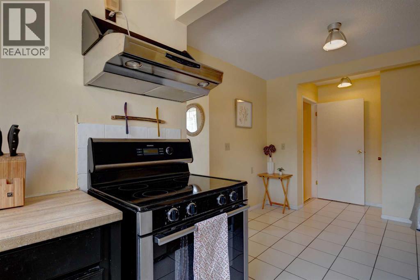
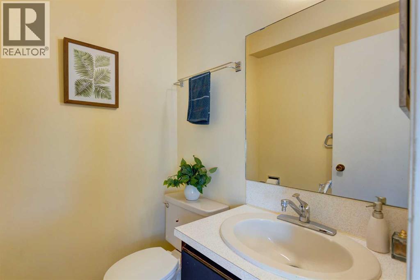
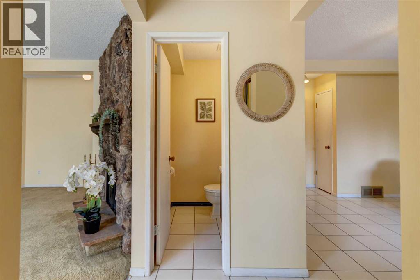
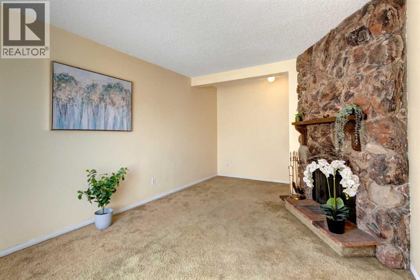
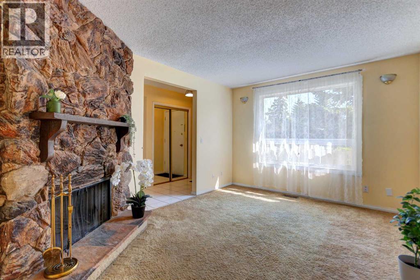
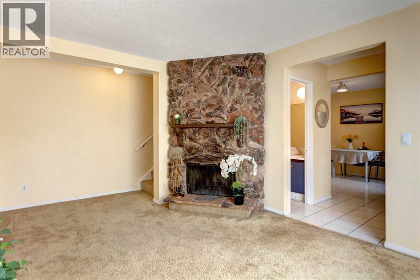
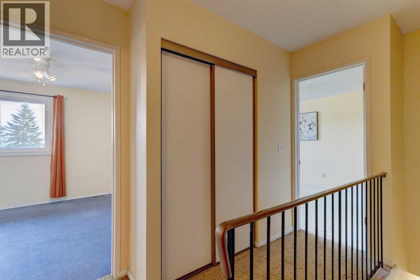
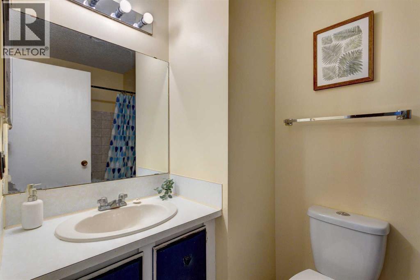
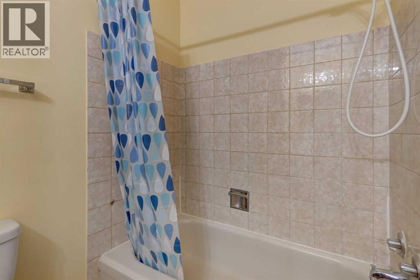
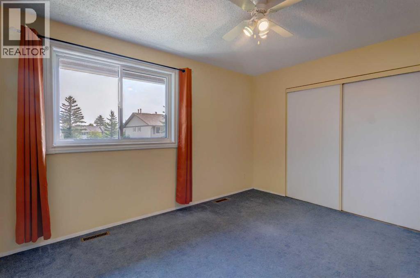
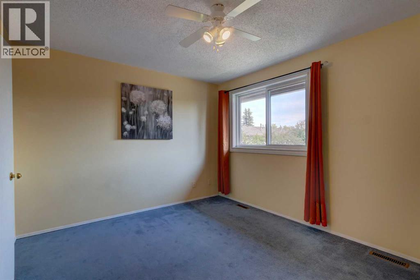
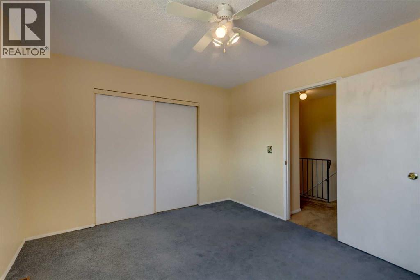
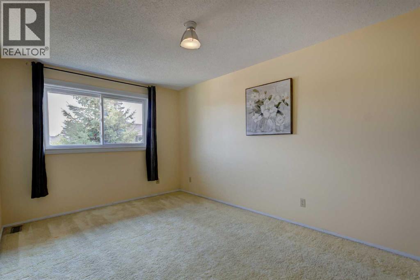
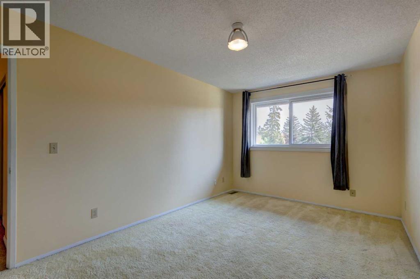
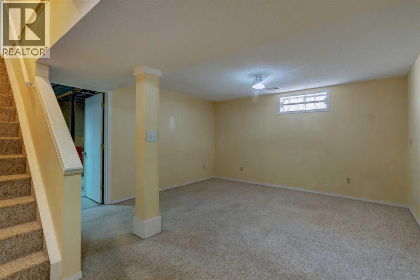
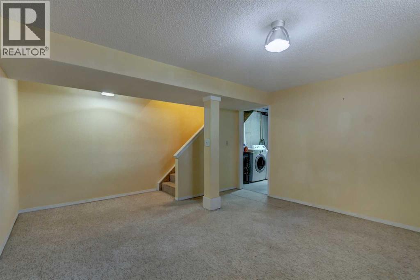
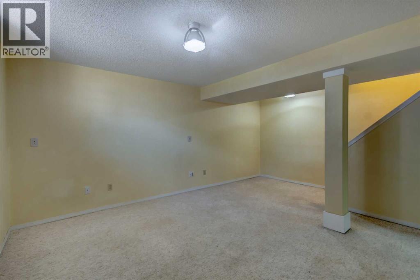
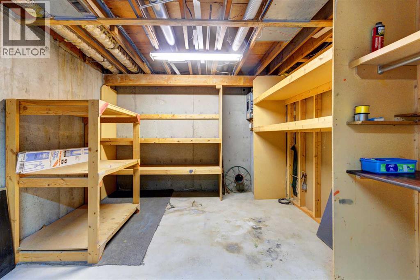
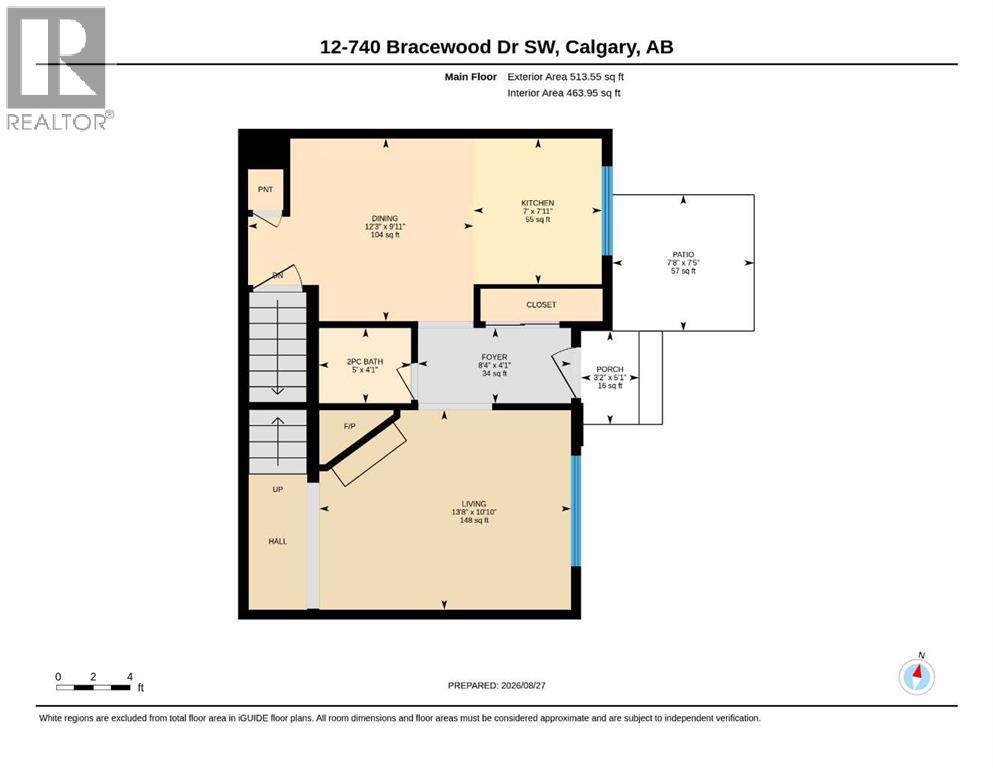
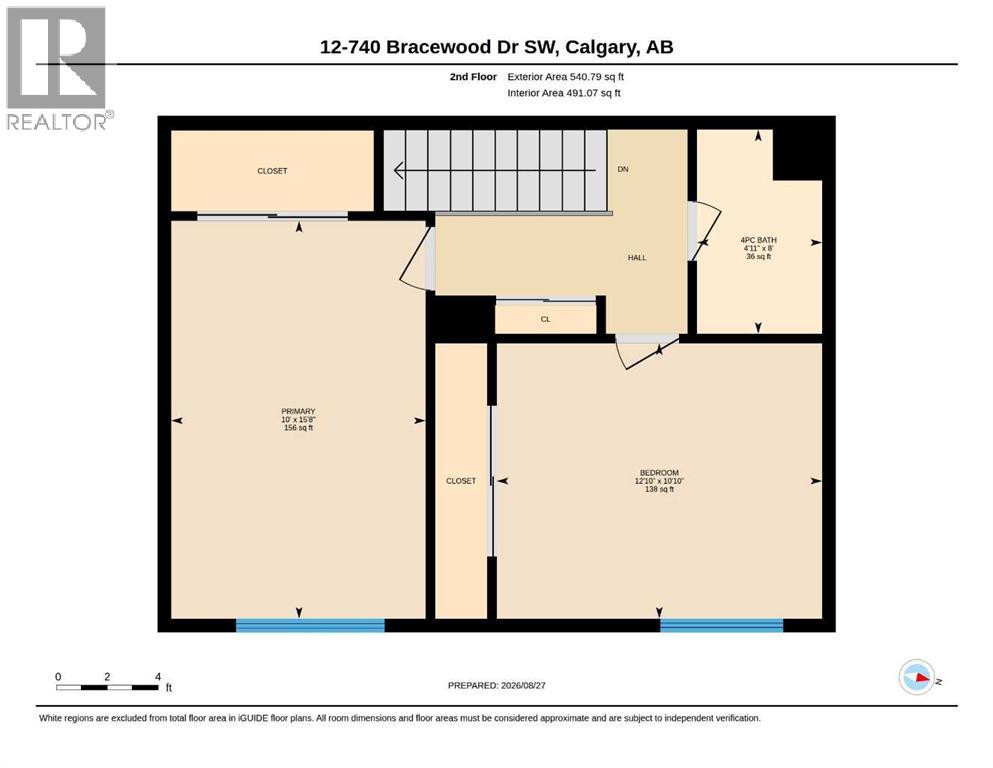
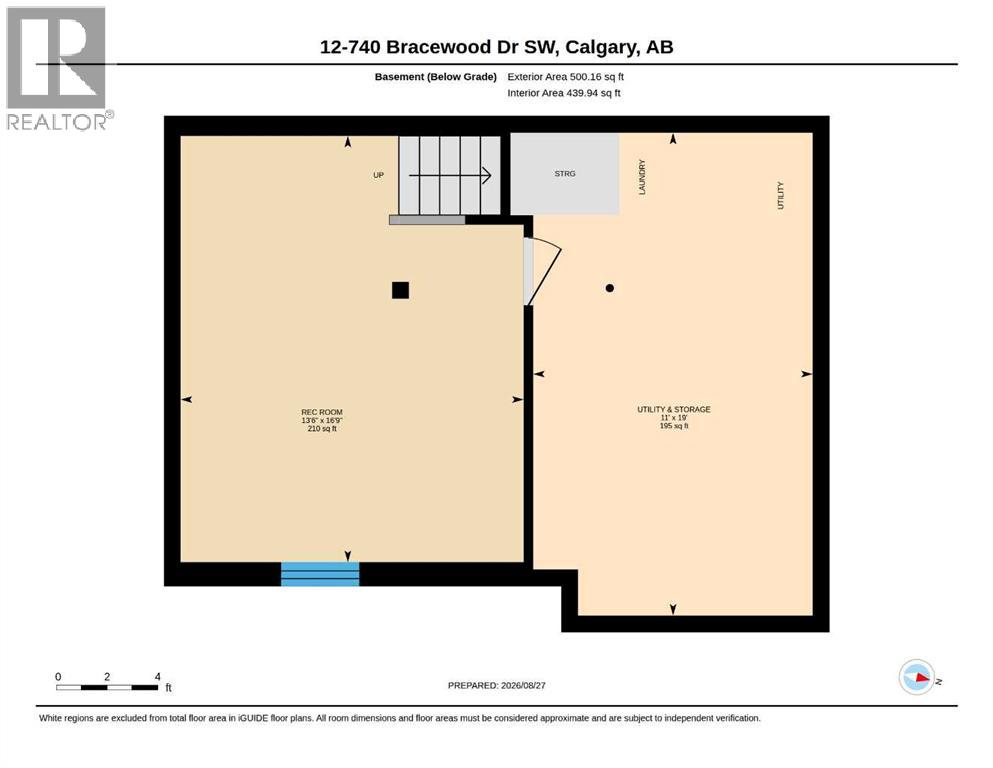
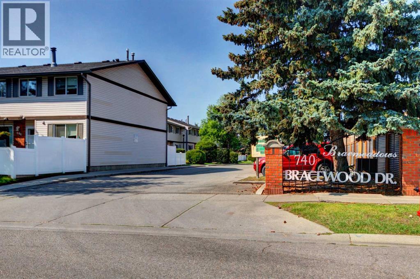
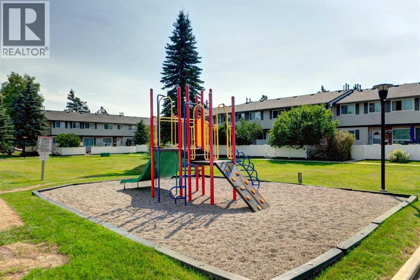
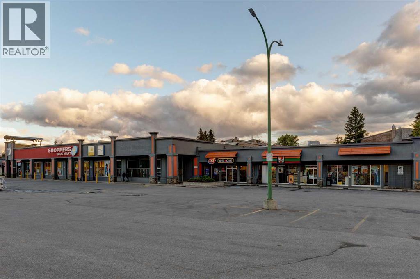
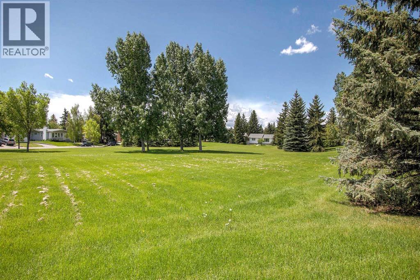
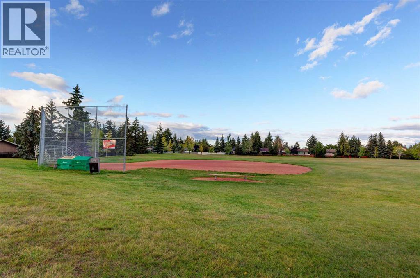
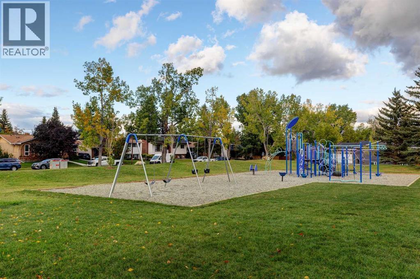
Great value! Well-priced (under tax assessment value $349,000) for a quick sale , very flexible possession date — an excellent opportunity for first-time buyers. The main floor features a spacious living room with a cozy wood-burning fireplace, perfect for cold evenings or a romantic night in. A large east-facing picture window overlooks your fenced yard and the central green space, bringing in beautiful morning sun. A convenient 2-piece bathroom completes the main level. The bright kitchen offers a generous eating area, ideal for enjoying your morning coffee. Upstairs, you’ll find two spacious bedrooms with great closet space and a 4-piece bathroom. The fully developed basement provides even more living space with a comfortable family room, laundry area, and a huge storage room. This well-managed complex has a healthy reserve fund, water included in the condo fees, and low utility bills — all big advantages for first-time homeowners. Parking stall #108 is located just steps away in front of the unit, with plenty of visitor parking close by. Braemeadows is close to everything you need: schools, shopping, golf, parks, and everyday conveniences. It’s just a two-minute walk to Tim Hortons, shops, restaurants, and a walk-in medical clinic. A short drive brings you to Costco, Southland Leisure Centre, Braeside Elementary School, and Fish Creek Park. A fantastic starter home — book your private showing today! (id:67348)
What did homes near this one actually sell for?
The asking price is only half the story. I'll send you recent sold prices in Braeside so you can see how this home compares. Free, no obligation.
Details
- Storeys
- 2
- Bedrooms above / below grade
- 2 / 0
- Basement
- Finished, Full
- Parking
- 1 spaces
- Heating
- Forced air, Natural gas
- Cooling
- None
- Fireplaces
- 1
- Flooring
- Carpeted, Ceramic Tile, Linoleum
- Appliances
- Washer, Refrigerator, Stove, Dryer, Hood Fan, Window Coverings
- Exterior
- Vinyl siding
- Construction
- Wood frame
- Foundation
- Poured Concrete
- Lot features
- No Smoking Home, Level, Parking
- Community features
- Golf Course Development, Pets Allowed, Pets Allowed With Restrictions
- Condo / HOA fee
- $354 monthly
- Fee includes
- Common Area Maintenance, Property Management, Water, Insurance, Parking, Reserve Fund Contributions, Sewer
- Property taxes
- $2,320 (2026)
- Zoning
- M-C1 d100
- Title
- Condo/Strata
Rooms
| Room | Level | Size |
|---|---|---|
| 2pc Bathroom | Main level | 4.08 Ft x 5.00 Ft |
| Dining room | Main level | 9.92 Ft x 12.25 Ft |
| Foyer | Main level | 4.08 Ft x 8.33 Ft |
| Kitchen | Main level | 7.92 Ft x 7.00 Ft |
| Living room | Main level | 10.83 Ft x 13.67 Ft |
| 4pc Bathroom | Second level | 4.92 Ft x 8.00 Ft |
| Bedroom | Second level | 12.83 Ft x 10.83 Ft |
| Primary Bedroom | Second level | 10.00 Ft x 15.67 Ft |
| Recreational, Games room | Basement | 13.50 Ft x 16.75 Ft |
| Furnace | Basement | 11.00 Ft x 19.00 Ft |
More homes like this
The trademarks REALTOR®, REALTORS®, and the REALTOR® logo are controlled by The Canadian Real Estate Association (CREA) and identify real estate professionals who are members of CREA. The trademarks MLS®, Multiple Listing Service® and the associated logos are owned by CREA and identify the quality of services provided by real estate professionals who are members of CREA. This listing content has been provided through REALTOR.ca DDF® and is deemed reliable but is not guaranteed accurate by CREA or Cooper Holm. The information is not intended to solicit buyers or sellers currently under contract. Listing updated September 16, 2026.