



56 Martinglen Place NE

About this home
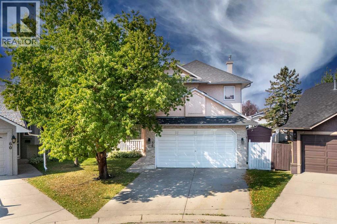
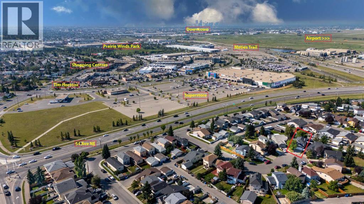
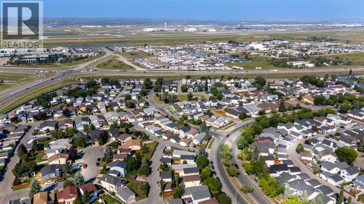
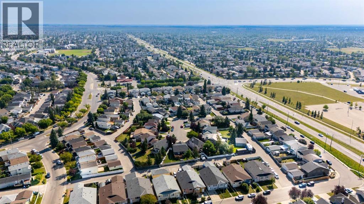
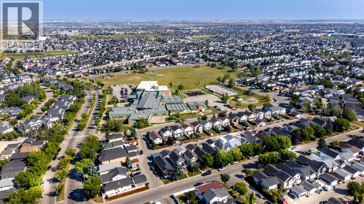
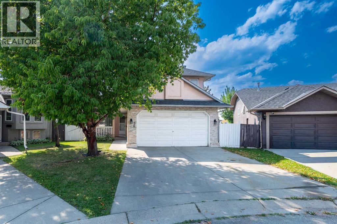
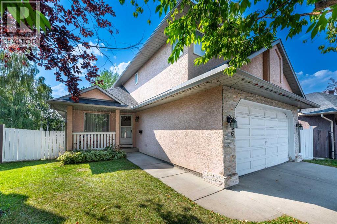
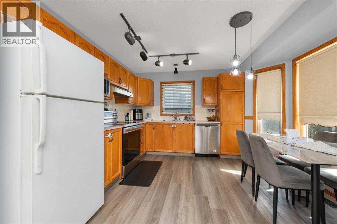
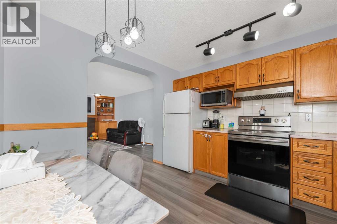
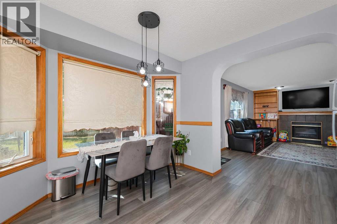
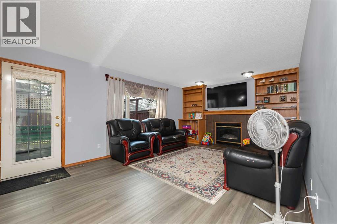
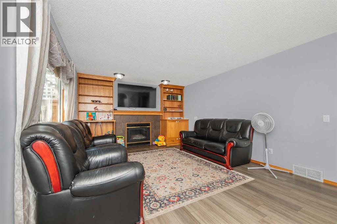
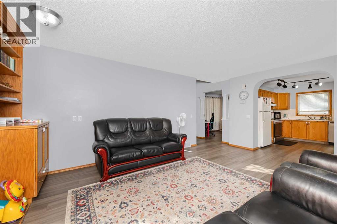
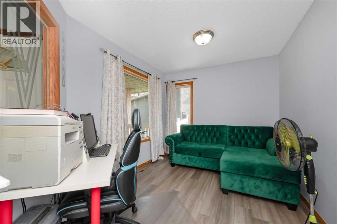
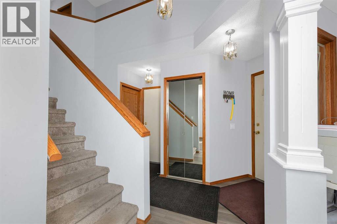
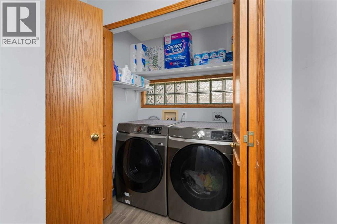
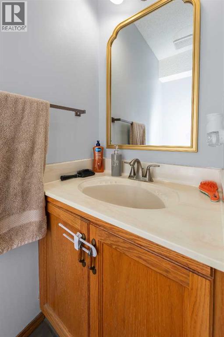
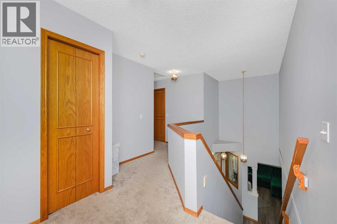
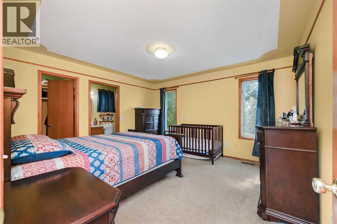
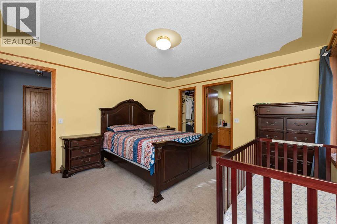
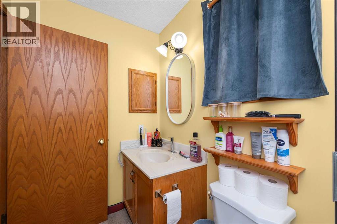
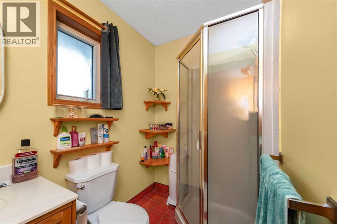
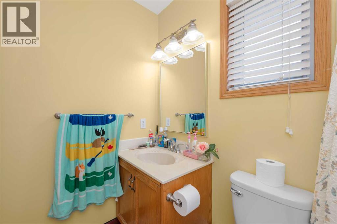
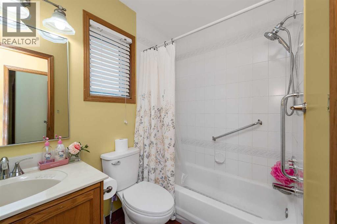
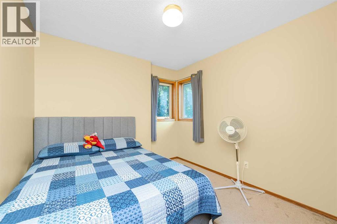
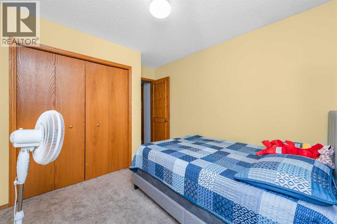
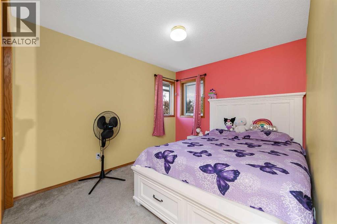
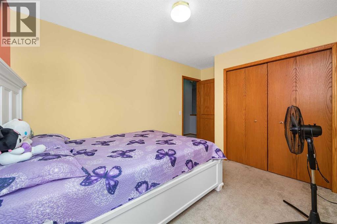
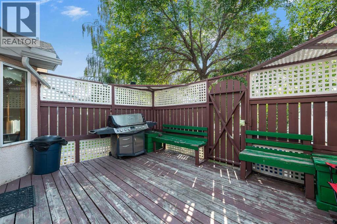
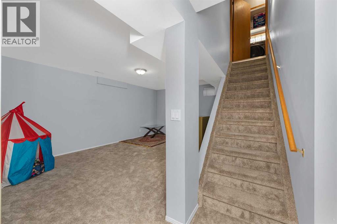
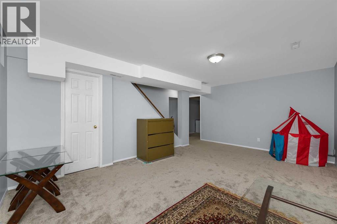
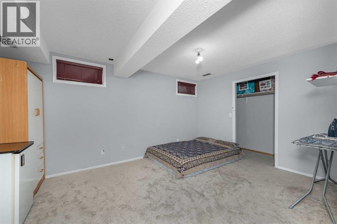
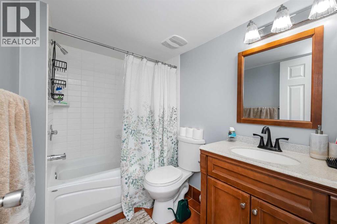
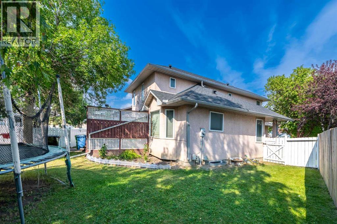
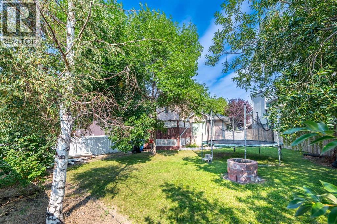
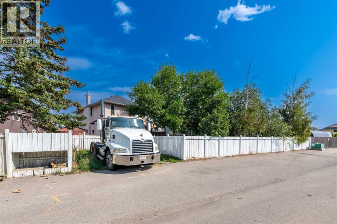
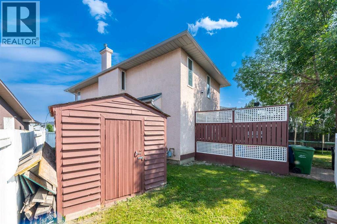
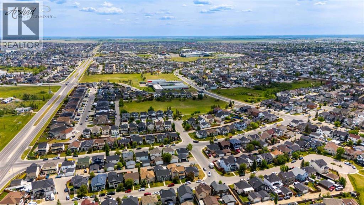
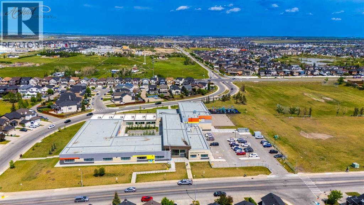
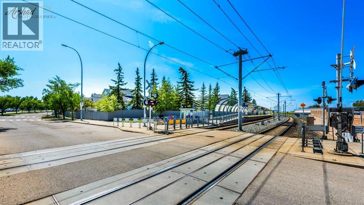
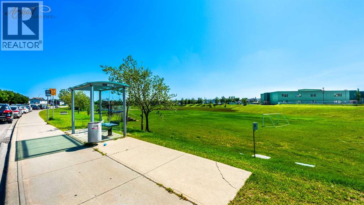
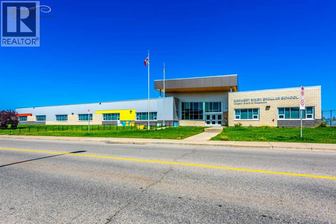
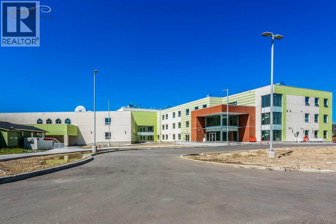
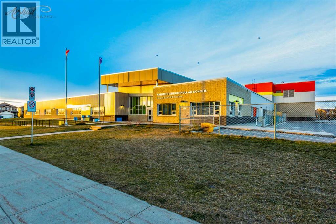
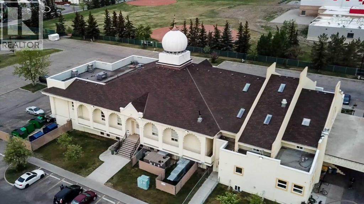
EXCEPTIONAL PIE-SHAPED LOT | RV/TRUCK PARKING | BACK LANE | STUCCO | FINISHED BASEMENT Welcome to this inviting detached home, ideally tucked away on a quiet cul-de-sac in the established community of Martindale. Offering approximately 2,100 sq. ft. of developed living space, this 4-bedroom, 3.5-bathroom home features a thoughtful and functional floor plan with excellent space for both everyday living and entertaining.The main level features a generous family room with a cozy fireplace, a well-sized kitchen, dedicated den/office, convenient main-floor laundry, and a 2-piece powder room. Upstairs, the spacious primary retreat offers a private ensuite and walk-in closet, while two additional bedrooms share a full bathroom.The fully finished basement extends the living space with a guest bedroom and full bathroom, providing an excellent option for guests, extended family, teenagers, or a private retreat, along with additional flexible living space.Step outside and discover the true highlight of this property—a HUGE pie-shaped lot with a beautifully treed backyard and no immediate neighbor behind, creating an exceptional sense of privacy. Enjoy outdoor living and entertaining on the large deck, while the expansive yard provides RV/truck parking and plenty of room to enjoy the outdoors. A storage shed offers additional space for tools, equipment and seasonal items. The double attached front-drive garage adds even more convenience and storage.Ideally located close to schools, shopping, playgrounds, public transit, the LRT, and Gurdwara Sahib, this home offers the perfect balance of peaceful cul-de-sac living and convenient access to everyday amenities.A rare opportunity to own a spacious family home with an oversized pie-shaped lot, huge deck, RV/truck parking, added privacy, finished basement and an exceptionally functional layout in Martindale. (id:67348)
What did homes near this one actually sell for?
The asking price is only half the story. I'll send you recent sold prices in Martindale so you can see how this home compares. Free, no obligation.
Details
- Storeys
- 2
- Bedrooms above / below grade
- 3 / 1
- Basement
- Finished, Full, Walk-up
- Parking
- Attached Garage · 4 spaces
- Heating
- Forced air
- Cooling
- None
- Fireplaces
- 1
- Flooring
- Laminate, Carpeted
- Appliances
- Refrigerator, Dishwasher, Hood Fan, Washer & Dryer
- Exterior
- Concrete, Stucco
- Construction
- Poured concrete, Wood frame
- Foundation
- Poured Concrete
- Lot
- 600.00 · 600 square meters
- Lot features
- Cul-de-sac, Back lane, PVC window, No Animal Home, No Smoking Home
- Property taxes
- $4,162 (2026)
- Zoning
- R-CG
- Title
- Freehold
Rooms
| Room | Level | Size |
|---|---|---|
| Kitchen | Main level | 11.92 Ft x 11.50 Ft |
| Living room | Main level | 12.58 Ft x 18.33 Ft |
| Office | Main level | 8.92 Ft x 11.50 Ft |
| 3pc Bathroom | Main level | 8.17 Ft x 4.92 Ft |
| 4pc Bathroom | Main level | 7.50 Ft x 5.00 Ft |
| Bedroom | Main level | 12.17 Ft x 9.25 Ft |
| Bedroom | Main level | 13.33 Ft x 9.25 Ft |
| Primary Bedroom | Main level | 12.75 Ft x 13.58 Ft |
| 4pc Bathroom | Basement | 5.50 Ft x 7.67 Ft |
| Bedroom | Basement | 15.00 Ft x 10.75 Ft |
| Living room | Basement | 15.50 Ft x 18.58 Ft |
| 2pc Bathroom | Main level | 2.67 Ft x 6.42 Ft |
More homes like this
The trademarks REALTOR®, REALTORS®, and the REALTOR® logo are controlled by The Canadian Real Estate Association (CREA) and identify real estate professionals who are members of CREA. The trademarks MLS®, Multiple Listing Service® and the associated logos are owned by CREA and identify the quality of services provided by real estate professionals who are members of CREA. This listing content has been provided through REALTOR.ca DDF® and is deemed reliable but is not guaranteed accurate by CREA or Cooper Holm. The information is not intended to solicit buyers or sellers currently under contract. Listing updated November 12, 2026.