



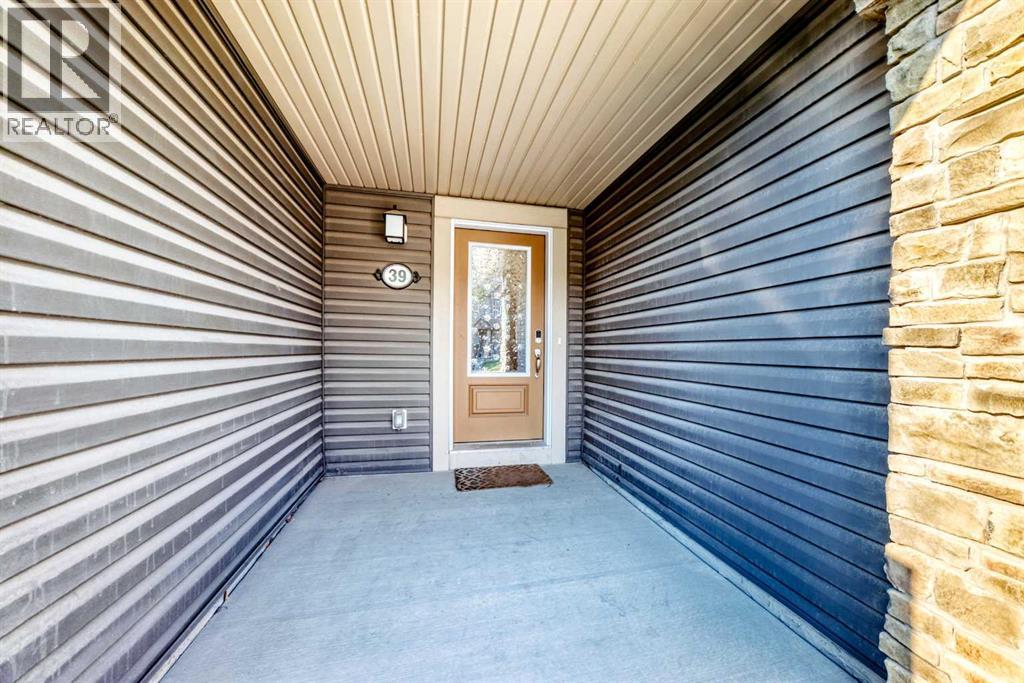
39 Cityscape Row NE

About this home
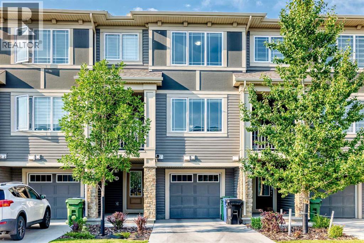
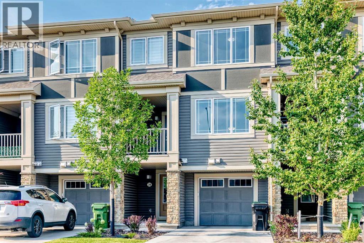
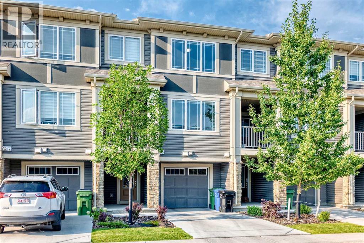
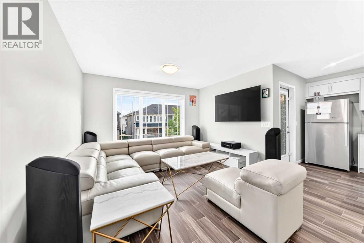
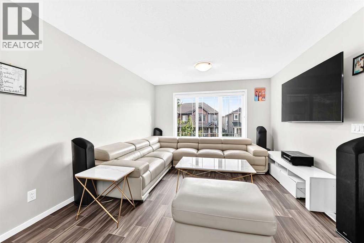
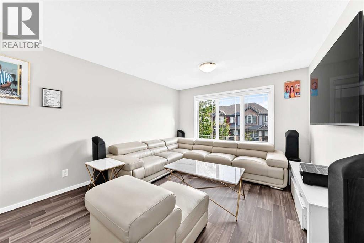
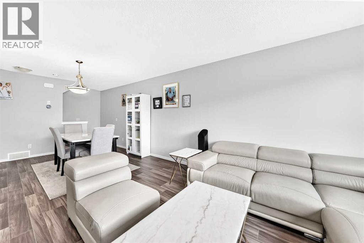
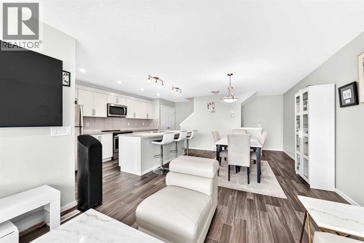
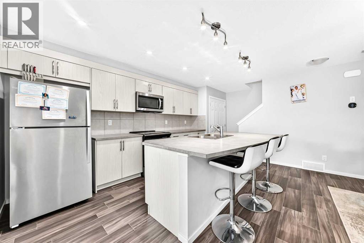
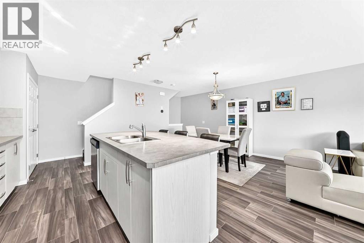
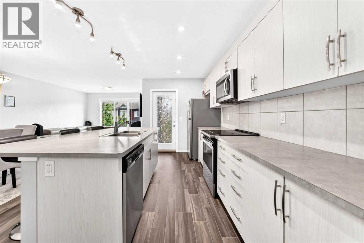
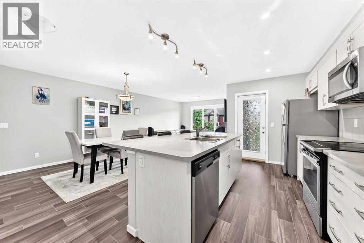
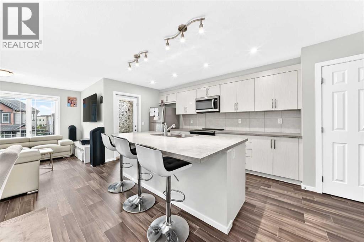
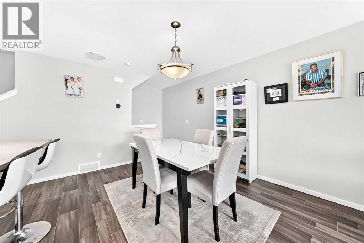
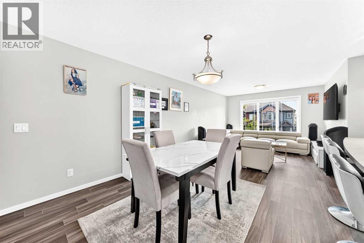
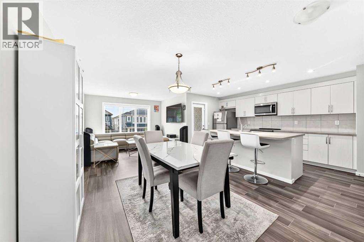
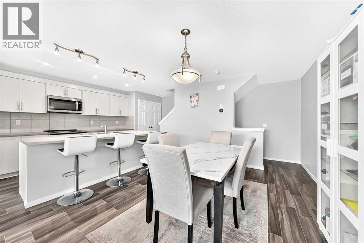
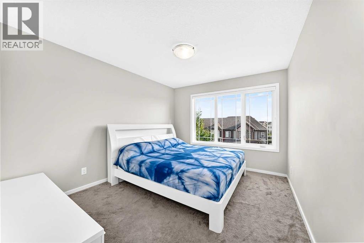
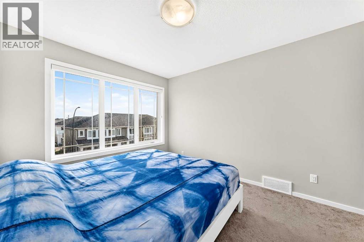
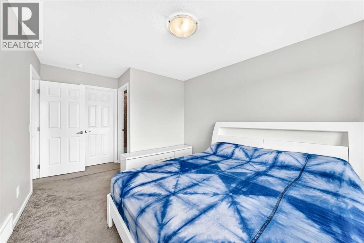
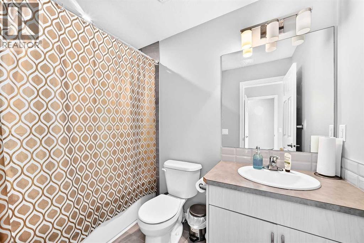
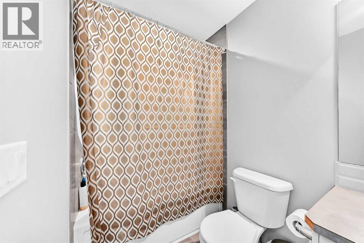
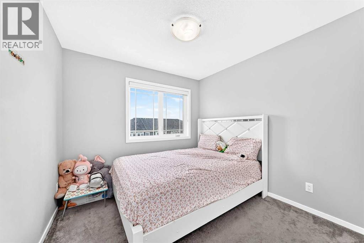
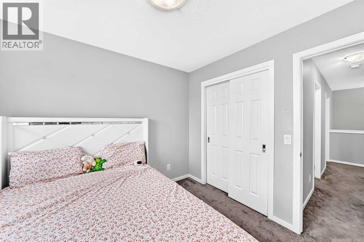
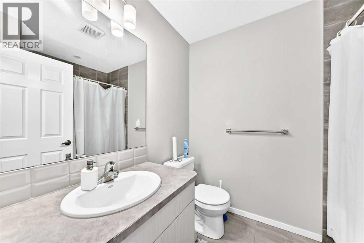
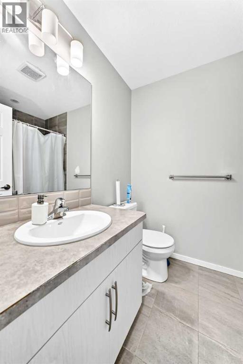
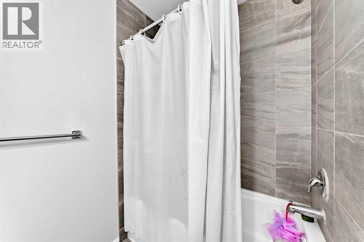
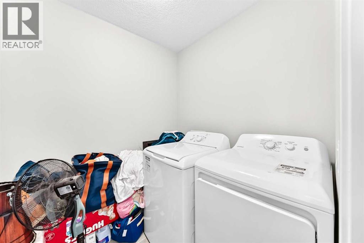
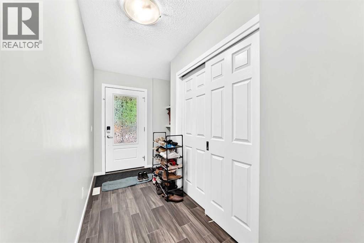
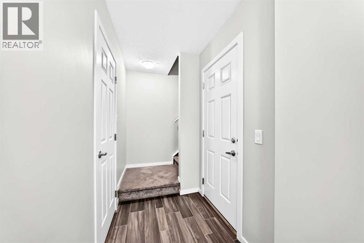
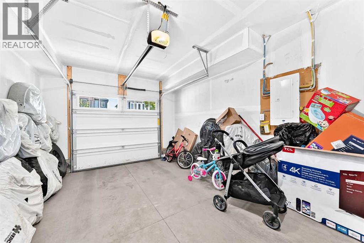
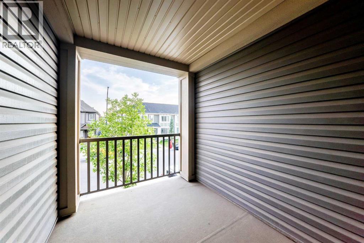
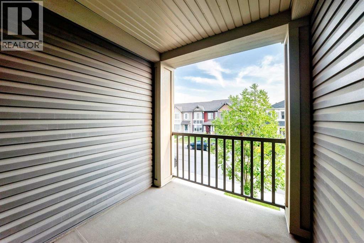
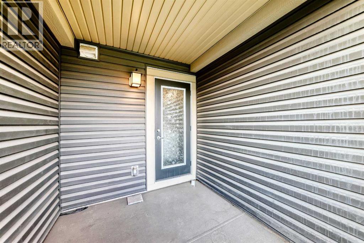
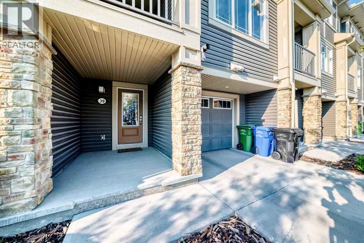
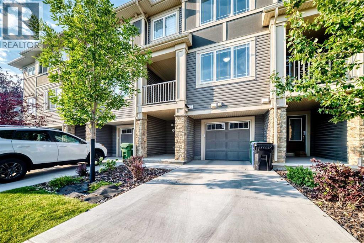
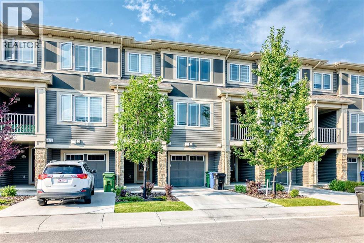
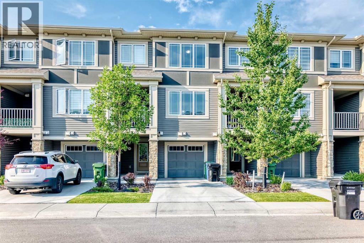
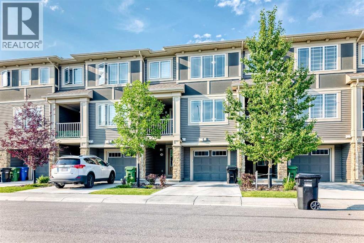
WOW, BEST PRICE in the area, welcome to this modern three-story townhouse in Cityscape (NE Calgary), offering 1,382 sq ft of well-designed living space. The contemporary kitchen features countertops, stainless steel appliances, and ample cabinetry. Upstairs, discover two spacious bedrooms, including a comfortable primary with excellent closet space and attached full bathroom. The convenience of upper-floor laundry makes daily routines simple. Parking is a breeze with a single attached garage plus driveway parking. Exceptional value, a fantastic location, low condo fees, and structural warranty coverage until 2031 round out the package. This interior unit blends contemporary style with everyday practicality—ideal for first-time buyers, professionals, or investors. The bright, open living area is designed for both entertaining and day-to-day living, with a generous living/dining zone flowing into the sleek kitchen. A sunny balcony extends the space for morning coffee or evening BBQs. Situated in a growing community close to parks, shopping, schools, transit, major roadways, and the airport, this home offers low-maintenance living without compromising comfort or convenience. Book your showing today! (id:67348)
What did homes near this one actually sell for?
The asking price is only half the story. I'll send you recent sold prices in Cityscape so you can see how this home compares. Free, no obligation.
Details
- Style
- 3 Level
- Bedrooms above / below grade
- 2 / 0
- Basement
- Unfinished, None
- Parking
- Attached Garage, Street, Concrete · 2 spaces
- Heating
- Forced air, Natural gas
- Cooling
- None
- Flooring
- Tile, Carpeted, Vinyl Plank
- Appliances
- Washer, Refrigerator, Range - Electric, Dishwasher, Dryer, Microwave, Hood Fan, Garage door opener
- Exterior
- Concrete
- Construction
- Poured concrete, Wood frame
- Foundation
- Poured Concrete
- Lot
- 83.20 · 83.2 square meters
- Lot features
- Other, No Animal Home, No Smoking Home
- Community features
- Pets Allowed
- Condo / HOA fee
- $207 monthly
- Fee includes
- Property Management, Ground Maintenance
- Property taxes
- $2,577 (2025)
- Zoning
- DC
- Title
- Freehold
Rooms
| Room | Level | Size |
|---|---|---|
| Pantry | Main level | 1.92 Ft x 4.83 Ft |
| Kitchen | Main level | 9.33 Ft x 15.58 Ft |
| Dining room | Main level | 10.50 Ft x 11.58 Ft |
| Living room | Main level | 12.00 Ft x 12.92 Ft |
| Other | Main level | 7.75 Ft x 9.58 Ft |
| Laundry room | Upper Level | 6.25 Ft x 5.92 Ft |
| 4pc Bathroom | Upper Level | 7.67 Ft x 5.92 Ft |
| 4pc Bathroom | Upper Level | 4.83 Ft x 8.58 Ft |
| Other | Upper Level | 5.25 Ft x 5.08 Ft |
| Primary Bedroom | Upper Level | 10.42 Ft x 11.92 Ft |
| Bedroom | Upper Level | 9.42 Ft x 9.42 Ft |
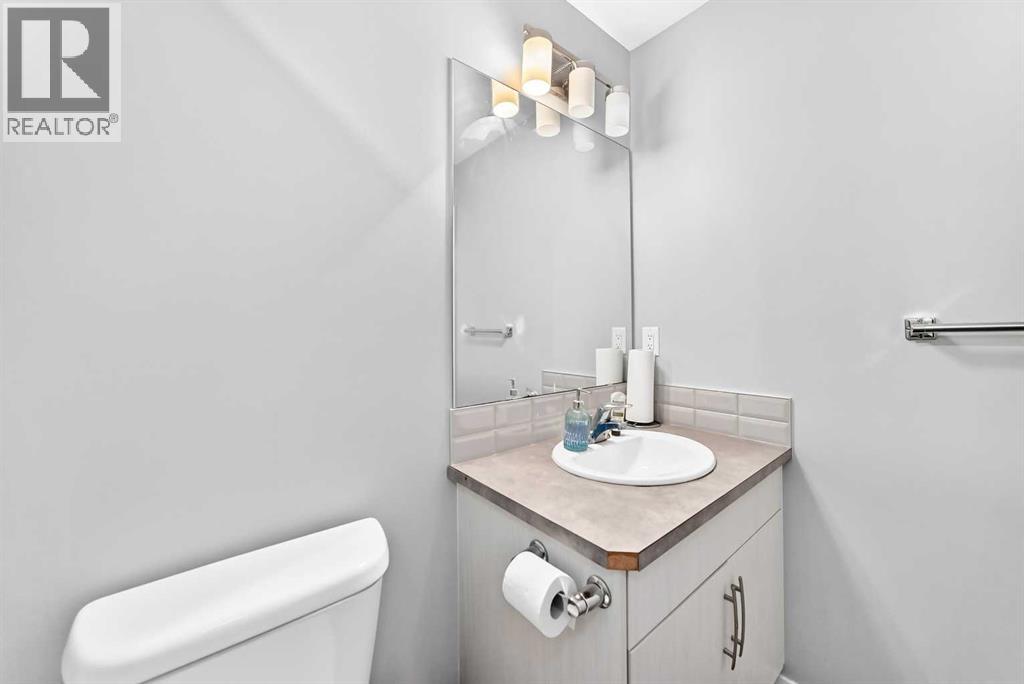
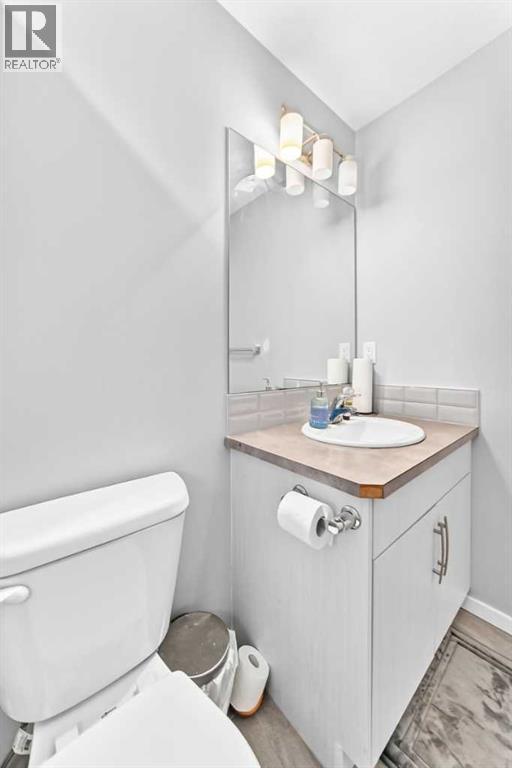
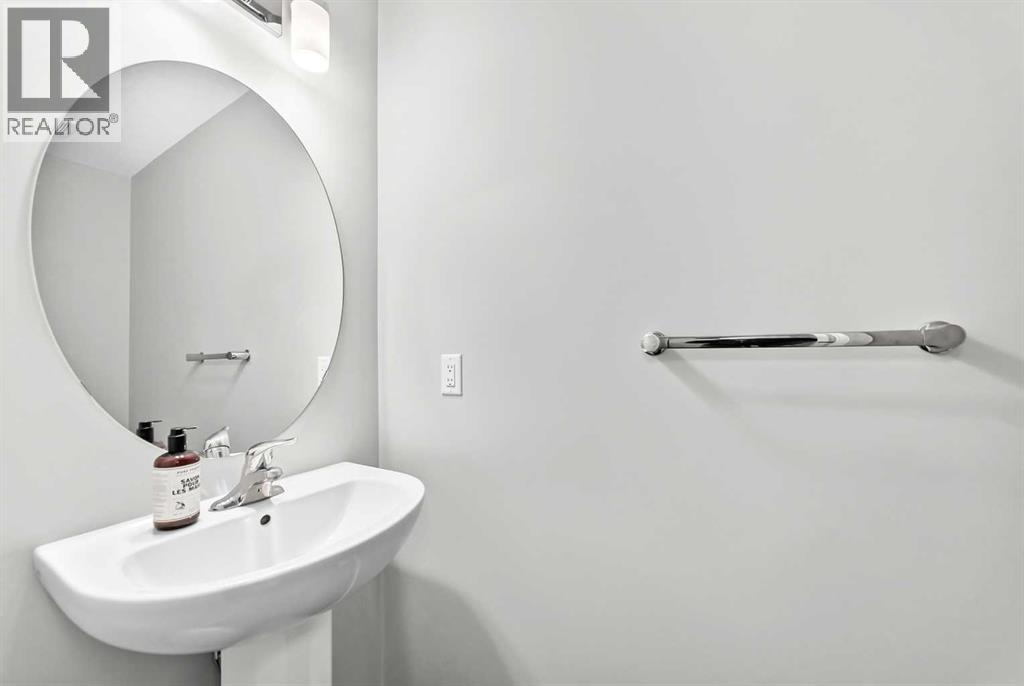
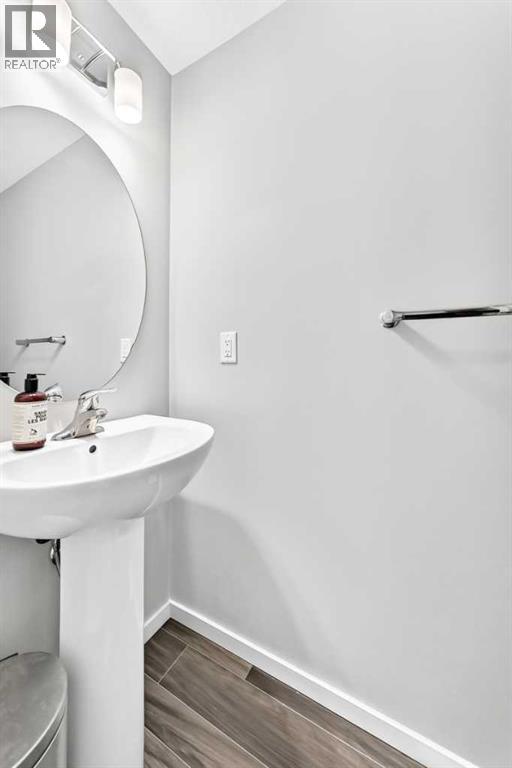
| 2pc Bathroom | Lower level | 2.83 Ft x 8.08 Ft |
| Other | Lower level | 6.67 Ft x 10.17 Ft |
| Furnace | Basement | 7.08 Ft x 18.58 Ft |
More homes like this
The trademarks REALTOR®, REALTORS®, and the REALTOR® logo are controlled by The Canadian Real Estate Association (CREA) and identify real estate professionals who are members of CREA. The trademarks MLS®, Multiple Listing Service® and the associated logos are owned by CREA and identify the quality of services provided by real estate professionals who are members of CREA. This listing content has been provided through REALTOR.ca DDF® and is deemed reliable but is not guaranteed accurate by CREA or Cooper Holm. The information is not intended to solicit buyers or sellers currently under contract. Listing updated November 22, 2026.