



1502 40 Street SE

About this home
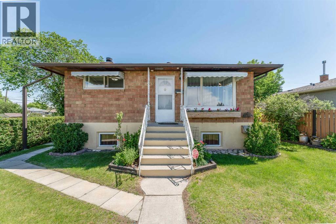
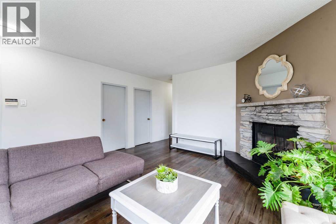
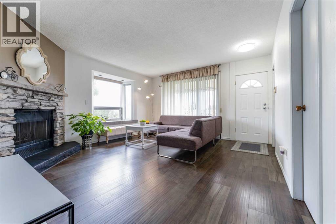
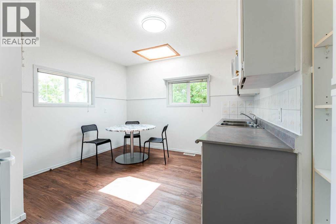
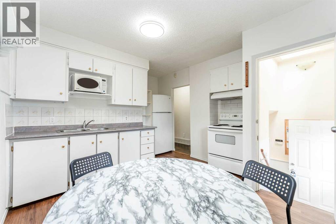
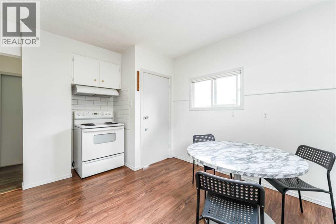
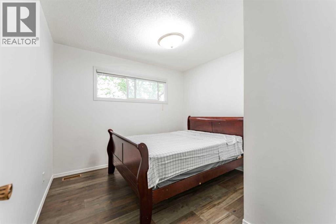
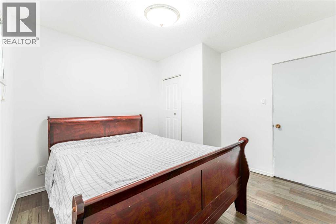
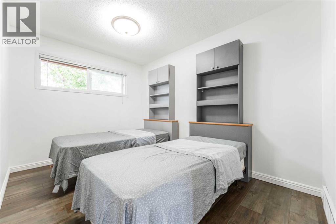
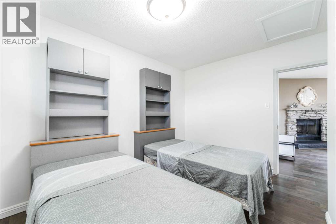
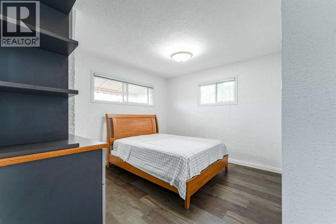
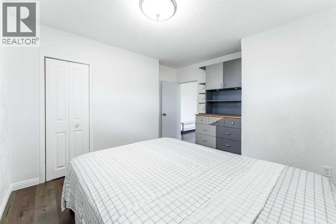
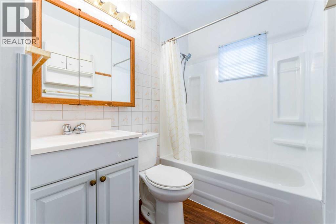
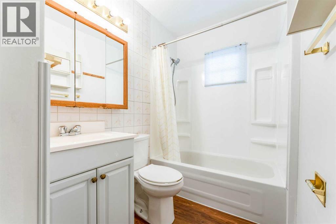
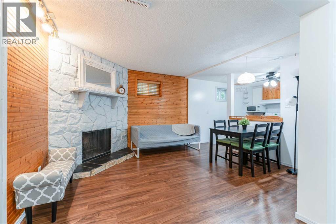
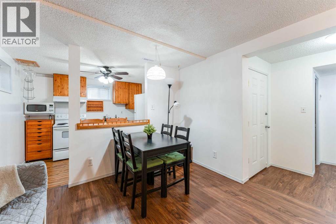
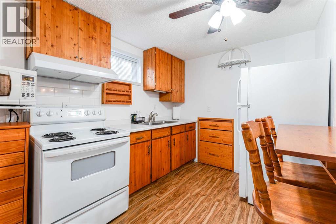
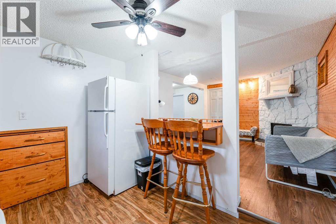
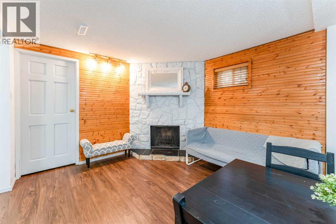
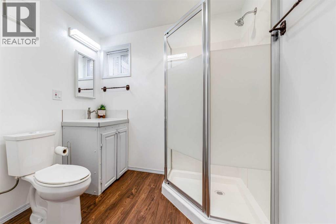
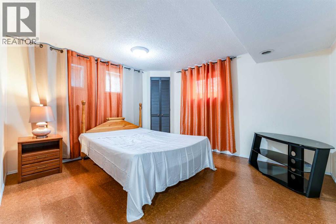
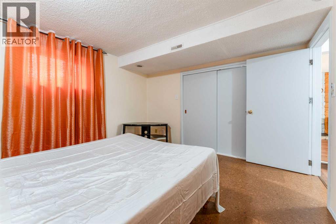
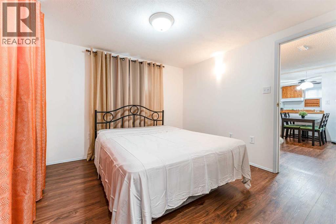
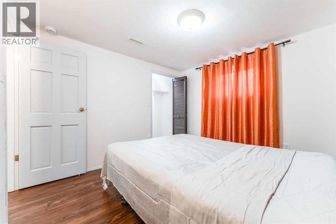
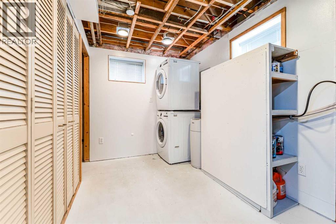
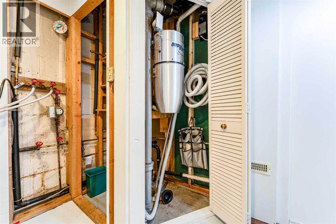
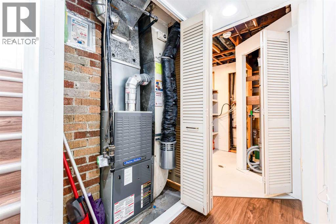
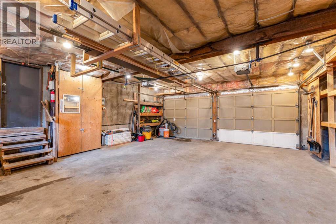
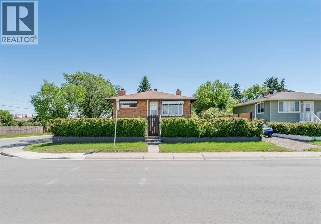
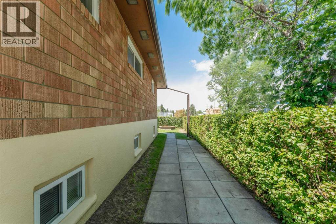
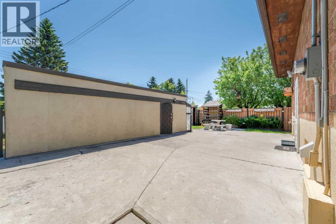
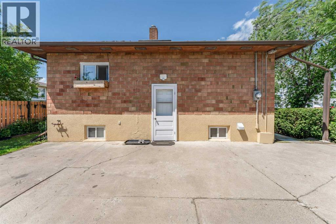
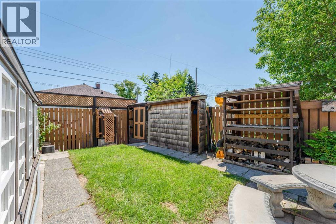
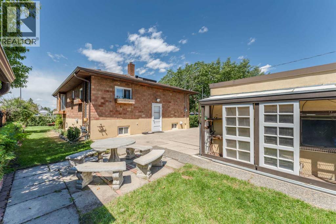
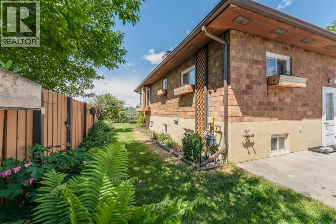
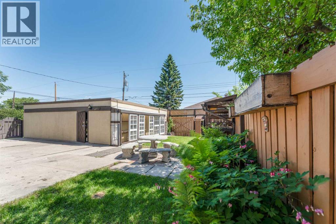
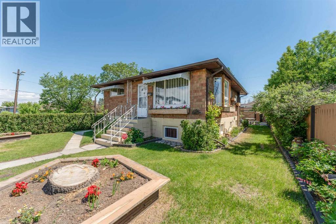
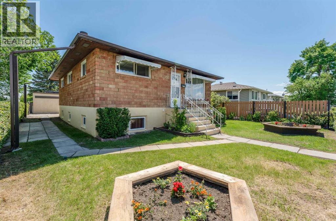
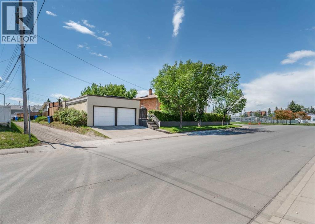
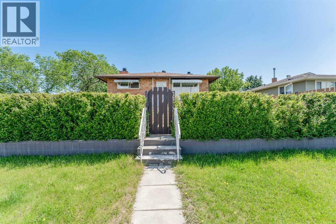
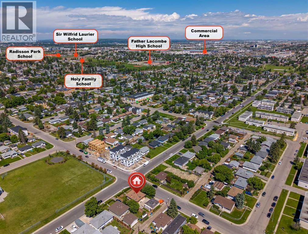
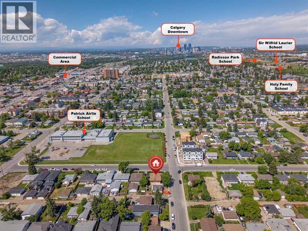
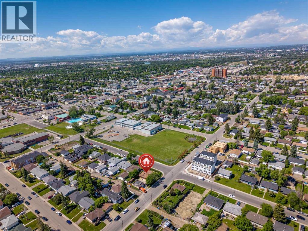
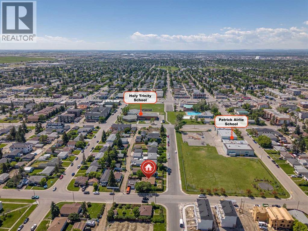
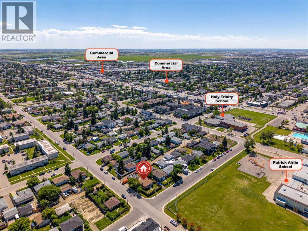
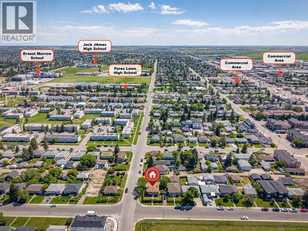
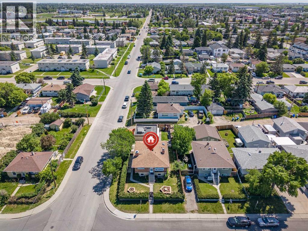
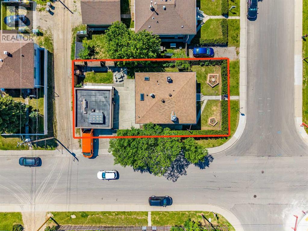
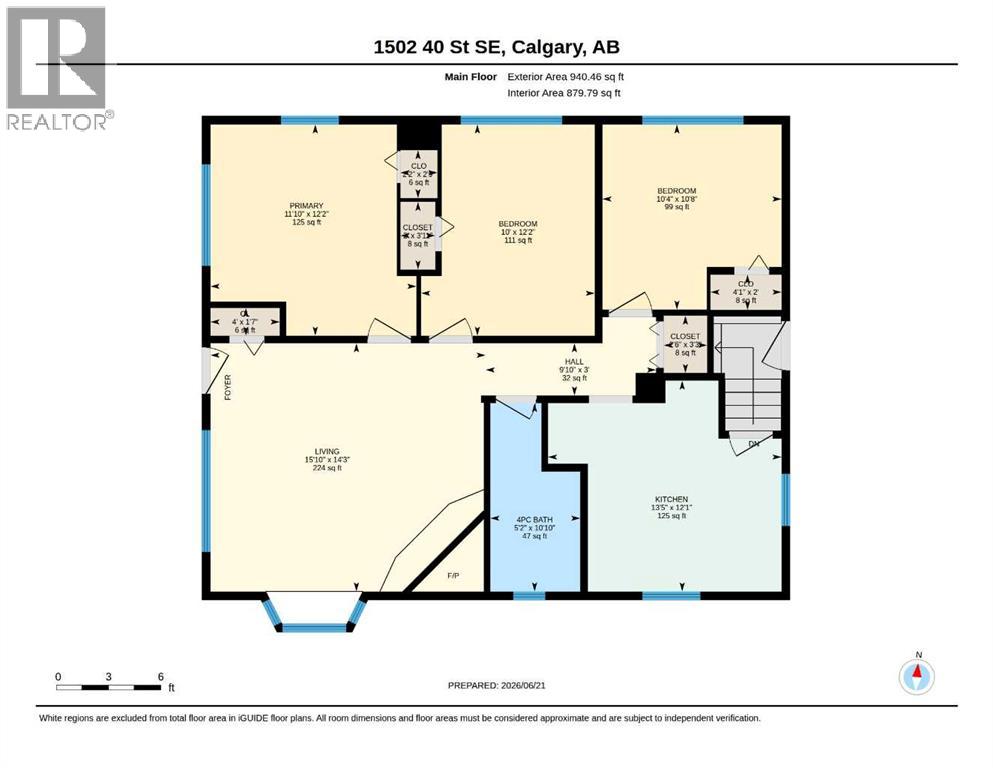
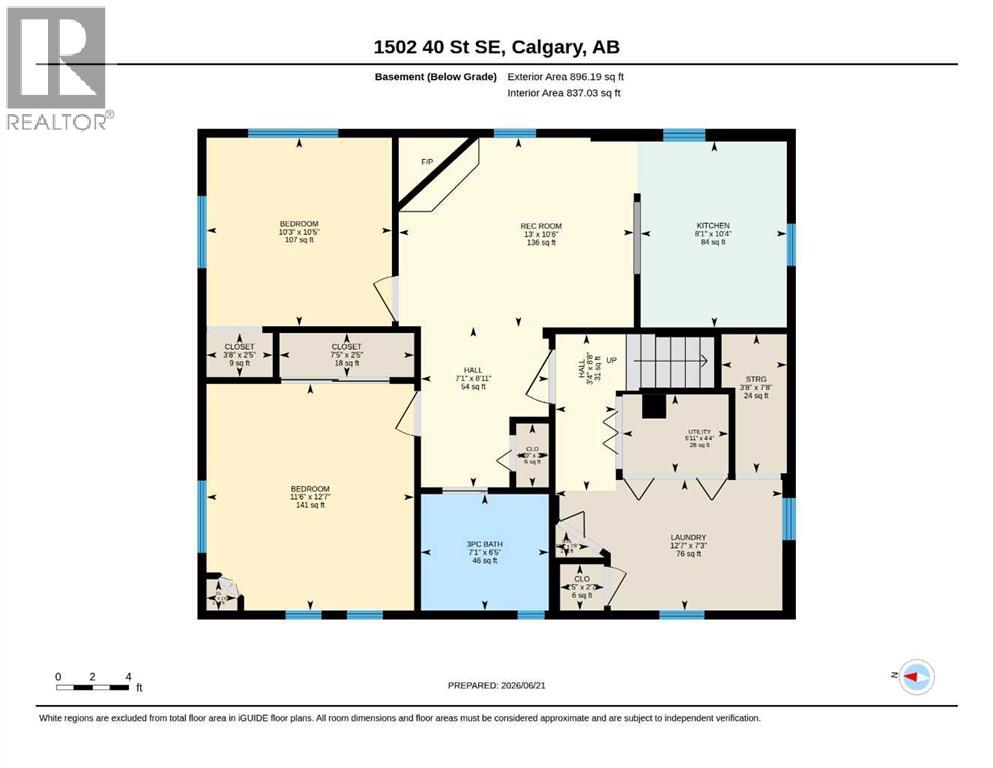
SHOWS 10/10! ATTENTION FIRST-TIME HOMEBUYERS, BUILDERS AND DEVELOPERS! This property is a CORNER LOT HOME and presents an outstanding opportunity in a growing area with excellent access to transit, schools, parks, and shopping. EXPLORE THE POTENTIAL FOR FUTURE MULTI-UNIT REDEVELOPMENT, including a 4-plex, subject to City of Calgary approval and all applicable regulations. Welcome to this WELL-MAINTAINED BUNGALOW situated on a large lot in a convenient SE Calgary location. Offering over 1,700 SQ. FT. OF DEVELOPED LIVING SPACE, this property features 5 BEDROOMS, 2 FULL BATHROOMS, BASEMENT SUITE (Illegal), AND A MASSIVE OVERSIZED DOUBLE DETACHED GARAGE, making it an excellent opportunity for homeowners, multi-generational families, or savvy investors. The main floor offers approximately 880 SQ. FT. ABOVE GRADE and showcases a bright and spacious living room highlighted by a cozy fireplace, a functional kitchen with ample cabinetry and dining space, a generous PRIMARY BEDROOM, two additional bedrooms, and a full 4-piece bathroom. The fully developed basement features a SEPARATE ENTRANCE, its own kitchen, a large recreation/living area, 2 ADDITIONAL BEDROOMS, a 3-piece bathroom, laundry area, and plenty of storage space—providing excellent flexibility for extended family living or mortgage-helper potential. Recent upgrades include an UPGRADED WASHER AND DRYER and a NEWER HOT WATER TANK, offering added value and peace of mind. Additional conveniences include a CENTRAL VACUUM SYSTEM and a WHOLE-HOUSE WATER FILTRATION SYSTEM, enhancing everyday comfort and functionality. Outside, you'll appreciate the beautifully maintained yard, LARGE PRIVATE BACKYARD, expansive patio area, and an impressive OVERSIZED DOUBLE DETACHED GARAGE with approximately 597 SQ. FT. OF SPACE, perfect for vehicles, tools, hobbies, workshop use, or additional storage. Ample off-street parking further adds to the property's appeal. Ideally located close to schools, shopping, public transit, parks, playgr ounds, major roadways, and downtown Calgary, this property offers the perfect blend of convenience, versatility, and income potential. Whether you're looking to live up and rent down, accommodate a growing or multi-generational family, or add a solid revenue property to your investment portfolio, this home delivers exceptional value and endless possibilities. DON'T MISS THIS INCREDIBLE OPPORTUNITY! (id:67348)
What did homes near this one actually sell for?
The asking price is only half the story. I'll send you recent sold prices in Forest Lawn so you can see how this home compares. Free, no obligation.
Details
- Style
- Bungalow
- Bedrooms above / below grade
- 3 / 2
- Basement
- Finished, Full, Separate entrance, Suite
- Parking
- Detached Garage, Other · 4 spaces
- Heating
- Forced air, Natural gas, Central heating
- Cooling
- None
- Fireplaces
- 2
- Flooring
- Laminate
- Appliances
- Refrigerator, Oven - Electric, Cooktop - Electric, Hood Fan, Washer & Dryer
- Exterior
- Brick
- Foundation
- Brick
- Lot
- 474.00 · 474 square meters
- Lot features
- Treed, See remarks, Back lane, PVC window, No Animal Home, No Smoking Home
- Property taxes
- $3,268 (2026)
- Zoning
- R-CG
- Title
- Freehold
Rooms
| Room | Level | Size |
|---|---|---|
| 4pc Bathroom | Main level | 5.17 Ft x 10.83 Ft |
| Bedroom | Main level | 10.33 Ft x 10.67 Ft |
| Bedroom | Main level | 10.00 Ft x 12.17 Ft |
| Hall | Main level | 3.00 Ft x 9.83 Ft |
| Other | Main level | 12.08 Ft x 13.42 Ft |
| Living room | Main level | 14.25 Ft x 15.83 Ft |
| Primary Bedroom | Main level | 11.83 Ft x 12.17 Ft |
| 3pc Bathroom | Basement | 6.42 Ft x 7.08 Ft |
| Bedroom | Basement | 11.50 Ft x 12.58 Ft |
| Bedroom | Basement | 10.25 Ft x 10.42 Ft |
| Hall | Basement | 3.33 Ft x 8.67 Ft |
| Hall | Basement | 7.08 Ft x 8.92 Ft |
| Kitchen | Basement | 8.08 Ft x 10.33 Ft |
| Laundry room | Basement | 7.25 Ft x 12.58 Ft |
| Recreational, Games room | Basement | 10.50 Ft x 13.00 Ft |
| Storage | Basement | 3.67 Ft x 7.67 Ft |
| Furnace | Basement | 4.33 Ft x 5.92 Ft |
| Furnace | Basement | 1.42 Ft x 1.83 Ft |
More homes like this
The trademarks REALTOR®, REALTORS®, and the REALTOR® logo are controlled by The Canadian Real Estate Association (CREA) and identify real estate professionals who are members of CREA. The trademarks MLS®, Multiple Listing Service® and the associated logos are owned by CREA and identify the quality of services provided by real estate professionals who are members of CREA. This listing content has been provided through REALTOR.ca DDF® and is deemed reliable but is not guaranteed accurate by CREA or Cooper Holm. The information is not intended to solicit buyers or sellers currently under contract. Listing updated September 27, 2026.