



246 Crystal Green Point

About this home
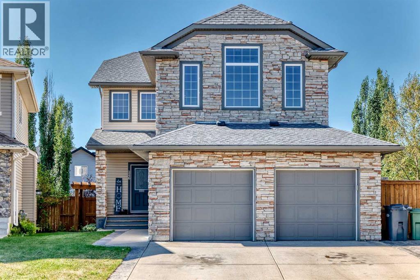
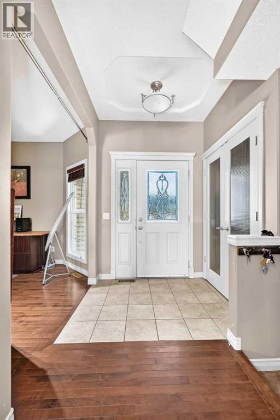
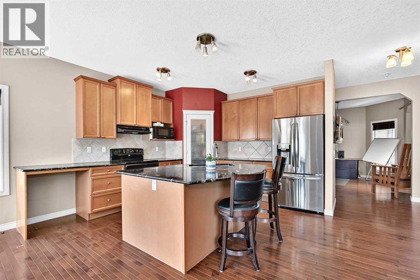
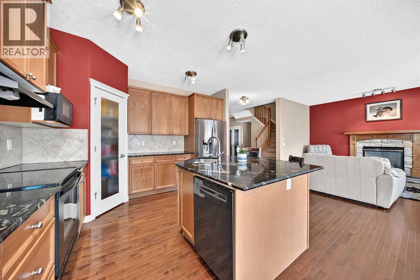
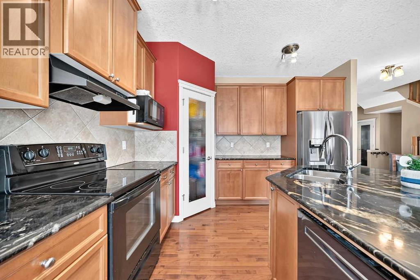
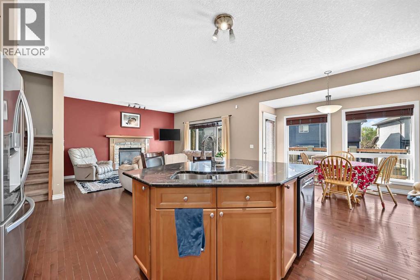
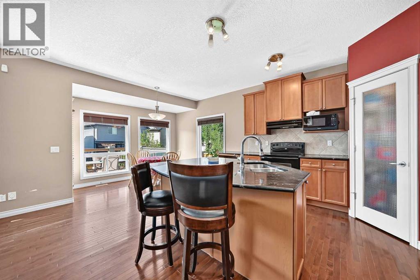
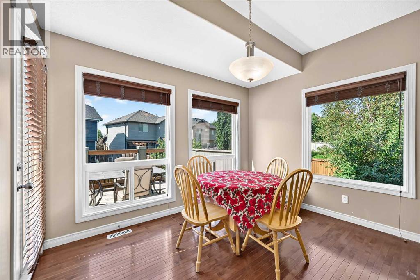
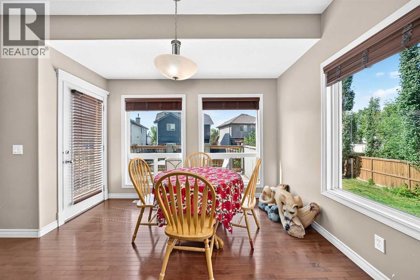
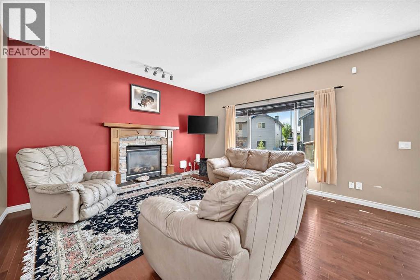
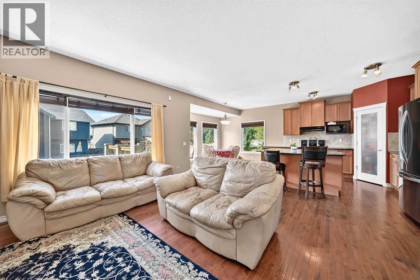
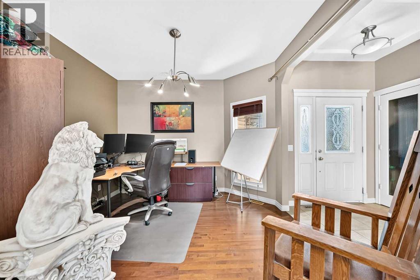
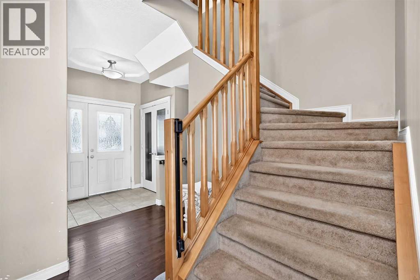
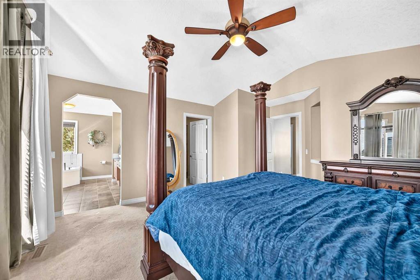
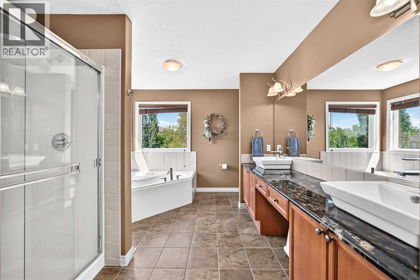
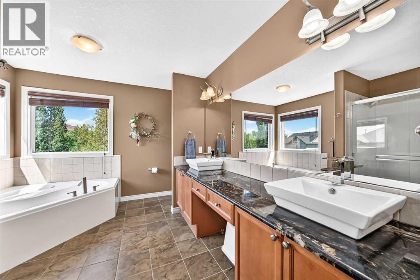
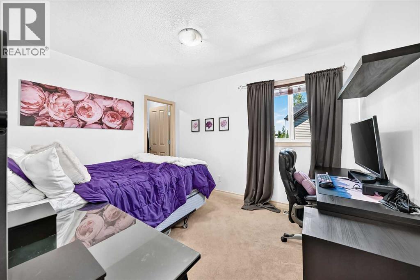
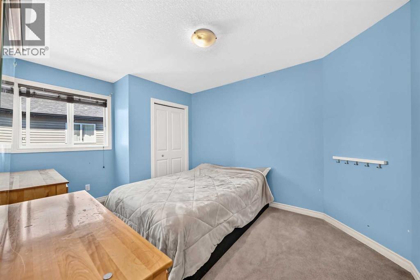
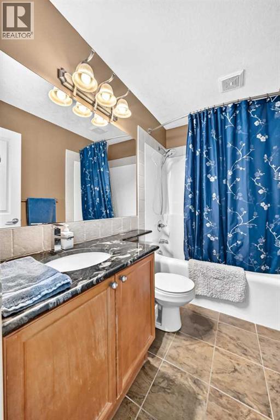
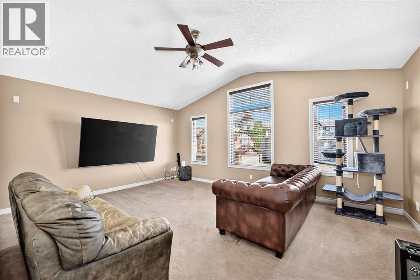
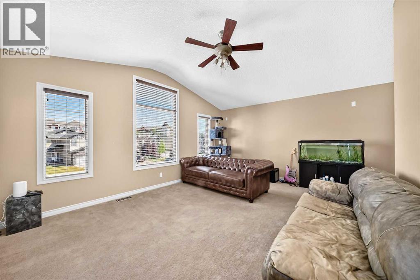
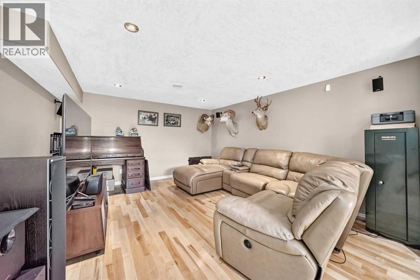
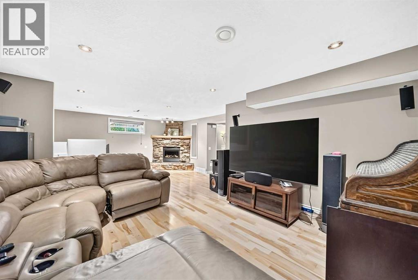
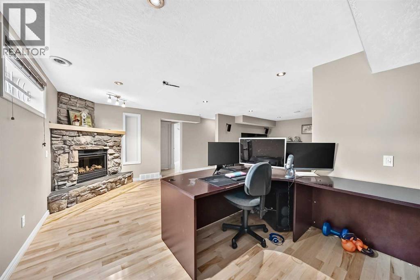
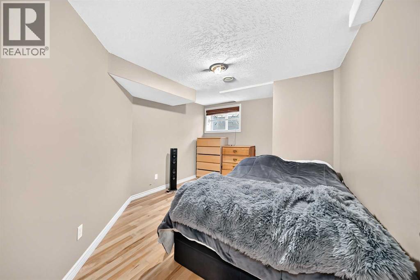
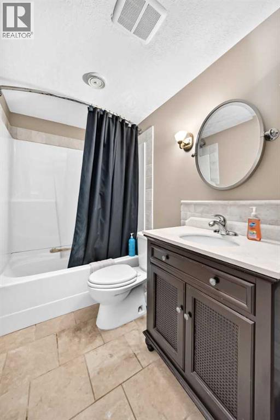
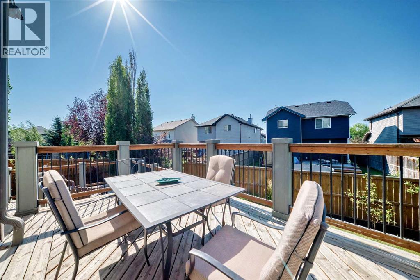
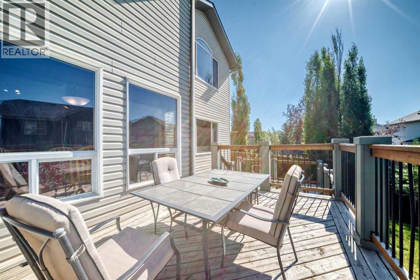
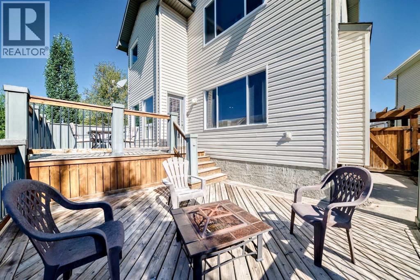
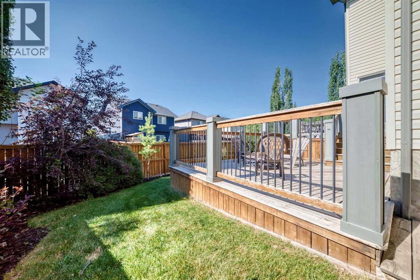
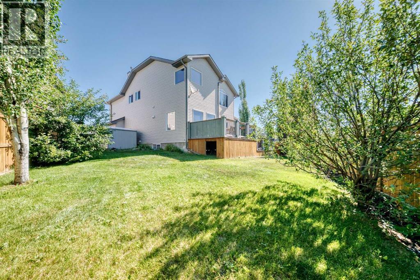
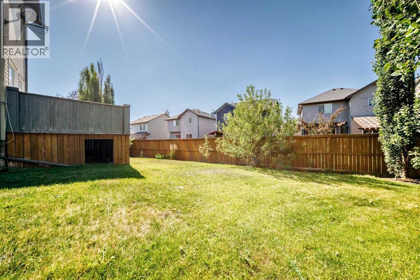
Tucked into a quiet cul-de-sac with lake privileges, this spacious 4-bedroom, 3.5-bath home offers room to spread out and one of the best backyards on the street. The main floor showcases hardwood throughout, 9 ft ceilings, and granite counters, with central air conditioning for year-round comfort. Upstairs, a bonus room adds flexible living space, and the ensuite offers the convenience of double sinks. The fully finished basement extends the living space further with a rec room, games room, a fourth bedroom, and a full bath — ideal for guests, movie nights, or a home gym. Outside, there is pie-shaped lot with sun-filled southwest exposure and a two-tiered deck made for long summer evenings. Quiet street, lake access, and space for everyone. (id:67348)
What did homes near this one actually sell for?
The asking price is only half the story. I'll send you recent sold prices in Crystal Green so you can see how this home compares. Free, no obligation.
Details
- Storeys
- 2
- Bedrooms above / below grade
- 3 / 1
- Basement
- Finished, Full
- Parking
- Attached Garage · 4 spaces
- Heating
- Forced air, Natural gas
- Cooling
- Central air conditioning
- Fireplaces
- 2
- Flooring
- Tile, Hardwood, Carpeted
- Appliances
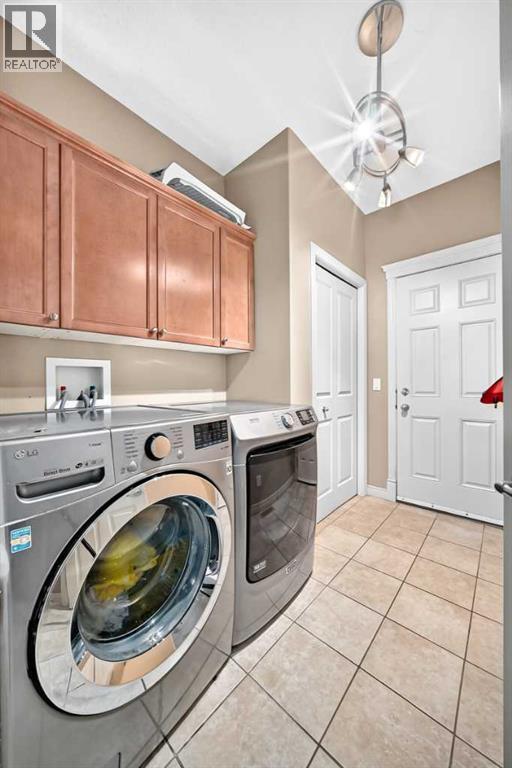
- Refrigerator, Dishwasher, Stove, Microwave Range Hood Combo, Window Coverings, Garage door opener, Washer & Dryer
- Construction
- Wood frame
- Foundation
- Poured Concrete
- Lot
- 6041.00 · 6041 square feet
- Community features
- Lake Privileges
- Property taxes
- $5,093 (2026)
- Zoning
- TN
- Title
- Freehold
Rooms
| Room | Level | Size |
|---|---|---|
| Living room | Main level | 14.08 Ft x 15.50 Ft |
| Dining room | Main level | 8.50 Ft x 11.42 Ft |
| Kitchen | Main level | 12.75 Ft x 13.58 Ft |
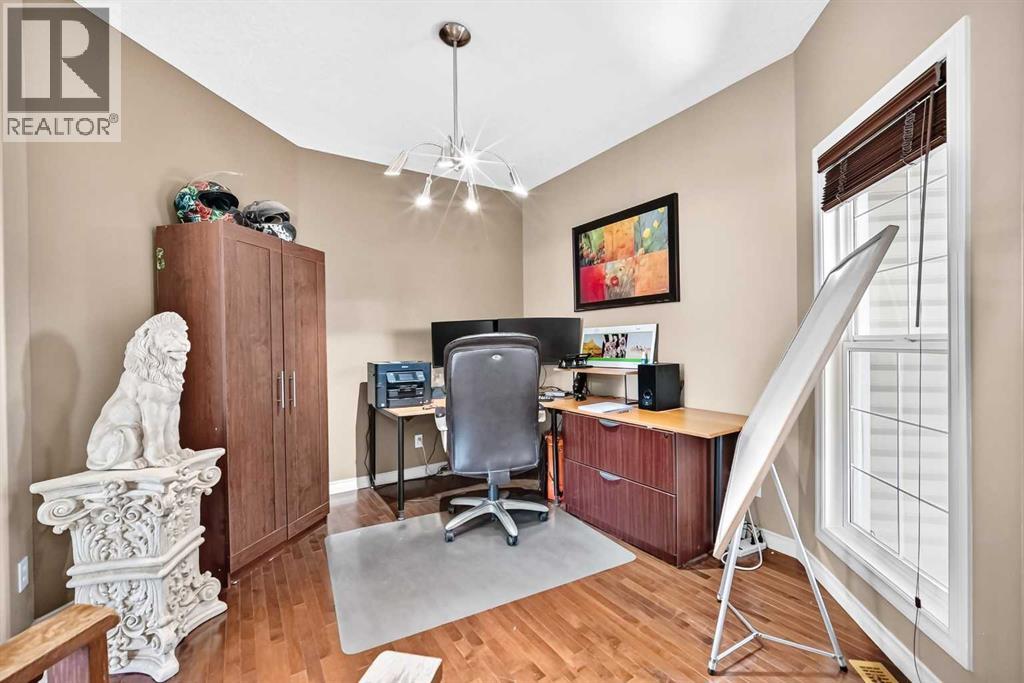
| Office | Main level | 10.67 Ft x 11.33 Ft |
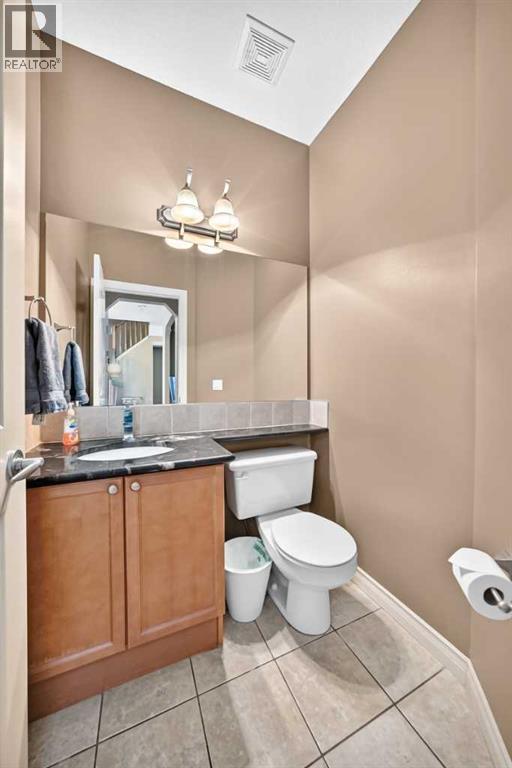
| 2pc Bathroom | Main level | .00 Ft x .00 Ft |
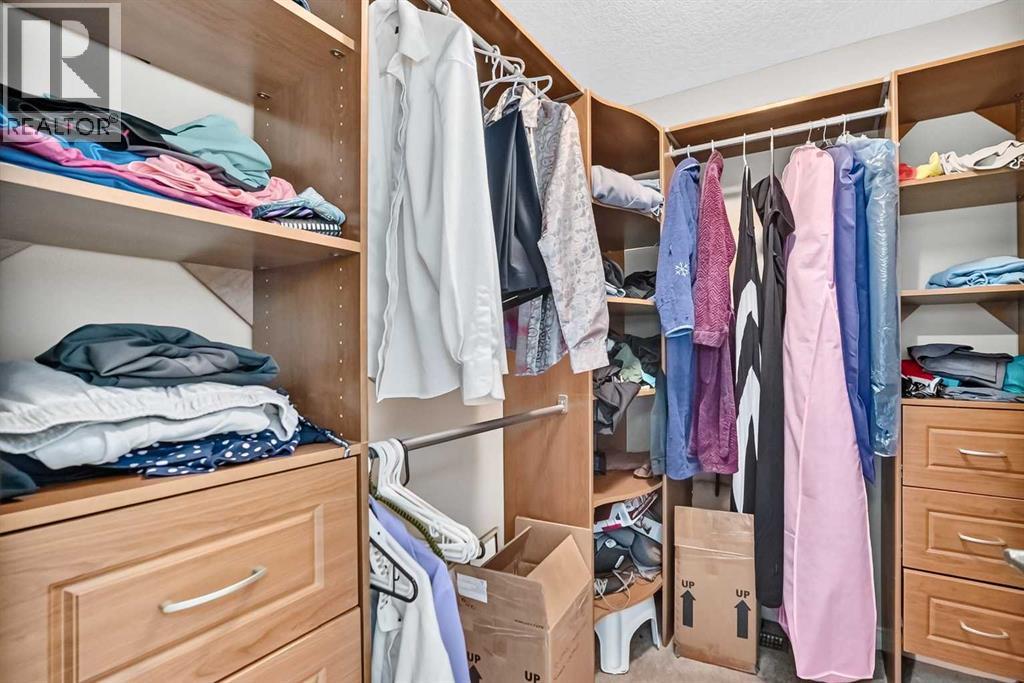
| Primary Bedroom | Upper Level | 15.17 Ft x 16.33 Ft |
| Bedroom | Upper Level | 9.33 Ft x 11.42 Ft |
| Bedroom | Upper Level | 9.92 Ft x 13.83 Ft |
| Den | Upper Level | 5.50 Ft x 8.92 Ft |
| Bonus Room | Upper Level | 13.58 Ft x 18.00 Ft |
| 4pc Bathroom | Upper Level | .00 Ft x .00 Ft |
| 5pc Bathroom | Upper Level | .00 Ft x .00 Ft |
| Bedroom | Basement | 10.83 Ft x 14.00 Ft |
| Recreational, Games room | Basement | 10.17 Ft x 20.33 Ft |
| Recreational, Games room | Basement | 13.33 Ft x 15.17 Ft |
| 4pc Bathroom | Basement | .00 Ft x .00 Ft |
More homes like this
The trademarks REALTOR®, REALTORS®, and the REALTOR® logo are controlled by The Canadian Real Estate Association (CREA) and identify real estate professionals who are members of CREA. The trademarks MLS®, Multiple Listing Service® and the associated logos are owned by CREA and identify the quality of services provided by real estate professionals who are members of CREA. This listing content has been provided through REALTOR.ca DDF® and is deemed reliable but is not guaranteed accurate by CREA or Cooper Holm. The information is not intended to solicit buyers or sellers currently under contract. Listing updated October 28, 2026.