



208 Penbrooke Way SE

About this home
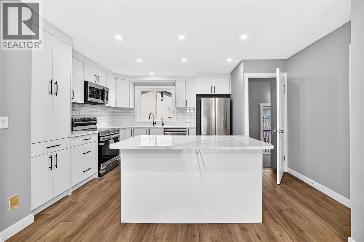
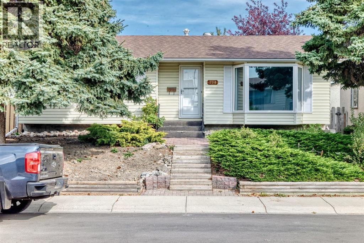
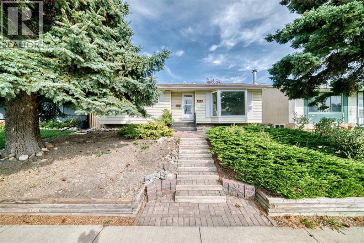
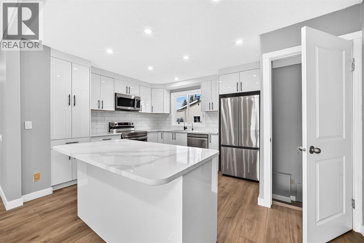
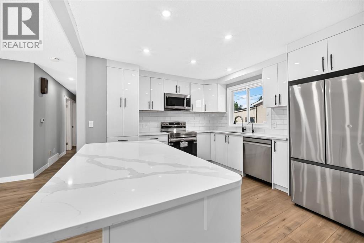
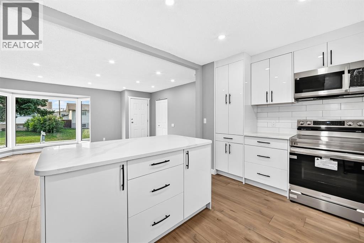
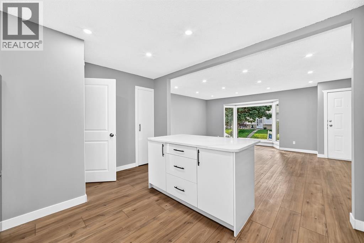
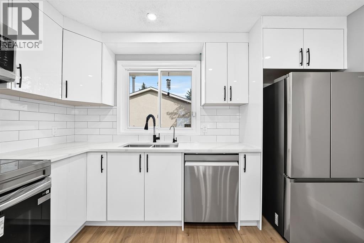
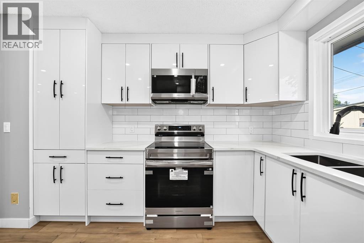
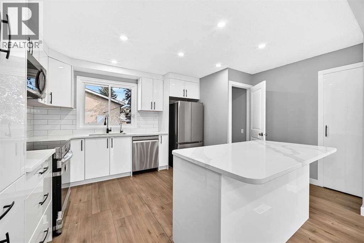
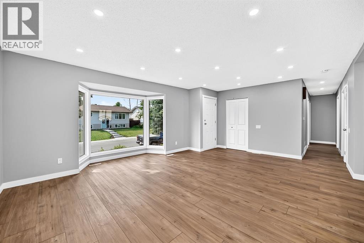
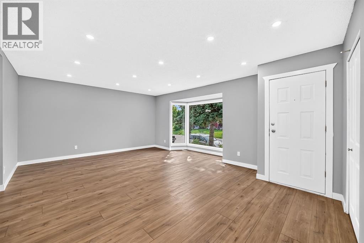
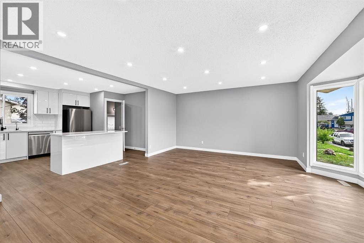
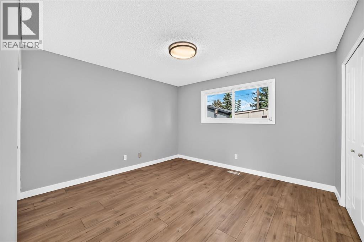
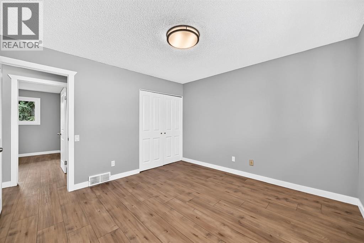
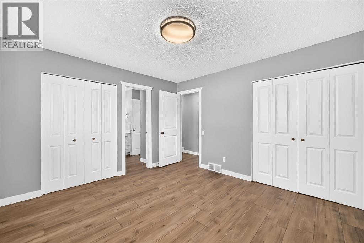
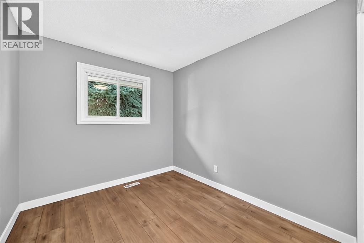
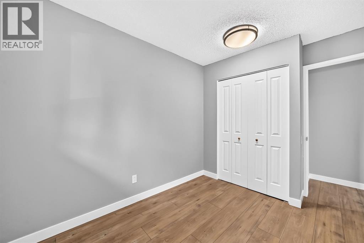
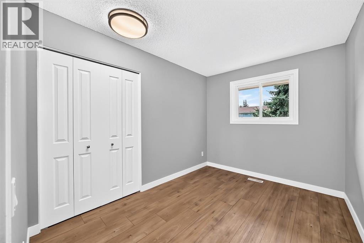
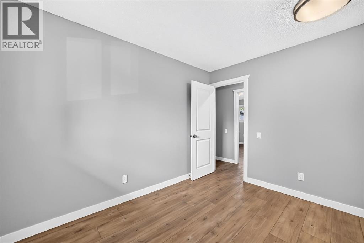
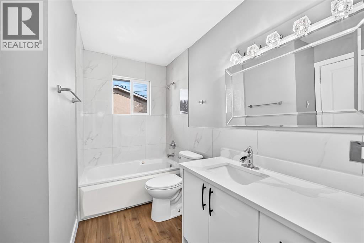
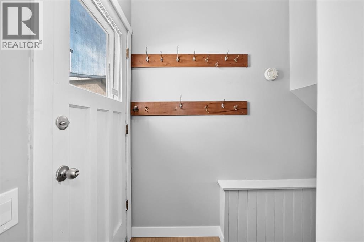
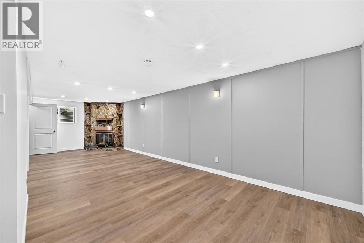
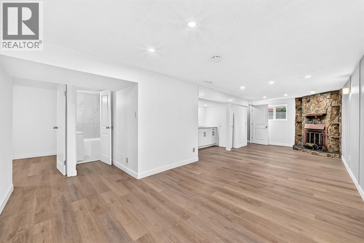
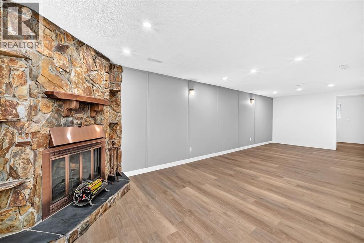
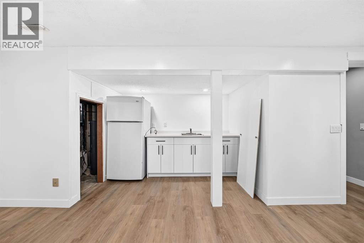
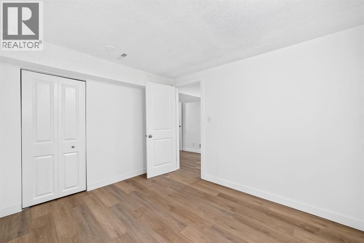
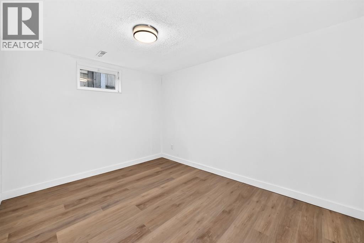
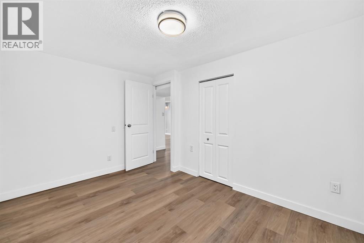
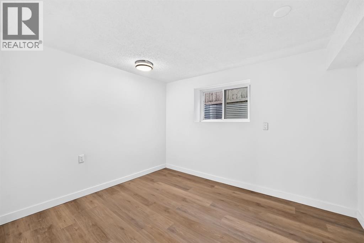
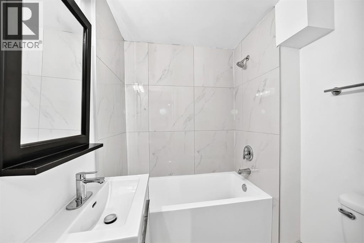
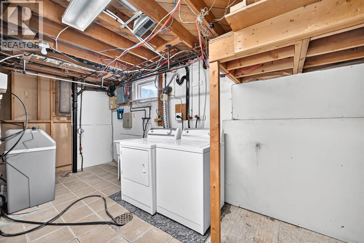
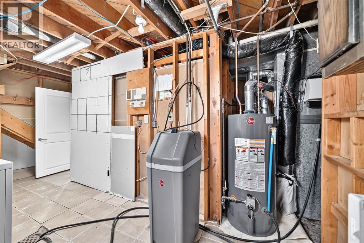
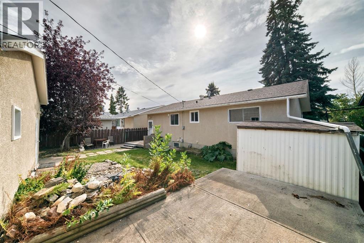
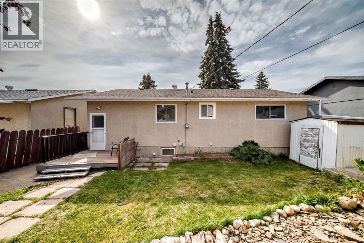
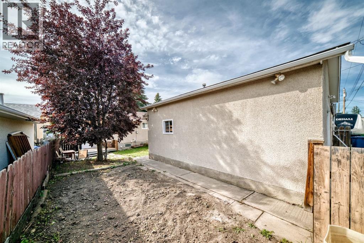
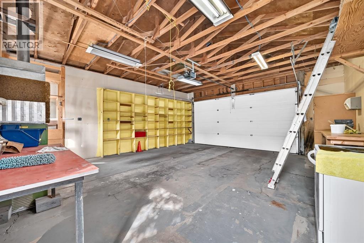
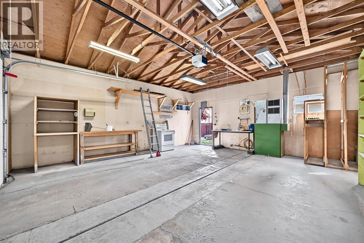
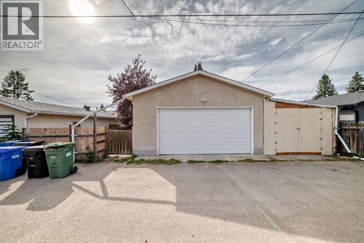
Fully renovated top-to-bottom, this move-in ready bungalow in the desirable community of Penbrooke features modern finishes throughout. The open main floor offers brand new durable vinyl flooring, doors, trim, recessed lighting, doors, and newer triple pane windows. A gorgeous brand-new kitchen is a highlight, with a quartz island, sleek high-gloss white cabinets, and stainless appliances. Three bedrooms and a renovated full bath complete this level. The lower level features a separate entrance leading to spacious living area with a wood-burning fireplace, 2-bedrooms, kitchenette, full bath, and laundry. Updates include furnace service in 2025, newer hot water tank, and water softener. The backyard features a manicured yard with a raised deck, rock waterfall/pond feature, covered carport with a concrete pad and paved back alley access adds even more convenience for parking and storage, and oversized double detached garage with a new door (heater included, currently unconnected). Located minutes from an Elementary, Junior High, High Schools, Calgary transit, and shopping centres. This is a fantastic opportunity for families, first-time buyers, or investors looking for space, value, and long-term potential! (id:67348)
What did homes near this one actually sell for?
The asking price is only half the story. I'll send you recent sold prices in Penbrooke Meadows so you can see how this home compares. Free, no obligation.
Details
- Style
- Bungalow
- Storeys
- 1
- Bedrooms above / below grade
- 3 / 2
- Basement
- Finished, Full, Separate entrance
- Parking
- Detached Garage, Oversize · 4 spaces
- Heating
- Forced air, Natural gas
- Cooling
- None
- Fireplaces
- 1
- Flooring
- Vinyl
- Appliances
- Refrigerator, Water softener, Range - Electric, Dishwasher, Microwave Range Hood Combo, Garage door opener, Washer & Dryer
- Exterior
- Stucco, Vinyl siding
- Foundation
- Poured Concrete
- Lot
- 465.00 · 465 square meters
- Lot features
- Treed
- Property taxes
- $3,201 (2026)
- Zoning
- R-CG
- Title
- Freehold
Rooms
| Room | Level | Size |
|---|---|---|
| Living room | Main level | 14.25 Ft x 15.50 Ft |
| Primary Bedroom | Main level | 11.58 Ft x 12.17 Ft |
| Kitchen | Main level | 11.50 Ft x 14.75 Ft |
| Bedroom | Main level | 8.33 Ft x 10.92 Ft |
| Bedroom | Main level | 8.33 Ft x 9.50 Ft |
| 4pc Bathroom | Main level | 4.92 Ft x 11.58 Ft |
| Recreational, Games room | Basement | 10.08 Ft x 28.25 Ft |
| Bedroom | Basement | 9.00 Ft x 12.17 Ft |
| Bedroom | Basement | 9.25 Ft x 11.00 Ft |
| Other | Basement | 5.42 Ft x 9.08 Ft |
| 4pc Bathroom | Basement | 5.58 Ft x 6.67 Ft |
More homes like this
The trademarks REALTOR®, REALTORS®, and the REALTOR® logo are controlled by The Canadian Real Estate Association (CREA) and identify real estate professionals who are members of CREA. The trademarks MLS®, Multiple Listing Service® and the associated logos are owned by CREA and identify the quality of services provided by real estate professionals who are members of CREA. This listing content has been provided through REALTOR.ca DDF® and is deemed reliable but is not guaranteed accurate by CREA or Cooper Holm. The information is not intended to solicit buyers or sellers currently under contract. Listing updated September 30, 2026.