



118 Invermere Drive

About this home
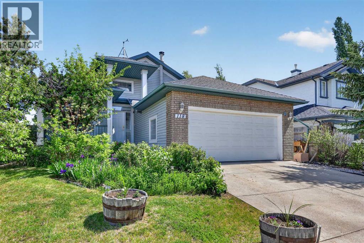
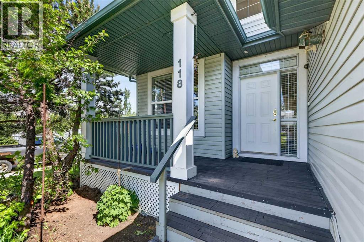
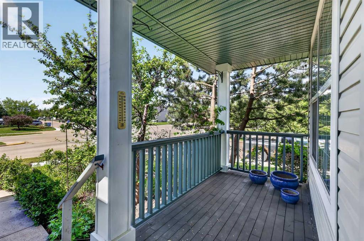
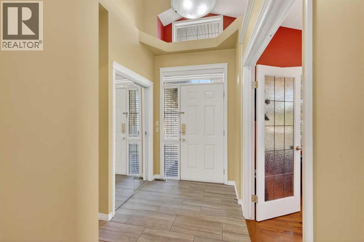
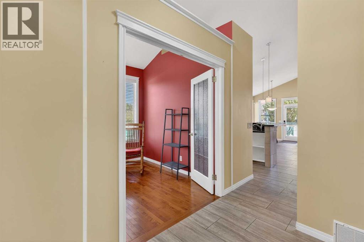
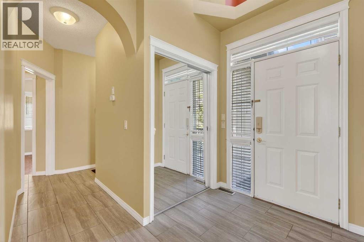
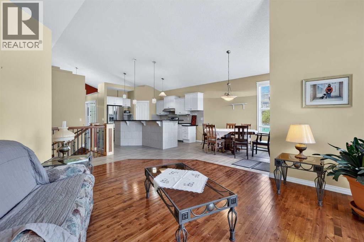
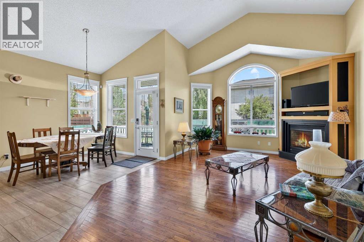
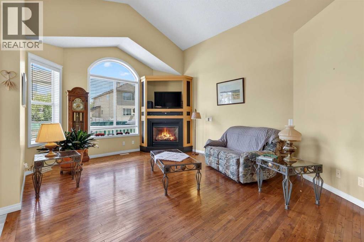
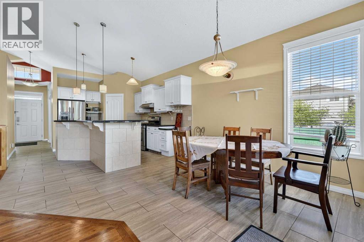
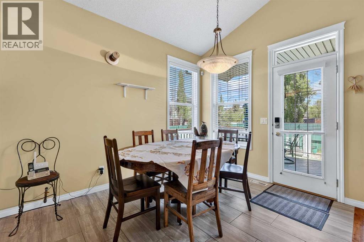
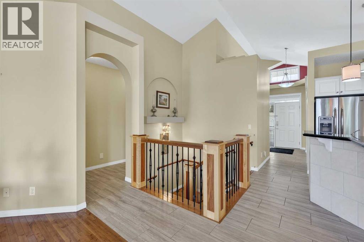
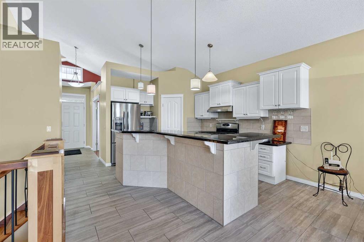
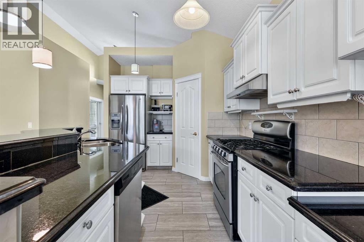
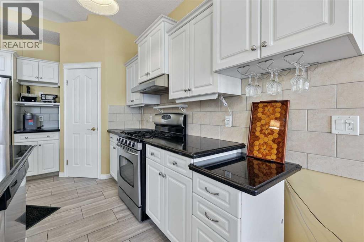
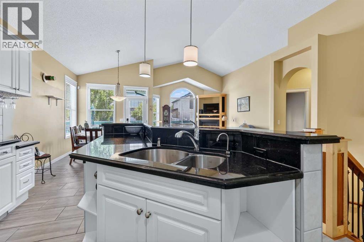
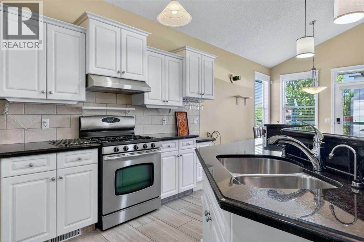
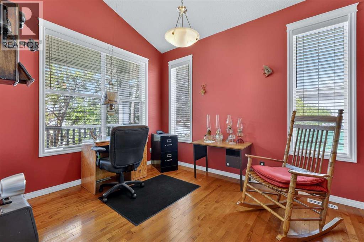
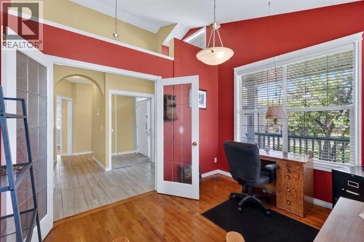
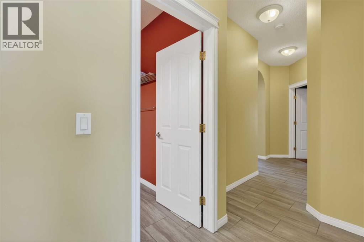
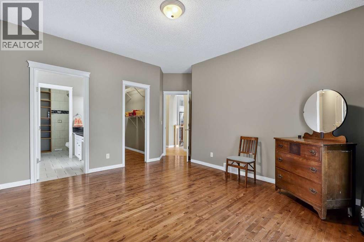
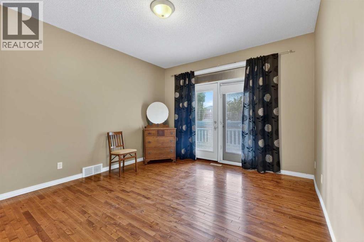
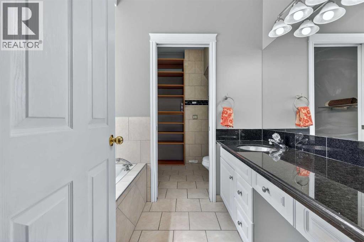
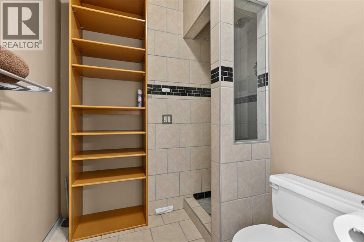
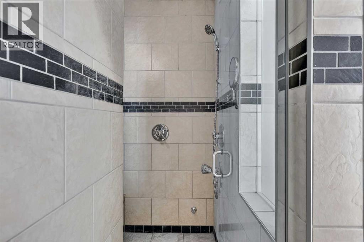
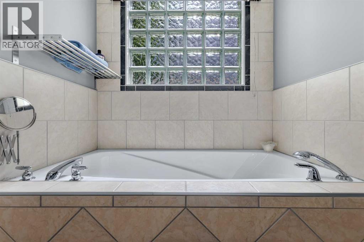
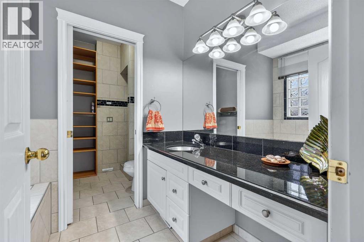
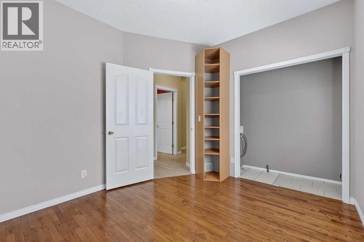
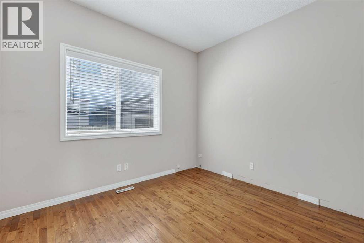
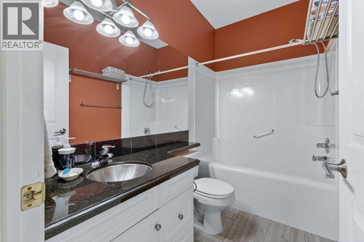
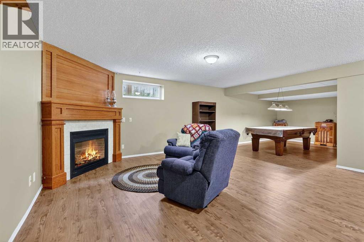
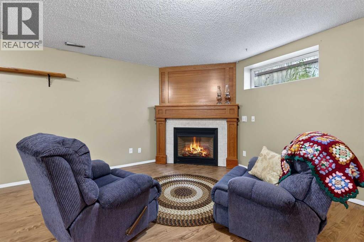
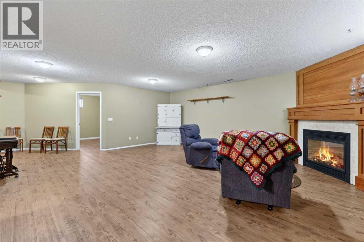
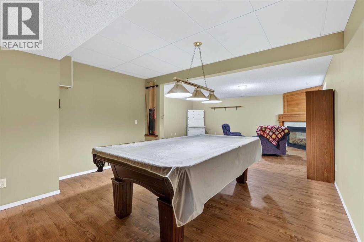
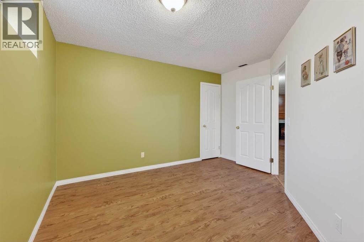
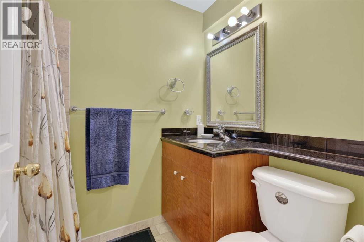
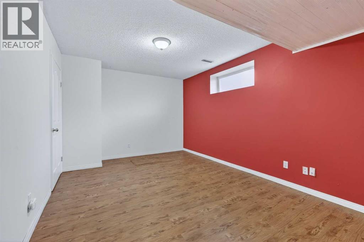
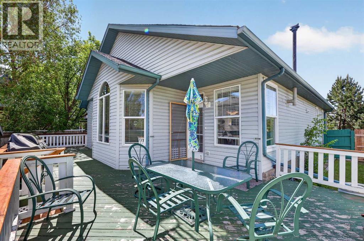
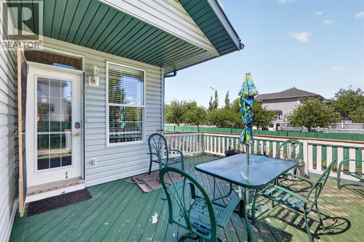
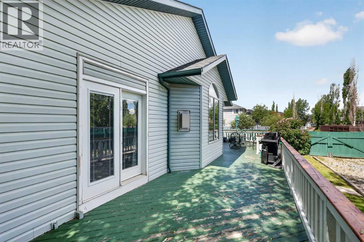
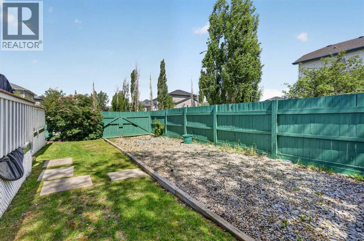
This upgraded corner-lot bungalow offers rich hardwood floors, durable tile in high-traffic areas, sleek granite surfaces throughout, and a modern kitchen equipped with stainless steel appliances, a gas stove, and a garburator. Exterior highlights include RV parking, a large rear deck, a storage shed, fruit trees (cherry, raspberries, rhubarb, and black currants), 220-volt wiring, a BBQ gas line, and a convenient dog run. Inside, comfort is enhanced with air conditioning, central vacuum, two cozy gas fireplaces, and dual hot water tanks. The main level features a versatile dining/flex room, an airy vaulted living room, and a generous primary suite with a steam shower, soaker tub, and walk-in closet. The second bedroom can function as the main laundry, offering added convenience and flexibility. The lower level includes a spacious rec room ideal for a theatre setup, two additional bedrooms, a full bathroom, a large storage area with built-in storage shelving, and a second laundry space. Located near two schools, walking paths, a pond, the golf course, and shopping—this home delivers comfort, convenience, and exceptional functionality. (id:67348)
What did homes near this one actually sell for?
The asking price is only half the story. I'll send you recent sold prices in Westmere so you can see how this home compares. Free, no obligation.
Details
- Style
- Bungalow
- Storeys
- 1
- Bedrooms above / below grade
- 2 / 2
- Basement
- Finished, Full
- Parking
- Attached Garage · 2 spaces
- Heating
- Forced air, Natural gas
- Cooling
- Central air conditioning
- Fireplaces
- 2
- Flooring
- Hardwood, Ceramic Tile
- Appliances
- Refrigerator, Dishwasher, Stove, Window Coverings, Garage door opener, Washer & Dryer
- Exterior
- Brick, Vinyl siding
- Foundation
- Poured Concrete
- Lot
- 6819.00 · 6819 square feet
- Lot features
- See remarks, Gas BBQ Hookup
- Property taxes
- $3,692 (2025)
- Zoning
- R-1
- Title
- Freehold
Rooms
| Room | Level | Size |
|---|---|---|
| Living room | Main level | 4.11 M x 5.64 M |
| Kitchen | Main level | 3.05 M x 4.55 M |
| Dining room | Main level | 2.62 M x 3.35 M |
| Primary Bedroom | Main level | 3.66 M x 4.24 M |
| Other | Main level | 1.19 M x 2.82 M |
| 4pc Bathroom | Main level | 1.85 M x 3.61 M |
| Bedroom | Main level | 3.02 M x 3.43 M |
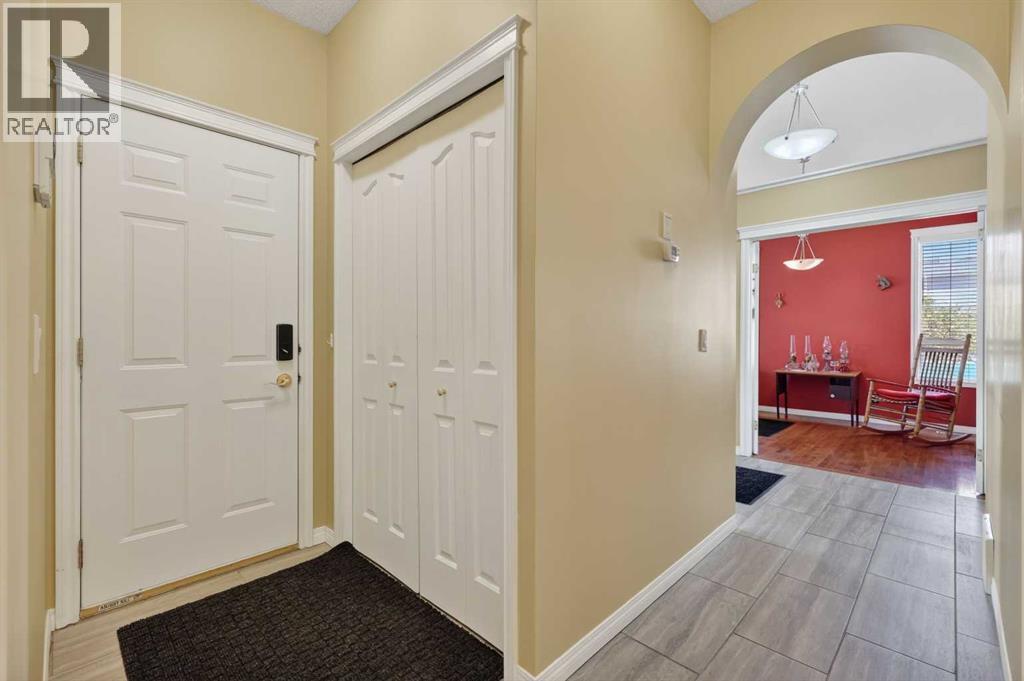
| Foyer | Main level | 1.70 M x 2.57 M |
| Other | Main level | 1.02 M x 2.54 M |
| Den | Main level | 2.84 M x 3.56 M |
| Laundry room | Main level | .69 M x 1.73 M |
| 4pc Bathroom | Main level | 1.50 M x 2.59 M |
| Family room | Lower level | 5.66 M x 6.43 M |
| Recreational, Games room | Lower level | 4.09 M x 4.09 M |
| Bedroom | Lower level | 2.67 M x 2.84 M |
| Other | Lower level | 1.04 M x 1.42 M |
| Bedroom | Lower level | 3.25 M x 4.65 M |
| Storage | Lower level | 2.26 M x 5.31 M |
| 4pc Bathroom | Lower level | 1.50 M x 2.21 M |
| Furnace | Lower level | 2.36 M x 3.35 M |
More homes like this
The trademarks REALTOR®, REALTORS®, and the REALTOR® logo are controlled by The Canadian Real Estate Association (CREA) and identify real estate professionals who are members of CREA. The trademarks MLS®, Multiple Listing Service® and the associated logos are owned by CREA and identify the quality of services provided by real estate professionals who are members of CREA. This listing content has been provided through REALTOR.ca DDF® and is deemed reliable but is not guaranteed accurate by CREA or Cooper Holm. The information is not intended to solicit buyers or sellers currently under contract. Listing updated November 15, 2026.