



64 Cityside Common NE

About this home
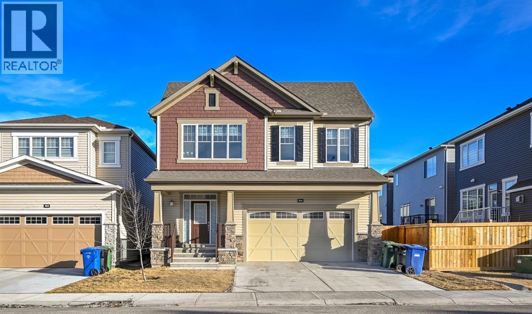
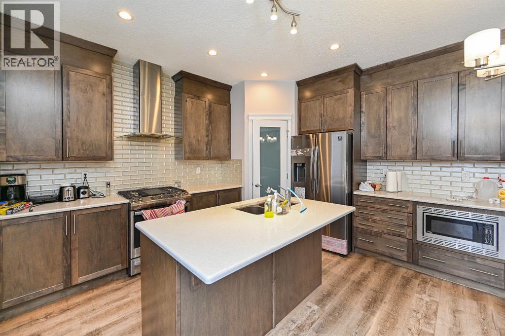
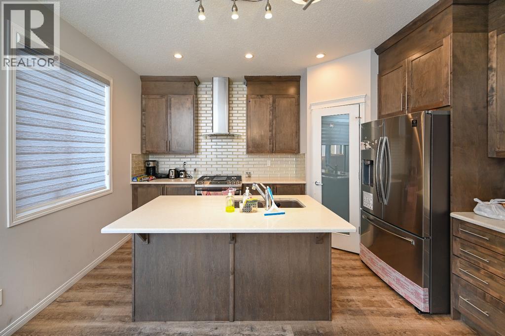
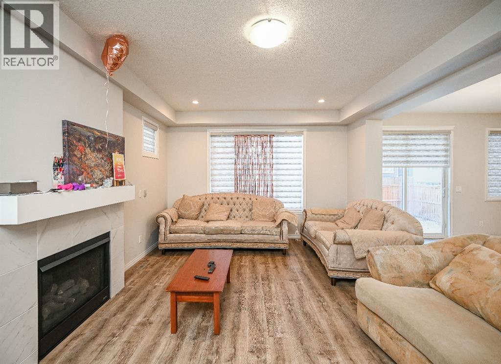
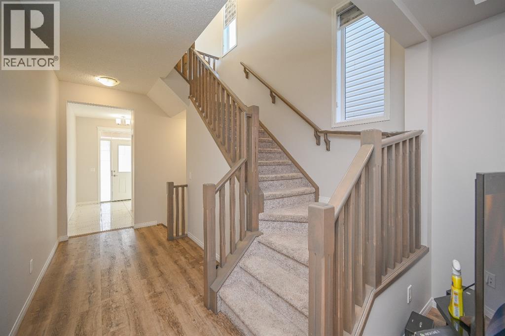
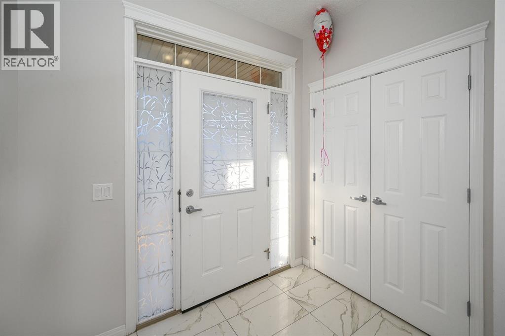
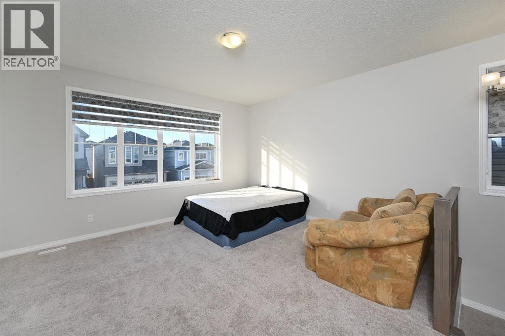
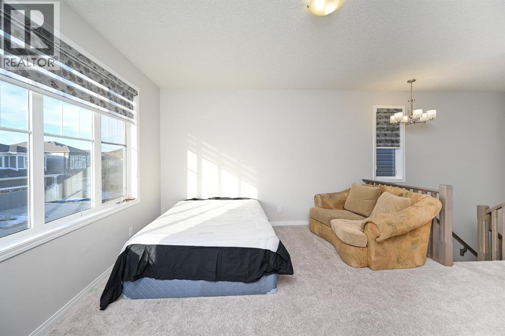
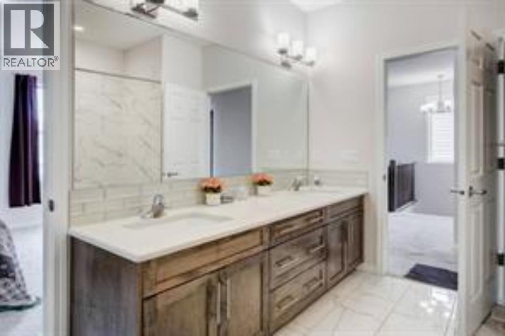
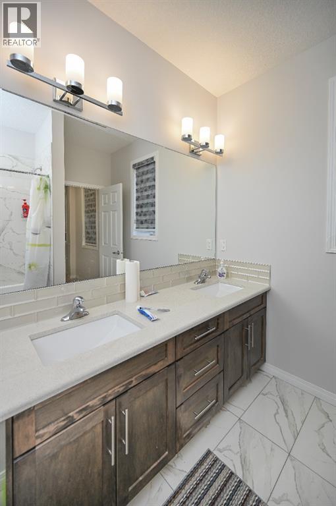
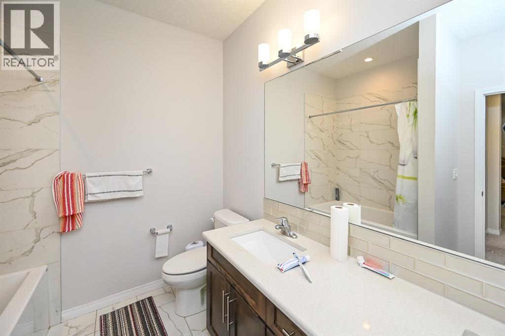
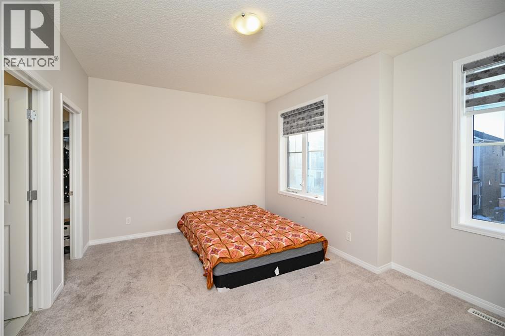
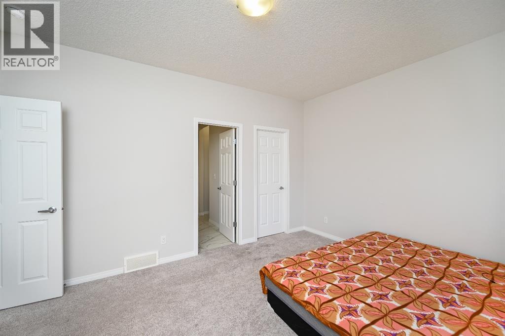
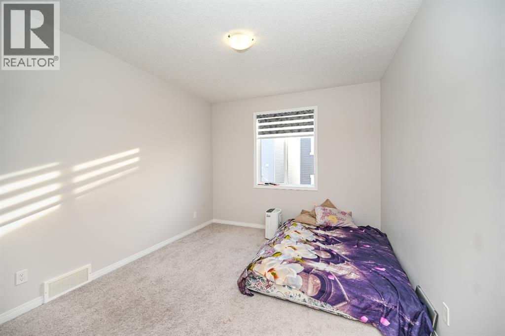
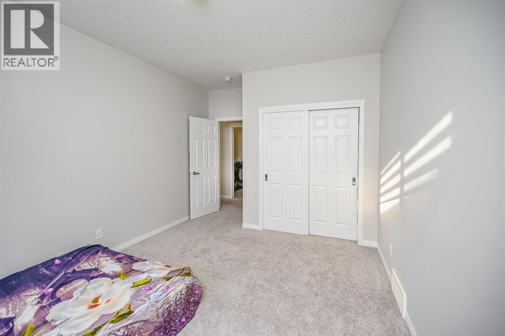
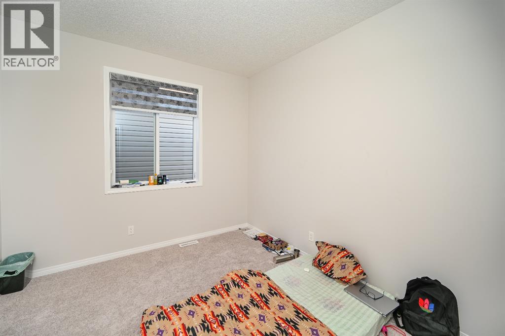
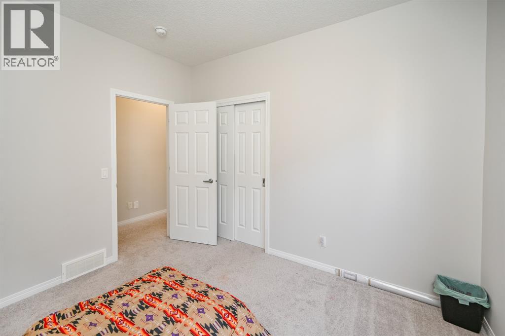
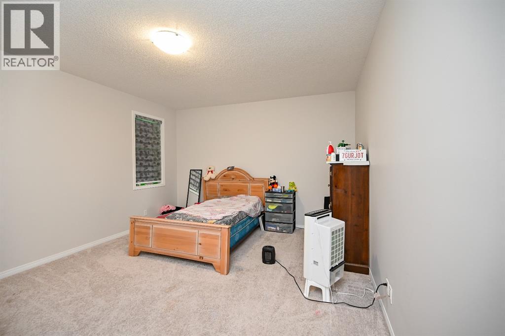
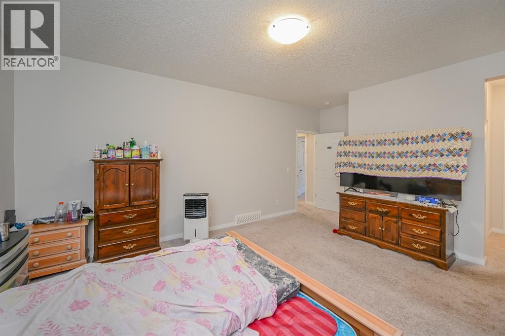
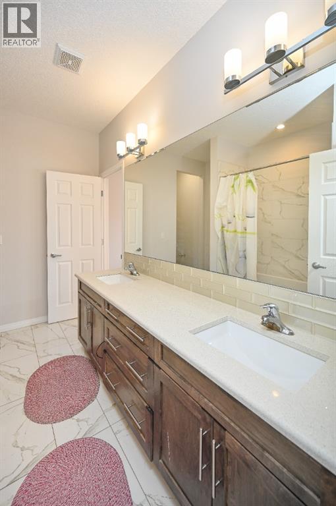
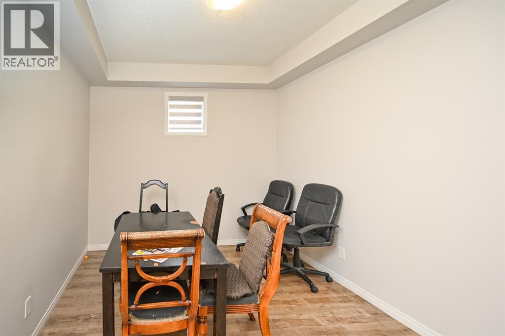
Welcome to this beautiful 2,500+ sq. ft. 4-bedroom home in the highly sought-after community of Cityscape! This elegant 2-storey home was constructed by Mattamy Homes and features a total of 4 bedrooms, 2.5 baths including a Generous 5-piece ensuite bathroom. THE HOMES HAS 9-FOOT CEILINGS ON ALL LEVELS, and numerous upgrades added by the builder to make this WARM, EXCITING, AND FAMILY SIZED HOME. This RUBY model home has a main floor living and dining room, gourmet kitchen for cooking all your delicious meals, and a separate den/flex room at the rear. Basement is unfinished but comes with rough-in-plumbing for future bathroom and large windows for future bedroom development. The yard awaits your green thumb, and deck or custom patio designs. Located in the premier community of Cityscape surrounding the huge 115-acre natural preserve with extensive scenic walkways, nature trails and numerous lookouts. Its close to all amenities including grocery store, Shopping centres, Schools, parks etc (id:67348)
What did homes near this one actually sell for?
The asking price is only half the story. I'll send you recent sold prices in Cityscape so you can see how this home compares. Free, no obligation.
Details
- Storeys
- 2
- Bedrooms above / below grade
- 4 / 0
- Basement
- Unfinished, None
- Parking
- Attached Garage · 4 spaces
- Heating
- Forced air
- Cooling
- None
- Fireplaces
- 1
- Flooring
- Hardwood, Carpeted, Ceramic Tile
- Appliances
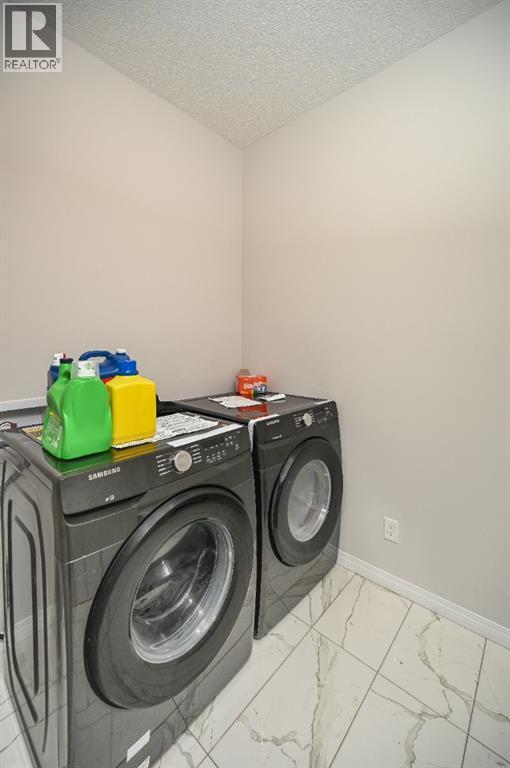
- Washer, Refrigerator, Gas stove(s), Dishwasher, Dryer, Microwave, Oven - Built-In, Humidifier, Garage door opener, Washer & Dryer
- Exterior
- Concrete, Stone, Vinyl siding
- Construction
- Poured concrete
- Foundation
- Poured Concrete
- Lot
- 328.00 · 328 square meters
- Lot features
- Other, No Animal Home, No Smoking Home
- Property taxes
- $5,383 (2026)
- Zoning
- DC
- Title
- Freehold
Rooms
| Room | Level | Size |
|---|---|---|
| Other | Main level | 5.92 Ft x 7.75 Ft |
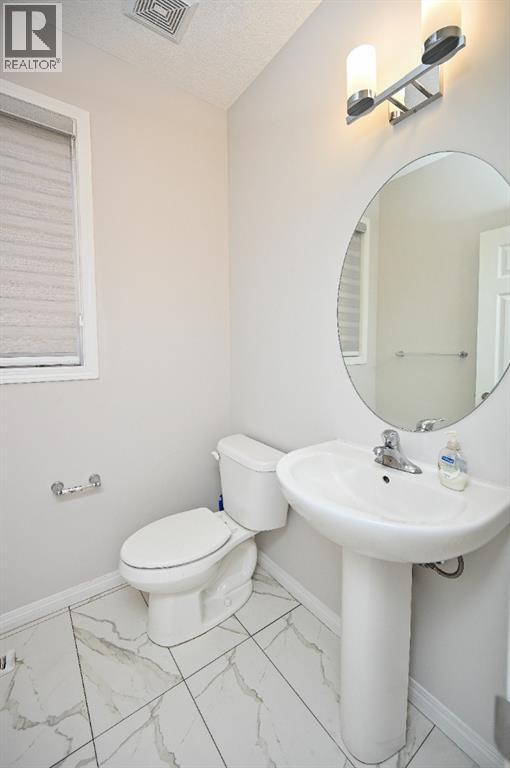
| 2pc Bathroom | Main level | 5.25 Ft x 5.50 Ft |
| Living room | Main level | 19.08 Ft x 13.08 Ft |
| Other | Main level | 4.83 Ft x 6.08 Ft |
| Office | Main level | 10.00 Ft x 11.50 Ft |
| Kitchen | Main level | 13.75 Ft x 16.25 Ft |
| Den | Main level | 11.67 Ft x 8.17 Ft |
| Bonus Room | Upper Level | 16.92 Ft x 15.25 Ft |
| Bedroom | Upper Level | 11.92 Ft x 15.17 Ft |
| 5pc Bathroom | Upper Level | 7.92 Ft x 10.42 Ft |
| Laundry room | Upper Level | 7.08 Ft x 5.58 Ft |
| Bedroom | Upper Level | 10.92 Ft x 12.92 Ft |
| Bedroom | Upper Level | 10.08 Ft x 11.42 Ft |
| Primary Bedroom | Upper Level | 14.08 Ft x 16.17 Ft |
| 5pc Bathroom | Upper Level | 9.08 Ft x 7.92 Ft |
More homes like this
The trademarks REALTOR®, REALTORS®, and the REALTOR® logo are controlled by The Canadian Real Estate Association (CREA) and identify real estate professionals who are members of CREA. The trademarks MLS®, Multiple Listing Service® and the associated logos are owned by CREA and identify the quality of services provided by real estate professionals who are members of CREA. This listing content has been provided through REALTOR.ca DDF® and is deemed reliable but is not guaranteed accurate by CREA or Cooper Holm. The information is not intended to solicit buyers or sellers currently under contract. Listing updated September 2, 2026.