



40, 32 Whitnel Court NE

About this home
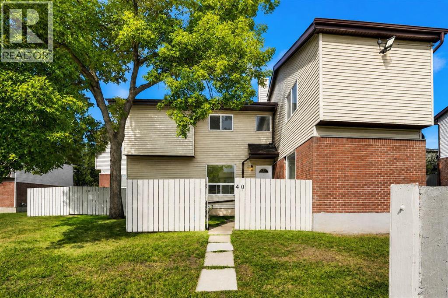
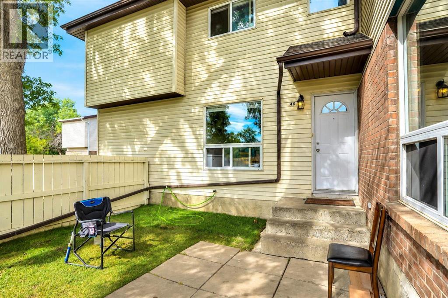
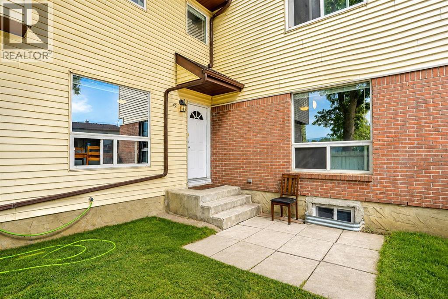
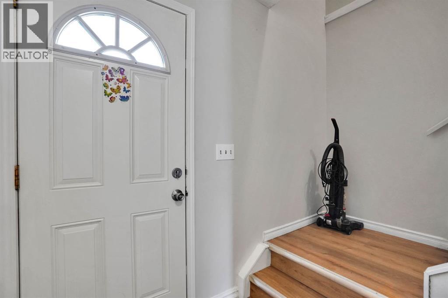
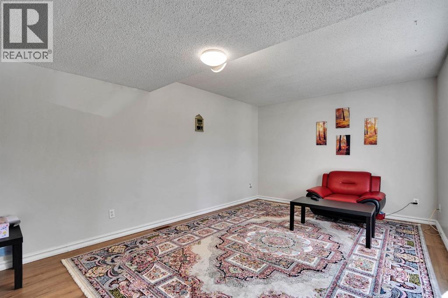
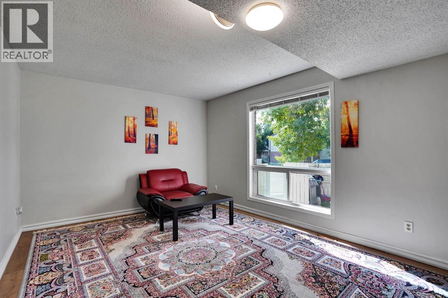
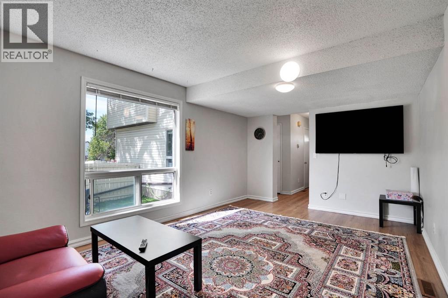
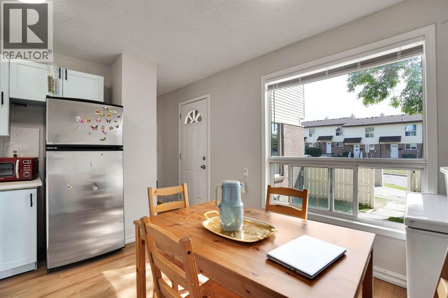
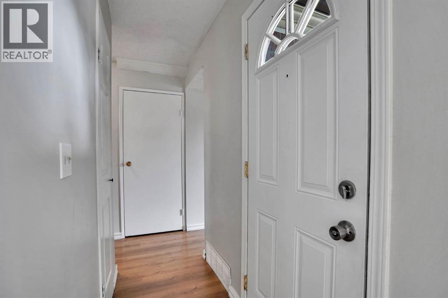
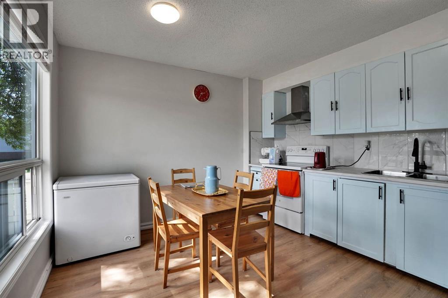
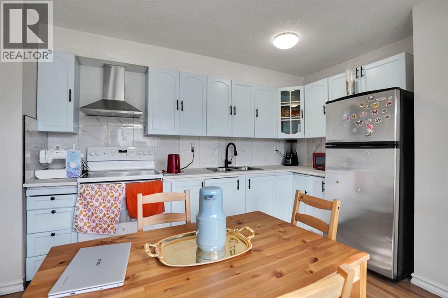
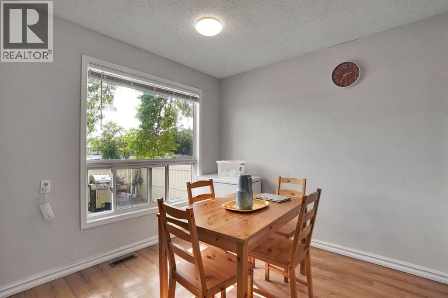
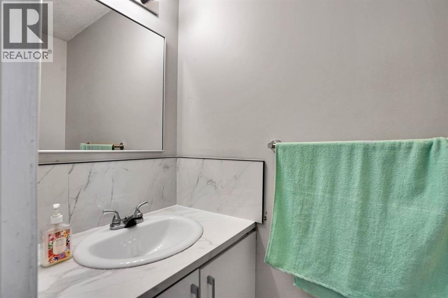
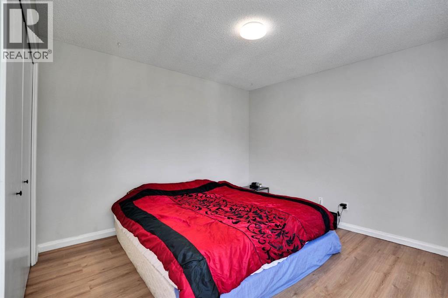
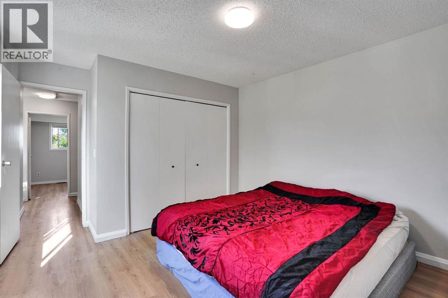
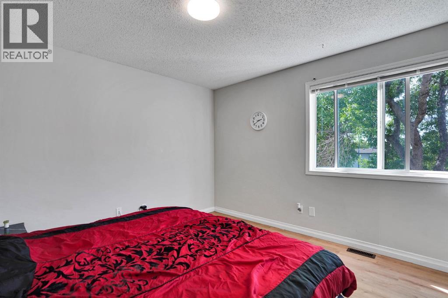
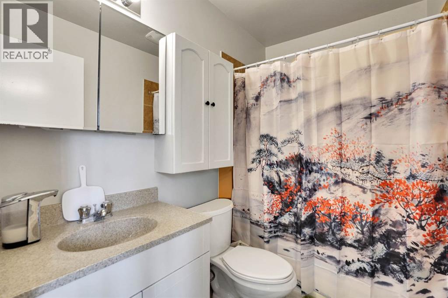
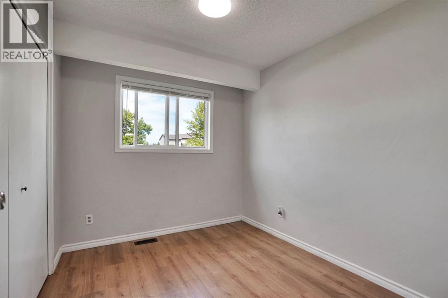
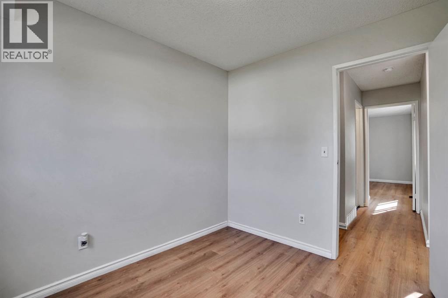
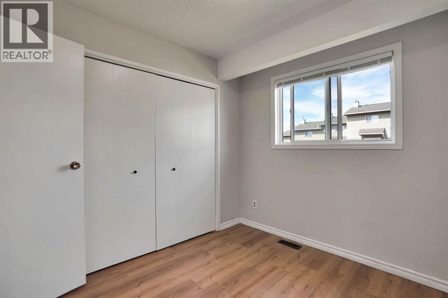
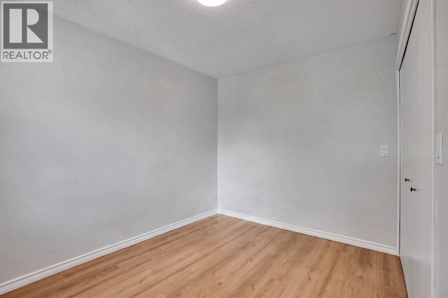
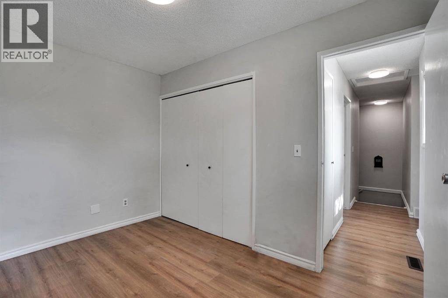
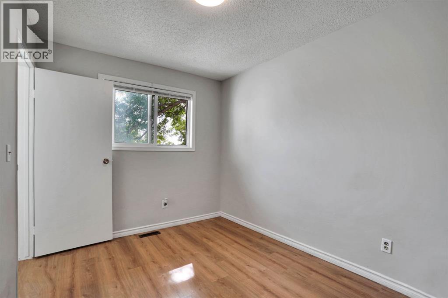
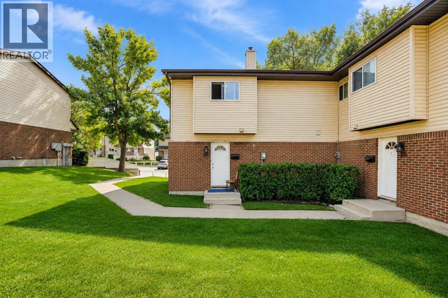
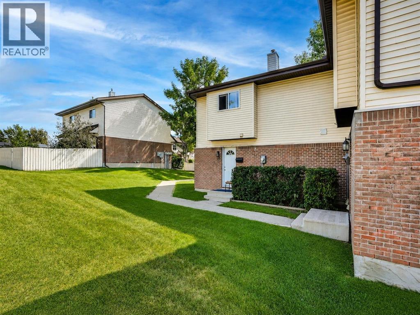
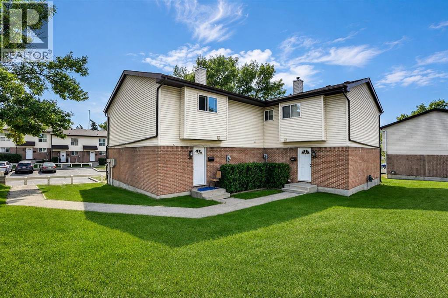
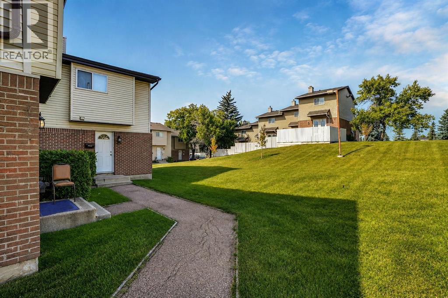
Discover this charming townhouse in the well-established community of Whitehorn North East. This end unit unique home face south accented with large windows that flood the house with lots of natural light. Enjoy an exceptional indoor / outdoor life in a home whose every detail reflects a cozy home atmosphere. Simplicity and is enhanced by a balance of function, space and light, wide open rooms, new vinyl plank in the main floor. Main floor features, a huge living room with beautiful kitchen and dining room is spacious for your family entertaining needs. The second-floor features three spacious bedrooms, open hall way. Basement is partially developed with a flex room. Main floor and upstairs renovated, new paint, and new vinyl plan in the main and upper floor.. Whether you are looking for a start home, investment opportunity or a place to call home, this townhouse embodies the perfect blend of style, comfort, and convivent. Don’t miss out this beautiful modern living at its finest, come check it out. (id:67348)
What did homes near this one actually sell for?
The asking price is only half the story. I'll send you recent sold prices in Whitehorn so you can see how this home compares. Free, no obligation.
Details
- Storeys
- 2
- Bedrooms above / below grade
- 3 / 0
- Basement
- Partially finished, Partial
- Parking
- 1 spaces
- Heating
- Forced air, Natural gas
- Cooling
- None
- Flooring
- Tile, Carpeted, Vinyl Plank
- Appliances
- Refrigerator, Stove, Hood Fan, Window Coverings, Washer & Dryer
- Exterior
- Concrete, Vinyl siding
- Construction
- Poured concrete, Wood frame
- Foundation
- Poured Concrete
- Lot features
- PVC window, Parking
- Community features
- Pets Allowed With Restrictions
- Condo / HOA fee
- $435 monthly
- Fee includes
- Common Area Maintenance, Property Management, Waste Removal, Ground Maintenance, Insurance, Parking, Reserve Fund Contributions, Sewer
- Property taxes
- $2,184 (2026)
- Zoning
- M-C1 d75
- Title
- Condo/Strata
Rooms
| Room | Level | Size |
|---|---|---|
| Living room | Main level | 11.33 Ft x 17.34 Ft |
| Kitchen | Second level | 11.33 Ft x 12.42 Ft |
| Primary Bedroom | Second level | 13.67 Ft x 11.25 Ft |
| Bedroom | Second level | 11.33 Ft x 8.50 Ft |
| Bedroom | Second level | 9.50 Ft x 8.42 Ft |
| 4pc Bathroom | Second level | 5.08 Ft x 7.83 Ft |
| 2pc Bathroom | Main level | 6.25 Ft x 2.75 Ft |
More homes like this
The trademarks REALTOR®, REALTORS®, and the REALTOR® logo are controlled by The Canadian Real Estate Association (CREA) and identify real estate professionals who are members of CREA. The trademarks MLS®, Multiple Listing Service® and the associated logos are owned by CREA and identify the quality of services provided by real estate professionals who are members of CREA. This listing content has been provided through REALTOR.ca DDF® and is deemed reliable but is not guaranteed accurate by CREA or Cooper Holm. The information is not intended to solicit buyers or sellers currently under contract. Listing updated September 22, 2026.