



8079 Laguna Way NE

About this home
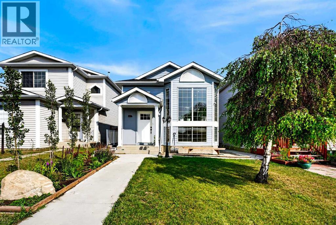
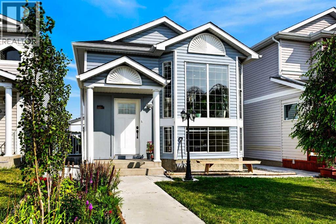
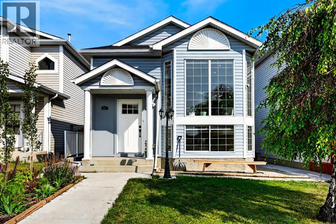
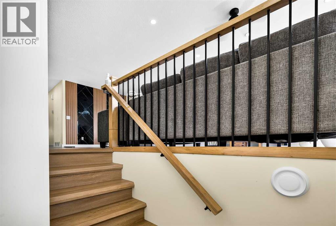
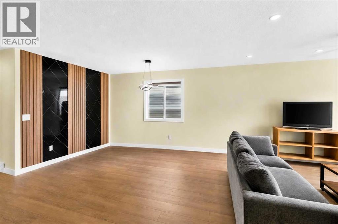
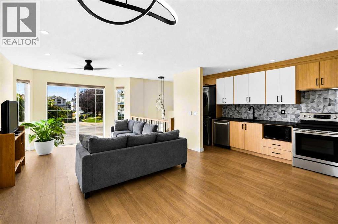
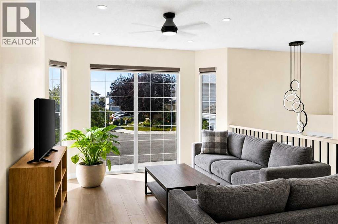
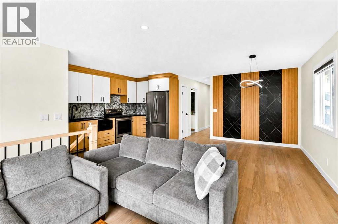
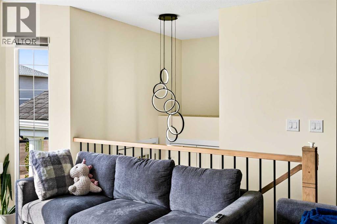
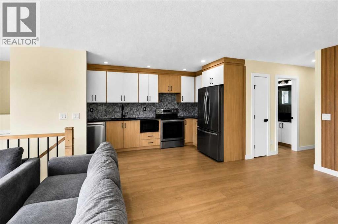
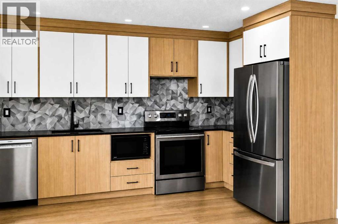
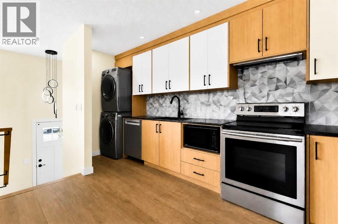
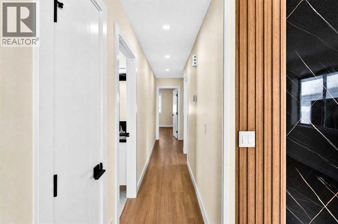
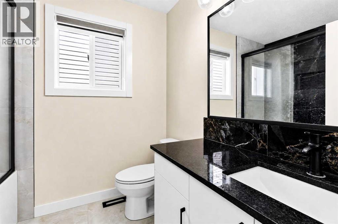
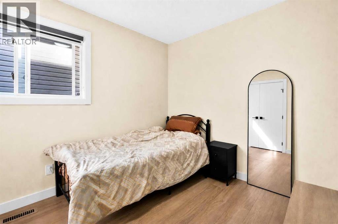
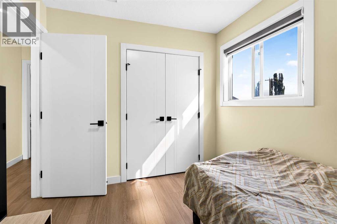
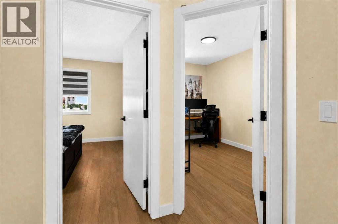
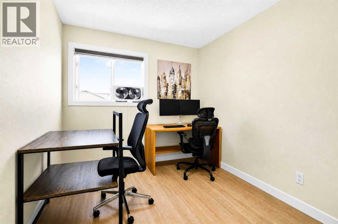
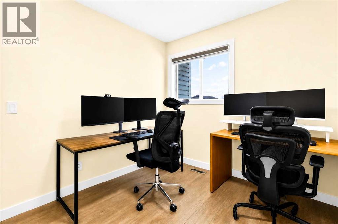
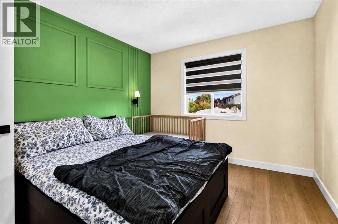
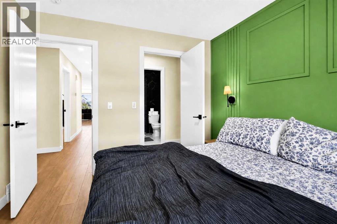
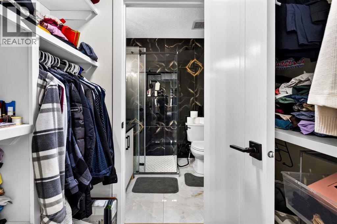
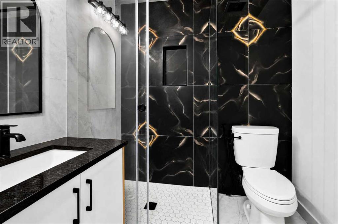
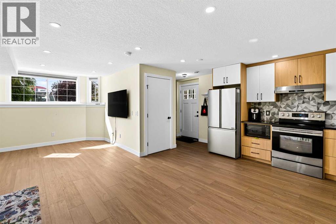
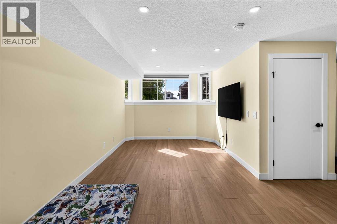
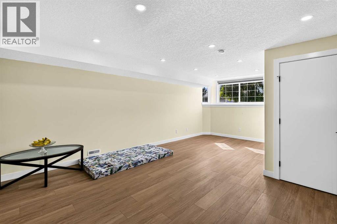
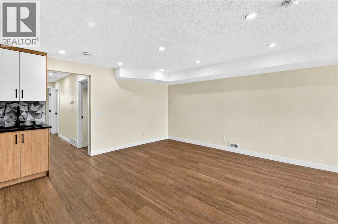
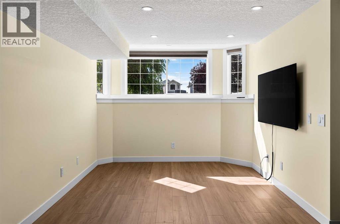
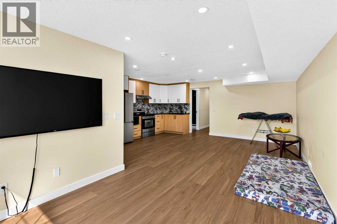
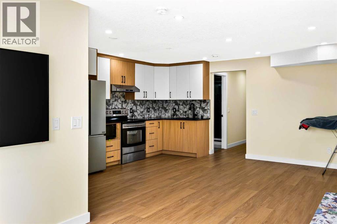
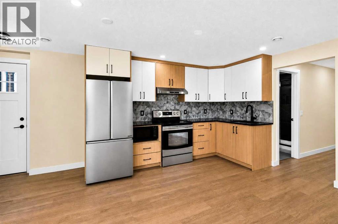
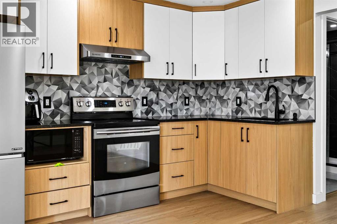
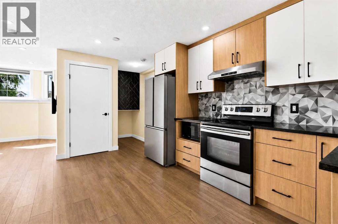
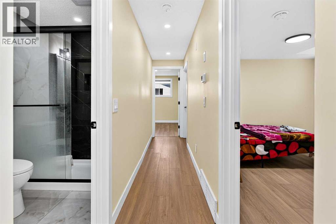
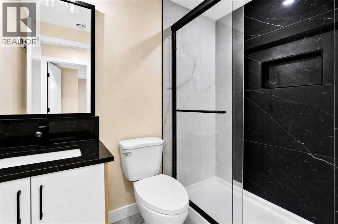
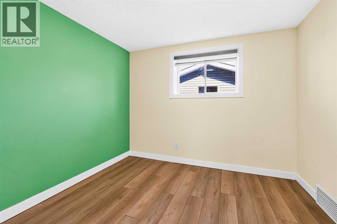
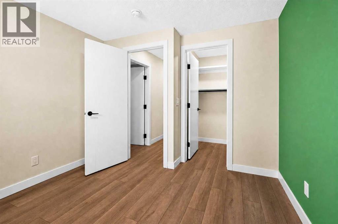
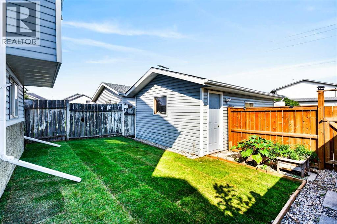
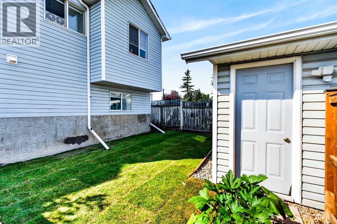
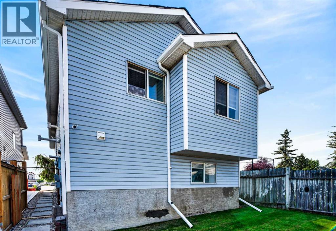
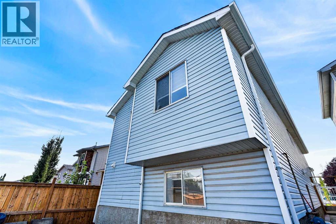
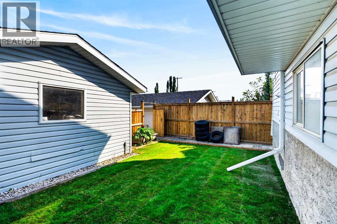
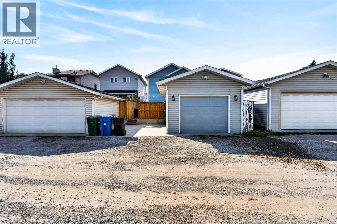
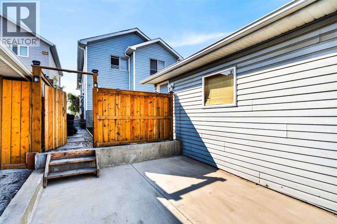
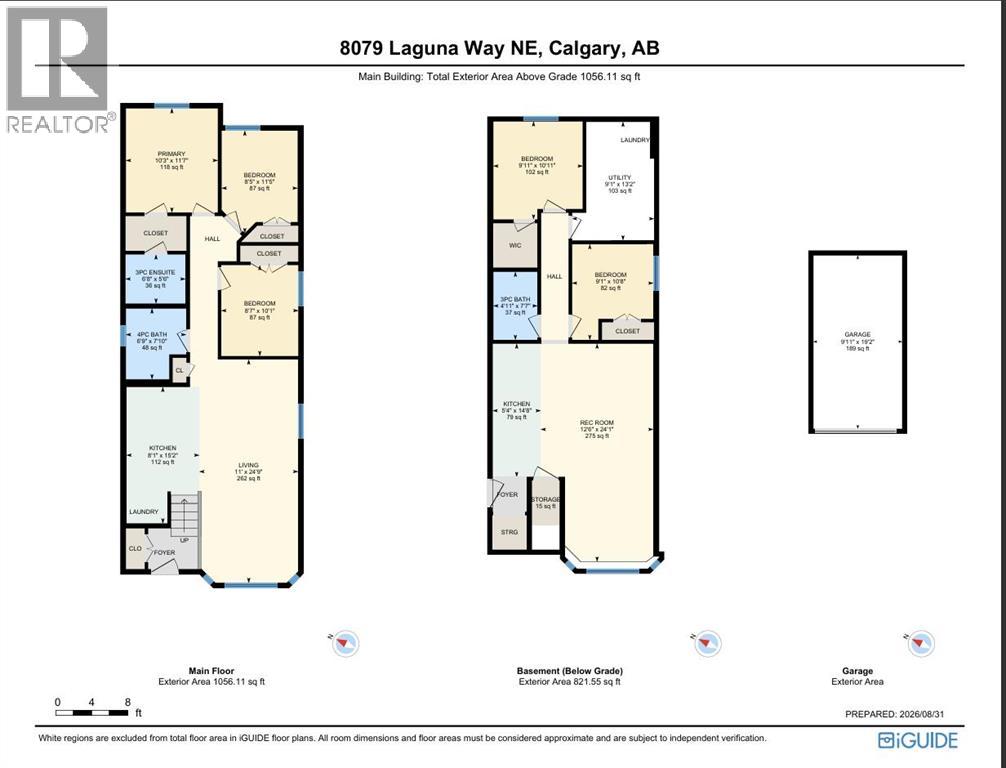
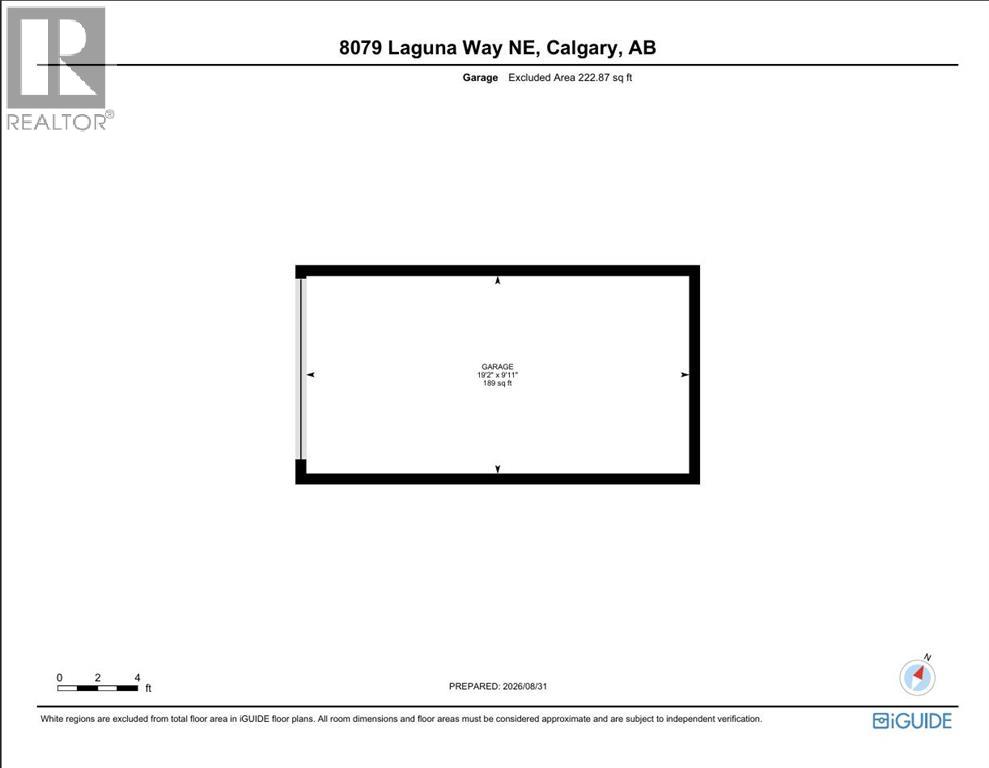
Welcome to this exceptionally versatile, updated bungalow in the entry of Monterey Park, offering an outstanding opportunity for investors or homeowners looking for a reliable mortgage helper. This newly renovated home features complete separation between the main floor and the basement legal suite via a dedicated separate entrance, making it an ideal rental setup. Inside, the property showcases fresh modern finishes and bright living spaces throughout. Outdoors, you will find a fully fenced back yard boasting lush green space, a single detached garage, and a dedicated parking pad. Conveniently situated in a prime location close to local schools, neighborhood parks, walking paths, and transit options. The home also provides effortless commute access to both Stoney Trail and McKnight Boulevard. Combining premium finishes, aesthetic presentation, investment opportunity, and exceptional proximities to highways and amenities, this Monterey Park bungalow is a rare and standout investment and housing opportunity. (id:67348)
What did homes near this one actually sell for?
The asking price is only half the story. I'll send you recent sold prices in Monterey Park so you can see how this home compares. Free, no obligation.
Details
- Style
- Bungalow
- Storeys
- 1
- Bedrooms above / below grade
- 3 / 2
- Basement
- Finished, Full, Separate entrance, Suite
- Parking
- Detached Garage, Parking Pad, Street · 2 spaces
- Heating
- Forced air, Natural gas
- Cooling
- None
- Flooring
- Vinyl
- Appliances
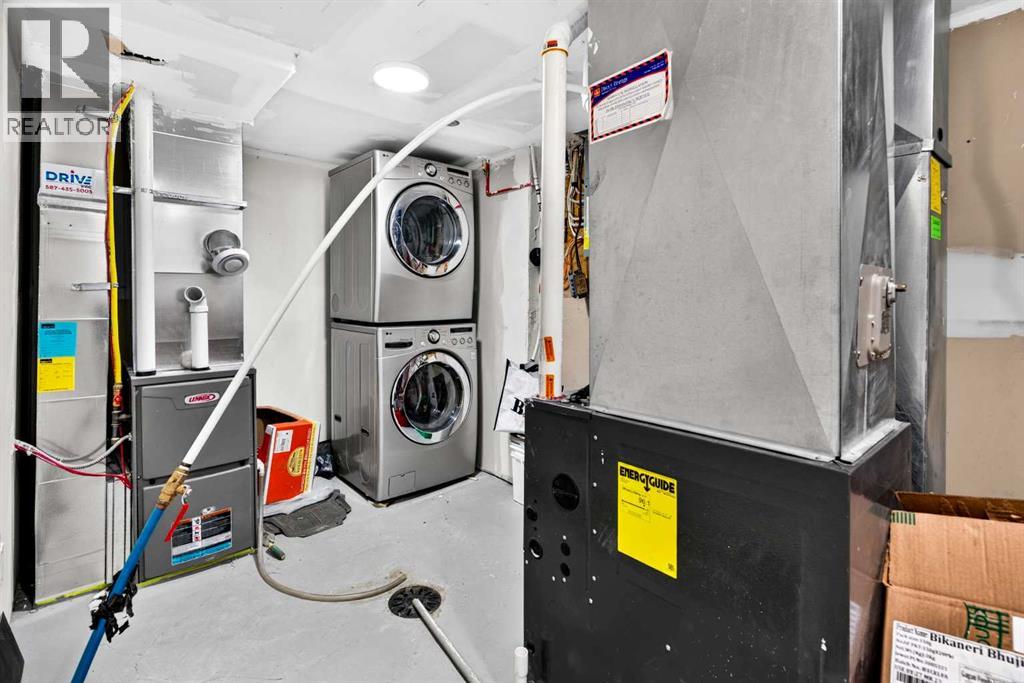
- Washer, Refrigerator, Dishwasher, Stove, Dryer, Microwave, Hood Fan
- Exterior
- Vinyl siding
- Construction
- Wood frame
- Foundation
- Poured Concrete
- Lot
- 3013.00 · 3013 square feet
- Property taxes
- $3,441 (2026)
- Zoning
- R-CG
- Title
- Freehold
Rooms
| Room | Level | Size |
|---|---|---|
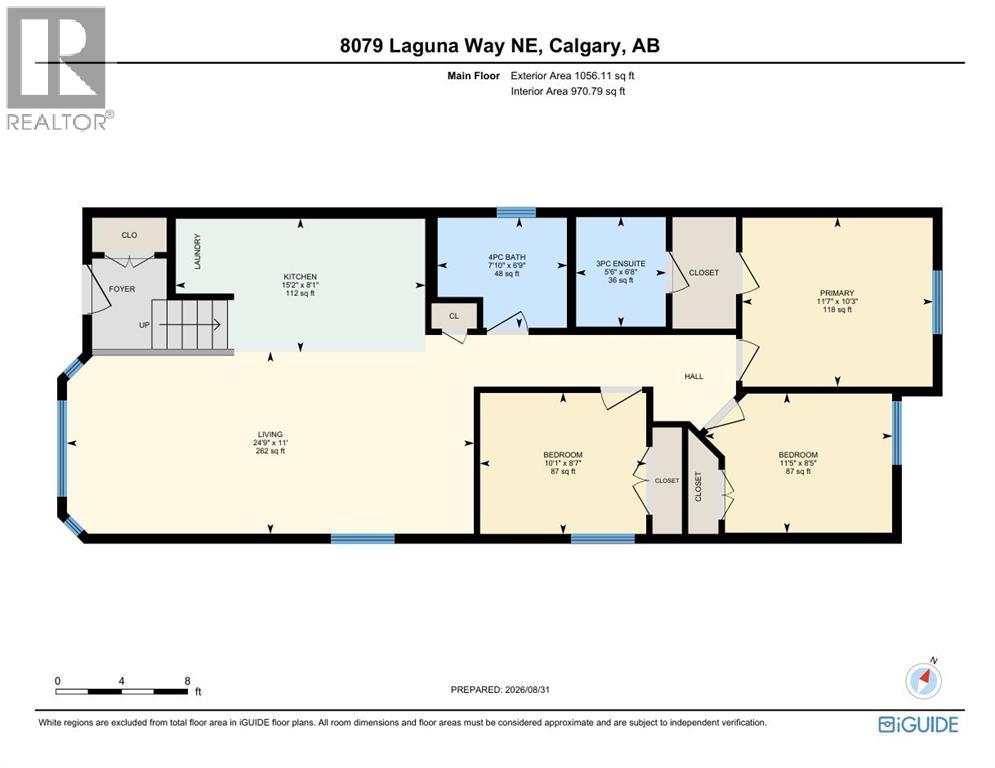
| Primary Bedroom | Main level | 10.25 Ft x 11.58 Ft |
| Bedroom | Main level | 8.42 Ft x 11.42 Ft |
| Bedroom | Main level | 8.58 Ft x 10.08 Ft |
| 3pc Bathroom | Main level | 6.67 Ft x 5.50 Ft |
| 4pc Bathroom | Main level | 6.75 Ft x 7.83 Ft |
| Living room | Main level | 11.00 Ft x 24.75 Ft |
| Kitchen | Main level | 8.08 Ft x 15.17 Ft |
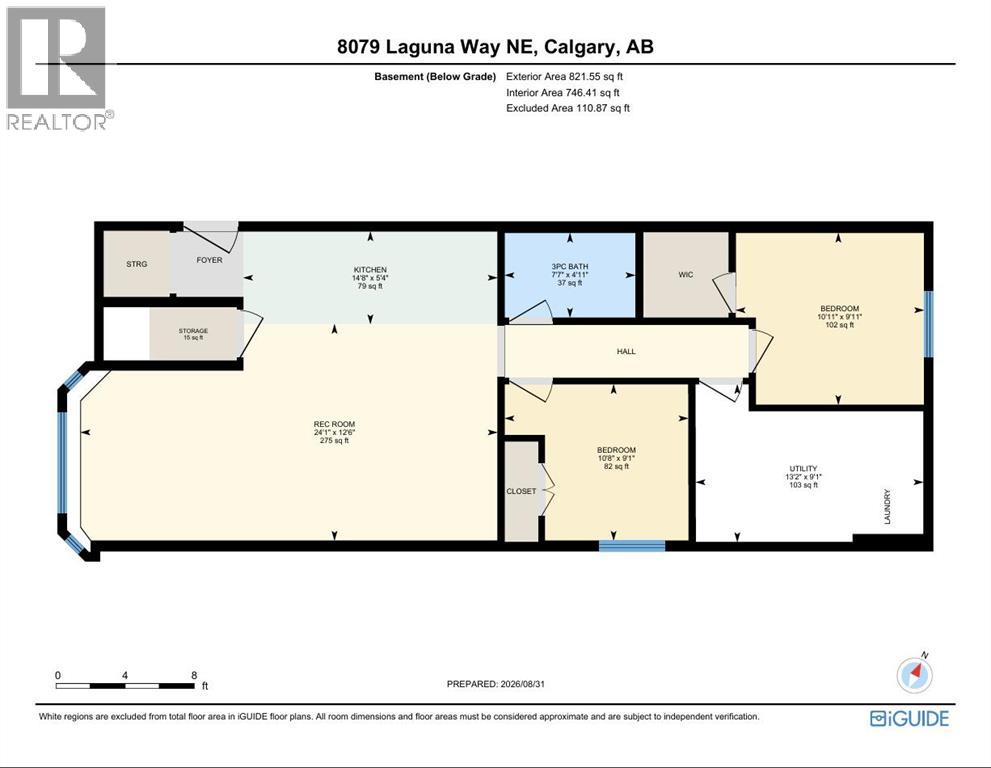
| Bedroom | Basement | 9.92 Ft x 10.92 Ft |
| Bedroom | Basement | 9.08 Ft x 10.67 Ft |
| Furnace | Basement | 9.08 Ft x 13.17 Ft |
| 3pc Bathroom | Basement | 4.92 Ft x 7.58 Ft |
| Kitchen | Basement | 5.33 Ft x 14.67 Ft |
| Recreational, Games room | Basement | 12.50 Ft x 24.08 Ft |
More homes like this
The trademarks REALTOR®, REALTORS®, and the REALTOR® logo are controlled by The Canadian Real Estate Association (CREA) and identify real estate professionals who are members of CREA. The trademarks MLS®, Multiple Listing Service® and the associated logos are owned by CREA and identify the quality of services provided by real estate professionals who are members of CREA. This listing content has been provided through REALTOR.ca DDF® and is deemed reliable but is not guaranteed accurate by CREA or Cooper Holm. The information is not intended to solicit buyers or sellers currently under contract. Listing updated November 17, 2026.