



128 Ridge View Close

About this home
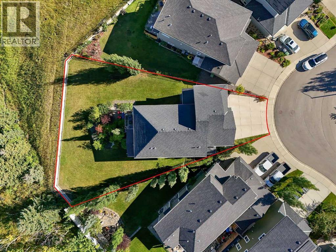
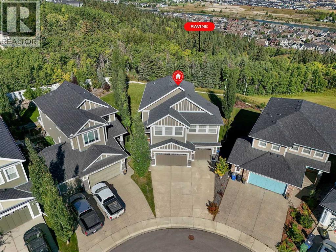
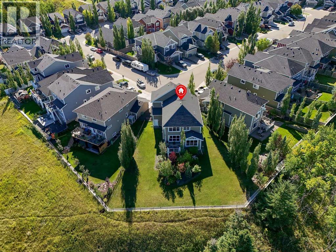
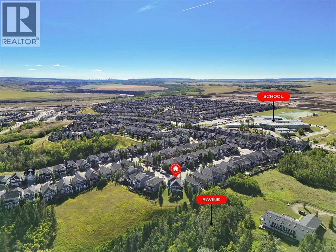
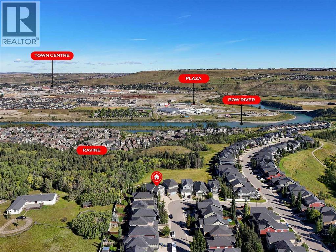
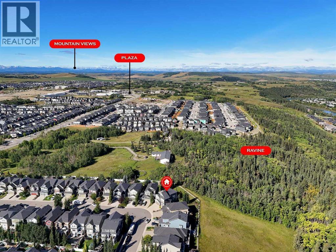
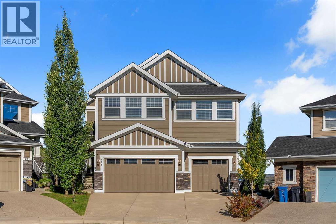
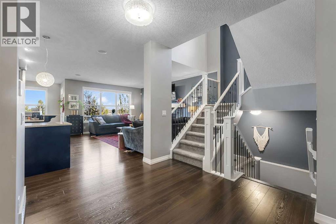
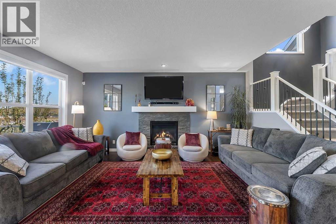
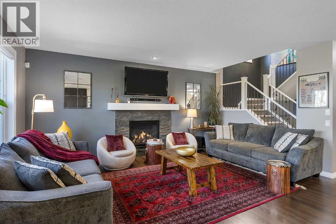
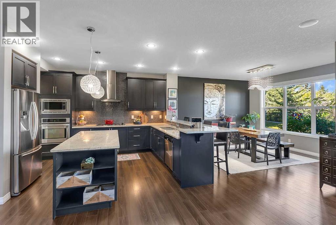
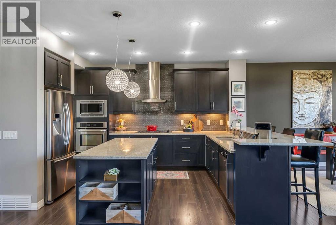
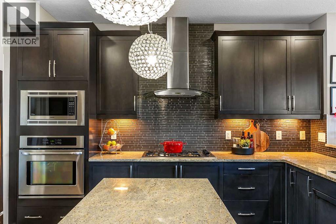
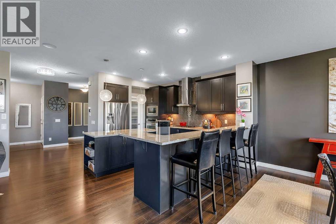
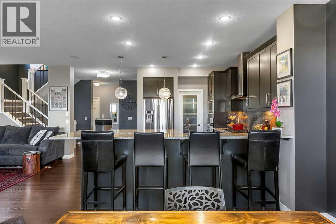
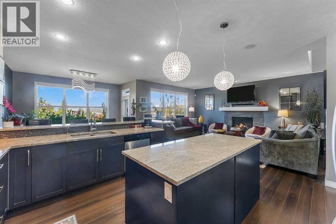
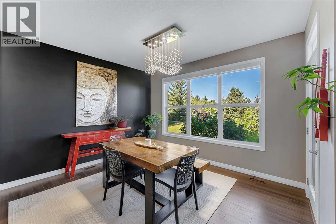
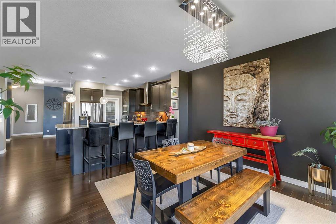
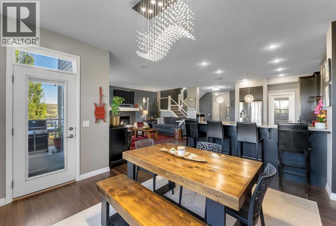
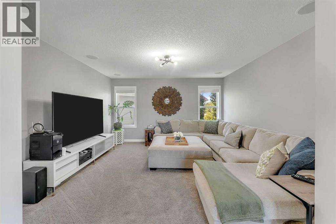
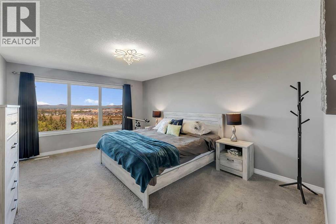
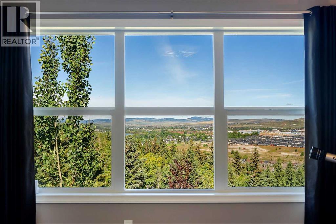
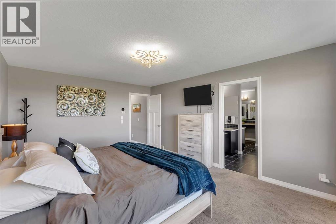
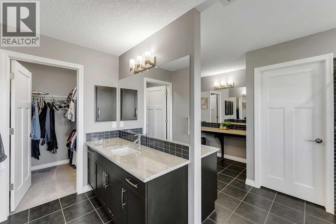
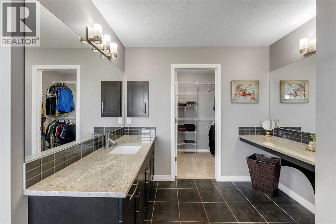
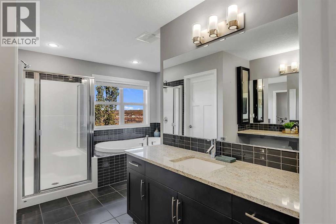
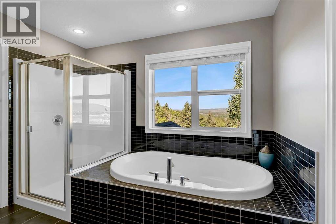
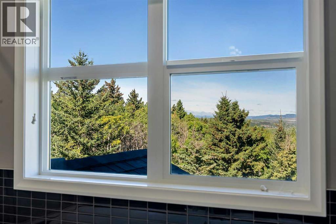
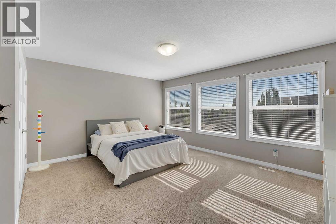
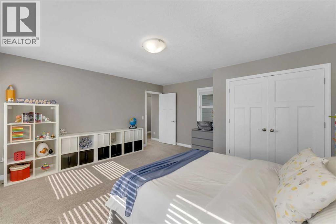
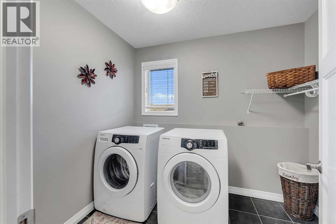
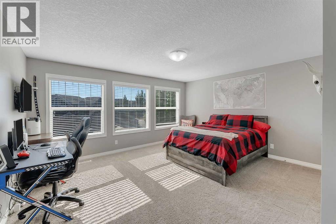
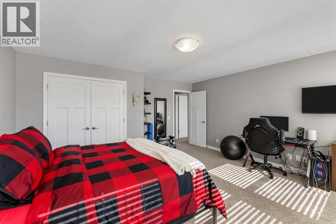
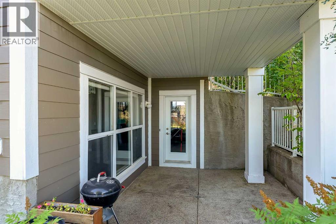
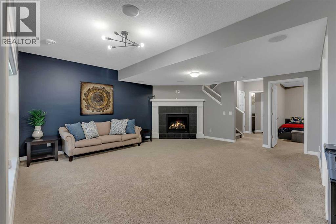
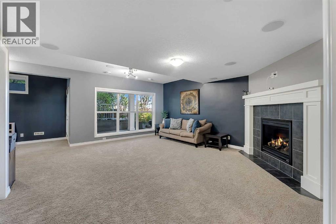
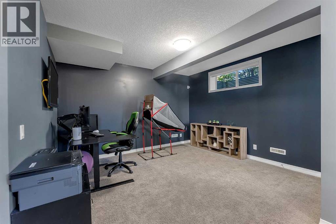
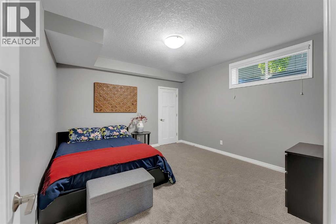
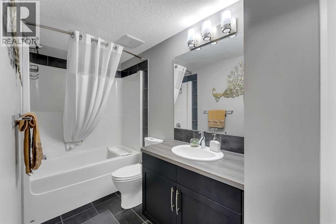
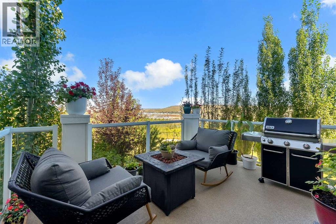
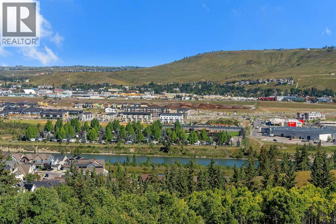
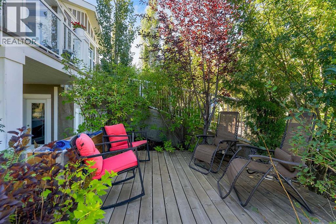
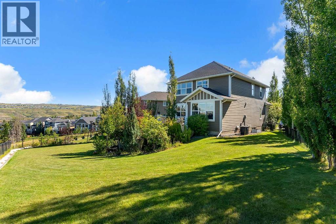
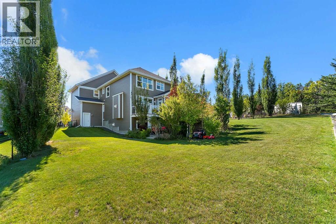
Set against the natural beauty of Cochrane’s sought-after River Song community, this exceptional walkout estate offers a remarkable combination of space, privacy, and breathtaking surroundings. Situated on an ultra-rare 9,581 sq. ft. PIE LOT, one of the largest currently available, the property backs directly onto a protected environmental reserve, creating a peaceful setting with unobstructed ravine and mountain views and no rear neighbours ever.Offering over 3,700 sq. ft. of fully developed living space, this 4-bedroom, 3.5-bathroom residence is complemented by an oversized triple-car garage, delivering executive ridge-side living at its finest. The open-concept main level is designed for effortless entertaining, featuring high ceilings, expansive windows, and a gourmet kitchen complete with granite countertops, an oversized island with breakfast bar, corner pantry, and gas cooktop. The dining area and inviting living room, anchored by a cozy gas fireplace, seamlessly capture the sweeping natural landscape beyond.Upstairs, a central bonus room provides additional living space, complemented by convenient upper-level laundry and two exceptionally spacious secondary bedrooms. The primary retreat is a true sanctuary, showcasing panoramic views and an impressive spa-inspired 5-piece ensuite featuring his-and-her vanities, his-and-her closets, a deep soaker tub, and a separate shower. Designed with both luxury and functionality in mind, this private retreat offers a peaceful place to unwind while taking in the spectacular surroundings.The fully finished walkout lower level extends the home's living space with a large recreation room centered around a second gas fireplace, a fourth bedroom, full 4-piece bathroom, and direct access to the covered patio and expansive backyard. With the ravine and mountain views as your backdrop, the outdoor space offers an incredible setting for entertaining, relaxing, and enjoying the privacy this exceptional lot provides.Notable upgrades further elevate this home, including central air conditioning, central vacuum, an upgraded underground sprinkler system, and a whole-home water filtration system. Completing the property are Hunter Douglas window coverings, a built-in multi-zone sound system, and a gas line on the deck.A rare combination of lot size, privacy, views, thoughtful design, and exceptional functionality, this one-of-a-kind River Song residence offers a level of ridge-side living that is increasingly difficult to find. This is more than a home—it is a private retreat designed to be enjoyed for years to come. (id:67348)
What did homes near this one actually sell for?
The asking price is only half the story. I'll send you recent sold prices in River Song so you can see how this home compares. Free, no obligation.
Details
- Storeys
- 2
- Bedrooms above / below grade
- 3 / 1
- Basement
- Finished, Full, Walk out
- Parking
- Attached Garage, See Remarks · 6 spaces
- Heating
- Forced air, Natural gas, Other
- Cooling
- Central air conditioning
- Fireplaces
- 2
- Flooring
- Tile, Laminate, Carpeted
- Appliances
- Washer, Refrigerator, Cooktop - Gas, Dishwasher, Dryer, Microwave, Oven - Built-In, Hood Fan, Window Coverings
- Construction
- Wood frame
- Foundation
- Poured Concrete
- Lot
- 9581.00 · 9581 square feet
- Lot features
- See remarks, PVC window, Gas BBQ Hookup
- Property taxes
- $6,235 (2026)
- Zoning
- R-1
- Title
- Freehold
Rooms
| Room | Level | Size |
|---|---|---|
| Furnace | Basement | 8.83 Ft x 8.67 Ft |
| Recreational, Games room | Basement | 23.92 Ft x 25.67 Ft |
| Bedroom | Basement | 13.33 Ft x 12.83 Ft |
| 4pc Bathroom | Basement | 4.92 Ft x 12.33 Ft |
| Other | Second level | 5.33 Ft x 8.58 Ft |
| Primary Bedroom | Second level | 16.75 Ft x 12.58 Ft |
| Laundry room | Second level | 8.58 Ft x 7.00 Ft |
| Family room | Second level | 14.08 Ft x 14.00 Ft |
| Bedroom | Second level | 15.50 Ft x 15.75 Ft |
| Bedroom | Second level | 14.67 Ft x 15.92 Ft |
| 5pc Bathroom | Second level | 13.42 Ft x 14.08 Ft |
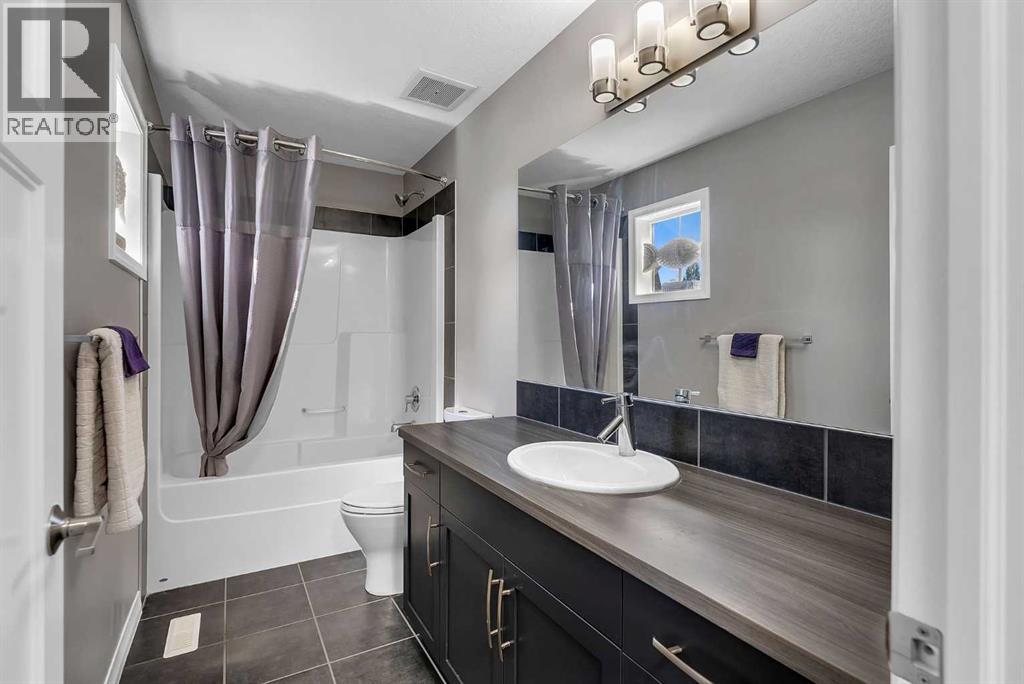
| 4pc Bathroom | Second level | 4.92 Ft x 11.08 Ft |
| Living room | Main level | 18.83 Ft x 14.00 Ft |
| Kitchen | Main level | 14.83 Ft x 13.00 Ft |
| Foyer | Main level | 11.17 Ft x 5.67 Ft |
| Dining room | Main level | 12.17 Ft x 13.00 Ft |
| 2pc Bathroom | Main level | 4.83 Ft x 5.50 Ft |
More homes like this
The trademarks REALTOR®, REALTORS®, and the REALTOR® logo are controlled by The Canadian Real Estate Association (CREA) and identify real estate professionals who are members of CREA. The trademarks MLS®, Multiple Listing Service® and the associated logos are owned by CREA and identify the quality of services provided by real estate professionals who are members of CREA. This listing content has been provided through REALTOR.ca DDF® and is deemed reliable but is not guaranteed accurate by CREA or Cooper Holm. The information is not intended to solicit buyers or sellers currently under contract. Listing updated October 30, 2026.