



104 Homestead Close NE

About this home
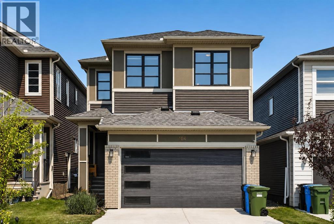
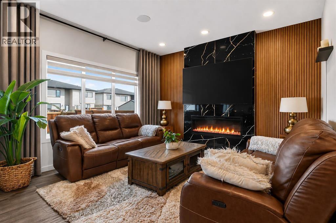
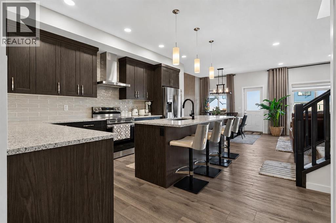
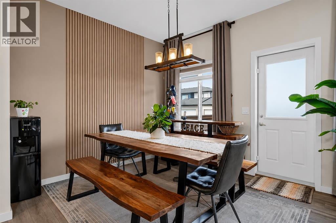
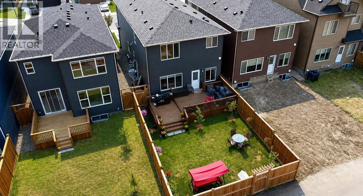
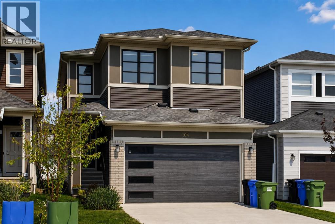
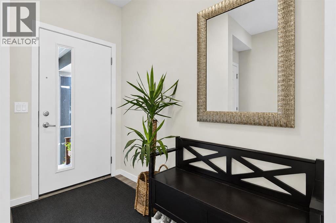
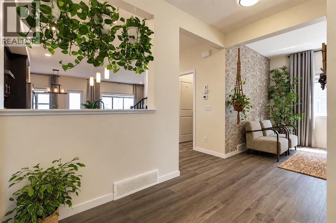
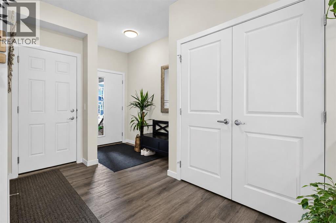
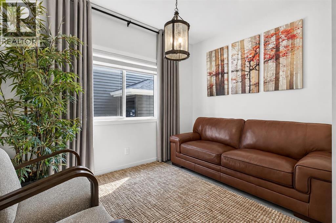
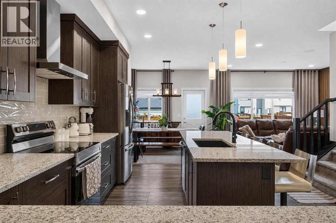
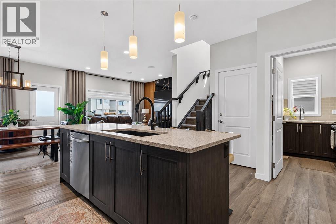
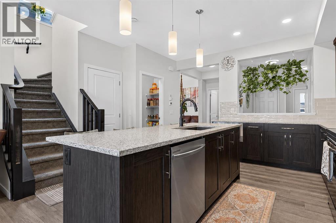
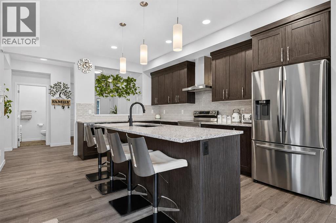
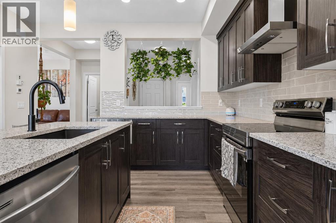
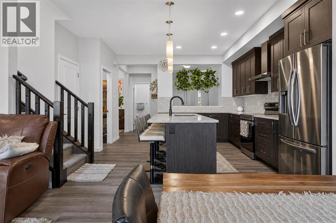
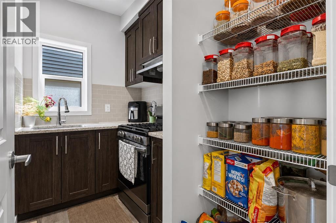
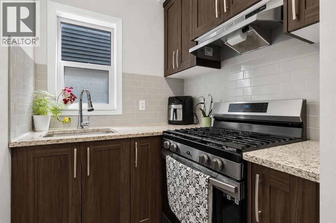
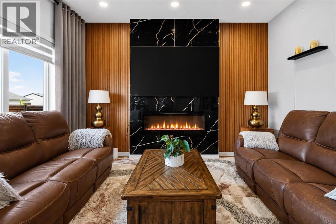
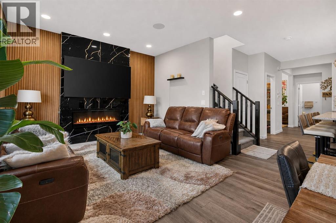
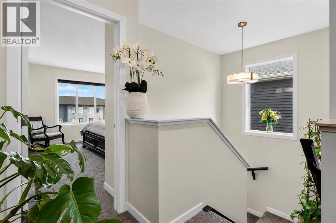
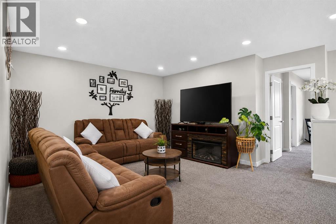
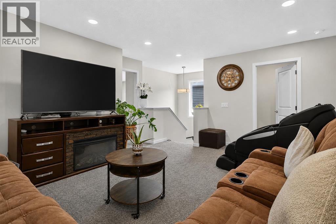
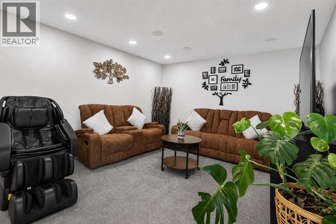
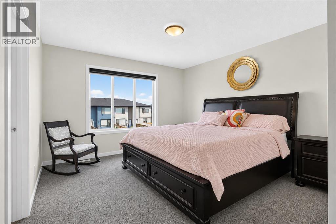
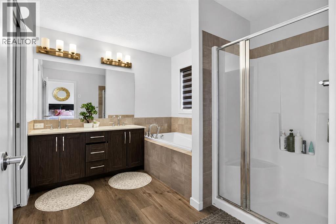
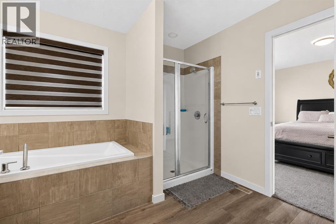
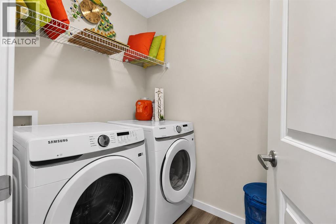
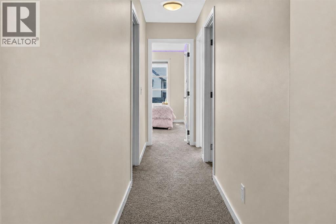
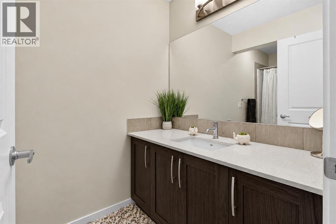
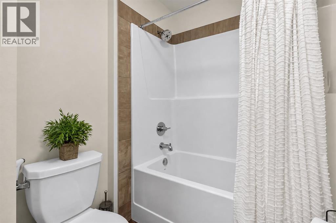
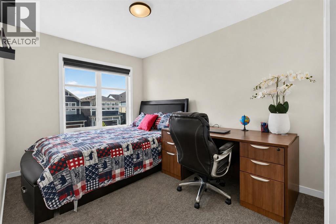
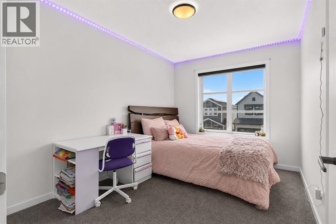
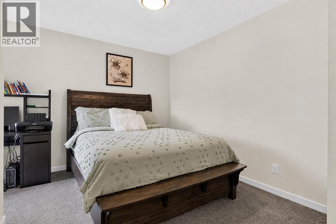
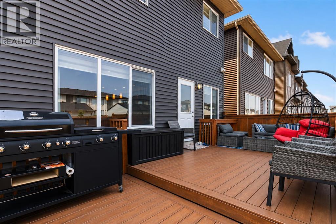
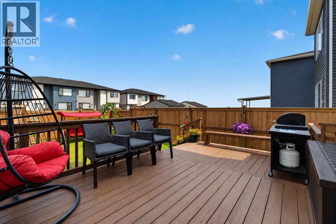
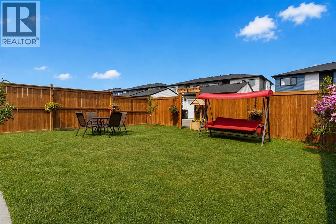
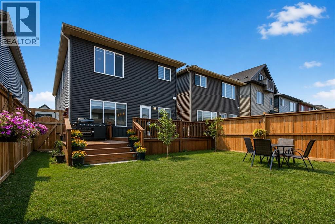
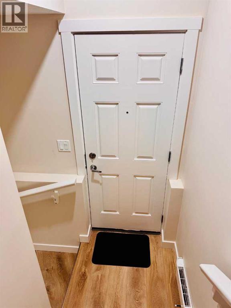
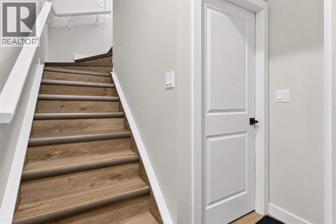
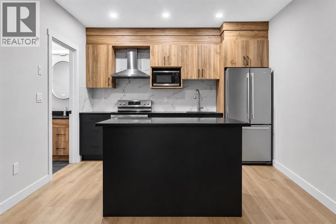
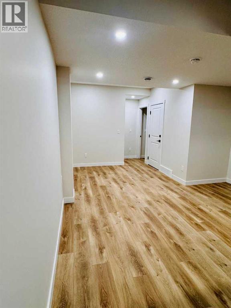
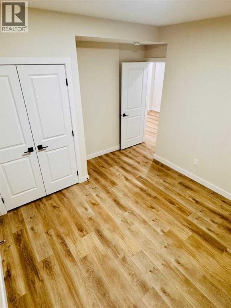
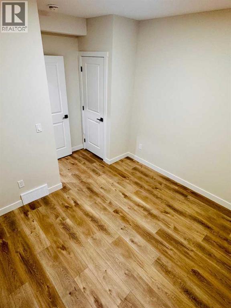
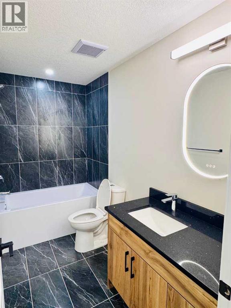
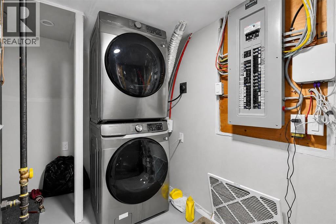
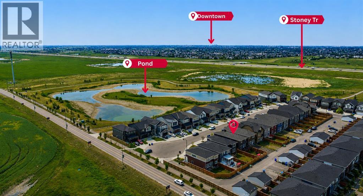
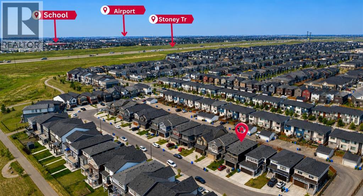
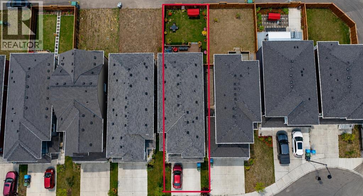
Welcome to 104 Homestead Close, an exceptional Excel Homes Collingwood model, completed in 2022 and presented in impressive showhome condition. Offering over 3,000 sq. ft. of beautifully developed living space, this south-facing home combines sophisticated design, thoughtful functionality, and incredible flexibility for today’s modern family. Step inside to a welcoming foyer and discover an expansive main floor designed to impress. The heart of the home is the chef-inspired kitchen, featuring premium cabinetry, quartz countertops, a large centre island, stainless steel appliances, and a dedicated spice kitchen with gas range - perfect for everyday cooking and entertaining. A versatile main-floor flex room provides the perfect space for a home office, formal dining area, playroom, or quiet retreat, adapting effortlessly to your family’s needs. The spacious living area showcases a stunning fireplace feature wall with warm wood-slat detailing, while thoughtfully curated accent walls, wallpaper, décor, and floor-to-ceiling curtains create a polished, designer-inspired atmosphere throughout. Upstairs, discover four generously sized bedrooms, a versatile bonus room, upper-floor laundry, and two full bathrooms. The luxurious primary retreat features a generous walk-in closet and an elegant 5-piece ensuite with dual vanity and relaxing soaker tub. The additional bedrooms offer excellent space for family, guests, or a home office, while the bonus room provides the flexibility to create a media room, children’s play area, or comfortable study space. Adding exceptional value is the two-bedroom legal suite, complete with its own private entrance, full kitchen, spacious living area, full bathroom, and separate laundry. Whether used as a mortgage helper, rental opportunity, or comfortable space for extended family, this legal suite offers outstanding versatility. Outside, enjoy your south-facing backyard, oversized two-tier entertainment deck, professionally landscaped and fully fenced yard, mature trees, flower gardens, and convenient back-alley access. The attached double garage provides additional everyday convenience and storage. Ideally located with easy access to Stoney Trail, Airport, schools, parks, playgrounds, walking pathways, shopping, public transit, and recreation facilities, this remarkable home delivers space, style, and income potential in one exceptional package. Showhome presentation. Legal suite. Incredible flexibility. Quick possession available. This is a home you don’t want to miss—book your private showing today! (id:67348)
What did homes near this one actually sell for?
The asking price is only half the story. I'll send you recent sold prices in Homestead so you can see how this home compares. Free, no obligation.
Details
- Storeys
- 2
- Bedrooms above / below grade
- 4 / 2
- Basement
- Finished, Full, Separate entrance, Suite
- Parking
- Attached Garage · 4 spaces
- Heating
- Forced air, Natural gas, Other
- Cooling
- Central air conditioning
- Fireplaces
- 1
- Flooring
- Carpeted, Vinyl Plank
- Appliances
- Refrigerator, Range - Gas, Range - Electric, Dishwasher, Microwave, Freezer, Hood Fan, Window Coverings, Garage door opener, Washer & Dryer
- Exterior
- Concrete, Vinyl siding
- Construction
- Poured concrete, Wood frame
- Foundation
- Poured Concrete
- Lot
- 3550.00 · 3550 square feet
- Lot features
- Cul-de-sac, Back lane, No Animal Home, No Smoking Home, Level
- Property taxes
- $5,435 (2026)
- Zoning
- R-G
- Title
- Freehold
Rooms
| Room | Level | Size |
|---|---|---|
| Family room | Main level | 12.75 Ft x 13.00 Ft |
| Dining room | Main level | 10.25 Ft x 9.92 Ft |
| Kitchen | Main level | 15.67 Ft x 15.33 Ft |
| Other | Main level | 5.42 Ft x 8.83 Ft |
| Living room | Main level | 11.58 Ft x 8.67 Ft |
| Foyer | Main level | 9.25 Ft x 8.58 Ft |
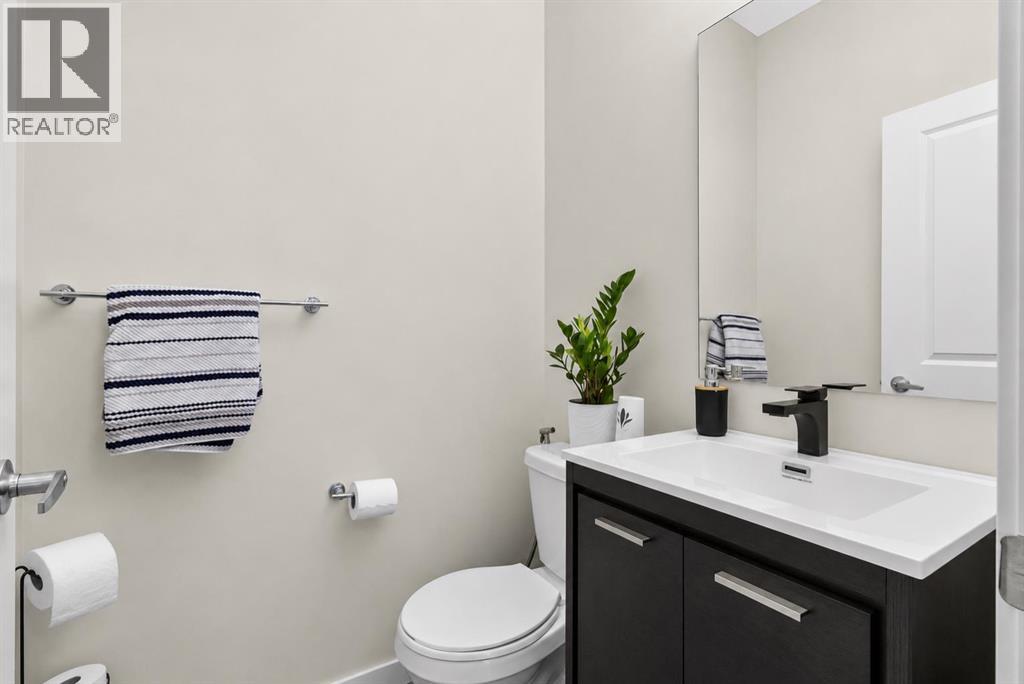
| 2pc Bathroom | Main level | 4.58 Ft x 4.75 Ft |
| Bonus Room | Second level | 14.50 Ft x 17.25 Ft |
| Primary Bedroom | Second level | 14.67 Ft x 12.50 Ft |
| 5pc Bathroom | Second level | 11.67 Ft x 10.50 Ft |
| Other | Second level | 7.00 Ft x 10.00 Ft |
| Bedroom | Second level | 11.50 Ft x 13.67 Ft |
| Bedroom | Second level | 8.75 Ft x 14.00 Ft |
| Bedroom | Second level | 8.92 Ft x 12.25 Ft |
| 4pc Bathroom | Second level | 11.42 Ft x 5.17 Ft |
| Laundry room | Second level | 7.83 Ft x 5.25 Ft |
| Recreational, Games room | Basement | 13.83 Ft x 13.25 Ft |
| Kitchen | Basement | 10.58 Ft x 11.58 Ft |
| Bedroom | Basement | 12.25 Ft x 12.25 Ft |
| Bedroom | Basement | 12.25 Ft x 10.50 Ft |
| 4pc Bathroom | Basement | 4.92 Ft x 9.67 Ft |
| Furnace | Basement | 15.50 Ft x 9.75 Ft |
More homes like this
The trademarks REALTOR®, REALTORS®, and the REALTOR® logo are controlled by The Canadian Real Estate Association (CREA) and identify real estate professionals who are members of CREA. The trademarks MLS®, Multiple Listing Service® and the associated logos are owned by CREA and identify the quality of services provided by real estate professionals who are members of CREA. This listing content has been provided through REALTOR.ca DDF® and is deemed reliable but is not guaranteed accurate by CREA or Cooper Holm. The information is not intended to solicit buyers or sellers currently under contract. Listing updated October 16, 2026.