



6 Nolan Hill Gate NW

About this home
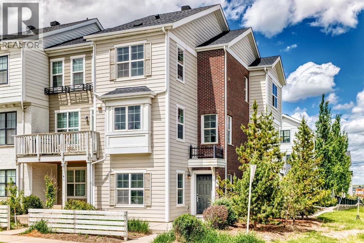
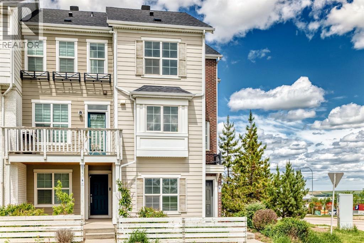
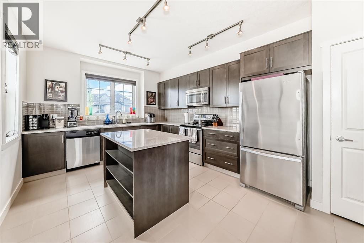
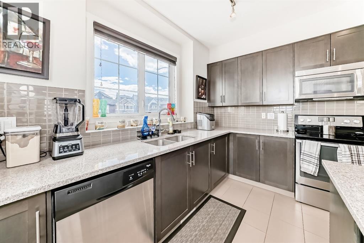
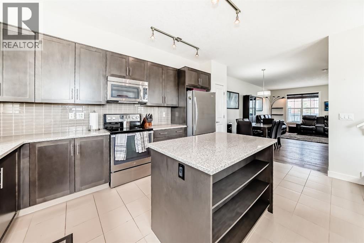
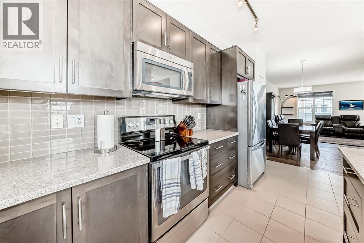
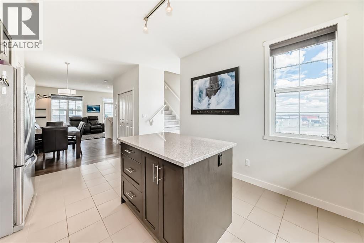
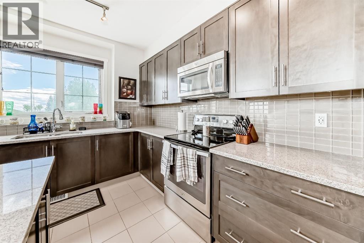
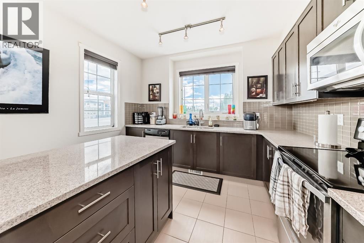
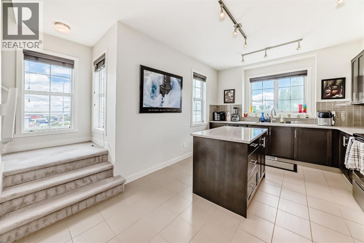
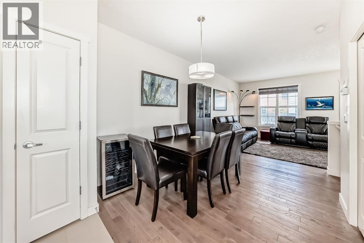
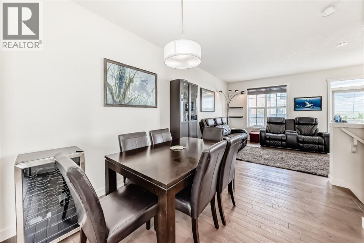
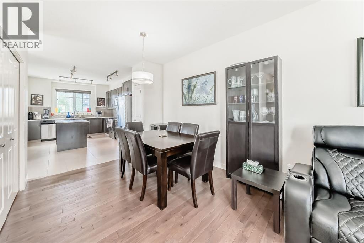
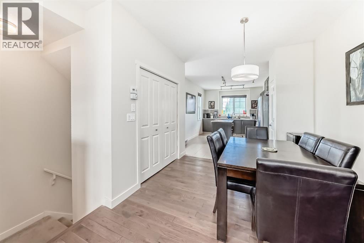
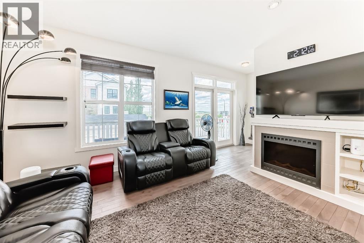
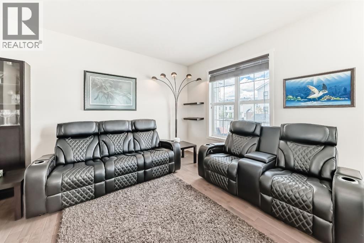
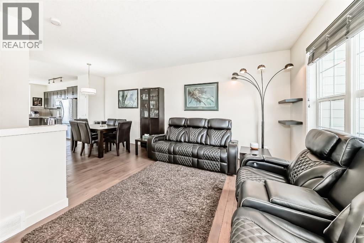
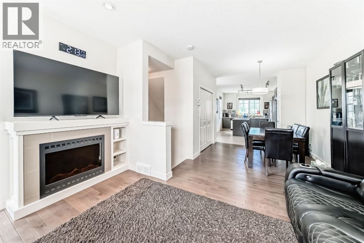
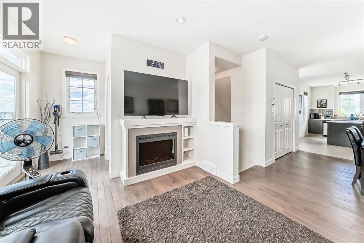
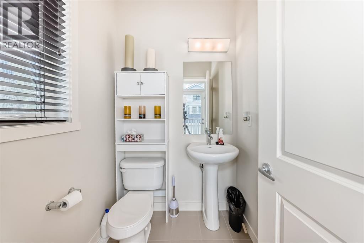
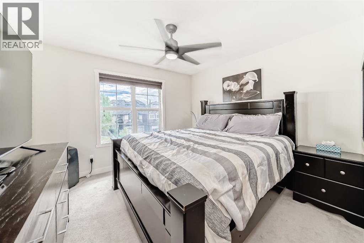
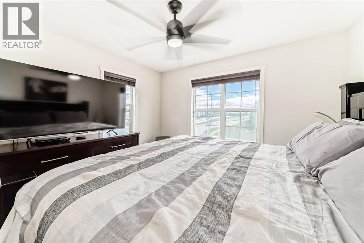
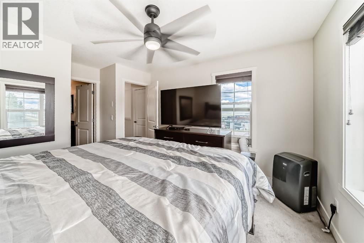
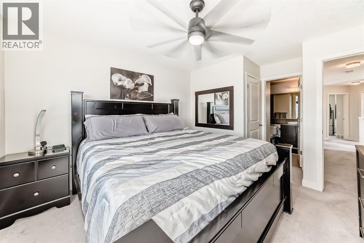
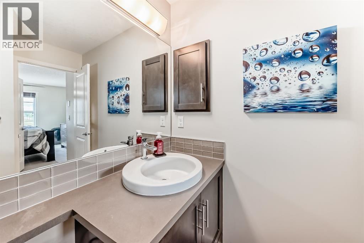
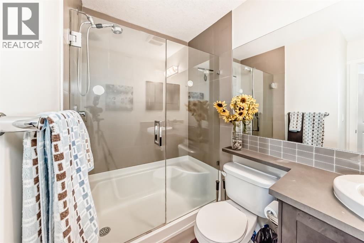
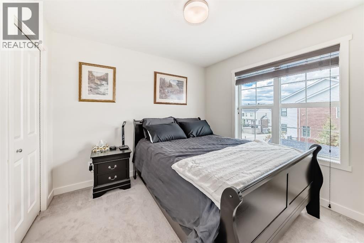
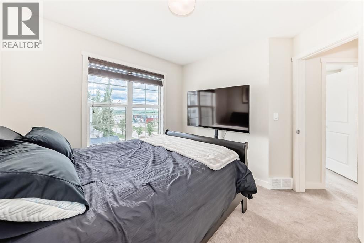
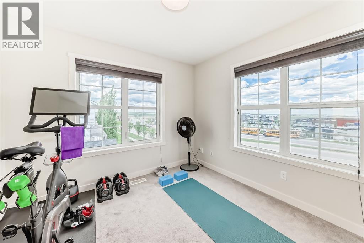
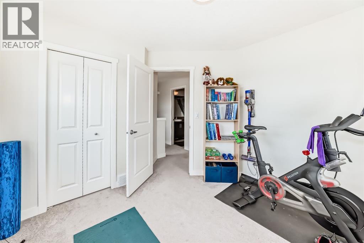
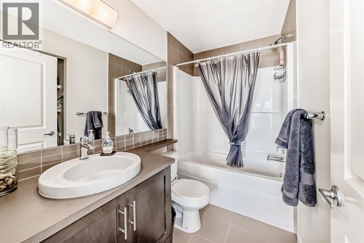
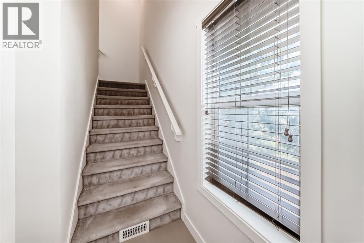
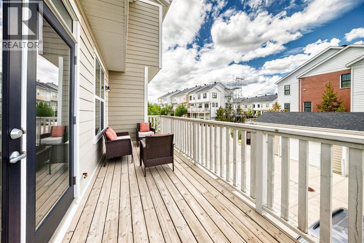
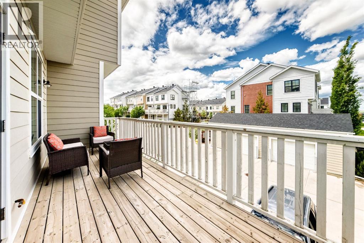
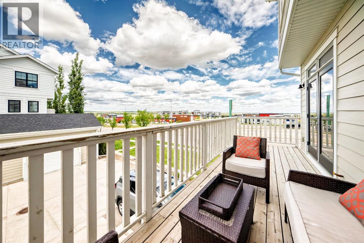
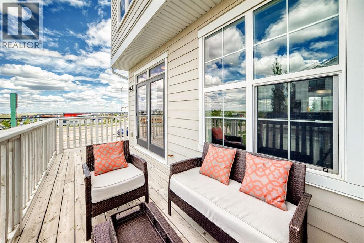
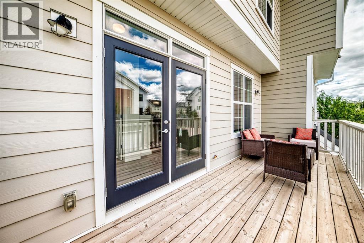
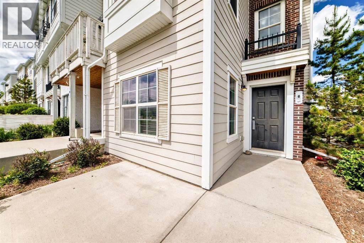
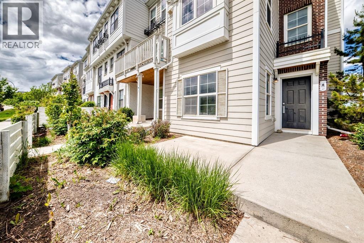
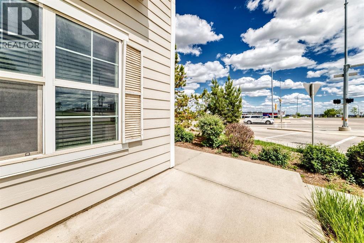
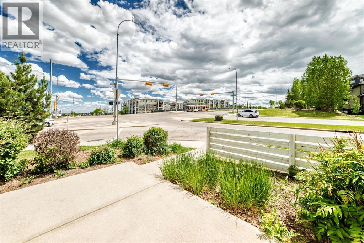
Open House Saturday November 14 3:00PM - 5:00 PM AND Sunday November 15 12PM-3:30PM. Step into to this beautifully maintained end-unit townhouse in the highly sought-after community of Nolan Hill. Offering 3 spacious bedrooms, 2.5 bathrooms, over 1,500 square feet of thoughtfully designed living space, and an attached garage, this bright and inviting home is the perfect blend of style, comfort, and functionality.Pride of ownership is evident throughout. Lovingly cared for by its original owners, this home has been thoughtfully maintained and is ready for its next chapter.As an end unit, the home benefits from additional windows that fill the space with an abundance of natural light, creating a warm and welcoming atmosphere. The well-designed floor plan offers generous room sizes and an open-concept main level that makes everyday living and entertaining feel effortless.The heart of the home is the stylish kitchen, featuring elegant quartz countertops, ample cabinetry, and plenty of workspace. Open to the dining and living areas, it creates a seamless gathering space for family and friends. Rich hardwood flooring throughout the main level adds warmth and timeless appeal while complementing the bright, open design. A convenient 2-piece powder room completes the main floor.Upstairs, you’ll find three generously sized bedrooms, including a spacious primary retreat with its own ensuite bathroom. Two additional bedrooms and a full bathroom offer plenty of flexibility for family, guests, or a dedicated home office.The location within the complex is another standout feature. Visitor parking is conveniently situated directly beside the unit, making hosting friends and family easy. The attached garage provides secure parking along with valuable additional storage.Recent improvements include a brand-new roof, with the replacement covered by the condominium corporation—an excellent benefit and added peace of mind for the new owner.Situated in Nolan Hill, this home puts you close to everything you need while still offering easy access to the community’s parks, playgrounds, walking paths, and green spaces. Shopping, restaurants, coffee shops, fitness facilities, and everyday amenities are all nearby, while convenient access to Stoney Trail, Sarcee Trail, and Shaganappi Trail makes getting around Calgary simple.Whether you’re a first-time buyer, growing family, professional, or investor, this is an excellent opportunity to own a bright, spacious, and beautifully cared-for home in one of Calgary’s most desirable northwest communities.Move-in ready, exceptionally located, and ready to welcome you home. (id:67348)
What did homes near this one actually sell for?
The asking price is only half the story. I'll send you recent sold prices in Nolan Hill so you can see how this home compares. Free, no obligation.
Details
- Storeys
- 3
- Bedrooms above / below grade
- 3 / 0
- Basement
- None
- Parking
- Attached Garage · 1 spaces
- Heating
- Forced air, Natural gas
- Cooling
- See Remarks
- Fireplaces
- 1
- Flooring
- Hardwood, Carpeted
- Appliances
- Refrigerator, Dishwasher, Stove, Microwave Range Hood Combo, Window Coverings, Garage door opener, Washer/Dryer Stack-Up, Window/Sleeve Air Conditioner
- Exterior
- Brick, Composite Siding
- Foundation
- Poured Concrete
- Lot
- 199.00 · 199 square meters
- Lot features
- See remarks, Other, No Smoking Home, Parking
- Community features
- Pets Allowed
- Condo / HOA fee
- $489 monthly
- Fee includes
- Common Area Maintenance, Property Management, Reserve Fund Contributions
- Property taxes
- $3,069 (2026)
- Zoning
- M-1 d100
- Title
- Freehold
Rooms
| Room | Level | Size |
|---|---|---|
| Other | Upper Level | 11.58 Ft x 15.92 Ft |
| Dining room | Upper Level | 9.58 Ft x 11.92 Ft |
| Living room | Upper Level | 14.25 Ft x 10.17 Ft |
| 2pc Bathroom | Upper Level | 5.00 Ft x 5.17 Ft |
| Other | Upper Level | 20.17 Ft x 6.75 Ft |
| Primary Bedroom | Third level | 11.58 Ft x 11.67 Ft |
| Other | Third level | 4.67 Ft x 5.33 Ft |
| 3pc Bathroom | Third level | 8.00 Ft x 4.92 Ft |
| Laundry room | Third level | 3.25 Ft x 3.25 Ft |
| 4pc Bathroom | Third level | 8.17 Ft x 4.92 Ft |
| Bedroom | Third level | 10.00 Ft x 10.00 Ft |
| Bedroom | Third level | 9.83 Ft x 9.92 Ft |
| Other | Main level | 4.25 Ft x 7.33 Ft |
| Furnace | Main level | 7.50 Ft x 10.33 Ft |
More homes like this
The trademarks REALTOR®, REALTORS®, and the REALTOR® logo are controlled by The Canadian Real Estate Association (CREA) and identify real estate professionals who are members of CREA. The trademarks MLS®, Multiple Listing Service® and the associated logos are owned by CREA and identify the quality of services provided by real estate professionals who are members of CREA. This listing content has been provided through REALTOR.ca DDF® and is deemed reliable but is not guaranteed accurate by CREA or Cooper Holm. The information is not intended to solicit buyers or sellers currently under contract. Listing updated November 16, 2026.