



471 Northmount Drive NW

About this home
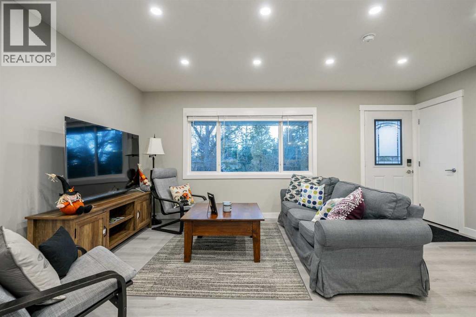
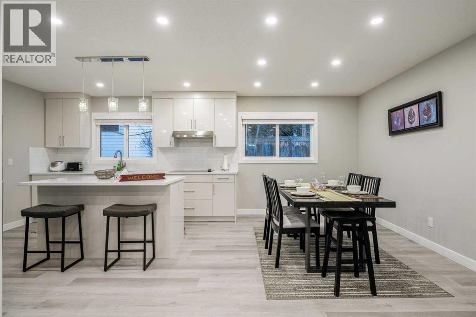
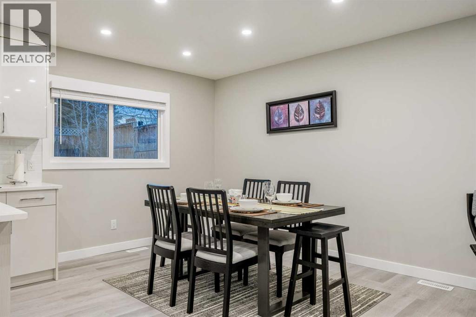
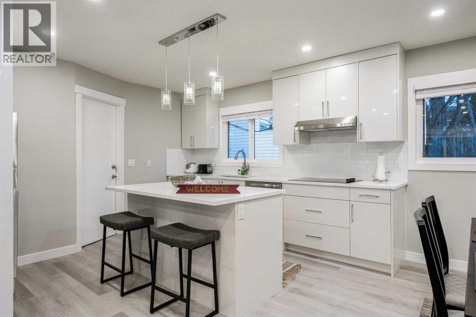
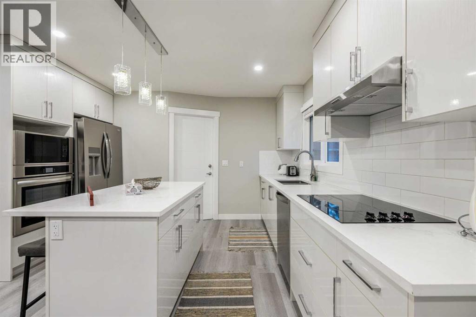
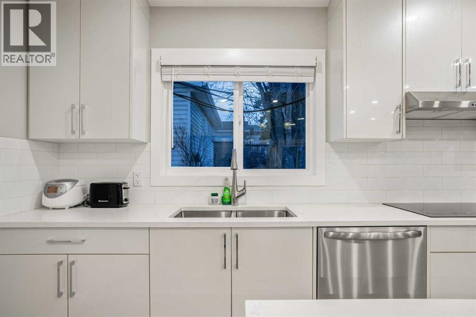
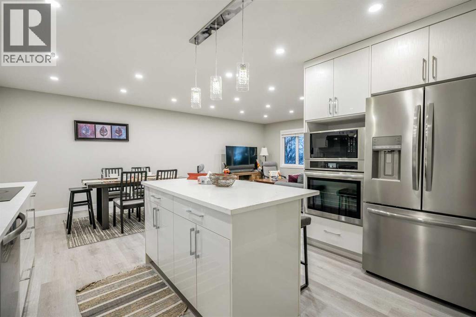
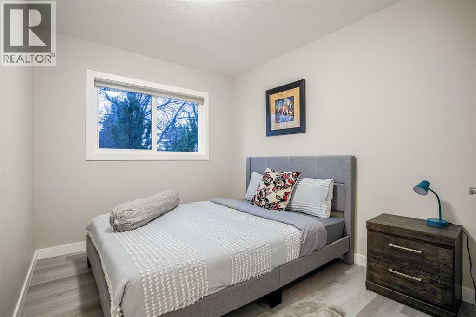
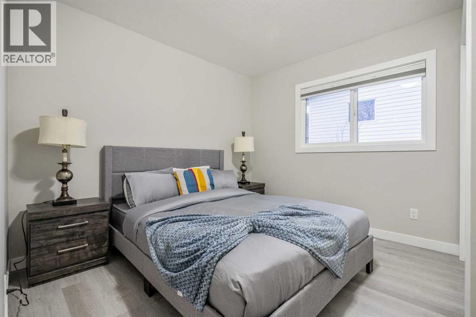
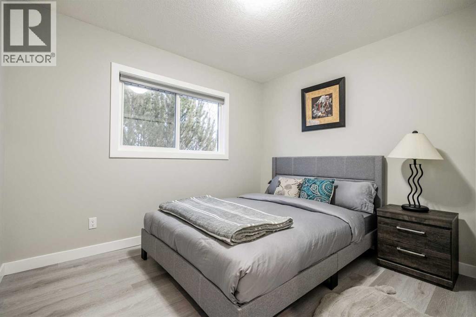
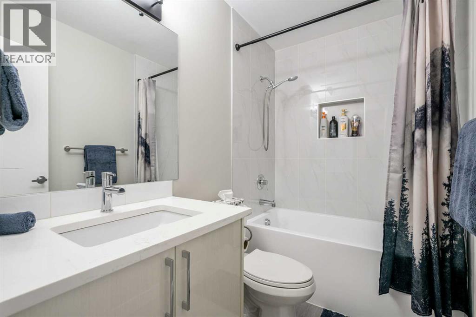
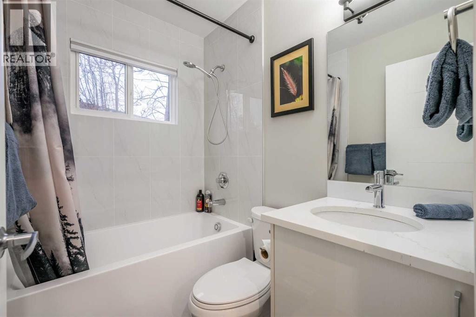
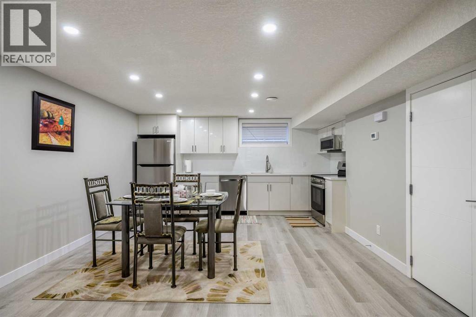
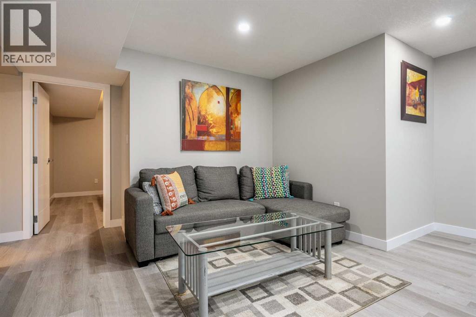
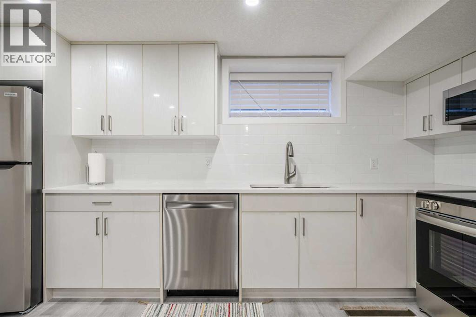
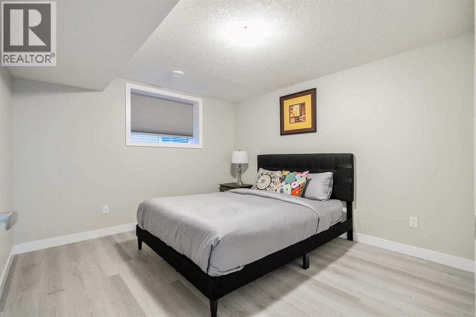
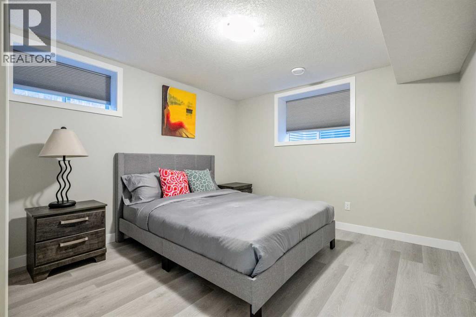
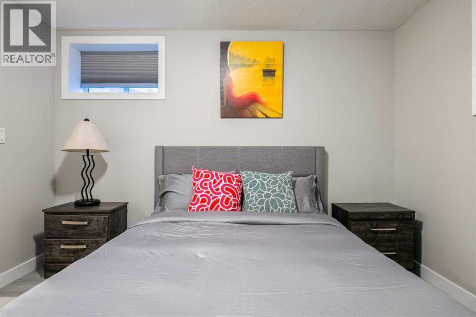
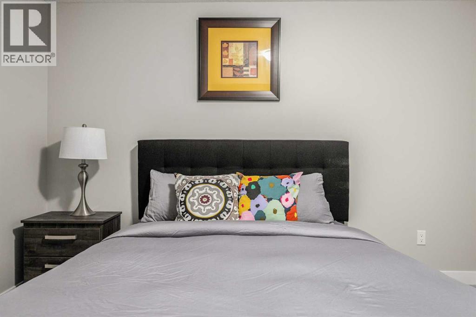
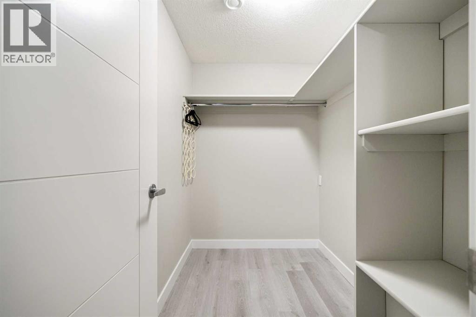
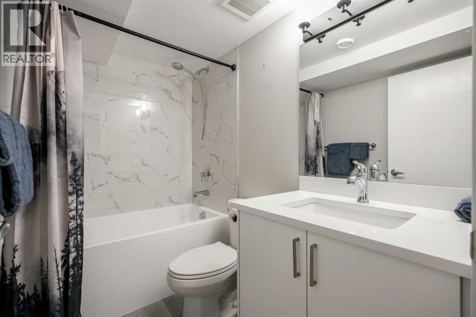
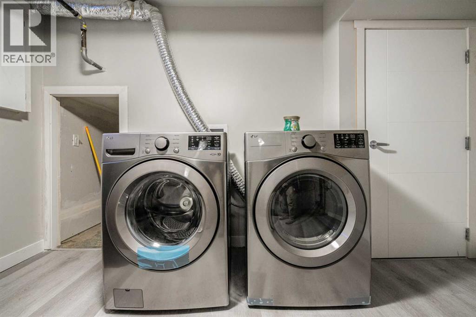
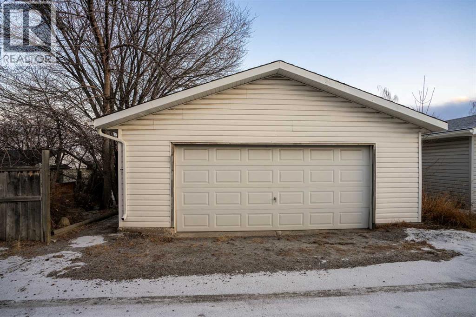
Fully Renovated 5-Bedroom Bungalow with Legal Suite in Highwood !!Welcome to this exceptional, fully renovated bungalow in the highly desirable community of Highwood! Thoughtfully renovated from top to bottom and down to the studs, this impressive 5-bedroom, 3-bathroom home offers modern finishes, exceptional functionality, and incredible versatility for a large family or savvy investor. The main floor features 3 spacious bedrooms, including a beautiful 4-piece ensuite, along with a stylish 4-piece main bathroom. The bright, open-concept layout creates an inviting space for everyday living and entertaining, complemented by custom cabinetry, quartz countertops, new appliances, and a large welcoming foyer. The fully developed lower level features 2 additional bedrooms and a 4-piece bathroom, along with a fully legal suite with its own separate entrance, offering excellent flexibility and income-generating potential. This home has been comprehensively renovated with permits, including new electrical and plumbing systems, new hot water tanks, two new high-efficiency furnaces, custom cabinets, quartz countertops, new appliances, and much more. Every detail has been thoughtfully updated to provide peace of mind and modern comfort.Outside, the spacious backyard provides a private setting for family gatherings, entertaining friends, or simply enjoying the outdoors. A double detached garage adds valuable parking and storage. Perfectly situated between Confederation Park and Nose Hill Park, this home offers easy access to schools, shopping, public transit, downtown, and numerous other amenities. Whether you're looking for a spacious home for your family or a property with strong rental and investment potential, this one checks all the boxes. Fully renovated, legally suited, income-generating, and ideally located — this is a must-see! Contact your Realtor® today for more information and to book your private viewing. (id:67348)
What did homes near this one actually sell for?
The asking price is only half the story. I'll send you recent sold prices in Highwood so you can see how this home compares. Free, no obligation.
Details
- Style
- Bungalow
- Storeys
- 1
- Bedrooms above / below grade
- 3 / 2
- Basement
- Finished, Full, Separate entrance, Suite
- Parking
- Detached Garage, Parking Pad · 3 spaces
- Heating
- Forced air, Natural gas
- Cooling
- None
- Flooring
- Vinyl Plank
- Appliances
- Refrigerator, Dishwasher, Stove, Microwave, Freezer, Washer & Dryer
- Construction
- Wood frame
- Foundation
- Poured Concrete
- Lot
- 5995.00 · 5995 square feet
- Lot features
- Back lane, Closet Organizers, No Animal Home, No Smoking Home, Level
- Property taxes
- $4,851 (2026)
- Zoning
- R-CG
- Title
- Freehold
Rooms
| Room | Level | Size |
|---|---|---|
| Foyer | Main level | 3.67 Ft x 9.92 Ft |
| Living room | Main level | 17.25 Ft x 12.50 Ft |
| Dining room | Main level | 10.75 Ft x 10.83 Ft |
| Other | Main level | 12.58 Ft x 13.08 Ft |
| Bedroom | Main level | 8.50 Ft x 10.50 Ft |
| Primary Bedroom | Main level | 11.42 Ft x 10.25 Ft |
| Bedroom | Main level | 10.42 Ft x 8.92 Ft |
| 4pc Bathroom | Main level | 7.92 Ft x 4.92 Ft |
| 4pc Bathroom | Main level | 6.83 Ft x 4.92 Ft |
| Other | Basement | 6.17 Ft x 14.58 Ft |
| Other | Basement | 23.67 Ft x 13.25 Ft |
| Bedroom | Basement | 11.33 Ft x 10.67 Ft |
| Bedroom | Basement | 11.33 Ft x 10.58 Ft |
| Other | Basement | 7.58 Ft x 5.00 Ft |
| 4pc Bathroom | Basement | 7.83 Ft x 4.92 Ft |
| Laundry room | Basement | 10.67 Ft x 10.67 Ft |
More homes like this
The trademarks REALTOR®, REALTORS®, and the REALTOR® logo are controlled by The Canadian Real Estate Association (CREA) and identify real estate professionals who are members of CREA. The trademarks MLS®, Multiple Listing Service® and the associated logos are owned by CREA and identify the quality of services provided by real estate professionals who are members of CREA. This listing content has been provided through REALTOR.ca DDF® and is deemed reliable but is not guaranteed accurate by CREA or Cooper Holm. The information is not intended to solicit buyers or sellers currently under contract. Listing updated September 10, 2026.