



78 Ypres Green SW

About this home
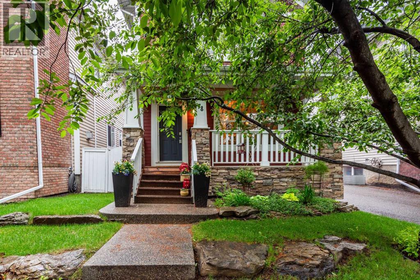
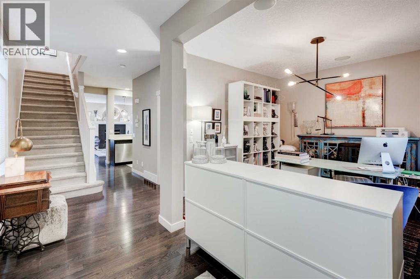
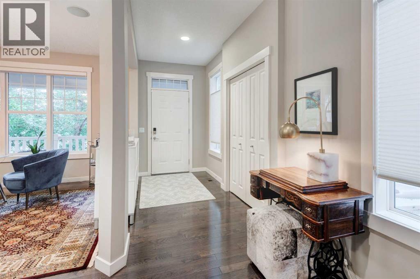
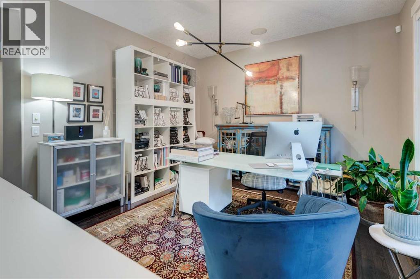
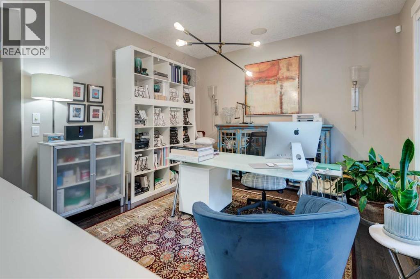
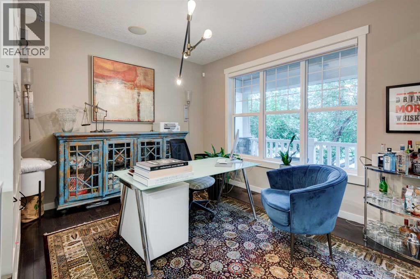
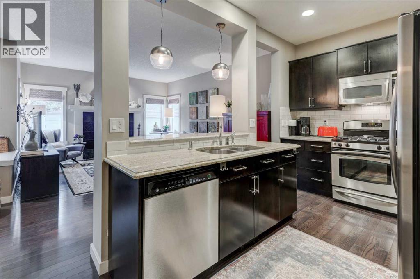
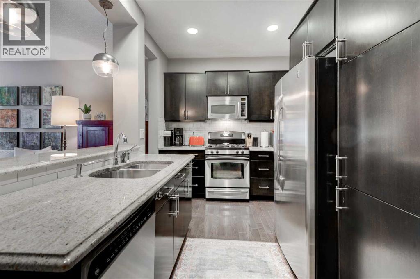
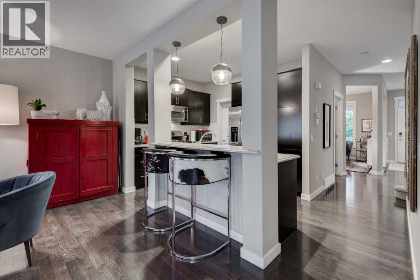
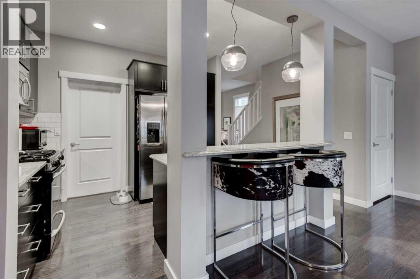
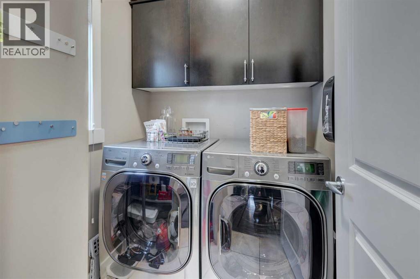
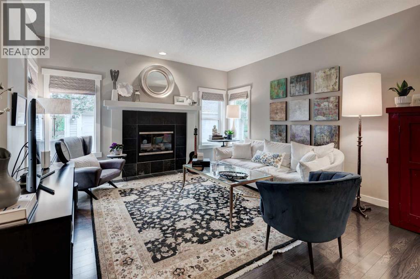
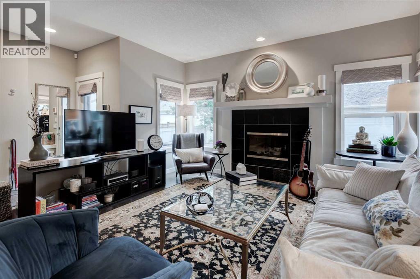
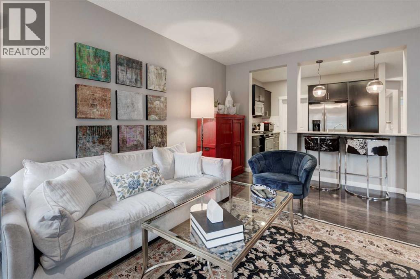
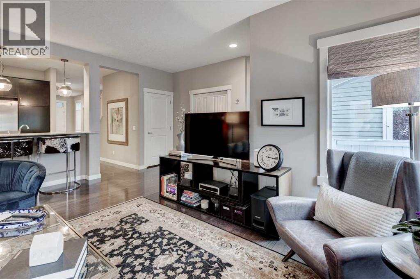
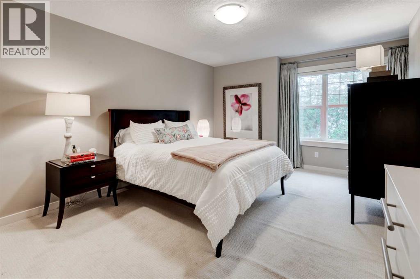
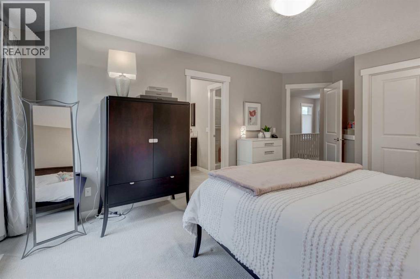
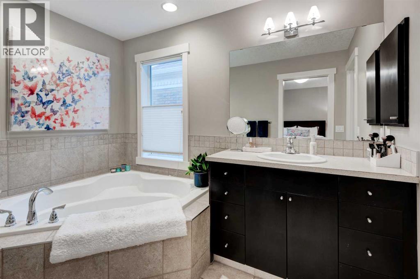
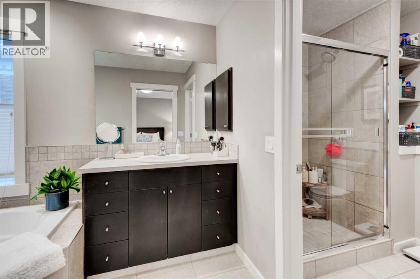
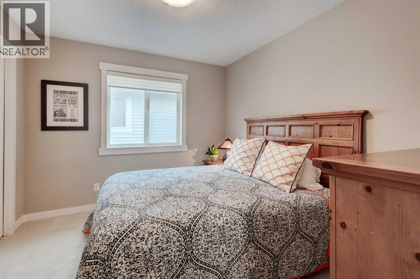
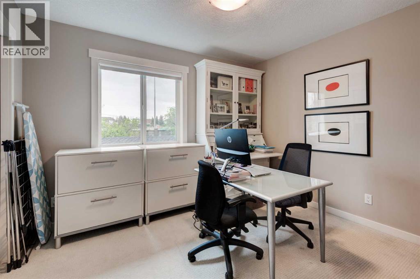
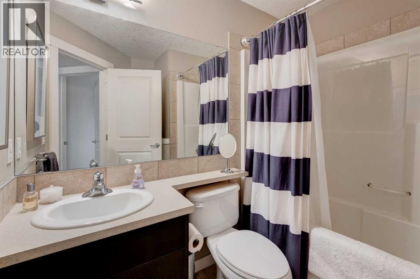
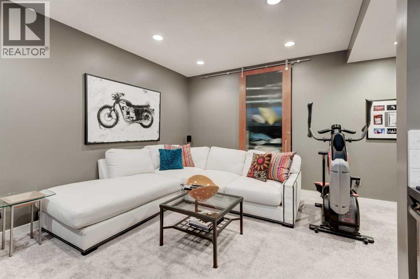
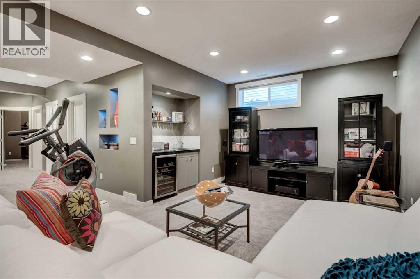
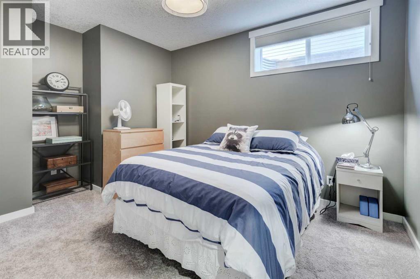
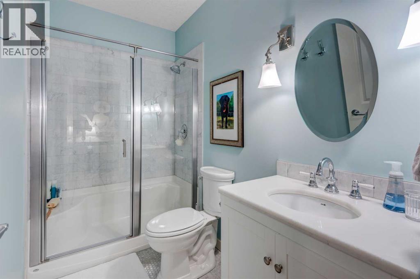
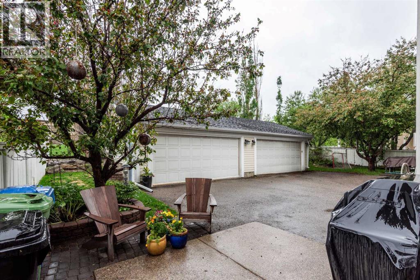
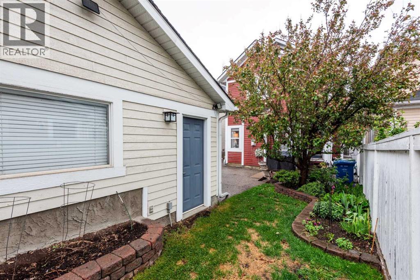
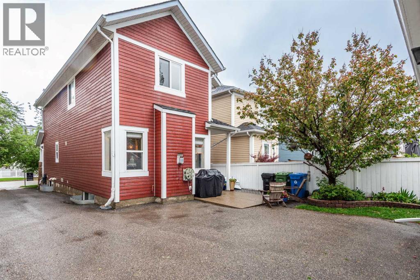
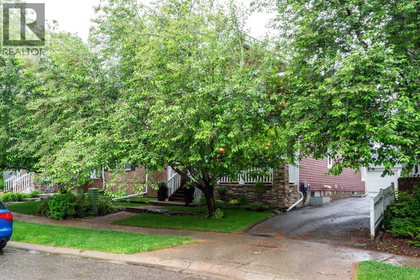
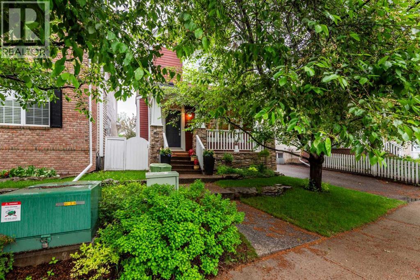
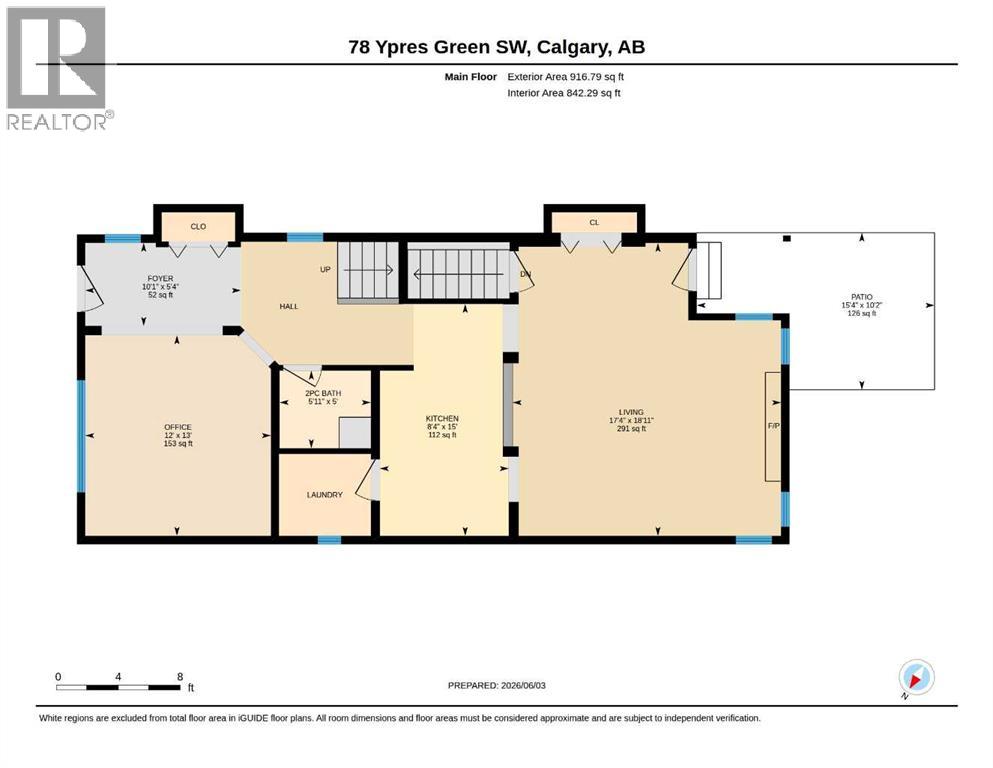
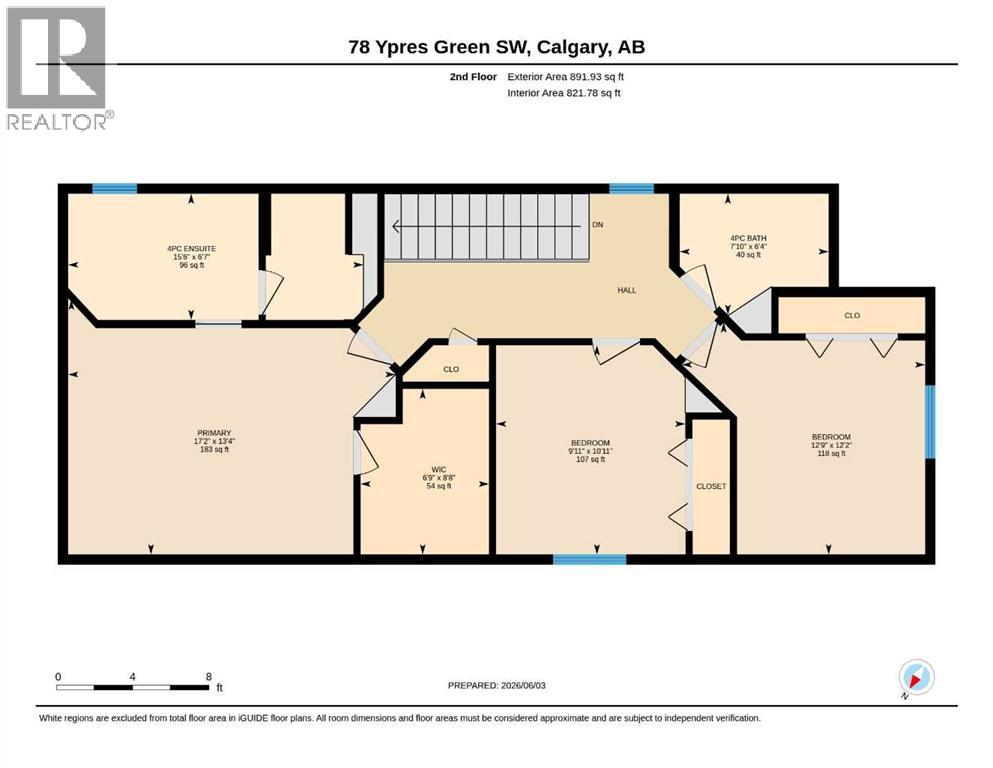
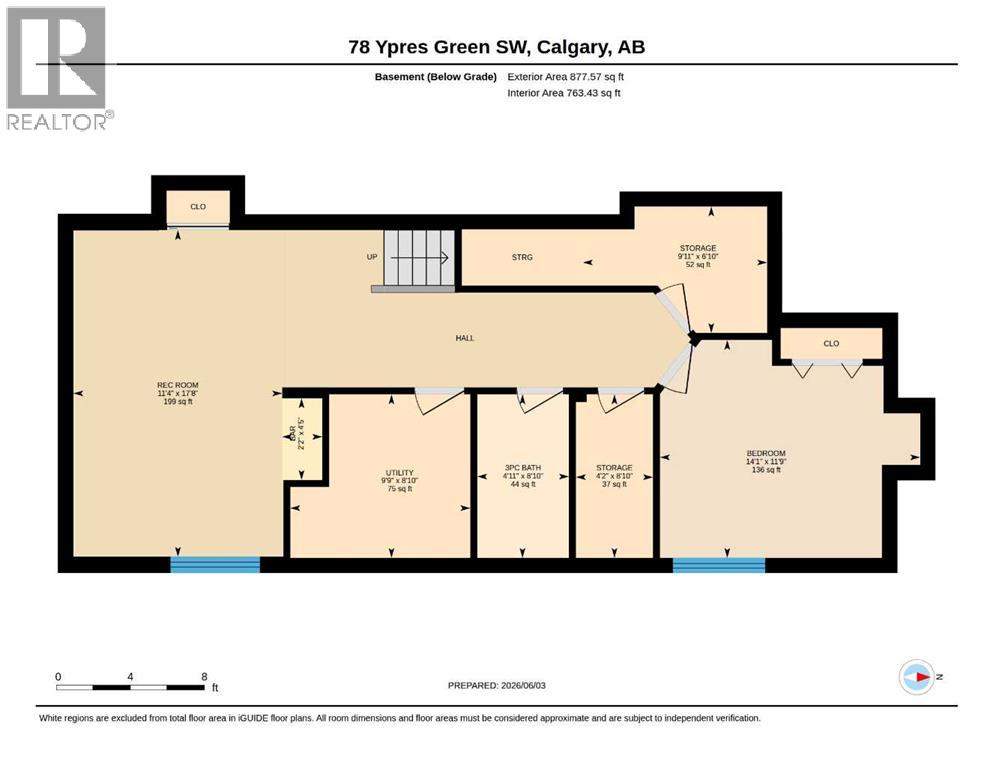
Welcome to Garrison Woods, where mature trees, quiet streets, and an exceptional inner city location create a setting buyers love. This beautifully maintained 2 storey home offers over 2,600 sq ft of developed living space, 4 bedrooms, 3.5 bathrooms, a finished basement, and a private yard with no neighbours behind. The main floor feels warm and inviting with hardwood flooring, high ceilings, and a spacious living room anchored by a gas fireplace. The kitchen features quartz countertops, a gas range, a large island with breakfast bar, pantry storage, and plenty of space for everyday cooking or hosting. A dedicated main floor office adds valuable flexibility, while main floor laundry keeps day to day living simple. Upstairs, the spacious primary bedroom includes a walk in closet and a well appointed ensuite with a soaking tub and separate shower. Two additional bedrooms and a full bathroom complete the upper level. The finished basement adds a large game room, fourth bedroom, full bathroom, bar area, and extra storage, making it a great space for guests, teens, hobbies, or movie nights. Outside, enjoy a landscaped yard with mature trees, a patio, BBQ gas line, garden space, and a detached double garage. Located minutes from Marda Loop, Sandy Beach, Mount Royal University, parks, pathways, shops, restaurants, and downtown Calgary, this home delivers comfort, convenience, and community in one thoughtful package. Schedule your private showing today. (id:67348)
What did homes near this one actually sell for?
The asking price is only half the story. I'll send you recent sold prices in Garrison Woods so you can see how this home compares. Free, no obligation.
Details
- Storeys
- 2
- Bedrooms above / below grade
- 3 / 1
- Basement
- Finished, Full
- Parking
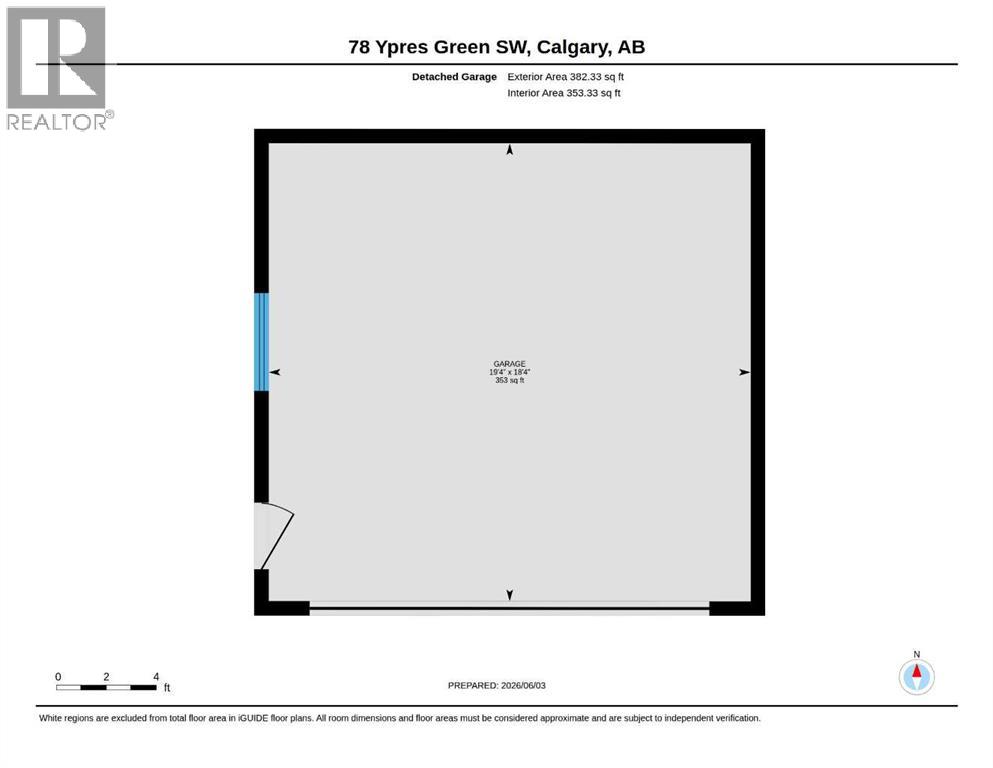
- Detached Garage · 2 spaces
- Heating
- Forced air, Natural gas, Other
- Cooling
- Central air conditioning
- Fireplaces
- 1
- Flooring
- Tile, Hardwood, Carpeted
- Appliances
- None
- Exterior
- Stone, Shingles
- Foundation
- Poured Concrete
- Lot
- 342.00 · 342 square meters
- Lot features
- Treed, No neighbours behind, No Smoking Home, Gas BBQ Hookup
- Property taxes
- $5,413 (2026)
- Zoning
- R-CG
- Title
- Freehold
Rooms
| Room | Level | Size |
|---|---|---|
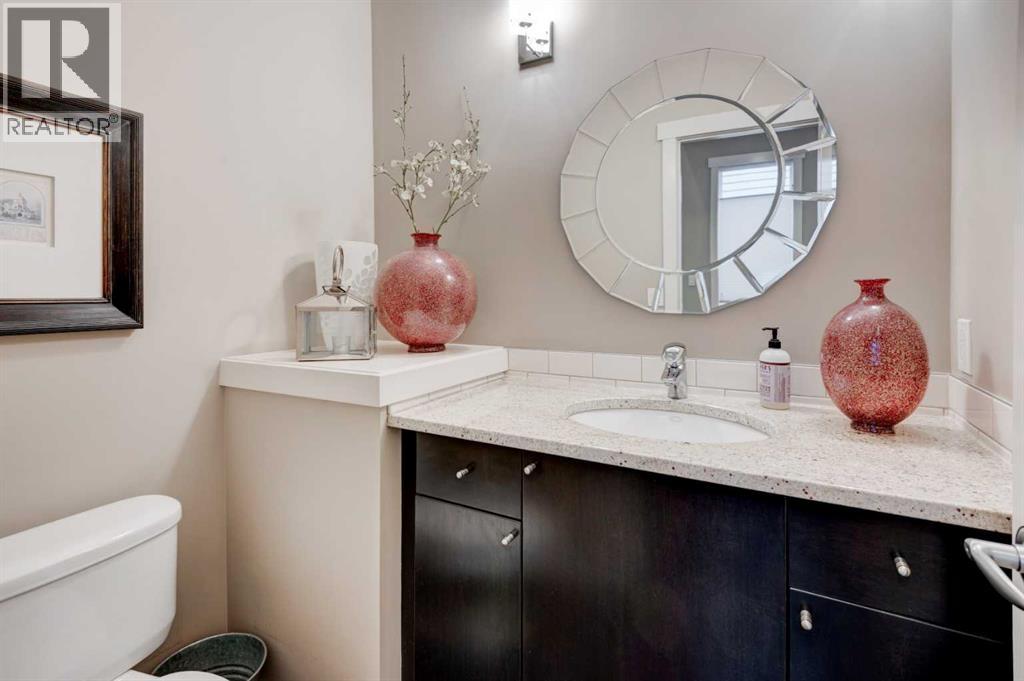
| 2pc Bathroom | Main level | 5.92 Ft x 5.00 Ft |
| Foyer | Main level | 10.08 Ft x 5.42 Ft |
| Kitchen | Main level | 8.33 Ft x 15.00 Ft |
| Living room | Main level | 17.33 Ft x 18.92 Ft |
| Office | Main level | 12.00 Ft x 13.00 Ft |
| 4pc Bathroom | Upper Level | 7.83 Ft x 6.33 Ft |
| 4pc Bathroom | Upper Level | 15.50 Ft x 6.58 Ft |
| Primary Bedroom | Upper Level | 17.17 Ft x 13.33 Ft |
| Other | Upper Level | 6.75 Ft x 8.67 Ft |
| Bedroom | Upper Level | 9.92 Ft x 11.00 Ft |
| Bedroom | Upper Level | 12.75 Ft x 12.17 Ft |
| 3pc Bathroom | Basement | 4.92 Ft x 8.83 Ft |
| Bedroom | Basement | 14.08 Ft x 11.75 Ft |
| Recreational, Games room | Basement | 11.25 Ft x 17.67 Ft |
| Storage | Basement | 4.17 Ft x 8.83 Ft |
| Storage | Basement | 10.00 Ft x 6.83 Ft |
| Furnace | Basement | 9.75 Ft x 8.83 Ft |
More homes like this
The trademarks REALTOR®, REALTORS®, and the REALTOR® logo are controlled by The Canadian Real Estate Association (CREA) and identify real estate professionals who are members of CREA. The trademarks MLS®, Multiple Listing Service® and the associated logos are owned by CREA and identify the quality of services provided by real estate professionals who are members of CREA. This listing content has been provided through REALTOR.ca DDF® and is deemed reliable but is not guaranteed accurate by CREA or Cooper Holm. The information is not intended to solicit buyers or sellers currently under contract. Listing updated September 5, 2026.