



8, 3800 Fonda Way SE

About this home
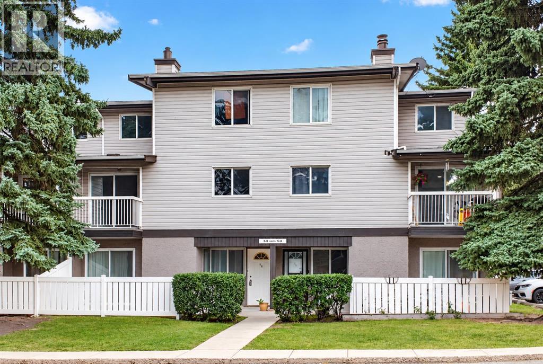
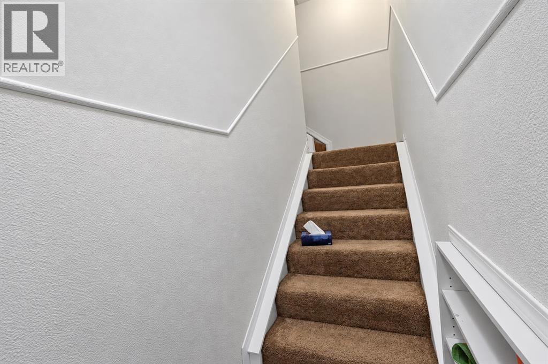
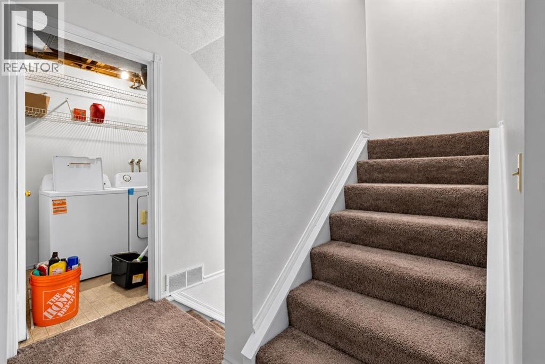
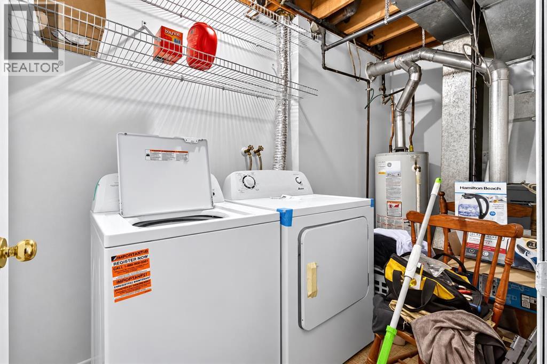
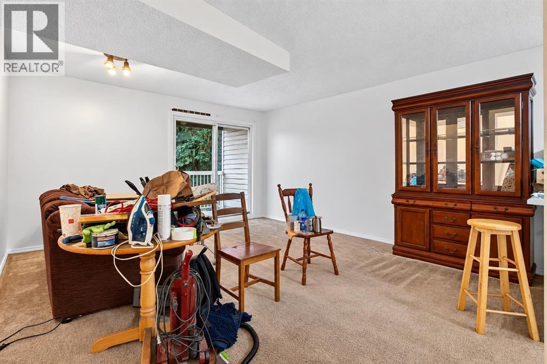
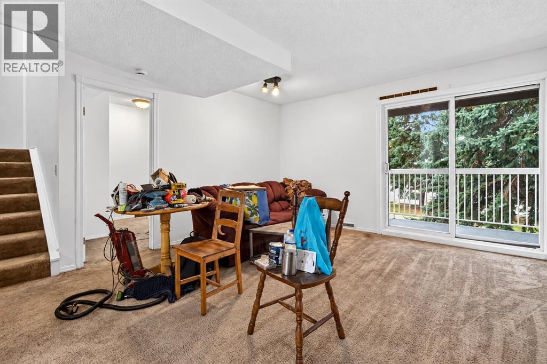
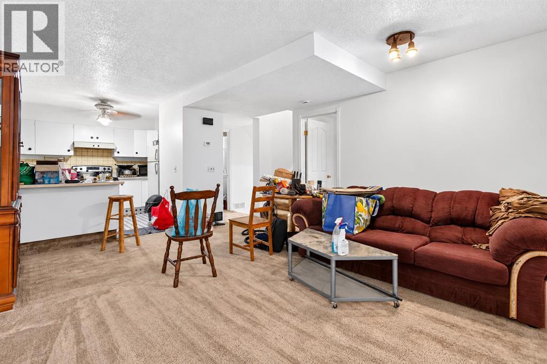
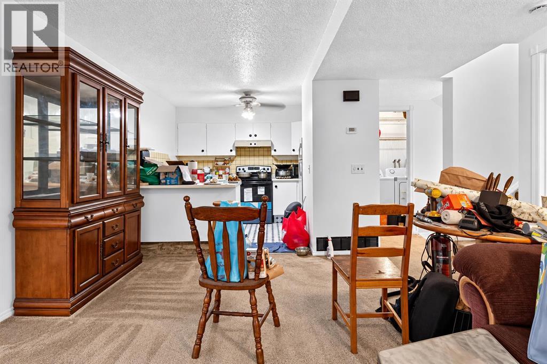
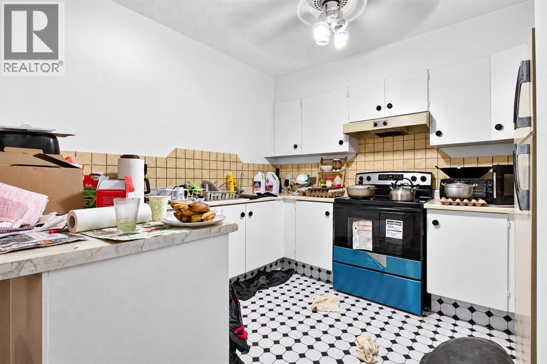
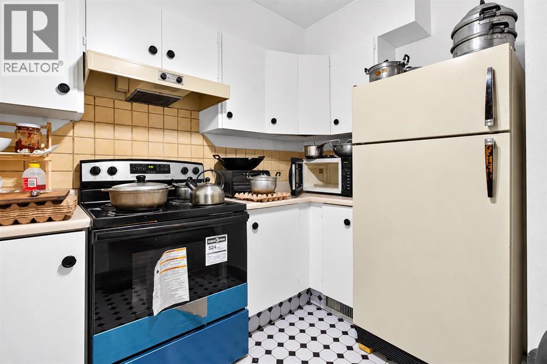
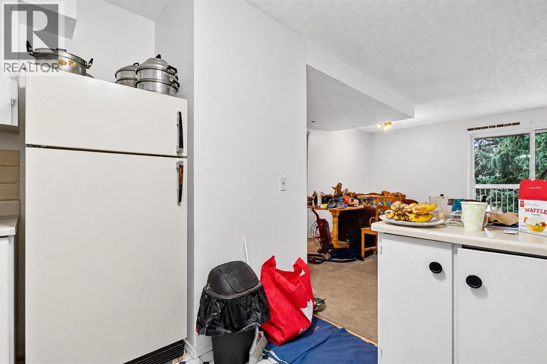
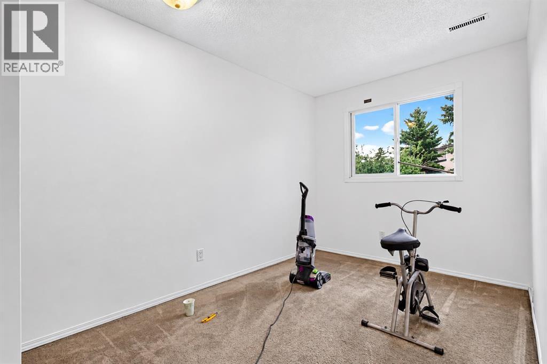
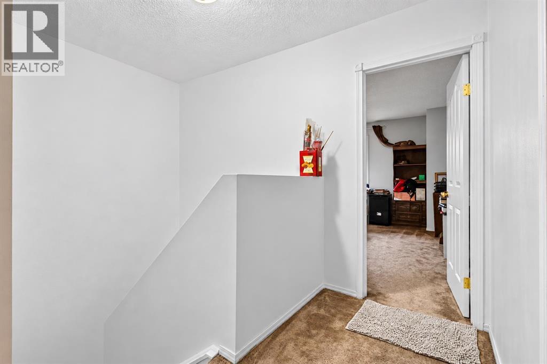
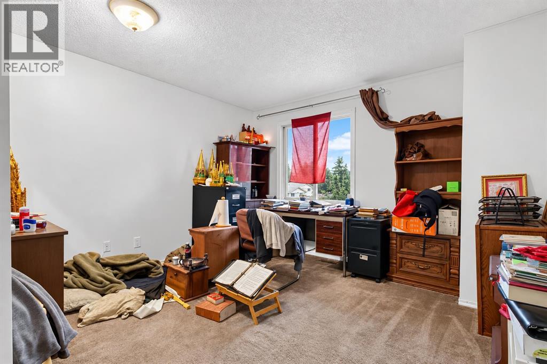
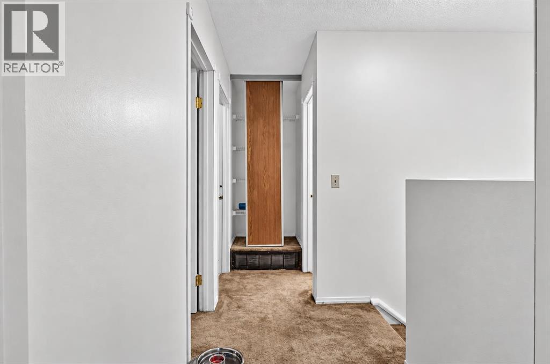
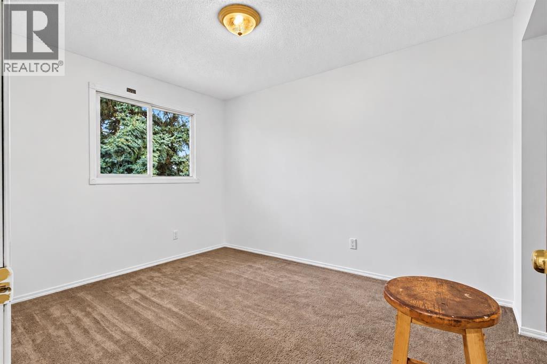
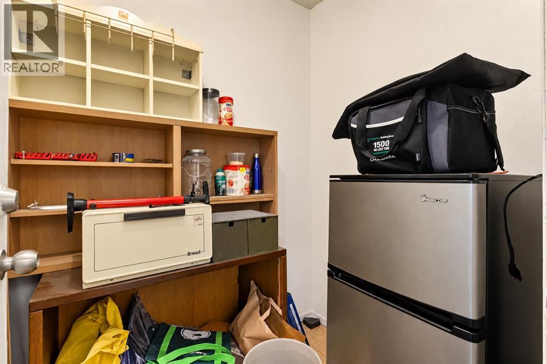
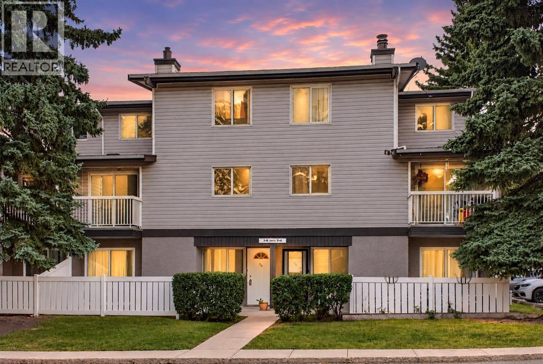
Cozy 3 bedroom townhouse in Forest Heights. Open Floor plan, spacious living room with private balcony looking out to a green space for relaxing. Kitchen has lots of cupboard space perfect for meal prep. There is a good-sized bedroom on the same floor, and upstairs there are 2 more bedrooms with huge primary bedroom and a walk-in closet. In-suite laundry and a generous storage room provide practical functionality for busy lifestyles. This unit comes with 1 parking stall and lots of street parking around. It is professionally managed, pet friendly with Board approval. Ideally located just minutes from parks, schools, Marlborough Mall, restaurants, and major transit routes including the LRT, this home is close to everything you need. Book your showing today. (id:67348)
What did homes near this one actually sell for?
The asking price is only half the story. I'll send you recent sold prices in Forest Heights so you can see how this home compares. Free, no obligation.
Details
- Storeys
- 2
- Bedrooms above / below grade
- 3 / 0
- Basement
- None
- Parking
- 1 spaces
- Heating
- Forced air
- Cooling
- None
- Flooring
- Tile, Carpeted
- Appliances
- Washer, Refrigerator, Stove, Dryer, Microwave
- Exterior
- Vinyl siding
- Construction
- Wood frame
- Foundation
- Poured Concrete
- Lot features
- Other, Parking
- Condo / HOA fee
- $450 monthly
- Fee includes
- Common Area Maintenance, Property Management, Waste Removal, Insurance
- Property taxes
- $1,775 (2026)
- Zoning
- M-C1 d75
- Title
- Condo/Strata
Rooms
| Room | Level | Size |
|---|---|---|
| Bedroom | Second level | 13.58 Ft x 8.00 Ft |
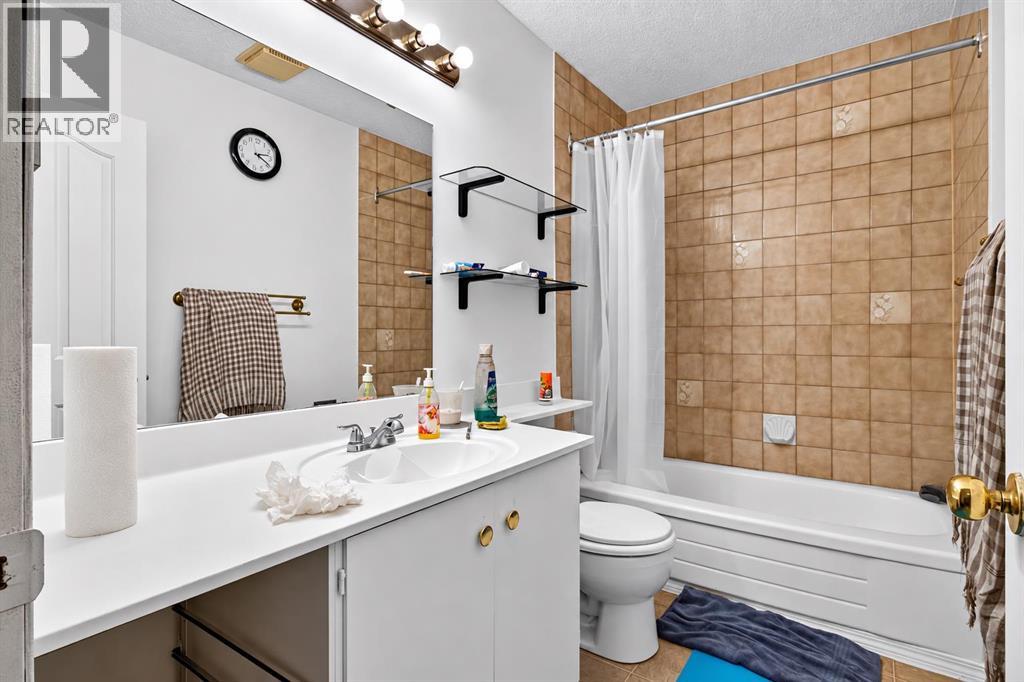
| 4pc Bathroom | Third level | 4.92 Ft x 9.08 Ft |
| Primary Bedroom | Third level | 13.50 Ft x 12.42 Ft |
| Bedroom | Third level | 11.67 Ft x 9.50 Ft |
More homes like this
The trademarks REALTOR®, REALTORS®, and the REALTOR® logo are controlled by The Canadian Real Estate Association (CREA) and identify real estate professionals who are members of CREA. The trademarks MLS®, Multiple Listing Service® and the associated logos are owned by CREA and identify the quality of services provided by real estate professionals who are members of CREA. This listing content has been provided through REALTOR.ca DDF® and is deemed reliable but is not guaranteed accurate by CREA or Cooper Holm. The information is not intended to solicit buyers or sellers currently under contract. Listing updated October 20, 2026.