



27, 10910 Bonaventure Drive SE

About this home
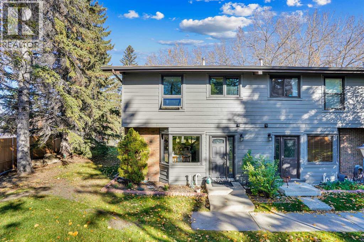
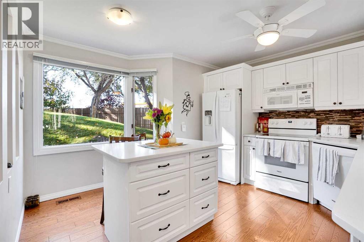
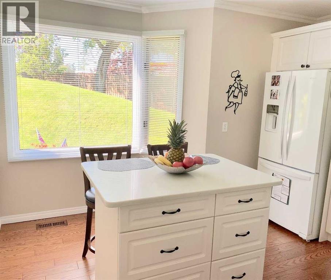
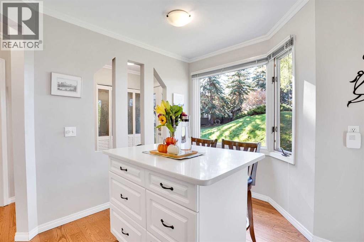
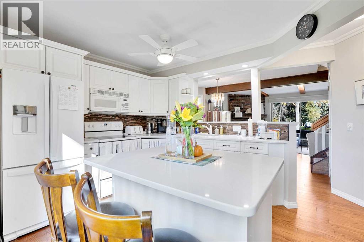
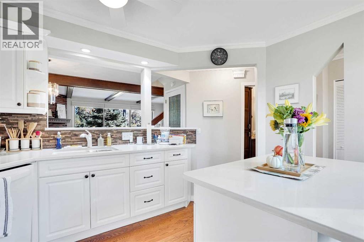
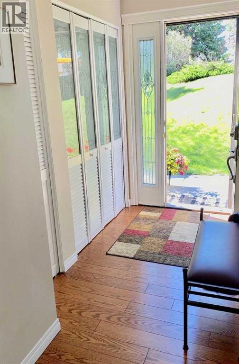
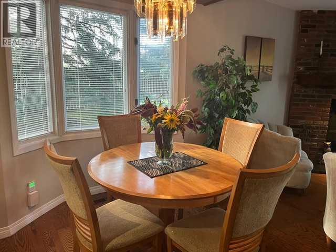
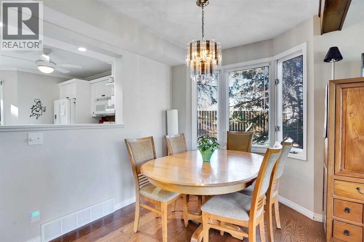
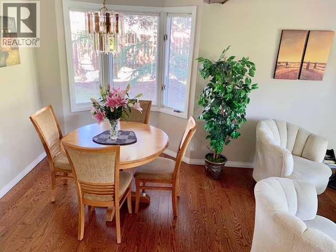
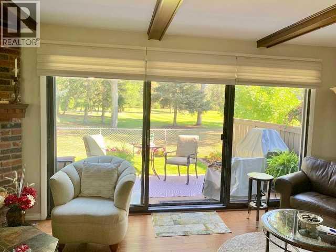
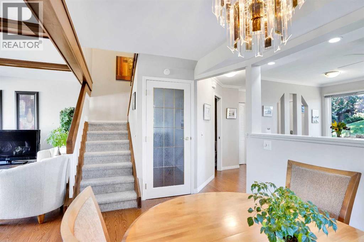
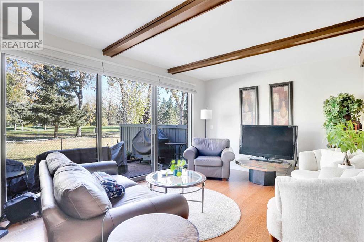
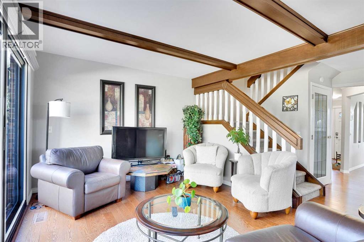
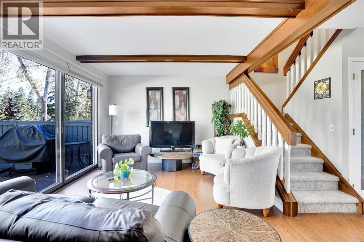
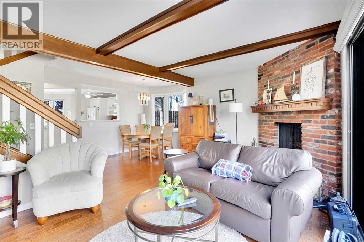
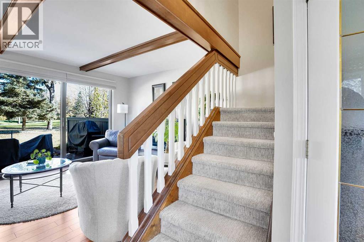
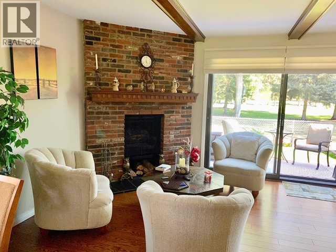
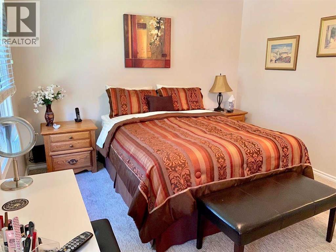
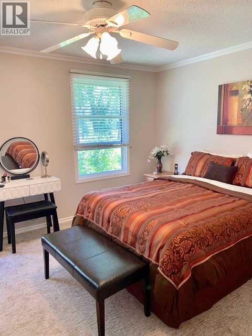
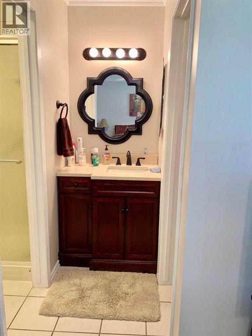
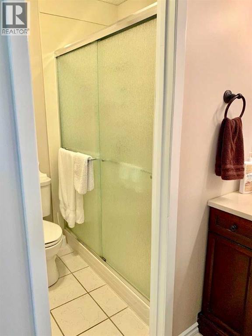
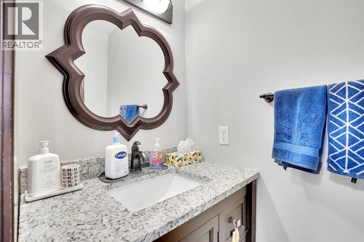
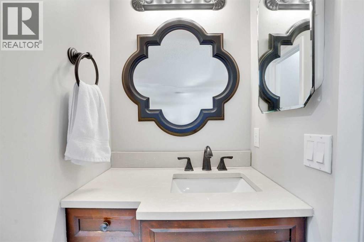
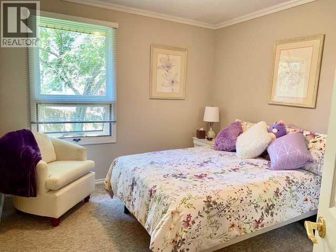
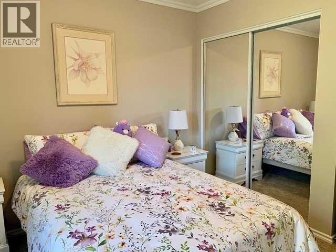
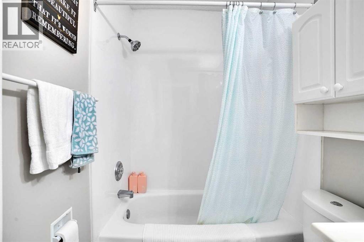
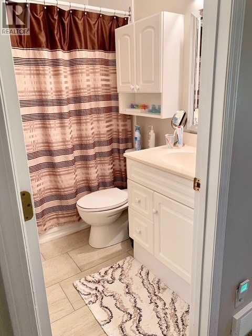
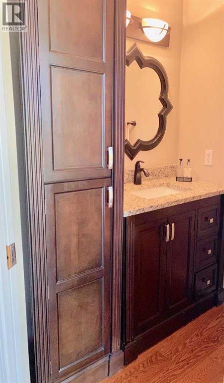
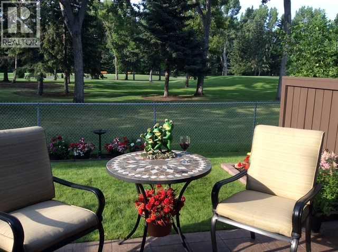
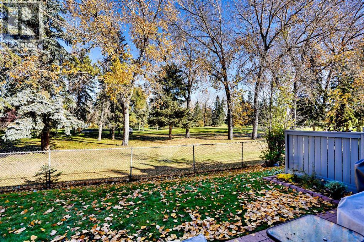
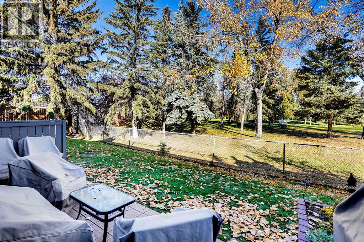
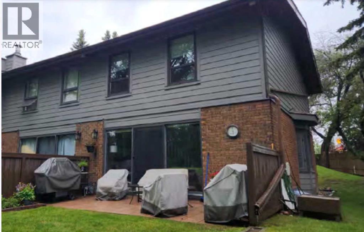
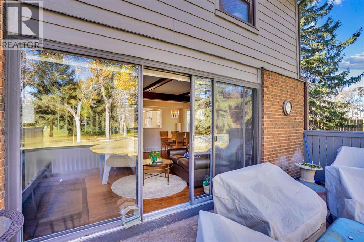
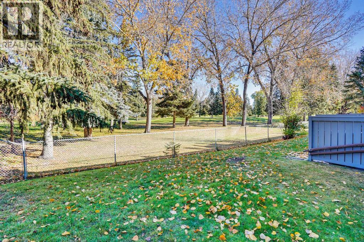
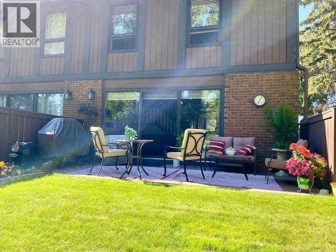
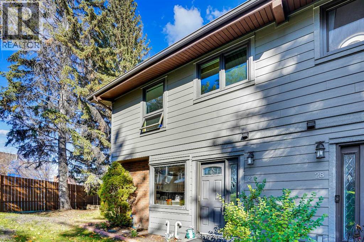
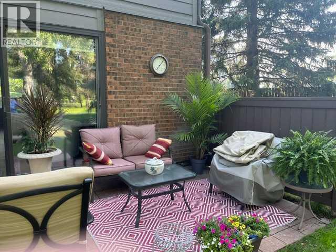
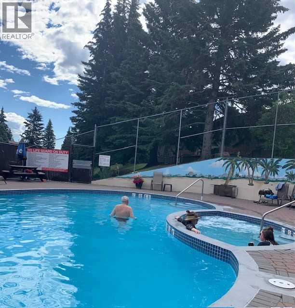
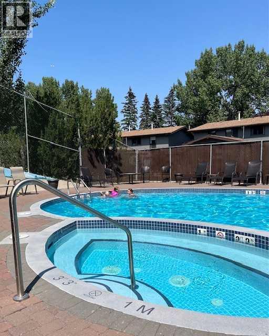
MOVE IN READY, QUICK POSSESSION POSSIBLE!!! Three bedroom, three bath, fully finished & renovated, 1200 sqft townhouse in Willow Park. Amazing location directly across from Southcentre Mall backing on the Willow Park Golf Coursae, private corner unit, outdoor hot tub & pool!! Easy to show, flexible possession. 100 walk score, close to all amenities, LRT and major bus routes. 2 parking stalls, well run condo board. Attention to detail, 10/10. Call today for your private showing. #27 10910 Bonaventure Dr SE. No dogs permitted, cats ok with board approval. Value priced at $424,900. (id:67348)
What did homes near this one actually sell for?
The asking price is only half the story. I'll send you recent sold prices in Willow Park so you can see how this home compares. Free, no obligation.
Details
- Storeys
- 2
- Bedrooms above / below grade
- 3 / 0
- Basement
- Finished, Full
- Parking
- See Remarks, Visitor Parking · 2 spaces
- Heating
- Forced air, Natural gas
- Cooling
- Fully air conditioned
- Fireplaces
- 1
- Flooring
- Hardwood, Carpeted
- Appliances
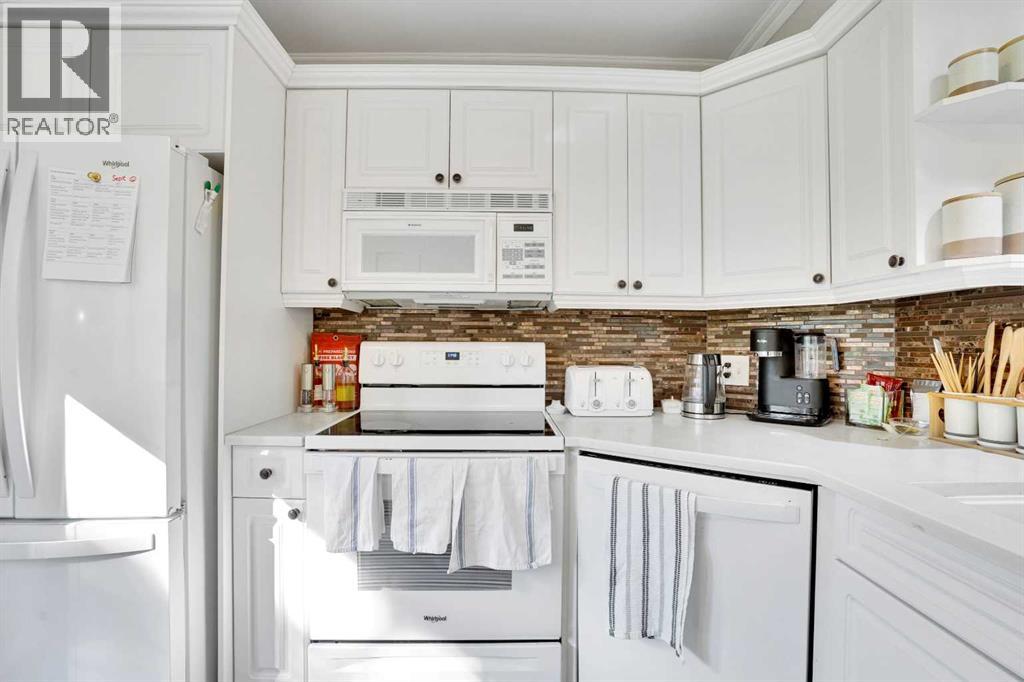
- Washer, Refrigerator, Dishwasher, Stove, Dryer, Microwave Range Hood Combo, Window Coverings
- Exterior
- Brick
- Foundation
- Poured Concrete
- Lot features
- See remarks, No neighbours behind, No Animal Home, No Smoking Home, Gazebo
- Community features
- Golf Course Development, Pets not Allowed, Pets Allowed With Restrictions
- Condo / HOA fee
- $603 monthly
- Fee includes
- Common Area Maintenance, Property Management, Ground Maintenance, Insurance, Other, See Remarks, Reserve Fund Contributions
- Property taxes
- $3,025 (2026)
- Zoning
- M-CG d53
- Title
- Condo/Strata
Rooms
| Room | Level | Size |
|---|---|---|
| Kitchen | Main level | 12.00 Ft x 12.17 Ft |
| Living room | Main level | 10.92 Ft x 19.25 Ft |
| Dining room | Main level | 7.67 Ft x 12.83 Ft |
| 2pc Bathroom | Main level | 6.17 Ft x 7.00 Ft |
| Primary Bedroom | Second level | 10.92 Ft x 13.92 Ft |
| Bedroom | Second level | 9.92 Ft x 12.42 Ft |
| Bedroom | Second level | 9.00 Ft x 12.08 Ft |
| 4pc Bathroom | Second level | 5.42 Ft x 8.42 Ft |
| 4pc Bathroom | Second level | 4.83 Ft x 7.42 Ft |
| Recreational, Games room | Basement | 17.25 Ft x 18.58 Ft |
| Storage | Basement | 6.75 Ft x 8.33 Ft |
| Laundry room | Basement | 13.00 Ft x 19.25 Ft |
More homes like this
The trademarks REALTOR®, REALTORS®, and the REALTOR® logo are controlled by The Canadian Real Estate Association (CREA) and identify real estate professionals who are members of CREA. The trademarks MLS®, Multiple Listing Service® and the associated logos are owned by CREA and identify the quality of services provided by real estate professionals who are members of CREA. This listing content has been provided through REALTOR.ca DDF® and is deemed reliable but is not guaranteed accurate by CREA or Cooper Holm. The information is not intended to solicit buyers or sellers currently under contract. Listing updated November 20, 2026.