



34, 630 Sabrina Road SW

About this home
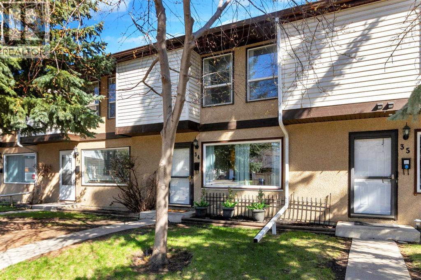
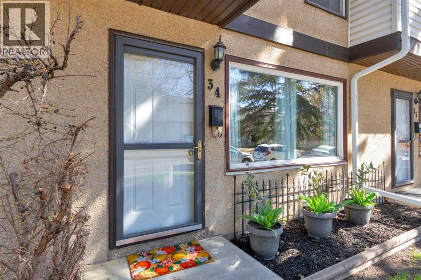
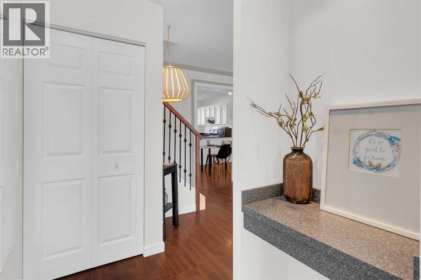
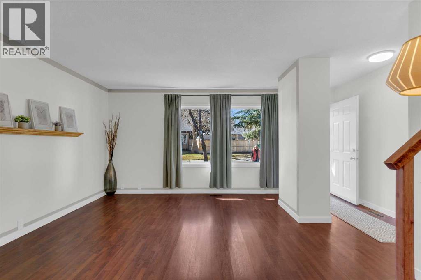
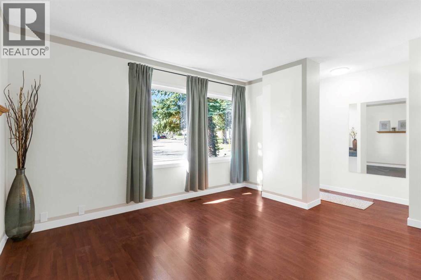
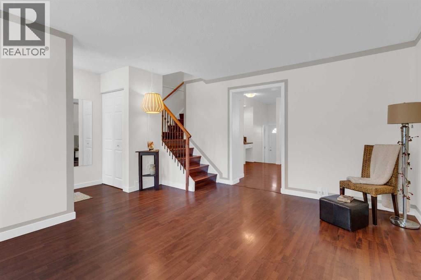
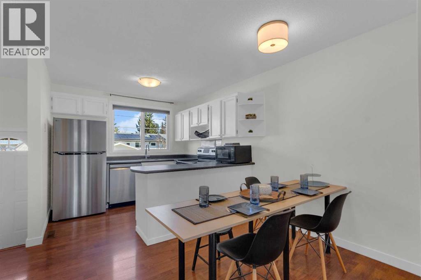
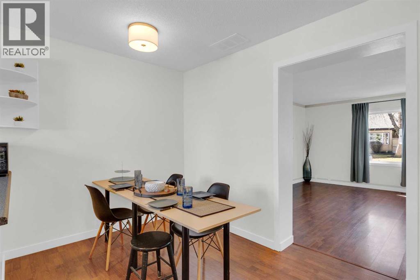
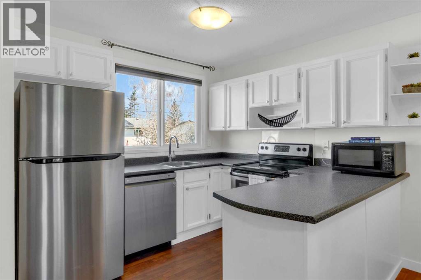
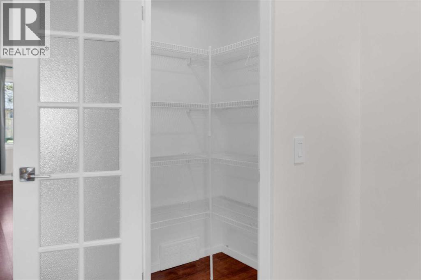
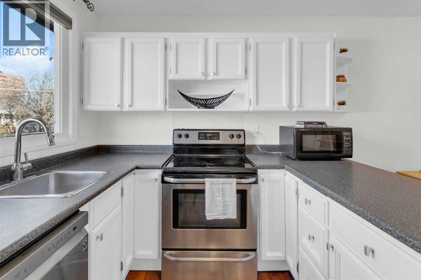
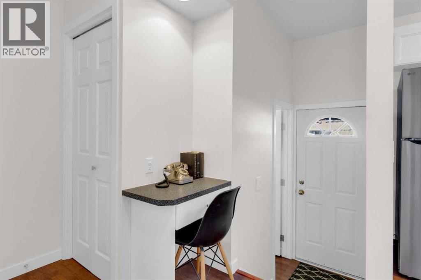
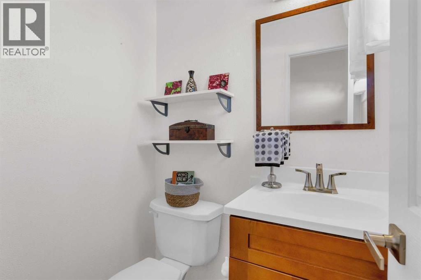
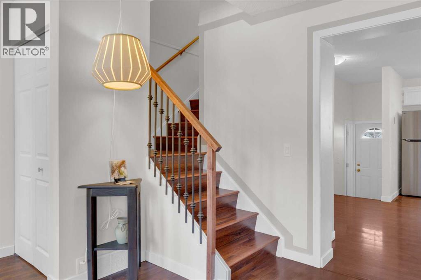
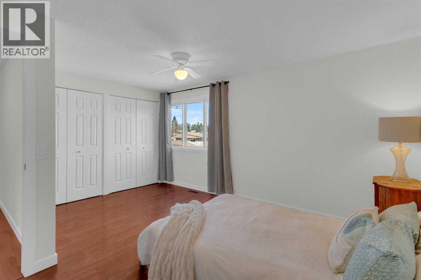
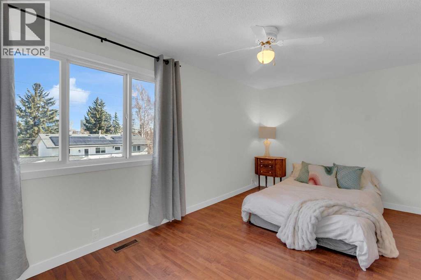
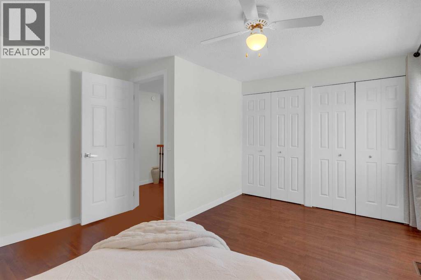
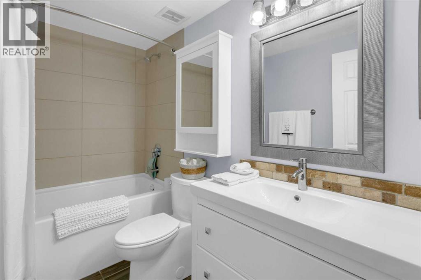
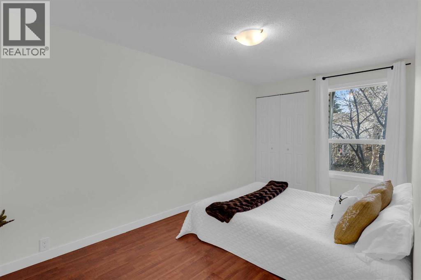
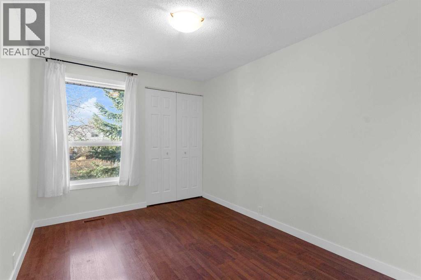
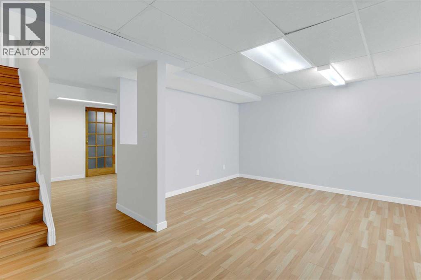
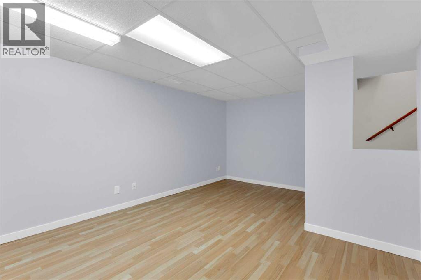
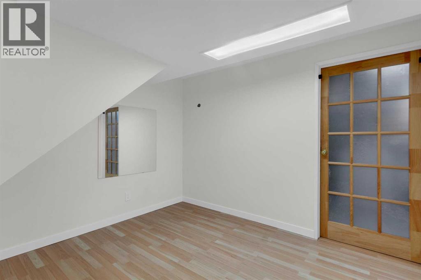
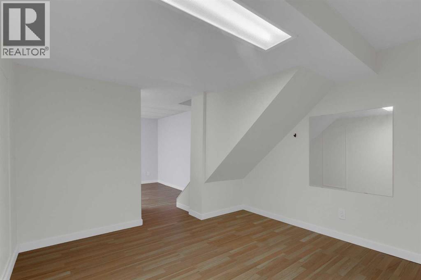
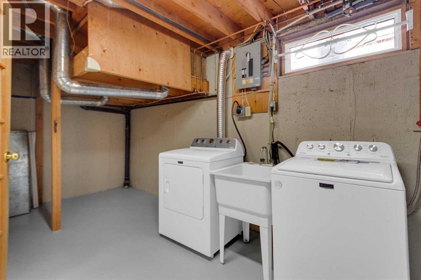
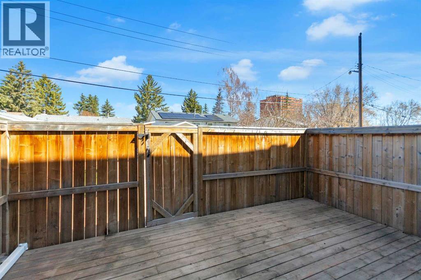
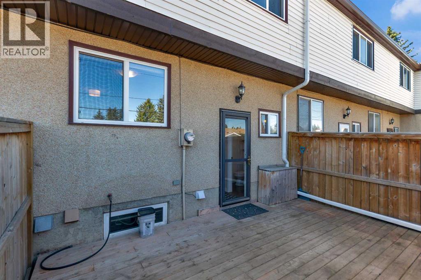
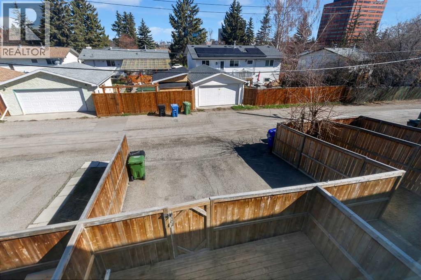
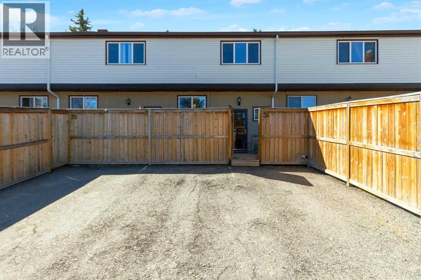
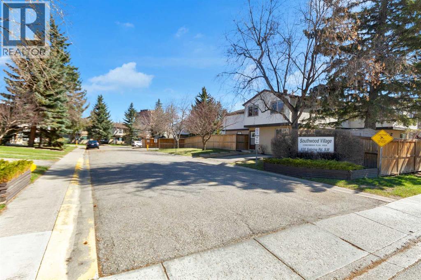
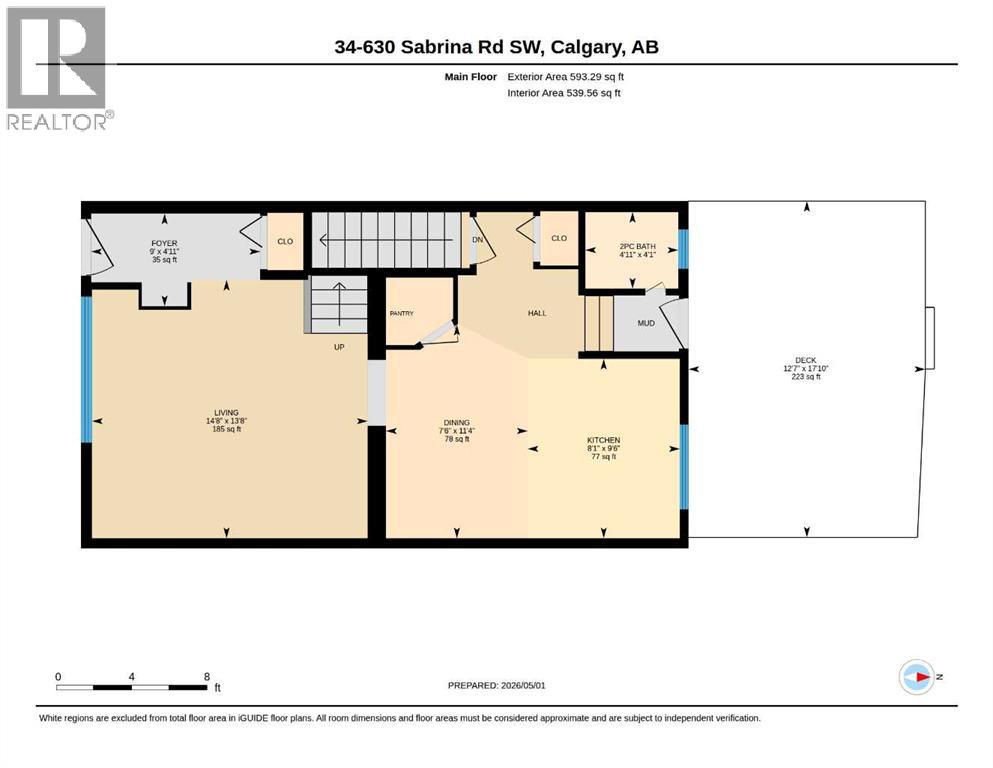
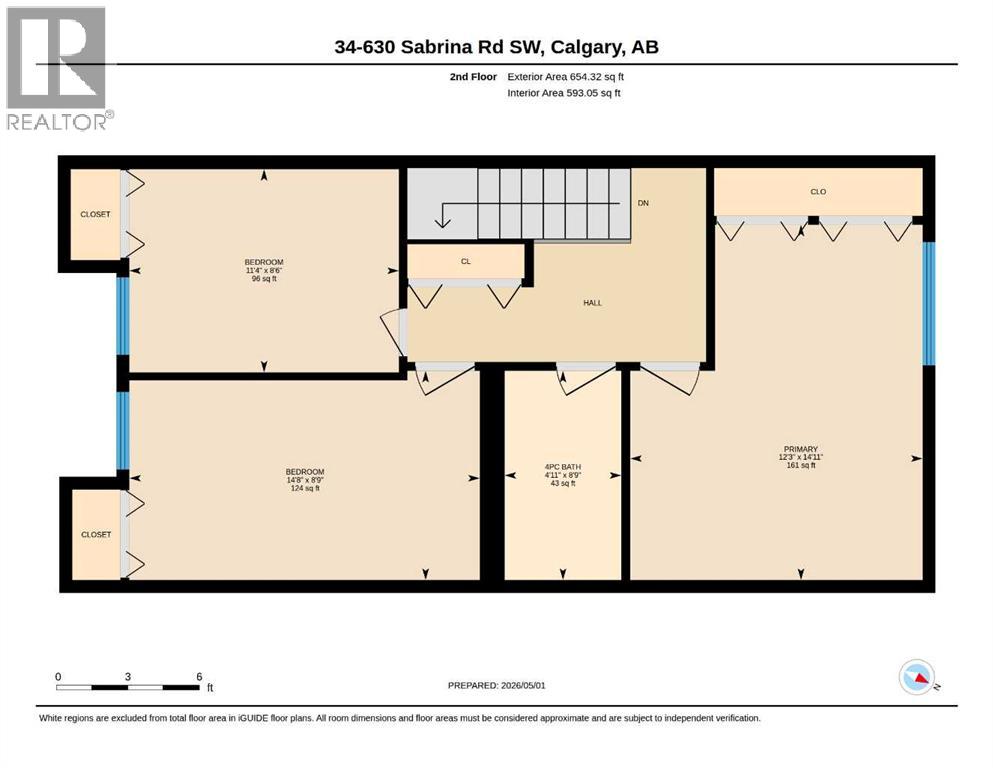
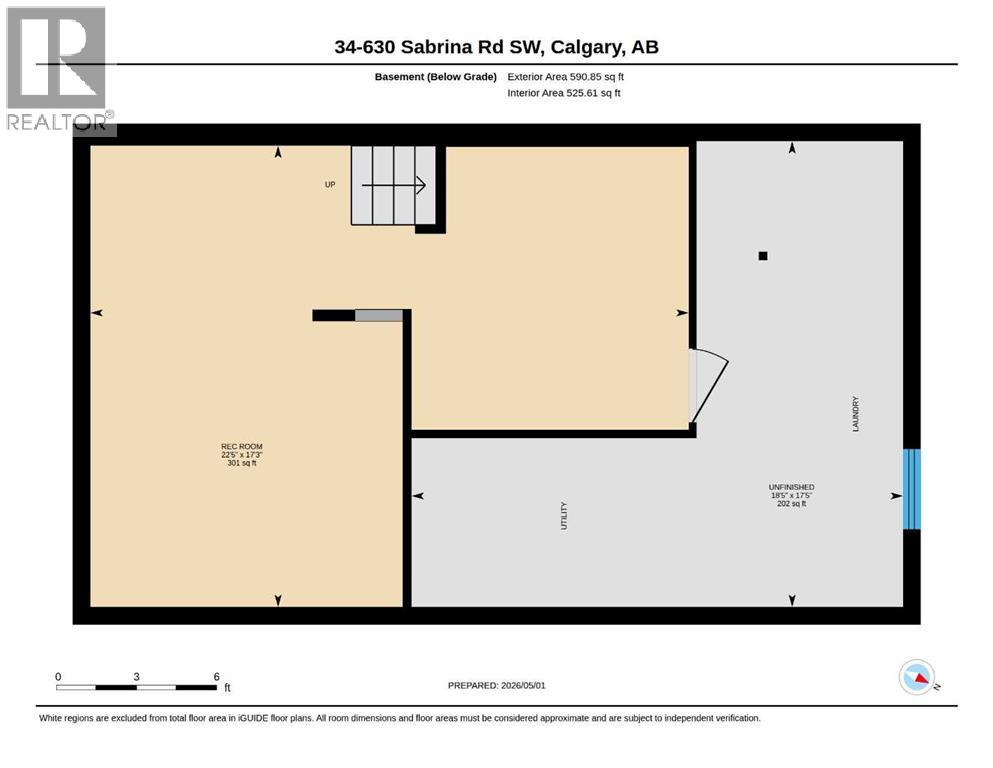
Move in ready!! This impeccable upgraded three-bedroom townhome showcases thoughtful attention to detail and modern finishes throughout. Meticulous, the property reflects exceptional care and quality. Freshly painted from top to bottom, the home offers a clean, contemporary feel the moment you step inside. Bright and open with a sunny south exposure, this home features a spacious living room with large opening windows that fill the space with natural light. The functional kitchen offers ample counter space and cabinetry, complemented by a new stainless steel fridge and newer ceramic-cooktop range and dishwasher. An added bonus includes a large walk-in pantry along with a desk conveniently located beside the kitchen. An adjoining eating area easily accommodates a full-size dining table and seating. A main-floor two-piece bathroom adds convenience to the layout. Upstairs, you’ll find three generously sized bedrooms and a thoughtfully designed, upgraded four-piece bathroom that adds comfort and modern appeal. The basement features a large recreational room, bonus room, a dedicated laundry area, and plenty of storage. Outside, this home offers an updated deck, fencing, and gates. Just behind the deck are two rear assigned parking stalls for added convenience. This complex is very pet-friendly, with all pets subject to board approval. This condominium community is proactively maintained with future improvements already budgeted. Immediate possession!! (id:67348)
What did homes near this one actually sell for?
The asking price is only half the story. I'll send you recent sold prices in Southwood so you can see how this home compares. Free, no obligation.
Details
- Storeys
- 2
- Bedrooms above / below grade
- 3 / 0
- Basement
- Partially finished, Full
- Parking
- Parking Pad · 2 spaces
- Heating
- Forced air
- Cooling
- None
- Flooring
- Laminate, Ceramic Tile
- Appliances
- Washer, Refrigerator, Range - Electric, Dishwasher, Dryer, Microwave, Window Coverings
- Exterior
- Stucco
- Construction
- Wood frame
- Foundation
- Poured Concrete
- Lot features
- Back lane, No Animal Home, No Smoking Home
- Community features
- Pets Allowed With Restrictions
- Condo / HOA fee
- $474 monthly
- Fee includes
- Common Area Maintenance, Property Management, Water, Insurance, Reserve Fund Contributions, Sewer
- Property taxes
- $2,214 (2026)
- Zoning
- M-CG d44
- Title
- Condo/Strata
Rooms
| Room | Level | Size |
|---|---|---|
| Living room | Main level | 14.67 Ft x 13.67 Ft |
| Dining room | Main level | 7.50 Ft x 11.33 Ft |
| Kitchen | Main level | 8.08 Ft x 9.50 Ft |
| 2pc Bathroom | Main level | 4.92 Ft x 4.08 Ft |
| Primary Bedroom | Upper Level | 12.25 Ft x 14.92 Ft |
| Bedroom | Upper Level | 11.33 Ft x 8.50 Ft |
| Bedroom | Upper Level | 14.67 Ft x 8.75 Ft |
| 4pc Bathroom | Upper Level | 4.92 Ft x 8.75 Ft |
| Recreational, Games room | Basement | 12.00 Ft x 17.25 Ft |
| Bonus Room | Basement | 10.33 Ft x 10.58 Ft |
| Furnace | Basement | 18.42 Ft x 17.42 Ft |
More homes like this
The trademarks REALTOR®, REALTORS®, and the REALTOR® logo are controlled by The Canadian Real Estate Association (CREA) and identify real estate professionals who are members of CREA. The trademarks MLS®, Multiple Listing Service® and the associated logos are owned by CREA and identify the quality of services provided by real estate professionals who are members of CREA. This listing content has been provided through REALTOR.ca DDF® and is deemed reliable but is not guaranteed accurate by CREA or Cooper Holm. The information is not intended to solicit buyers or sellers currently under contract. Listing updated November 8, 2026.