



207 Bridlewood Road SW

About this home
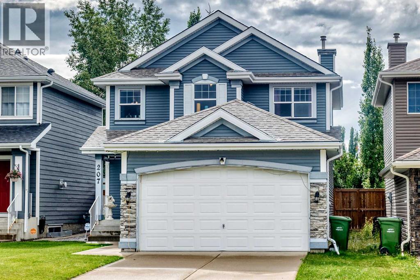
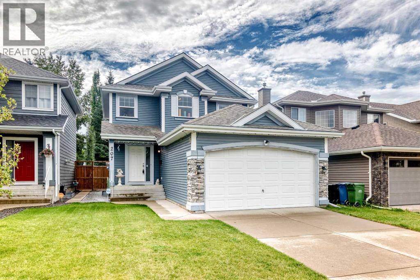
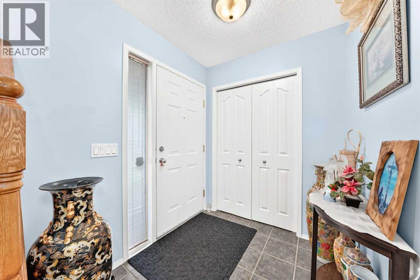
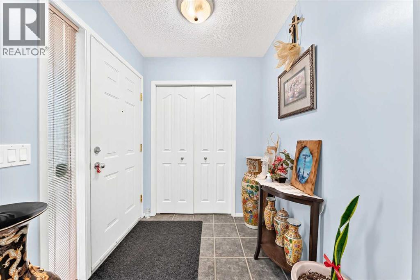
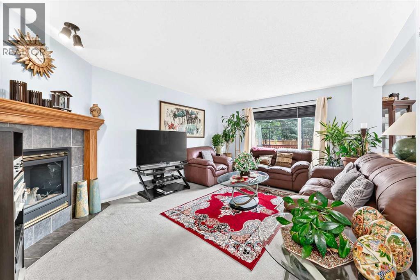
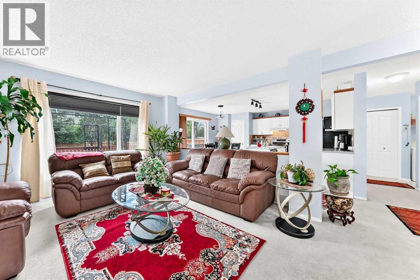
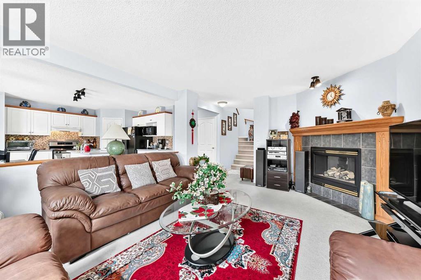
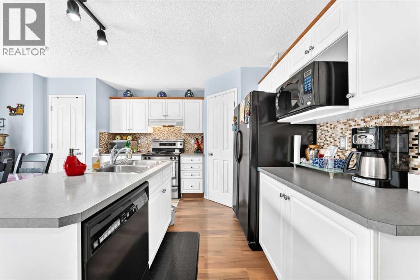
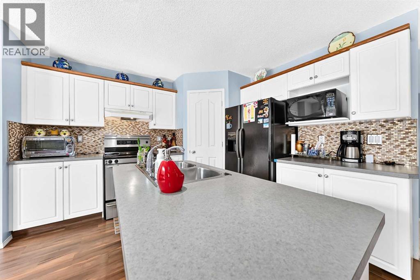
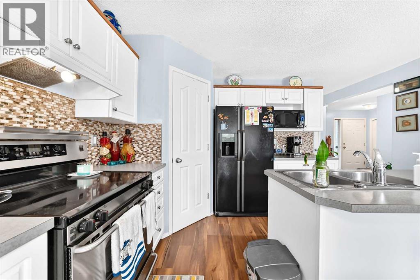
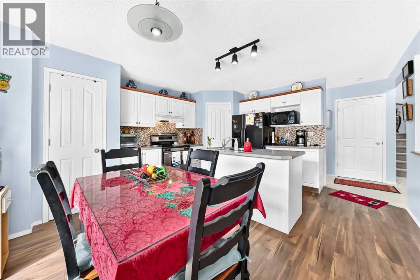
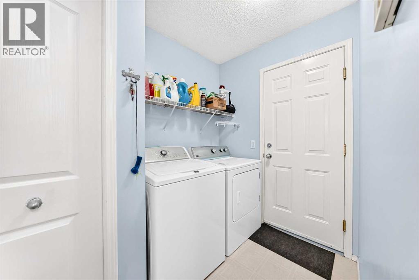
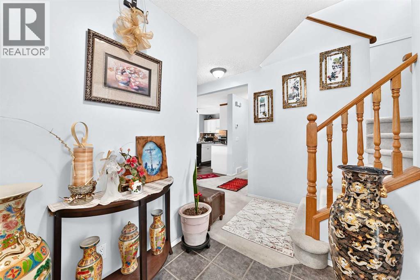
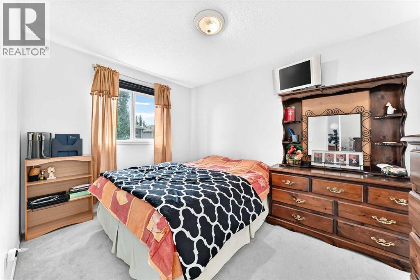
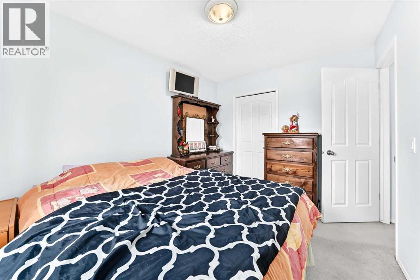
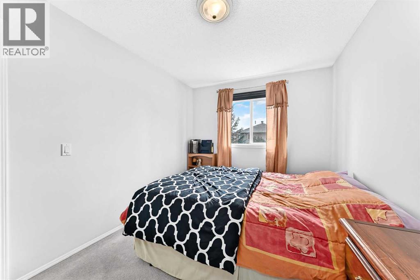
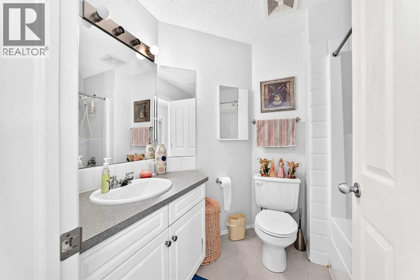
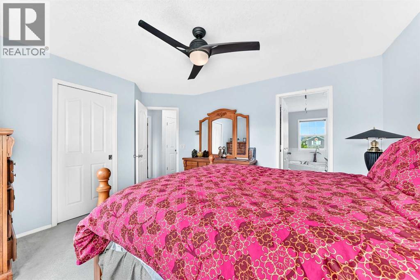
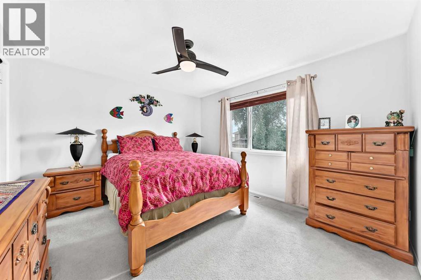
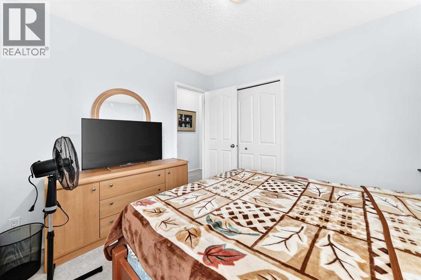
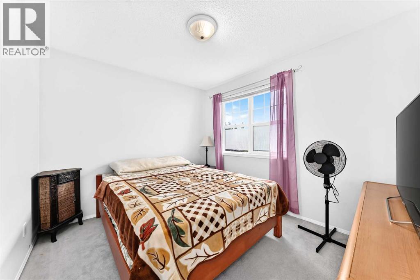
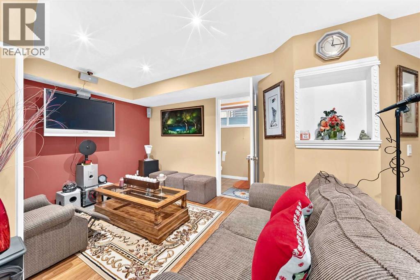
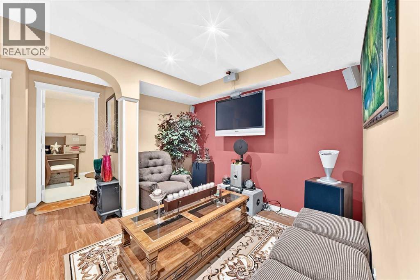
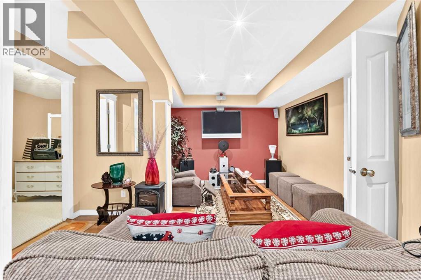
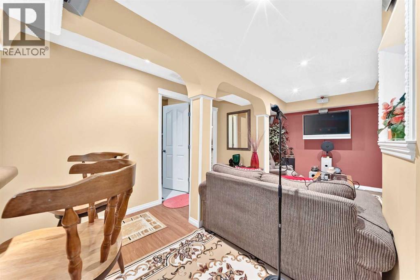
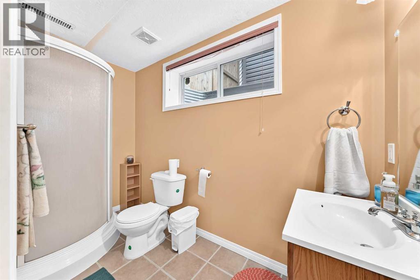
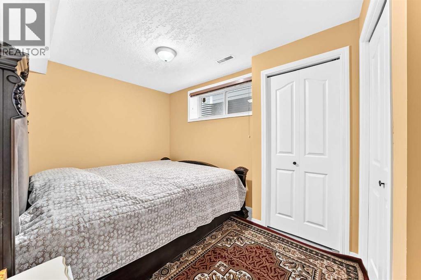
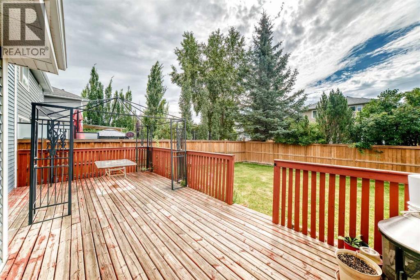
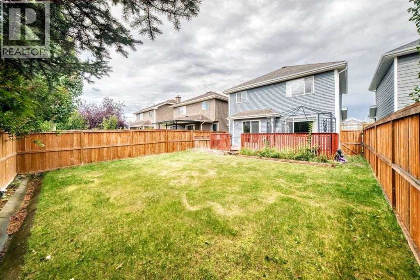
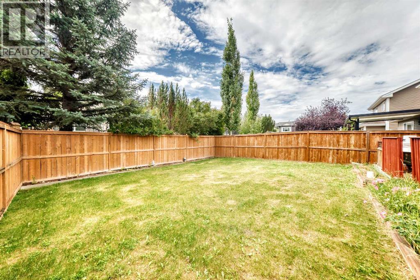
Welcome to this stunning and well kept home built by Jayman. Located in the peaceful community of Bridlewood, it offers a total livable area of 2,119 Sq. Ft. If you still have small kids going to school, this home is your right choose, its is few meters away between 2 schools, the Monsignor J.J. O' Brien ( Catholic K-9 school) and the Bridlewood School (CBE). bus stop and malls also in a walking distance from this home and it is approximately 5 minutes drive to the Somerset c-train station. It offers 3 good sized bed rooms, newer appliances that includes the washer and dryer, dishwasher is (as-is condition) as its been rarely use, it comes with huge deck at the back and newer fence as well. The fully developed basements features a 3 pc. bathroom, good size bed room, a den and a very functional family room for entertainment. Please note that musical instruments/ gadgets, dancing lights etc. are not included on the sale, however the mounted TV on the wall will stay as bonus to the lucky buyer. so what are you waiting now? call now your favorite realtor and book your showing!! (id:67348)
What did homes near this one actually sell for?
The asking price is only half the story. I'll send you recent sold prices in Bridlewood so you can see how this home compares. Free, no obligation.
Details
- Storeys
- 2
- Bedrooms above / below grade
- 3 / 1
- Basement
- Finished, Full
- Parking
- Attached Garage, Street · 4 spaces
- Heating
- Natural gas, Other
- Cooling
- None
- Fireplaces
- 1
- Flooring
- Carpeted, Ceramic Tile, Linoleum
- Appliances
- Washer, Refrigerator, Dishwasher, Stove, Dryer, Microwave, Window Coverings, Garage door opener
- Exterior
- Vinyl siding
- Construction
- Wood frame
- Foundation
- Poured Concrete
- Lot
- 385.00 · 385 square meters
- Lot features
- No Animal Home, No Smoking Home
- Property taxes
- $4,023 (2026)
- Zoning
- R-G
- Title
- Freehold
Rooms
| Room | Level | Size |
|---|---|---|
| Other | Main level | 6.00 Ft x 12.50 Ft |
| Living room | Main level | 12.50 Ft x 17.67 Ft |
| Other | Main level | 14.25 Ft x 16.42 Ft |
| Laundry room | Main level | 9.00 Ft x 5.67 Ft |
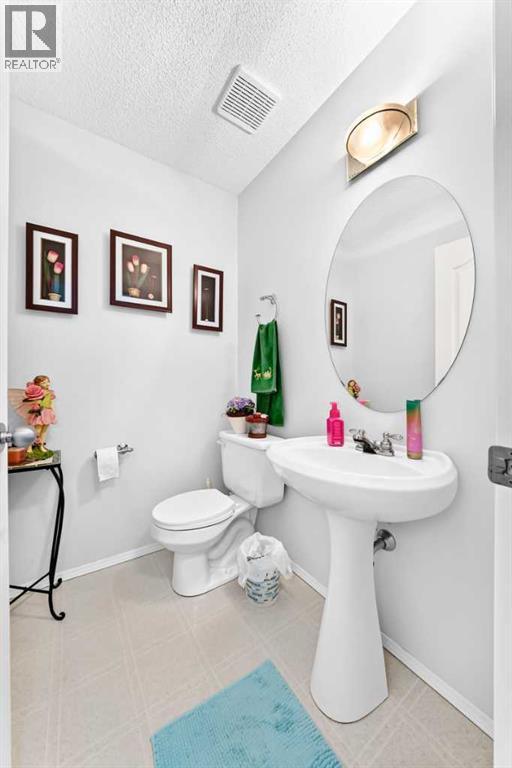
| 2pc Bathroom | Main level | 4.50 Ft x 5.42 Ft |
| Other | Main level | 8.58 Ft x 3.92 Ft |
| Primary Bedroom | Upper Level | 12.92 Ft x 11.58 Ft |
| Bedroom | Upper Level | 11.92 Ft x 8.83 Ft |
| Bedroom | Upper Level | 9.33 Ft x 10.67 Ft |
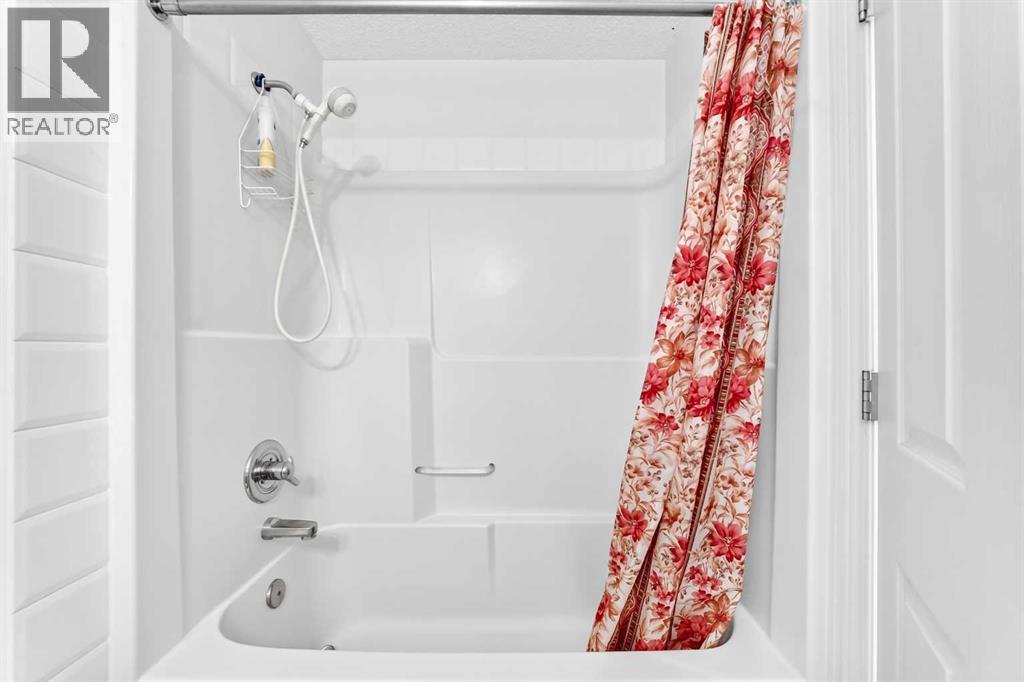
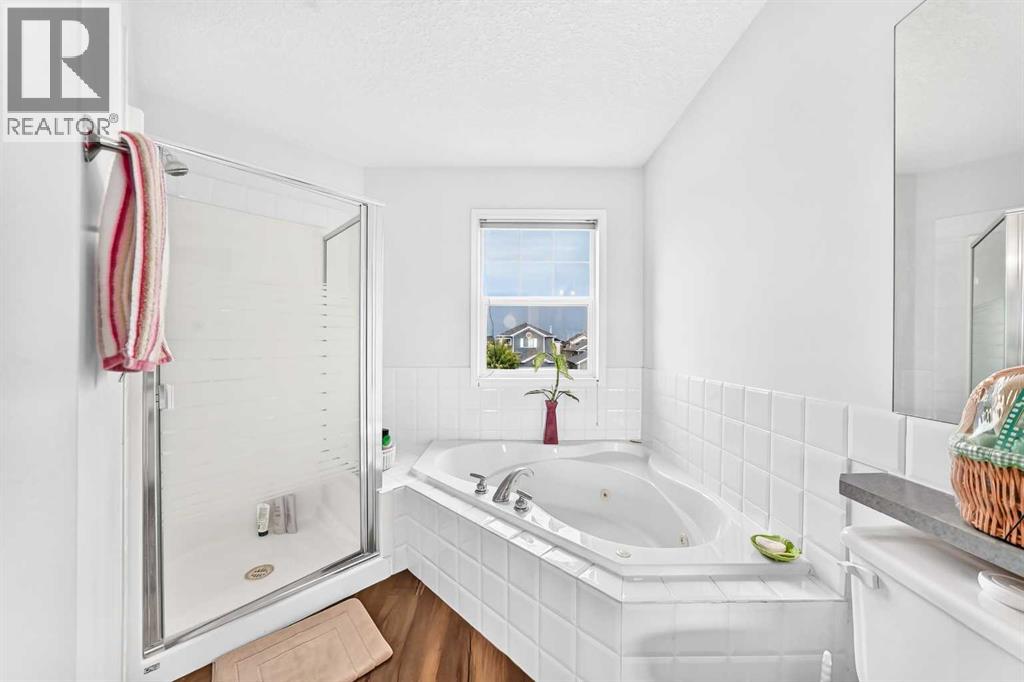
| 4pc Bathroom | Upper Level | 6.00 Ft x 7.92 Ft |
| 4pc Bathroom | Upper Level | 6.42 Ft x 12.08 Ft |
| Other | Basement | 7.17 Ft x 10.00 Ft |
| Family room | Basement | 18.00 Ft x 10.50 Ft |
| Den | Basement | 10.17 Ft x 9.50 Ft |
| Bedroom | Basement | 8.58 Ft x 13.17 Ft |
| 3pc Bathroom | Basement | 5.25 Ft x 3.67 Ft |
More homes like this
The trademarks REALTOR®, REALTORS®, and the REALTOR® logo are controlled by The Canadian Real Estate Association (CREA) and identify real estate professionals who are members of CREA. The trademarks MLS®, Multiple Listing Service® and the associated logos are owned by CREA and identify the quality of services provided by real estate professionals who are members of CREA. This listing content has been provided through REALTOR.ca DDF® and is deemed reliable but is not guaranteed accurate by CREA or Cooper Holm. The information is not intended to solicit buyers or sellers currently under contract. Listing updated October 13, 2026.