



1615 22A Street NW

About this home
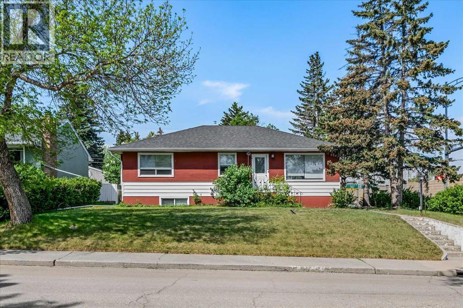
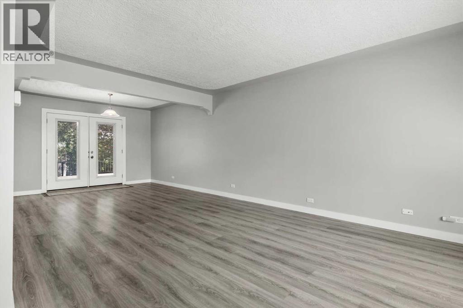
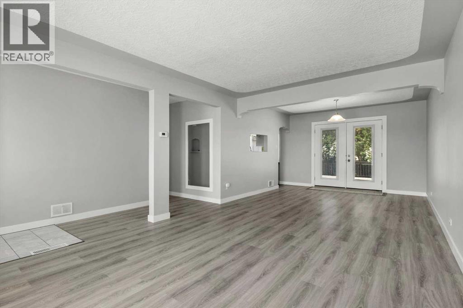
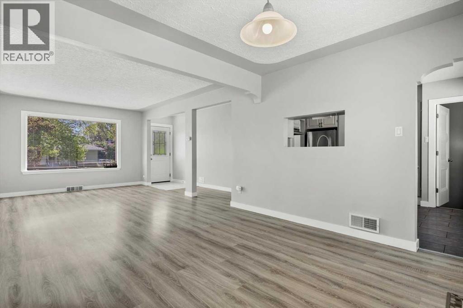
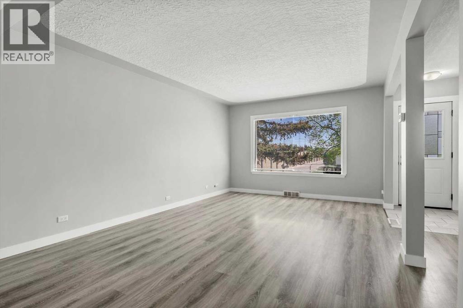
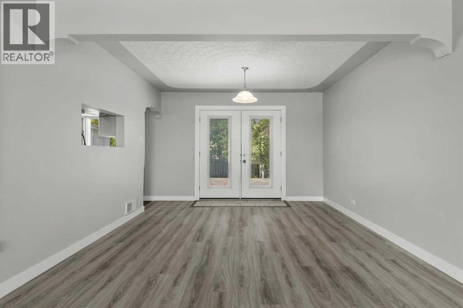
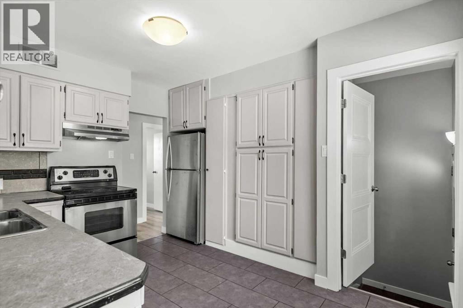
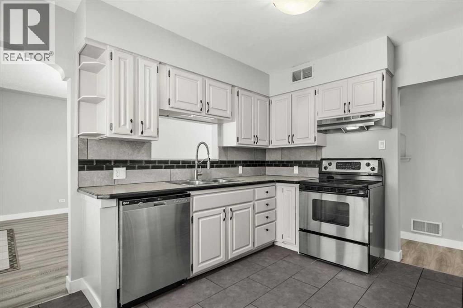
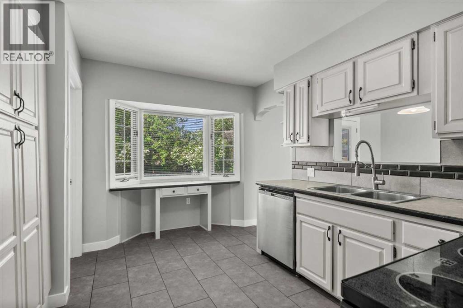
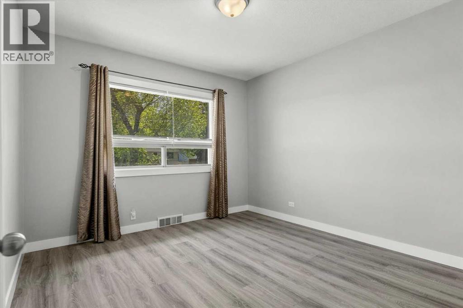
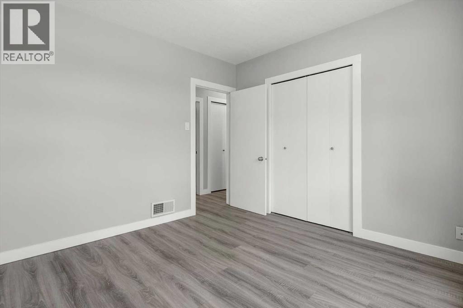
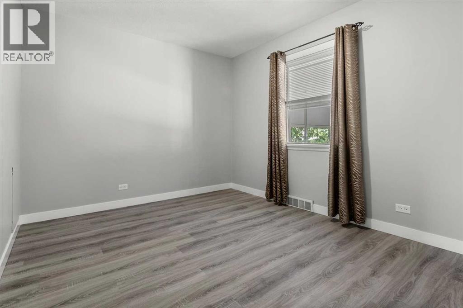
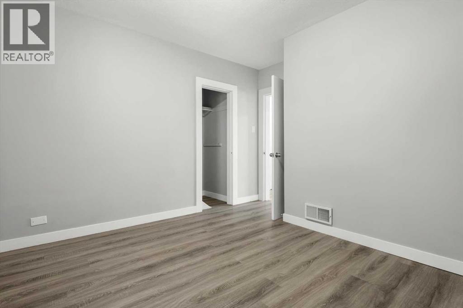
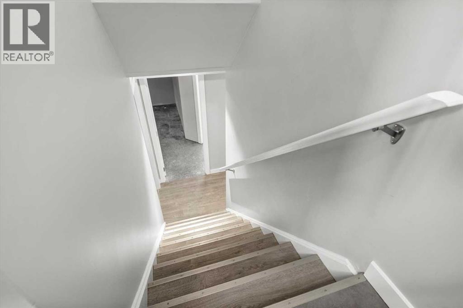
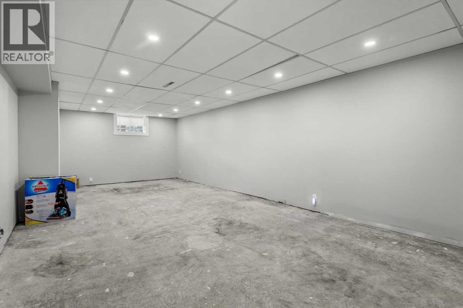
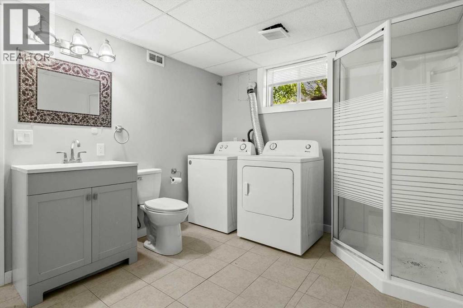
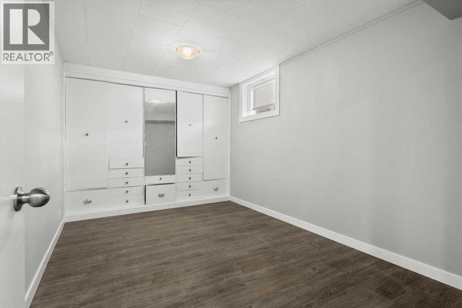
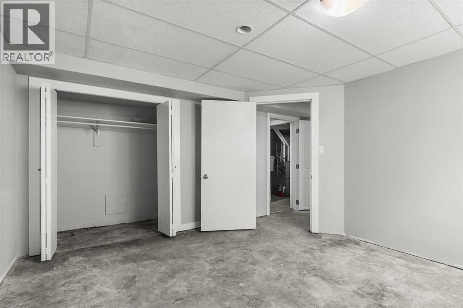
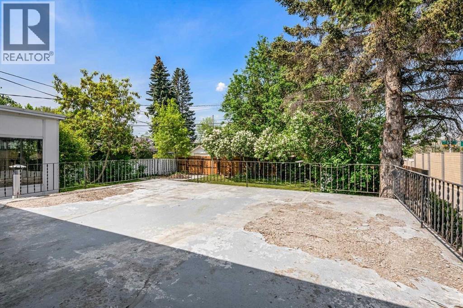
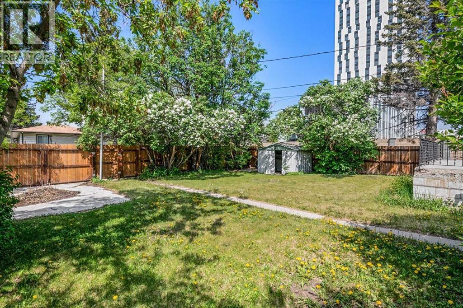
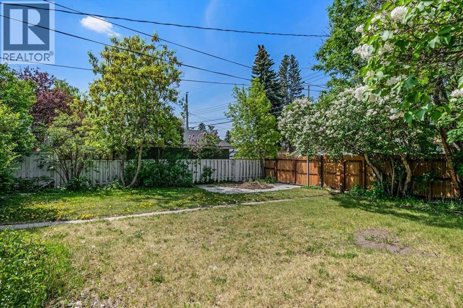
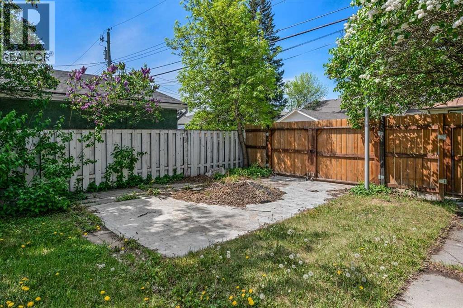
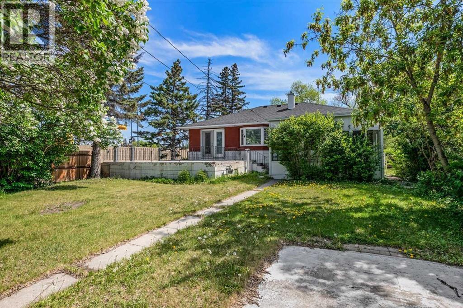
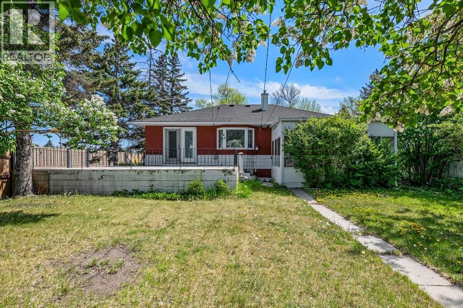
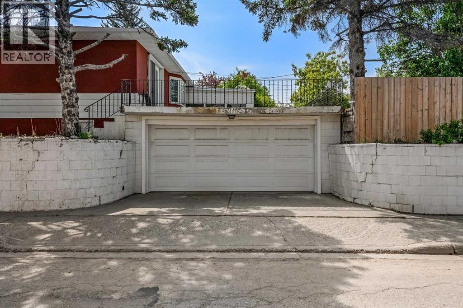
Discover the perfect blend of location and potential in the highly sought-after community of Briar Hill. Situated on an expansive 55’ x 117’ corner lot on a beautiful, tree-lined street, this property is surrounded by high-end redevelopments and luxury homes.This spacious 5-bedroom, 2-bathroom bungalow has been thoughtfully upgraded. The heart of the home features a modernized kitchen that flows seamlessly into an open-concept living and dining area. Step out from the dining room onto an oversized deck, perfectly positioned above the rear-facing double-attached garage. The home boasts beautiful flooring throughout and a fully fenced, private backyard with an additional storage shed. The expansive basement offers two additional bedrooms, ample storage, and convenient interior access to the garage. The yard is fully fenced and offers privacy with an additional storage shed.Ideally located just minutes from SAIT, North Hill Mall, transit, and local parks, this is a rare opportunity to secure a prime piece of real estate in one of the city’s most desirable neighborhoods. (id:67348)
What did homes near this one actually sell for?
The asking price is only half the story. I'll send you recent sold prices in Hounsfield Heights/Briar Hill so you can see how this home compares. Free, no obligation.
Details
- Style
- Bungalow
- Storeys
- 1
- Bedrooms above / below grade
- 3 / 2
- Basement
- Partially finished, Full
- Parking
- Attached Garage · 3 spaces
- Heating
- Forced air, Natural gas
- Cooling
- None
- Flooring
- Tile, Vinyl Plank
- Appliances
- Washer, Refrigerator, Dishwasher, Stove, Dryer, Hood Fan, Window Coverings, Garage door opener
- Exterior
- Stucco
- Construction
- Wood frame
- Foundation
- Poured Concrete
- Lot
- 599.00 · 599 square meters
- Lot features
- Treed, Back lane, Closet Organizers, Level
- Property taxes
- $4,948 (2026)
- Zoning
- RC-1
- Title
- Freehold
Rooms
| Room | Level | Size |
|---|---|---|
| Living room/Dining room | Main level | 16.00 Ft x 27.17 Ft |
| Kitchen | Main level | 11.25 Ft x 13.58 Ft |
| Family room | Lower level | 12.75 Ft x 29.17 Ft |
| Furnace | Lower level | 3.92 Ft x 6.92 Ft |
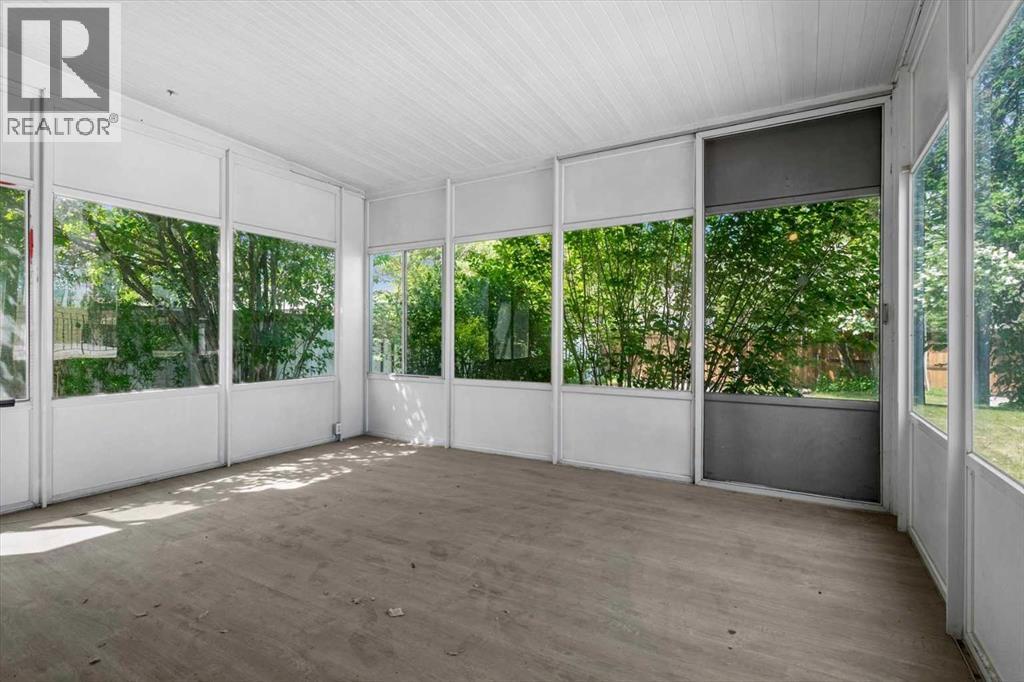
| Sunroom | Main level | 13.08 Ft x 15.50 Ft |
| Foyer | Main level | 3.92 Ft x 5.58 Ft |
| Storage | Lower level | 13.17 Ft x 15.83 Ft |
| Primary Bedroom | Main level | 11.50 Ft x 12.08 Ft |
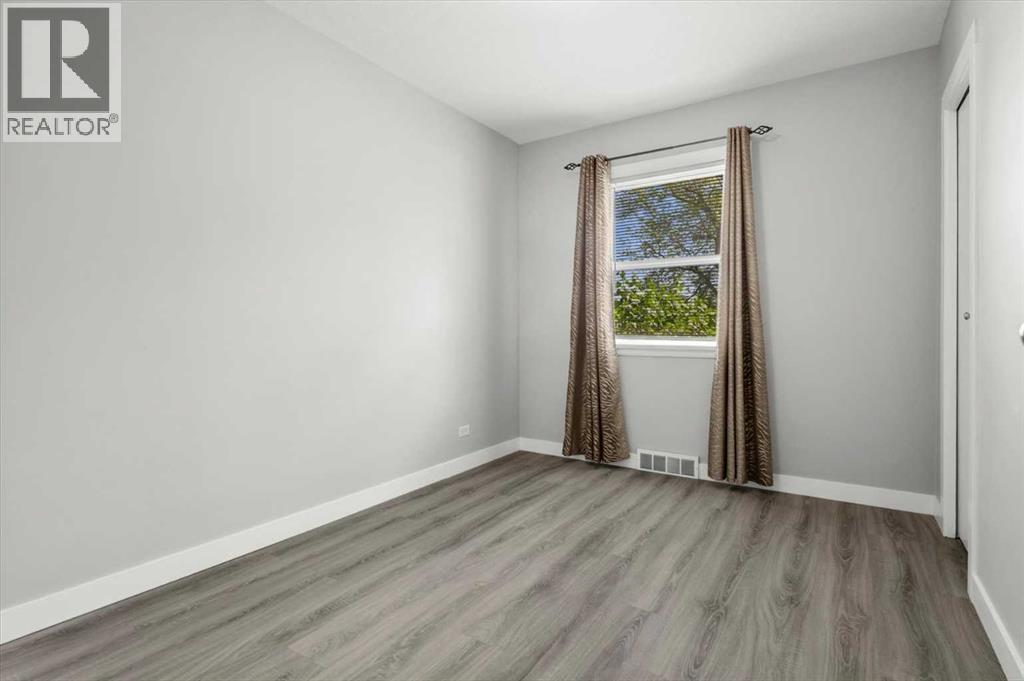
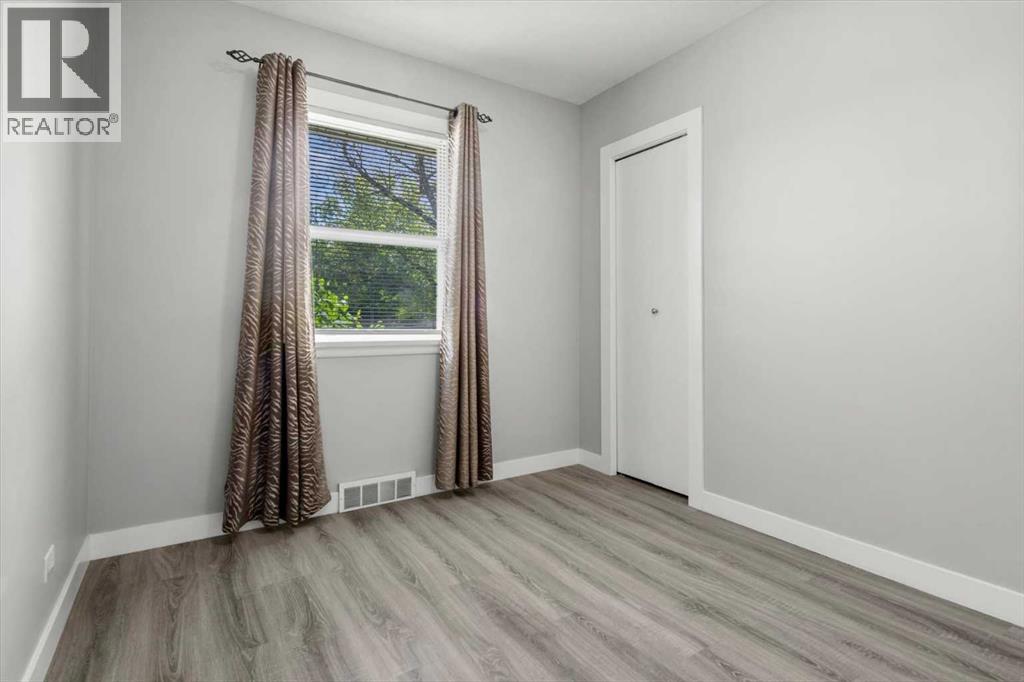
| Bedroom | Main level | 11.00 Ft x 11.08 Ft |
| Bedroom | Main level | 8.67 Ft x 11.08 Ft |
| Bedroom | Lower level | 8.67 Ft x 14.92 Ft |
| Bedroom | Lower level | 11.92 Ft x 12.75 Ft |
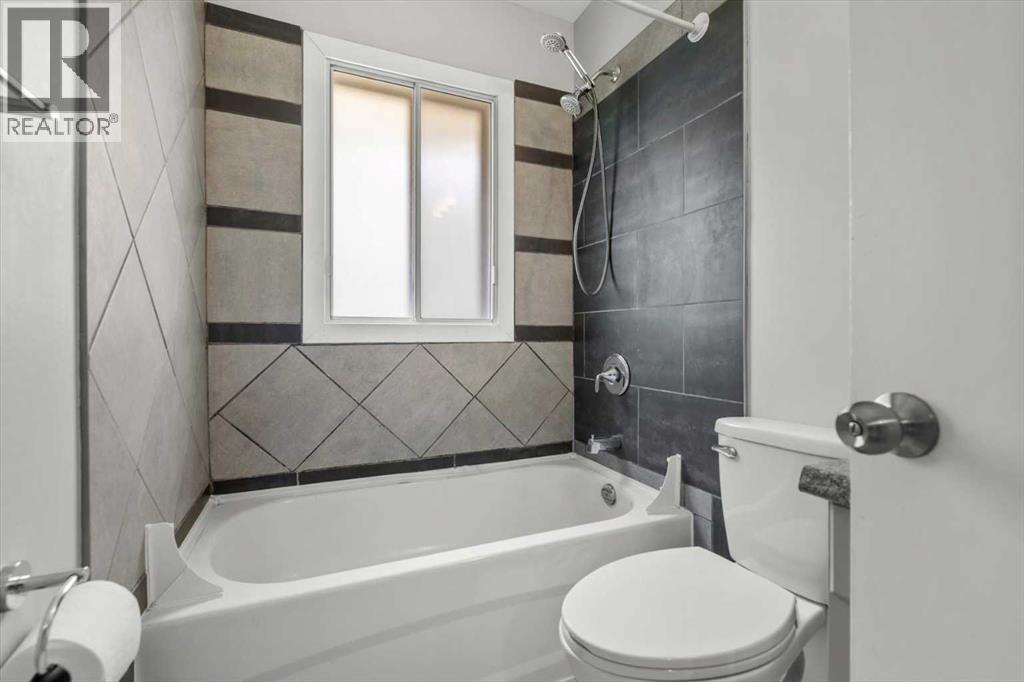
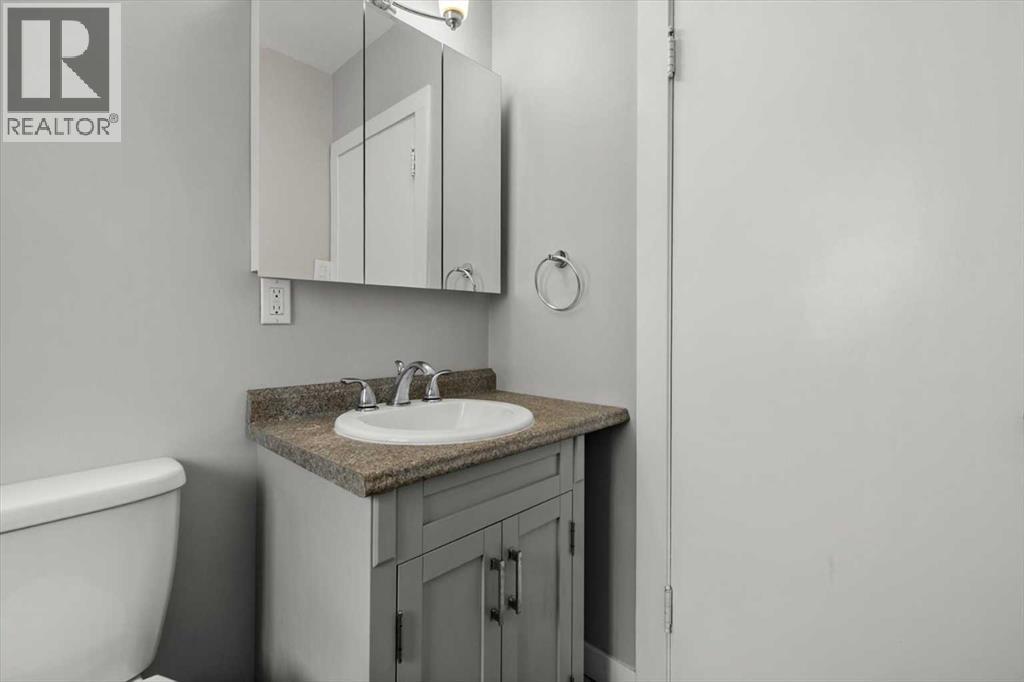
| 4pc Bathroom | Main level | |
| 3pc Bathroom | Lower level |
More homes like this
The trademarks REALTOR®, REALTORS®, and the REALTOR® logo are controlled by The Canadian Real Estate Association (CREA) and identify real estate professionals who are members of CREA. The trademarks MLS®, Multiple Listing Service® and the associated logos are owned by CREA and identify the quality of services provided by real estate professionals who are members of CREA. This listing content has been provided through REALTOR.ca DDF® and is deemed reliable but is not guaranteed accurate by CREA or Cooper Holm. The information is not intended to solicit buyers or sellers currently under contract. Listing updated September 8, 2026.