



1305, 11811 Lake Fraser Drive SE

About this home
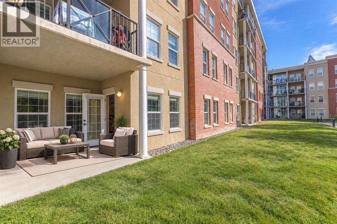
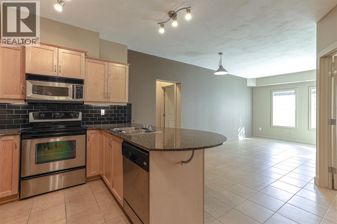
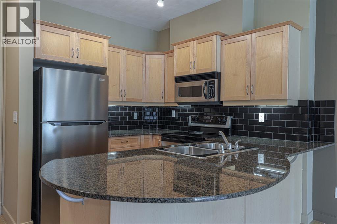
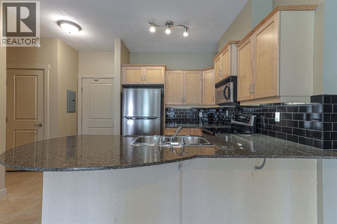
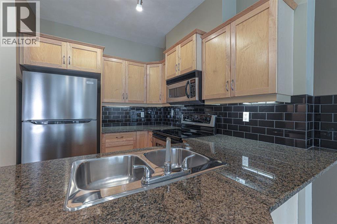
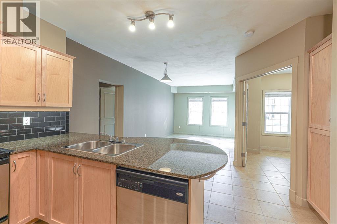
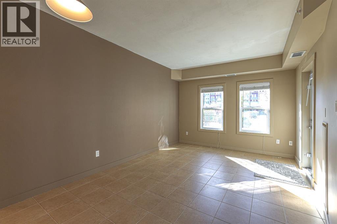
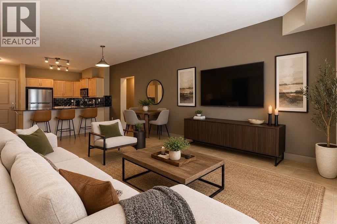
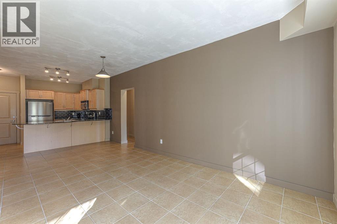
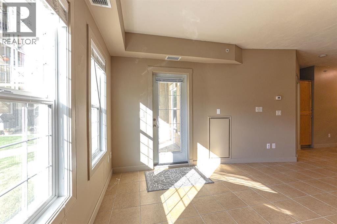
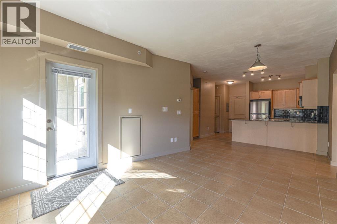
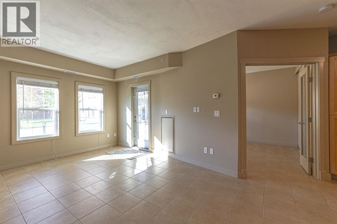
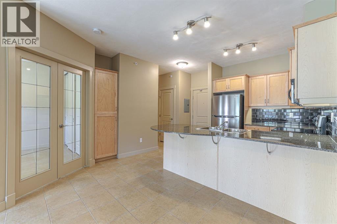
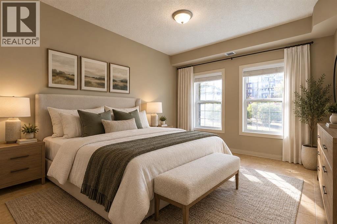
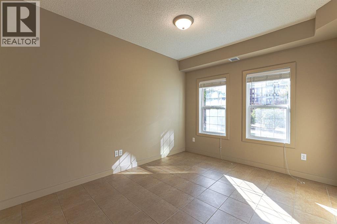
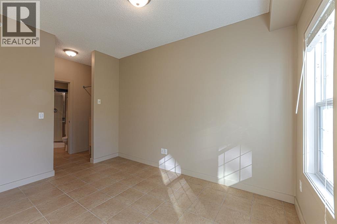
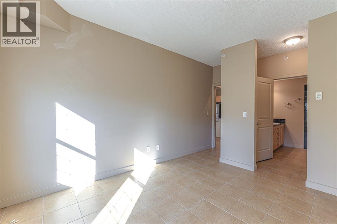
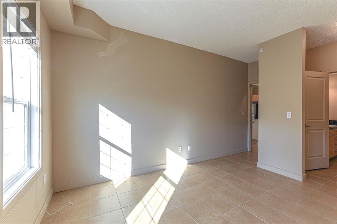
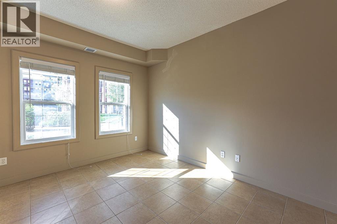
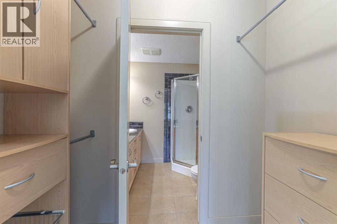
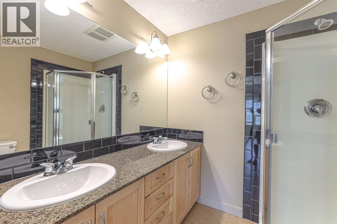
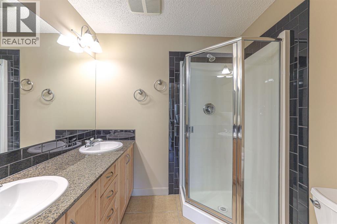
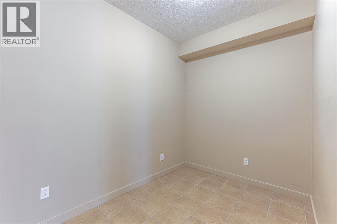
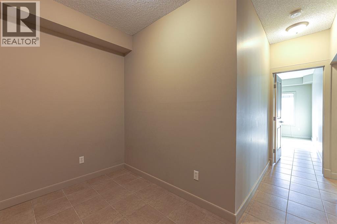
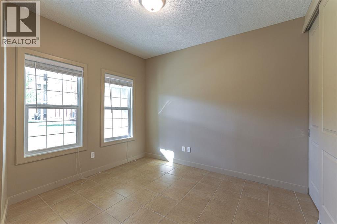
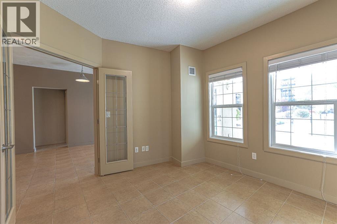
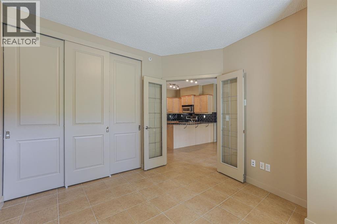
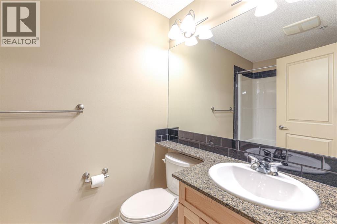
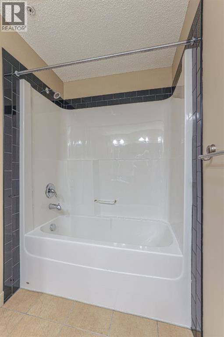
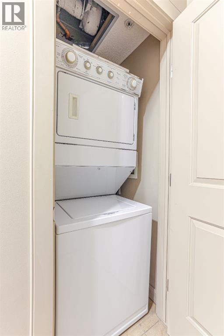
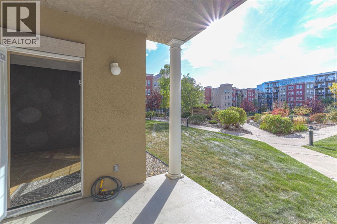
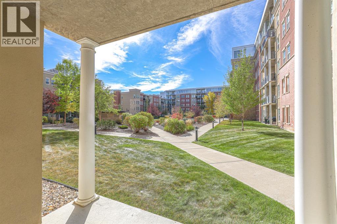
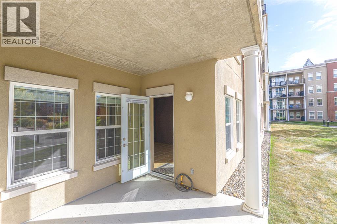
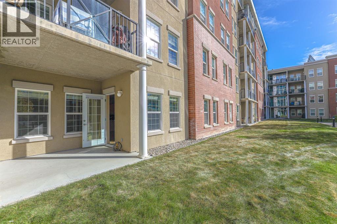
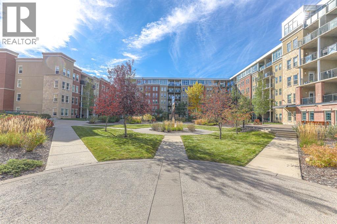
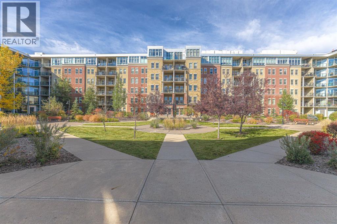
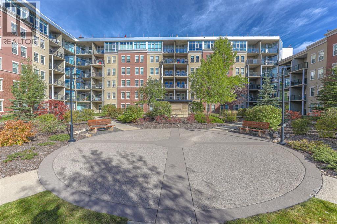
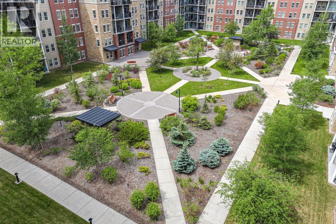
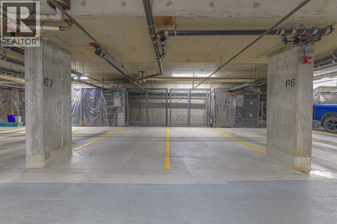
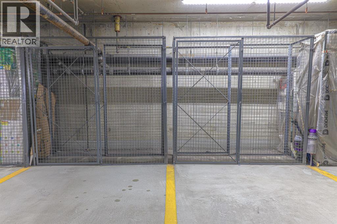
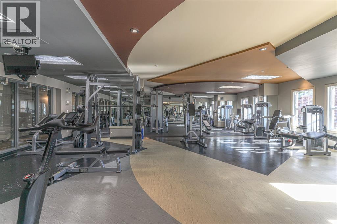
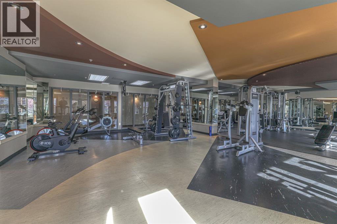
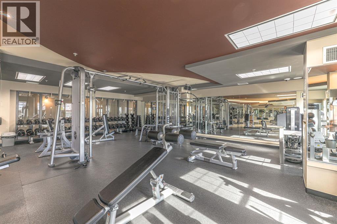
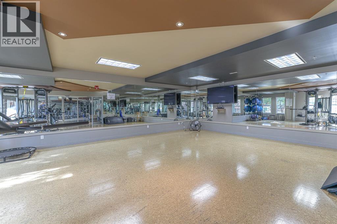
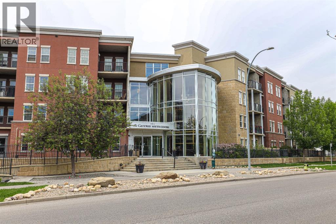
Welcome to this gorgeous ground level unit in the sought-after Gateway SouthCentre! A rare find as this unit offers 2 UNDERGROUND, PARKING STALLS as well as 2 bedrooms, 2 full bathrooms and a den. The unit's patio door provides direct ground-level access to the landscaped courtyard and pathways that lead out to the street. The open-concept layout creates a warm and inviting atmosphere, with plenty of natural light throughout. The kitchen features stainless steel appliances, granite countertops, tile backsplash, and a large island with an eating bar, making it ideal for both everyday living and entertaining. The spacious living room offers beautiful views of the meticulously landscaped central courtyard. A private patio (with gas hook up), is conveniently located just off the living room , providing the perfect spot to enjoy your morning coffee or unwind at the end of the day. The primary bedroom features a walk-through closet and 4-piece ensuite. Located on the opposite side of the unit for added privacy, the second bedroom is conveniently situated next to a second 4-piece bathroom. The versatile den provides the perfect space for a home office, gym, craft room, or whatever best suits your lifestyle. The two side-by-side titled, underground parking stalls and storage lockers are only one level below the unit and are very conveniently located near the same elevator and stairwell that is adjacent to unit 1305. Also for your convenience there is in-suite laundry. Gateway SouthCentre offers an impressive array of amenities, including a state-of-the-art fitness centre, guest suites, two social rooms, on-site management, and security. The building also features an energy-efficient geothermal heating and cooling system and rooftop solar panels, providing year-round comfort while helping reduce utility costs. Condo fees include electricity, heat, air conditioning, water, and sewer. Ideally located just minutes from Southcentre Mall, Willow Park Village, Anderson LRT Station , restaurants, shopping, and Fish Creek Park, this is a fantastic opportunity to enjoy a low-maintenance lifestyle in a premium courtyard facing location. Book your private tour today! (id:67348)
Schools, lake and park access, and what homes here really sell for. Read my Lake Bonavista community guide →
What did homes near this one actually sell for?
The asking price is only half the story. I'll send you recent sold prices in Lake Bonavista so you can see how this home compares. Free, no obligation.
Details
- Storeys
- 6
- Bedrooms above / below grade
- 2 / 0
- Parking
- Underground · 2 spaces
- Heating
- Forced air
- Cooling
- Central air conditioning
- Flooring
- Tile
- Appliances
- Refrigerator, Range - Electric, Dishwasher, Microwave Range Hood Combo, Window Coverings, Washer/Dryer Stack-Up
- Exterior
- Concrete, Brick, Stucco
- Construction
- Poured concrete
- Lot features
- No Animal Home, No Smoking Home, Gas BBQ Hookup, Parking
- Community features
- Pets Allowed
- Condo / HOA fee
- $899 monthly
- Fee includes
- Common Area Maintenance, Ground Maintenance, Heat, Electricity, Water, Reserve Fund Contributions, Sewer
- Property taxes
- $2,044 (2026)
- Zoning
- M-H1 d247
- Title
- Condo/Strata
Rooms
| Room | Level | Size |
|---|---|---|
| Kitchen | Main level | 2.59 M x 2.72 M |
| Living room/Dining room | Main level | 3.40 M x 4.55 M |
| Den | Main level | 2.08 M x 3.12 M |
| Bedroom | Main level | 3.25 M x 3.33 M |
| Primary Bedroom | Main level | 3.10 M x 3.68 M |
| 4pc Bathroom | Main level | .00 M x .00 M |
| 4pc Bathroom | Main level | .00 M x .00 M |
More homes like this
The trademarks REALTOR®, REALTORS®, and the REALTOR® logo are controlled by The Canadian Real Estate Association (CREA) and identify real estate professionals who are members of CREA. The trademarks MLS®, Multiple Listing Service® and the associated logos are owned by CREA and identify the quality of services provided by real estate professionals who are members of CREA. This listing content has been provided through REALTOR.ca DDF® and is deemed reliable but is not guaranteed accurate by CREA or Cooper Holm. The information is not intended to solicit buyers or sellers currently under contract. Listing updated November 22, 2026.