



109 Chelsea Grove

About this home
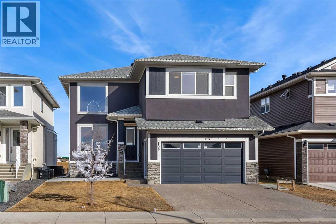
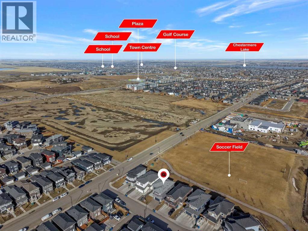
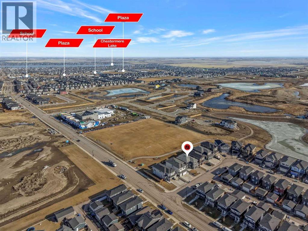
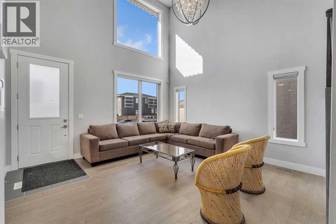
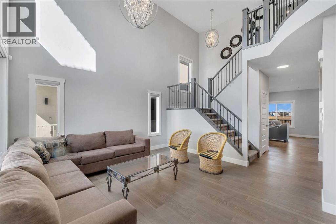
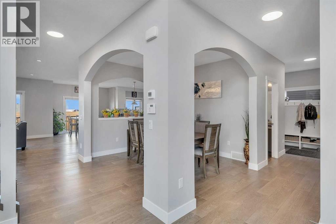
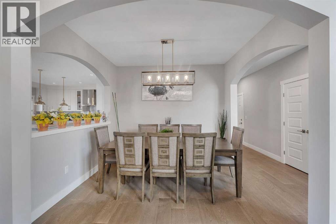
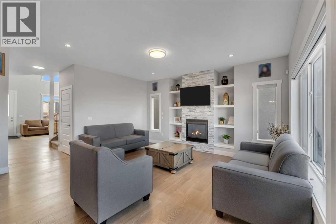
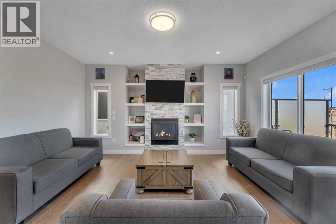
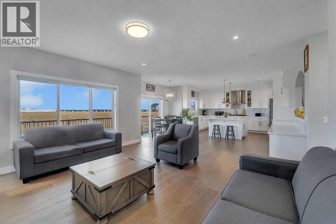
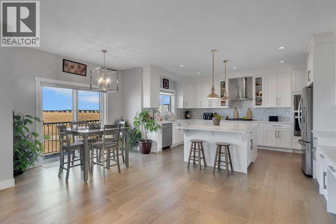
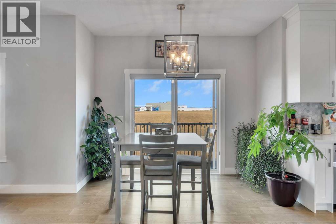
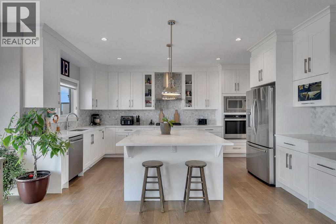
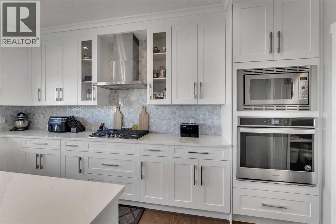
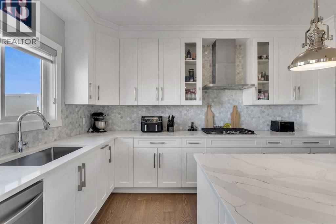
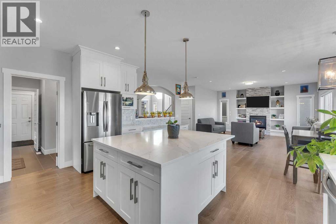
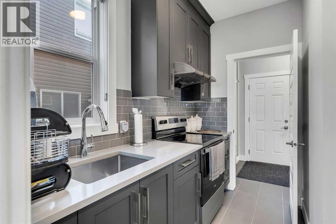
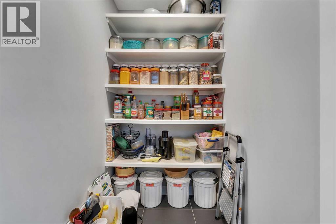
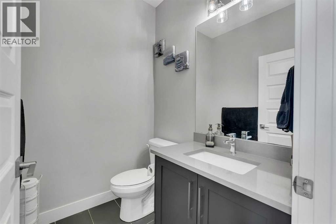
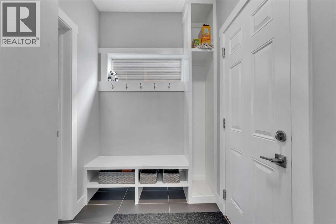
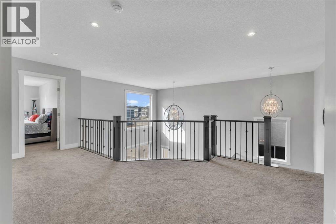
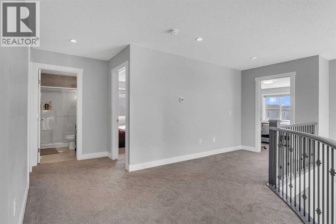
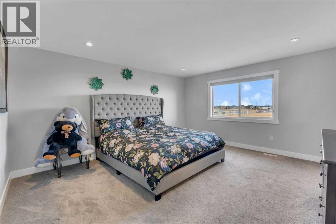
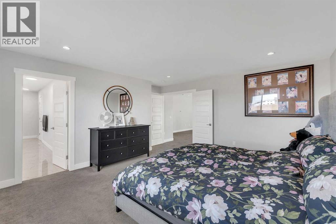
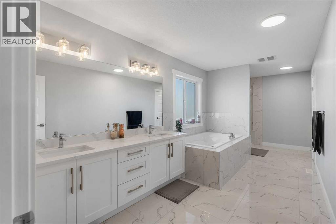
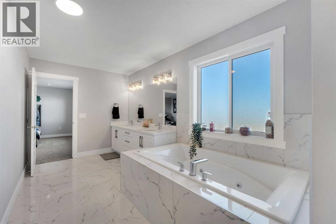
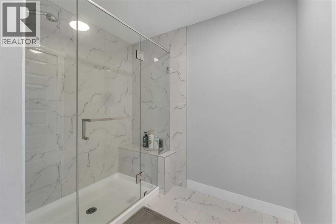
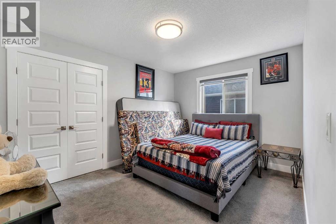
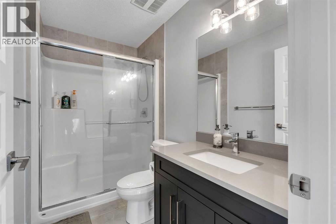
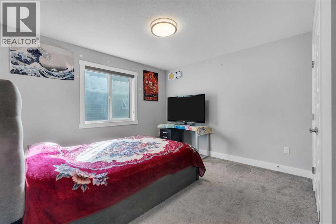
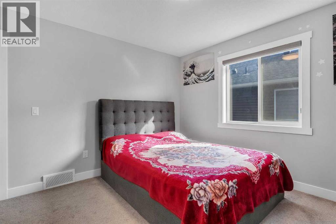
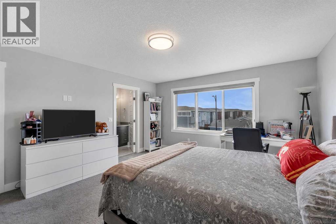
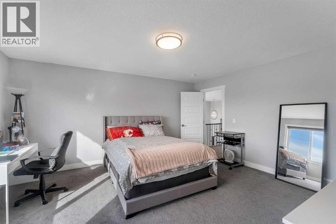
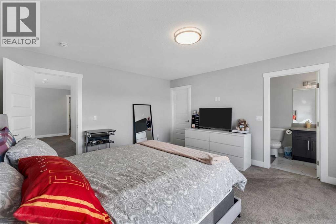
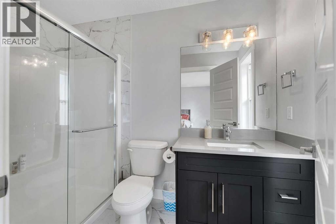
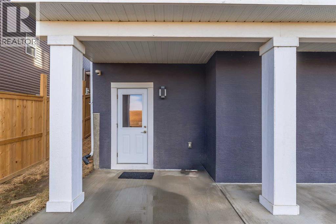
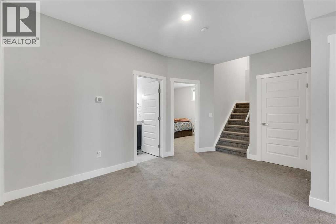
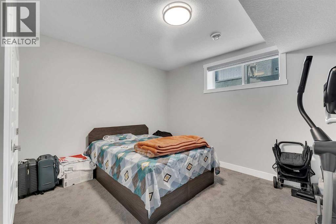
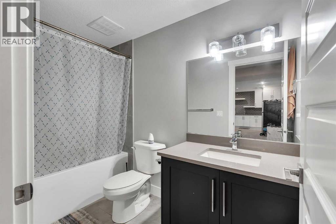
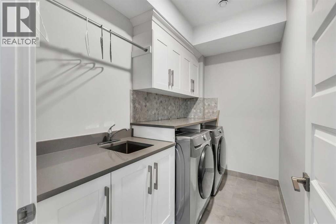
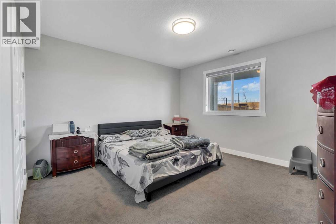
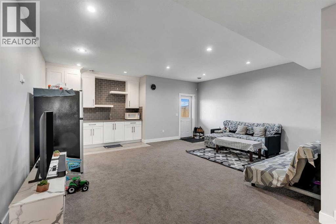
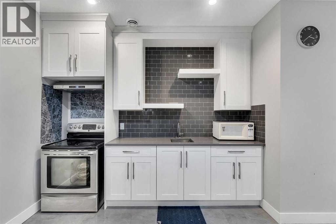
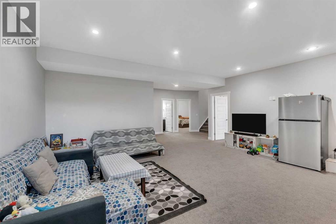
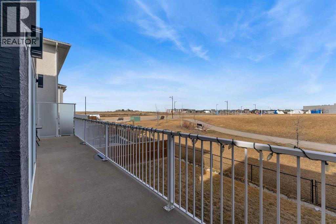
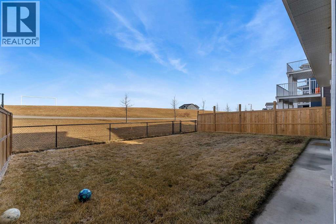
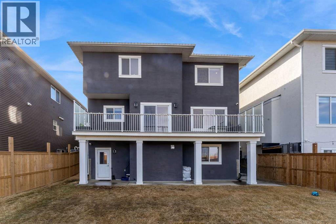
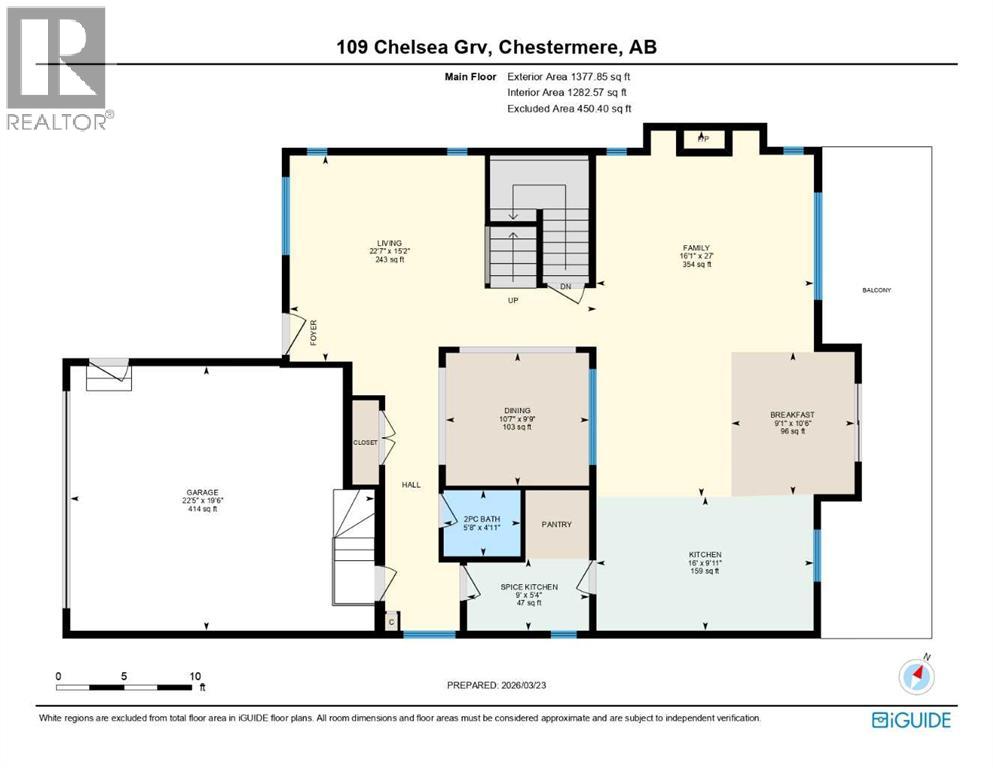
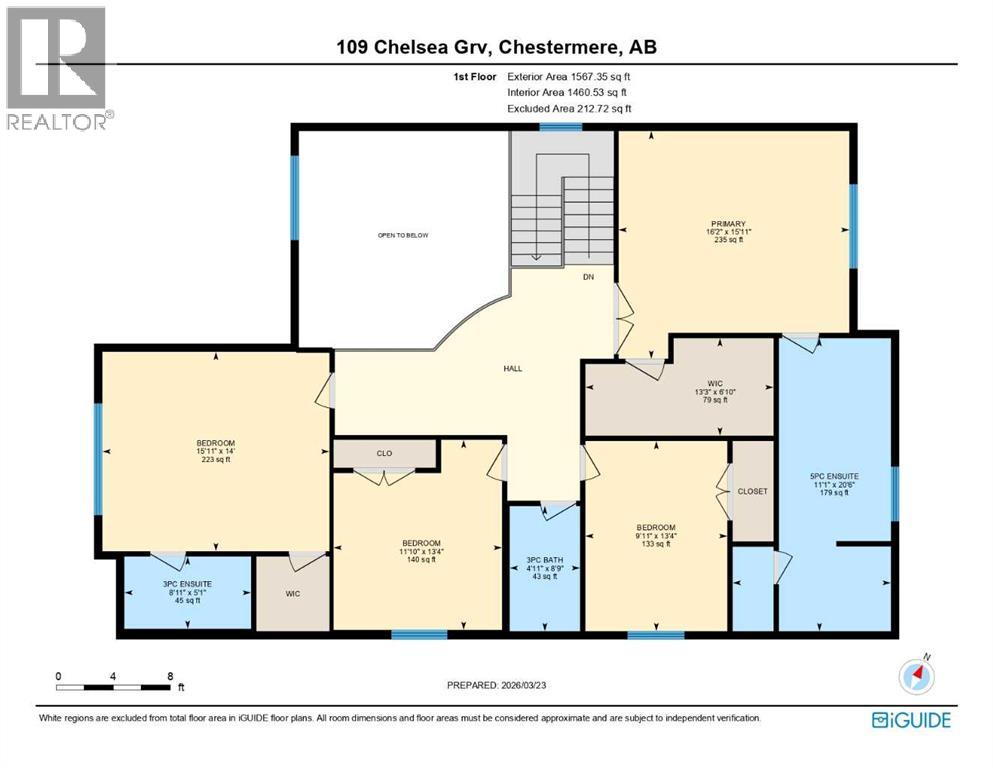
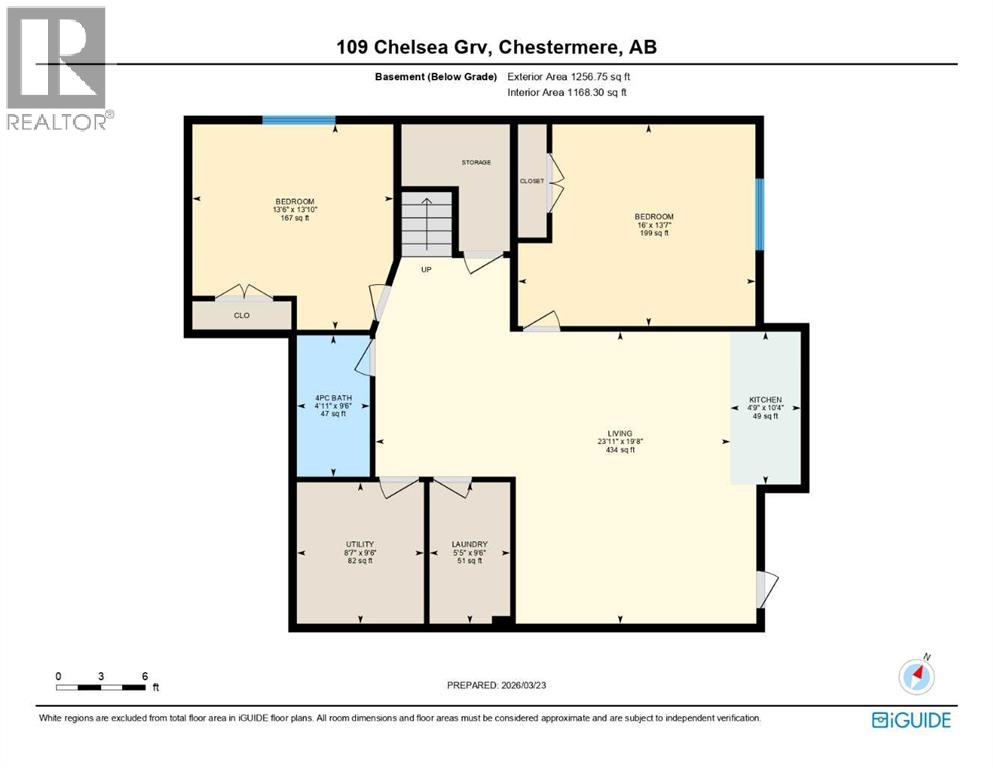
BACKING ONTO GREEN SPACE/PLAYGROUND!! WALKOUT BASEMENT WITH 2 BED ILLEGAL SUITE!! SEPARATE ENTRANCE!! 6 BED 4.5 BATH!! OVER 4110 SQFT OF LIVING SPACE!! ROUNGH-IN FOR LAUNDRY ON UPPER FLOOR IN MASTER CLOSET!! FUTURE HIGH SCHOOL COMING JUST STEPS AWAY!! CENTRAL A/C!! Step into a grand main floor featuring a stunning OPEN TO BELOW living area that instantly elevates the space with natural light and elegance. The layout flows seamlessly into the dining area and a warm, inviting family room with a GAS FIREPLACE. A bright breakfast nook overlooks the backyard, while the chef-inspired kitchen is truly the heart of the home—complete with an ISLAND, premium stainless steel appliances, SPICE KITCHEN, walk-in pantry, and extensive cabinetry throughout. A convenient 2PC bath completes this level. Upstairs offers 4 spacious bedrooms and 3 full baths, along with an open-to-below feature overlooking the main living area and grand entrance. The PRIMARY BEDROOM is a private retreat with a luxurious 5PC ENSUITE and walk-in closet. The second bedroom features its own 3PC ENSUITE, while the remaining two bedrooms share a well-appointed 3PC bath. Laundry rough-in is also conveniently located on this level. The WALKOUT BASEMENT features a 2 BED ILLEGAL SUITE with a separate entrance, full kitchen, living area, 4PC bath, and SEPARATE LAUNDRY—ideal for extended family or additional income potential. Backing directly onto GREEN SPACE and walking paths in Chelsea with a future school, this home offers privacy, views, and a lifestyle that’s hard to find. RARE OPPORTUNITY TO OWN A LUXURY HOME IN A PRIME LOCATION!! (id:67348)
What did homes near this one actually sell for?
The asking price is only half the story. I'll send you recent sold prices in Chelsea so you can see how this home compares. Free, no obligation.
Details
- Storeys
- 2
- Bedrooms above / below grade
- 4 / 2
- Basement
- Finished, Full, Separate entrance, Walk out, Suite
- Parking
- Attached Garage · 4 spaces
- Heating
- Forced air, Natural gas
- Cooling
- Central air conditioning
- Fireplaces
- 1
- Flooring
- Tile, Hardwood, Carpeted
- Exterior
- Stone, Stucco
- Foundation
- Poured Concrete
- Lot
- 5280.00 · 5280 square feet
- Lot features
- See remarks, No neighbours behind
- Property taxes
- $5,278 (2025)
- Zoning
- R1
- Title
- Freehold
Rooms
| Room | Level | Size |
|---|---|---|
| 5pc Bathroom | Second level | 20.50 Ft x 11.08 Ft |
| Bedroom | Second level | 13.33 Ft x 9.92 Ft |
| 3pc Bathroom | Second level | 8.75 Ft x 4.92 Ft |
| Bedroom | Second level | 13.33 Ft x 11.83 Ft |
| Bedroom | Second level | 14.00 Ft x 15.92 Ft |
| 3pc Bathroom | Second level | 5.08 Ft x 8.92 Ft |
| Bedroom | Basement | 13.83 Ft x 13.50 Ft |
| Bedroom | Basement | 13.58 Ft x 16.00 Ft |
| 4pc Bathroom | Basement | 9.50 Ft x 4.92 Ft |
| Living room | Basement | 19.67 Ft x 23.92 Ft |
| Kitchen | Basement | 10.33 Ft x 4.75 Ft |
| Furnace | Basement | 9.50 Ft x 8.58 Ft |
| Laundry room | Basement | 9.50 Ft x 5.42 Ft |
| Living room | Main level | 15.17 Ft x 22.58 Ft |
| Family room | Main level | 27.00 Ft x 16.08 Ft |
| Dining room | Main level | 9.75 Ft x 10.58 Ft |
| Breakfast | Main level | 10.50 Ft x 9.08 Ft |
| 2pc Bathroom | Main level | 4.92 Ft x 5.67 Ft |
| Other | Main level | 5.33 Ft x 9.00 Ft |
| Kitchen | Main level | 9.92 Ft x 16.00 Ft |
| Primary Bedroom | Second level | 15.92 Ft x 16.17 Ft |
| Other | Second level | 6.83 Ft x 13.25 Ft |
More homes like this
The trademarks REALTOR®, REALTORS®, and the REALTOR® logo are controlled by The Canadian Real Estate Association (CREA) and identify real estate professionals who are members of CREA. The trademarks MLS®, Multiple Listing Service® and the associated logos are owned by CREA and identify the quality of services provided by real estate professionals who are members of CREA. This listing content has been provided through REALTOR.ca DDF® and is deemed reliable but is not guaranteed accurate by CREA or Cooper Holm. The information is not intended to solicit buyers or sellers currently under contract. Listing updated September 8, 2026.