



732 Sabrina Road SW

About this home
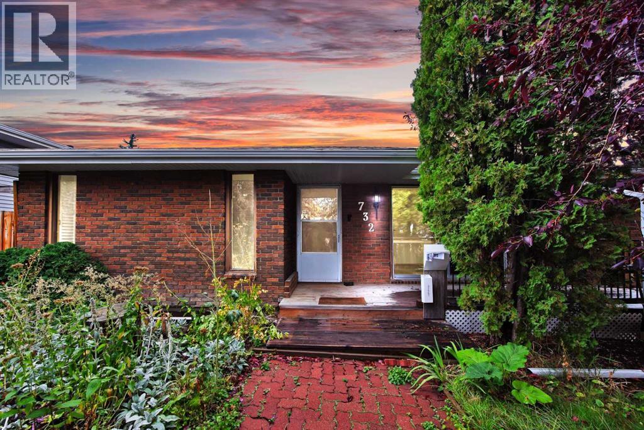
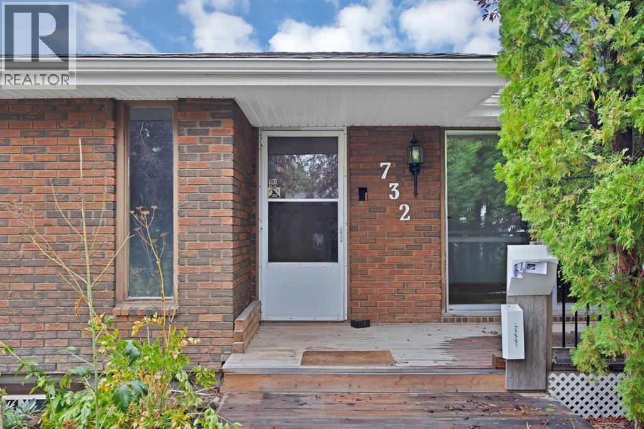
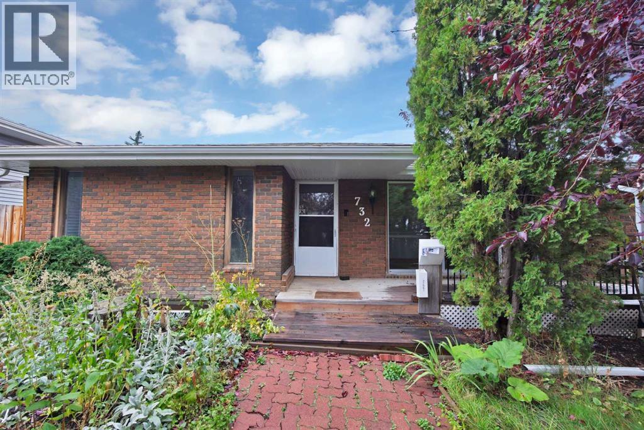
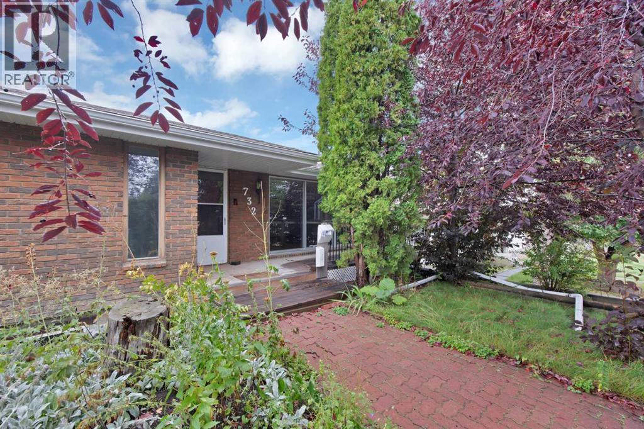
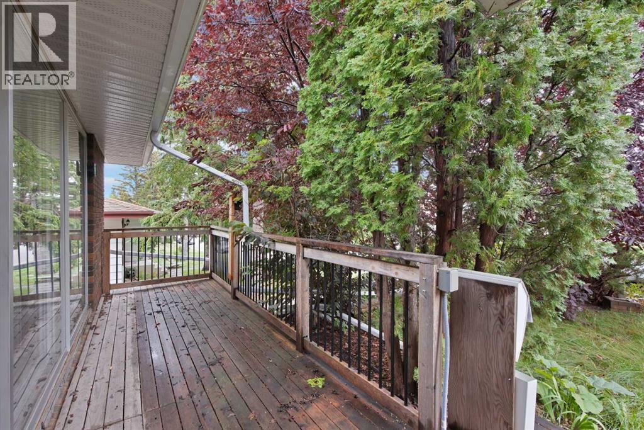
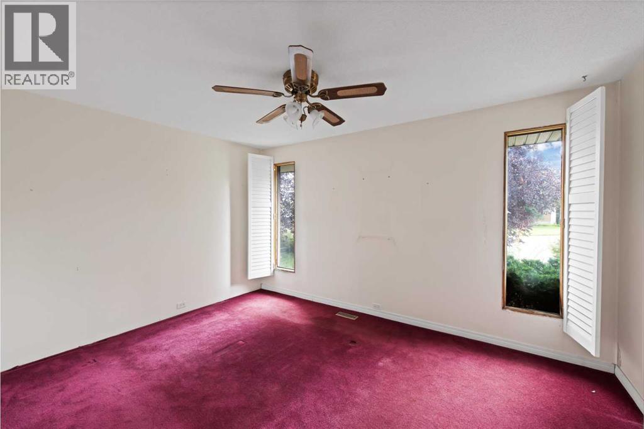
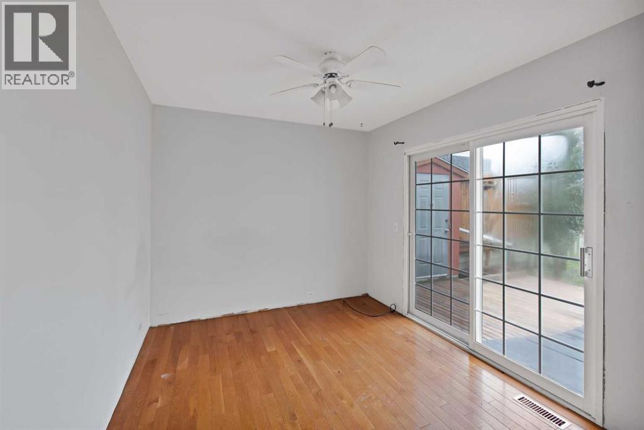
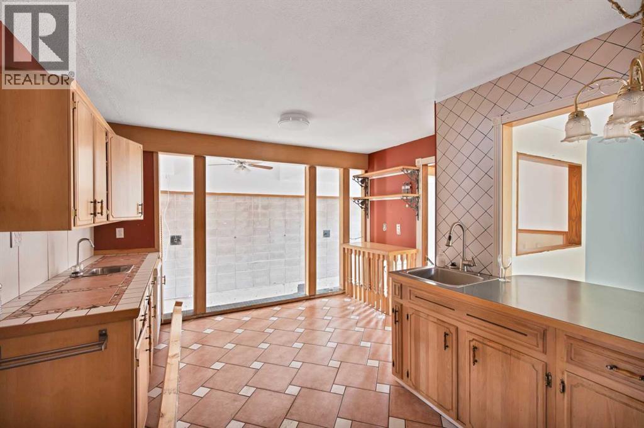
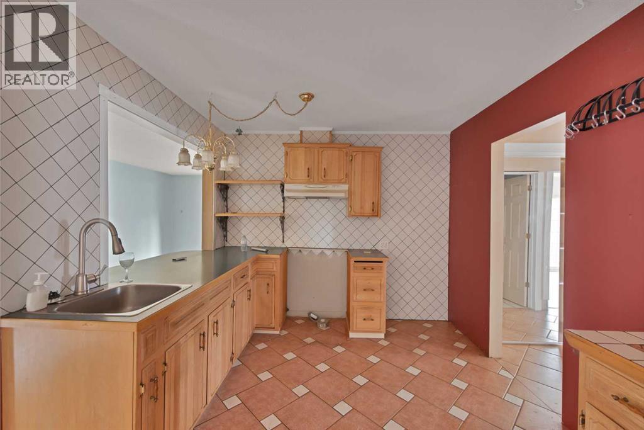
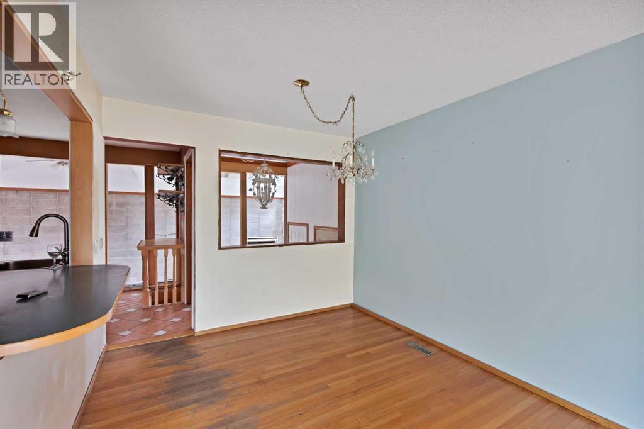
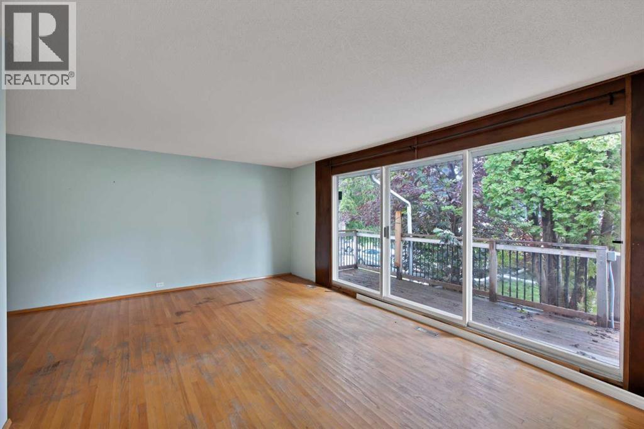
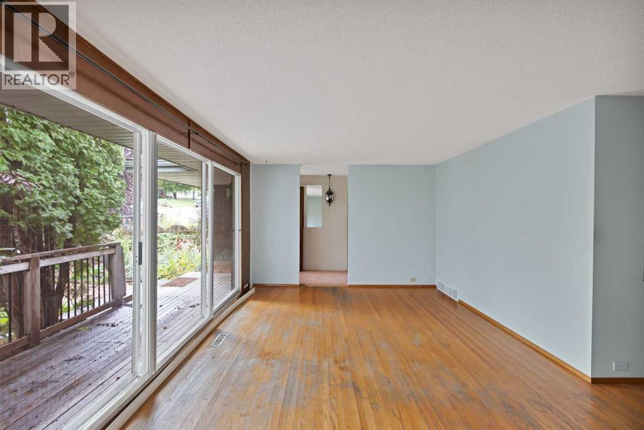
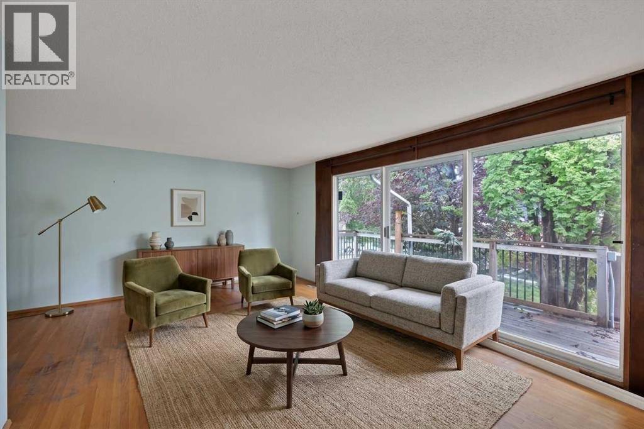
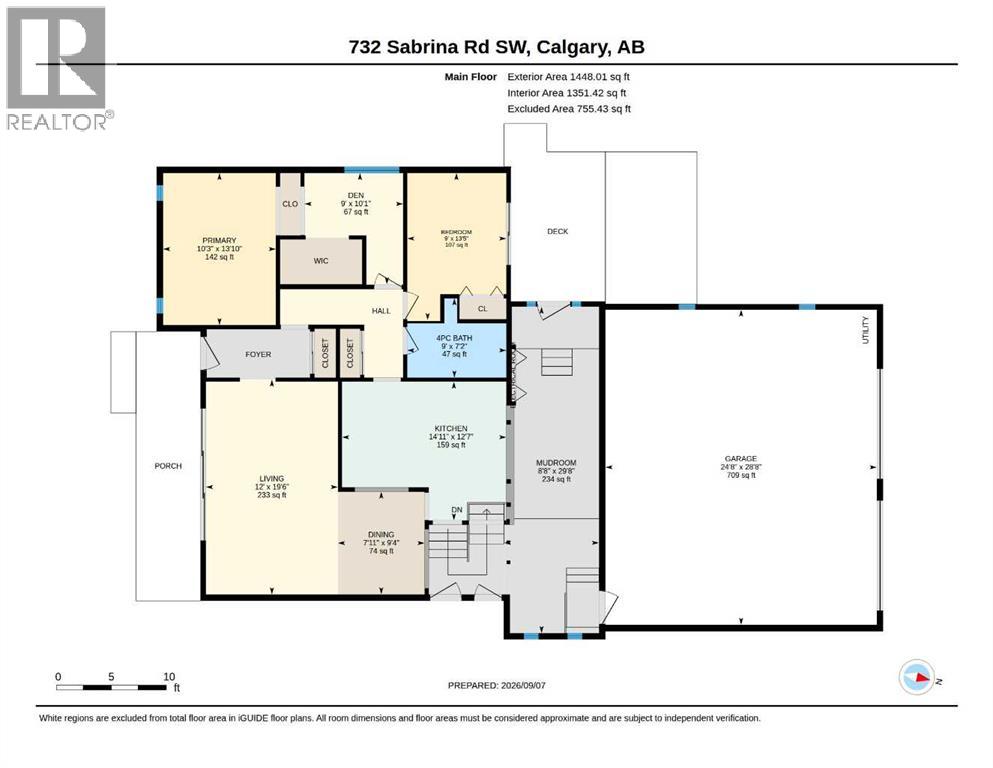
ATTENTION BUILDERS, RENOVATORS & INVESTORS — an outstanding opportunity in the established SW community of Southwood.Sitting on an approximately 51' x 100' lot with rear lane access, this property offers multiple possibilities for the experienced investor — renovate and resell, renovate and hold, or explore the site's future redevelopment potential subject to City approval..The existing bungalow provides approximately 1,448 SQ FT ABOVE GRADE, giving you a substantial footprint to work with. One of the property's standout features is the oversized attached garage measuring approximately 24'8" x 28'8" (709 sq ft) — a rare amount of garage and workspace for a property of this era.For renovators, the size and layout provide an excellent starting point for a modern transformation. For builders and land-focused buyers, the approximately 5,100 sq ft rectangular parcel, rear lane and established location make this a property worth taking a closer look at.Bring your renovation ideas, investment strategy or future plans — properties with this combination of lot, house footprint and oversized garage don't come along often.Property sold as-is, where-is. Buyers are encouraged to conduct their own due diligence regarding development, zoning, permits and intended use. (id:67348)
What did homes near this one actually sell for?
The asking price is only half the story. I'll send you recent sold prices in Southwood so you can see how this home compares. Free, no obligation.
Details
- Style
- Bungalow
- Storeys
- 1
- Bedrooms above / below grade
- 2 / 0
- Basement
- Partially finished, Partial
- Parking
- Attached Garage, Garage, Oversize, Heated Garage · 2 spaces
- Cooling
- None
- Flooring
- Hardwood, Carpeted
- Appliances
- None
- Exterior
- Concrete
- Construction
- Poured concrete
- Foundation
- Poured Concrete
- Lot
- 5102.00 · 5102 square feet
- Lot features
- See remarks, Other, Back lane
- Property taxes
- $3,920 (2026)
- Zoning
- R-C1
- Title
- Freehold
Rooms
| Room | Level | Size |
|---|---|---|
| Bedroom | Main level | 9.00 Ft x 13.42 Ft |
| Kitchen | Main level | 14.92 Ft x 12.58 Ft |
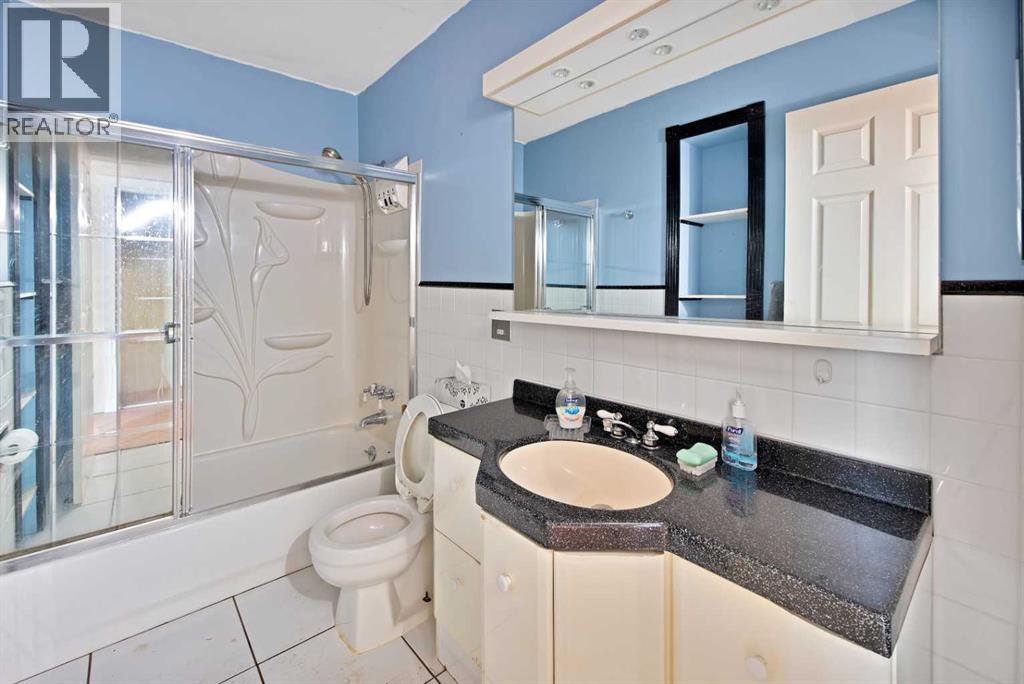
| 4pc Bathroom | Main level | 9.00 Ft x 7.17 Ft |
| Primary Bedroom | Main level | 10.25 Ft x 13.83 Ft |
| Living room | Main level | 12.00 Ft x 19.50 Ft |
More homes like this
The trademarks REALTOR®, REALTORS®, and the REALTOR® logo are controlled by The Canadian Real Estate Association (CREA) and identify real estate professionals who are members of CREA. The trademarks MLS®, Multiple Listing Service® and the associated logos are owned by CREA and identify the quality of services provided by real estate professionals who are members of CREA. This listing content has been provided through REALTOR.ca DDF® and is deemed reliable but is not guaranteed accurate by CREA or Cooper Holm. The information is not intended to solicit buyers or sellers currently under contract. Listing updated October 10, 2026.