



1903B 17 Street NW

About this home
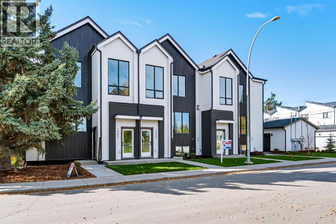
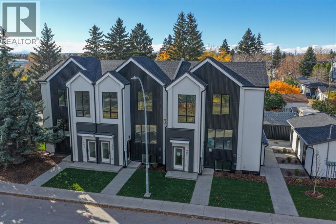
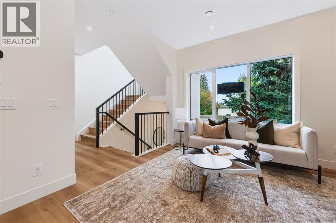
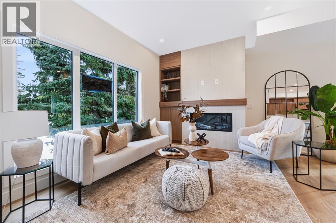
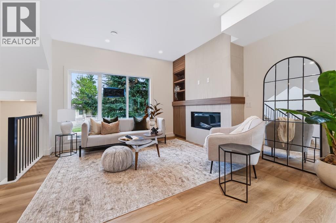
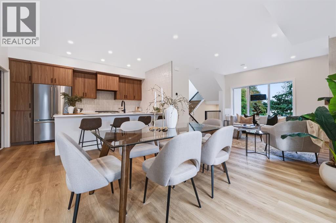
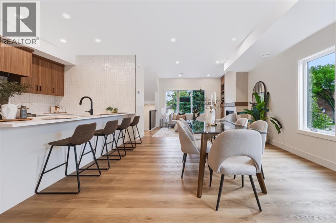
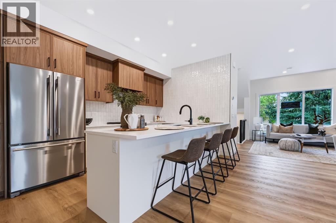
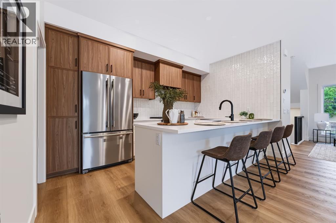
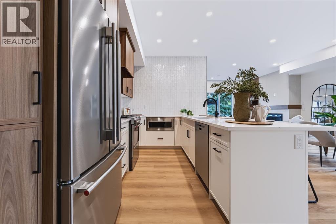
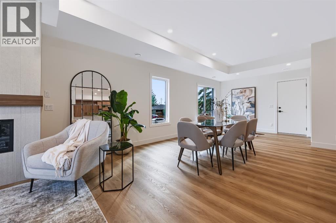
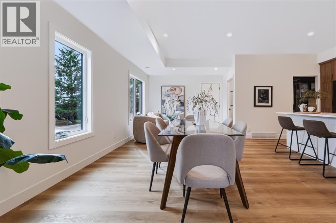
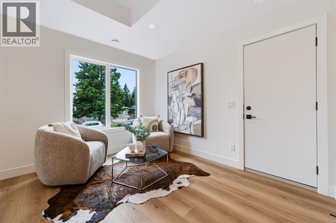
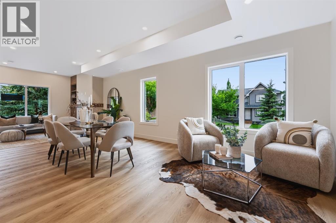
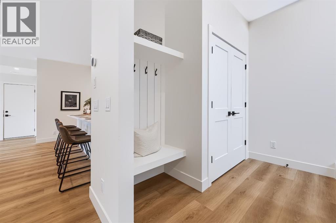
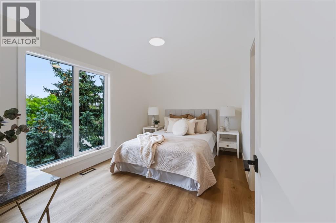
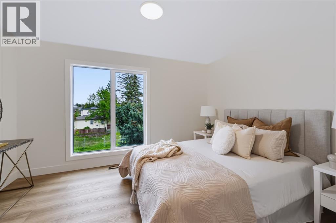
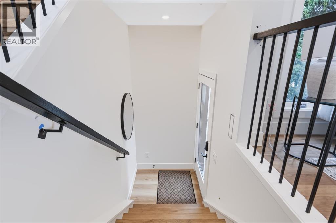
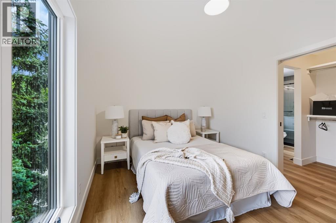
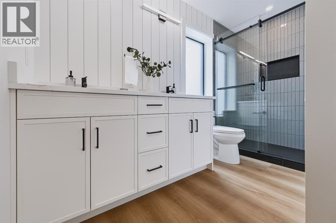
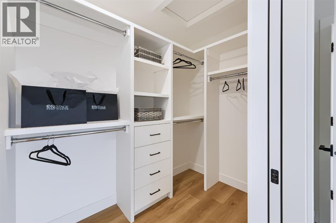
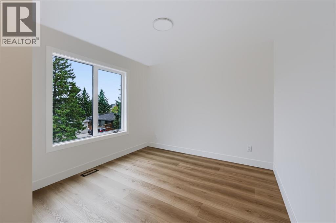
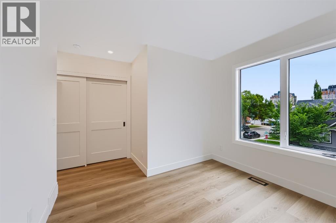
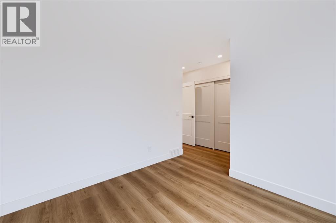
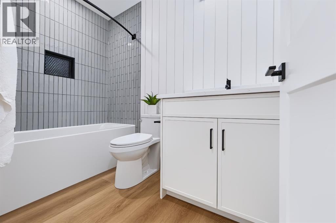
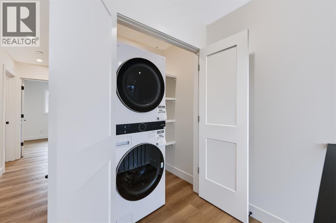
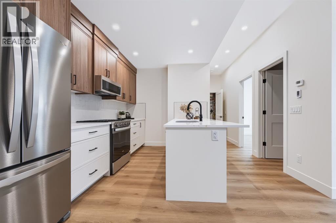
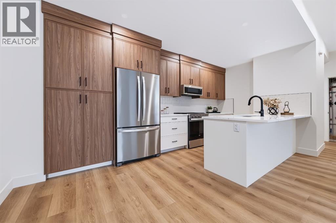
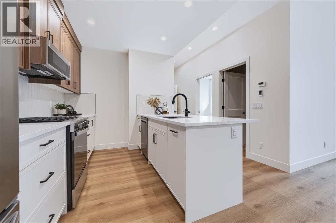
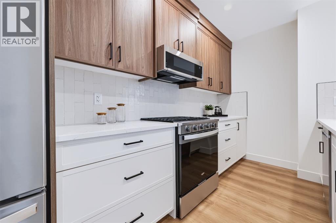
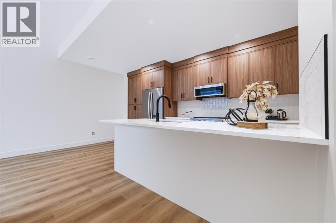
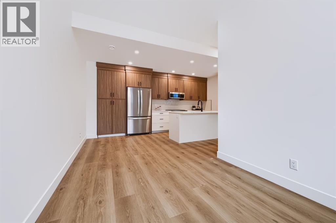
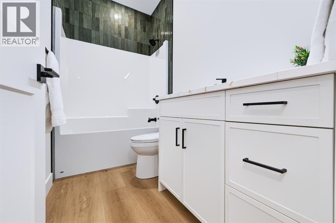
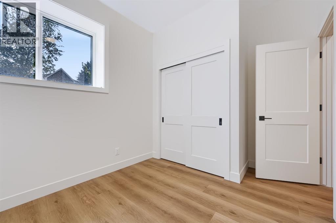
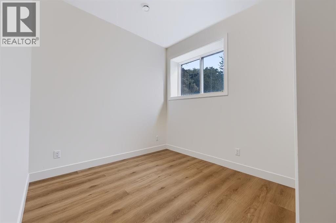
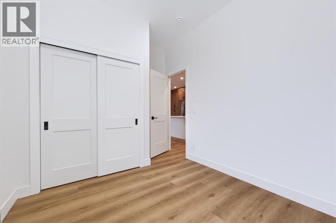
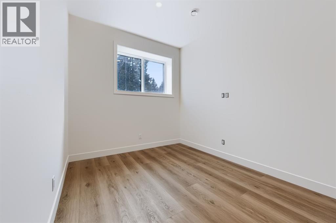
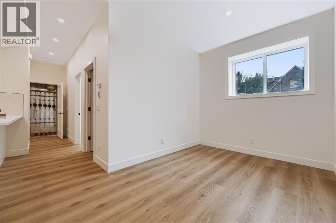
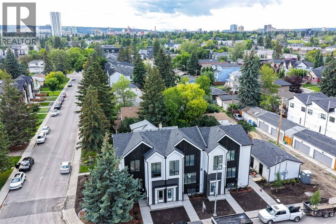
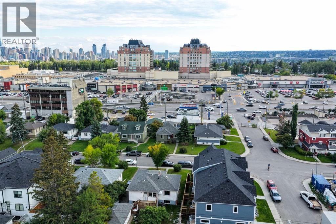
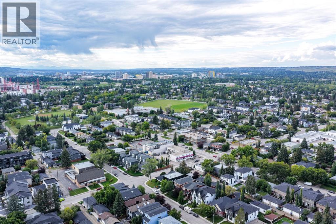
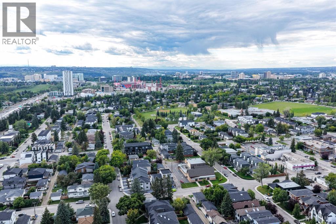
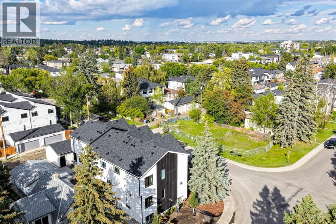
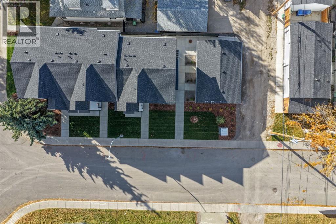
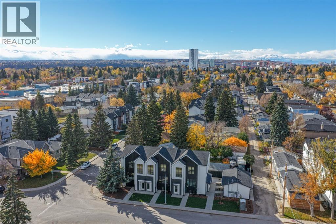
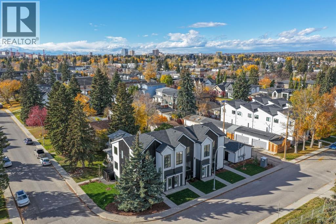
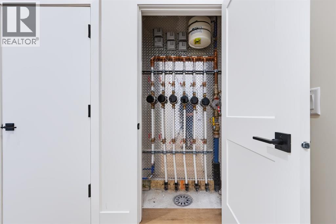
This STUNNING and ELEGANT home in sought after Capitol Hill combines modern design and luxury living. No attention to detail was missed and no expenses were spared while constructing this BEAUTIFUL home. The grand entrance welcomes you into this BRIGHT and OPEN CONCEPT home—perfect for living and ENTERTAINING. The GOURMET kitchen is a chef’s DREAM, complete with a massive eating bar with ample seating, STAINLESS STEEL appliances, QUARTZ countertops, plenty of cabinets and counter space, and a large dining area. The spacious living room features a cozy FIREPLACE. Upstairs, you will find a primary suite with a walk-in closet, and exquisite spa inspired EN SUITE boasting an oversized shower and double vanities. Two additional bedrooms, another bathroom, and laundry complete the top floor. There is a SEPARATE EXTERIOR ENTRANCE with a wide staircase and only 8 stairs to lead to the LEGAL basement SUITE. The oversized windows and 9ft ceilings allow for plenty of natural light to flow through making this one of the BEST SUITES available. The layout is both functional and practical featuring a large kitchen with an eating bar with ample seating,QUARTZ Countertops , STAINLESS STEEL appliances and a dining area. There is also a spacious living room ,bedroom bathroom and each unit has their own laundry. There is also a Single detached GARAGE . A few additional features include CENTRAL AC, hot water on demand, Lux triple pane windows, concrete wall between units, Gypcrete on main floor sound barrier The central inner city location is unbeatable, walking distance to playgrounds, schools, restaurants, and coffee shops, LRT, Sait and just minutes to Downtown and U of C Don’t miss out on the opportunity to own this comfortable and elegant home and well built home at an exceptional price! (id:67348)
What did homes near this one actually sell for?
The asking price is only half the story. I'll send you recent sold prices in Capitol Hill so you can see how this home compares. Free, no obligation.
Details
- Storeys
- 2
- Bedrooms above / below grade
- 3 / 1
- Basement
- Finished, Full, Separate entrance, Suite
- Parking
- Detached Garage · 1 spaces
- Heating
- Forced air, In Floor Heating, Natural gas
- Cooling
- Central air conditioning
- Fireplaces
- 1
- Flooring
- Vinyl Plank
- Appliances
- Dishwasher, Stove, Oven, Microwave, Washer & Dryer
- Exterior
- Concrete, Aluminum siding
- Construction
- Poured concrete, Wood frame
- Foundation
- Poured Concrete
- Lot features
- See remarks, No Animal Home, No Smoking Home, Level
- Community features
- Pets Allowed
- Condo / HOA fee
- $320 monthly
- Fee includes
- Common Area Maintenance, Interior Maintenance, Insurance
- Zoning
- R-CG
- Title
- Condo/Strata
Rooms
| Room | Level | Size |
|---|---|---|
| 2pc Bathroom | Main level | 5.00 Ft x 5.00 Ft |
| Den | Main level | 9.17 Ft x 13.25 Ft |
| Dining room | Main level | 9.92 Ft x 13.25 Ft |
| Kitchen | Main level | 13.67 Ft x 8.67 Ft |
| Living room | Main level | 11.42 Ft x 13.42 Ft |
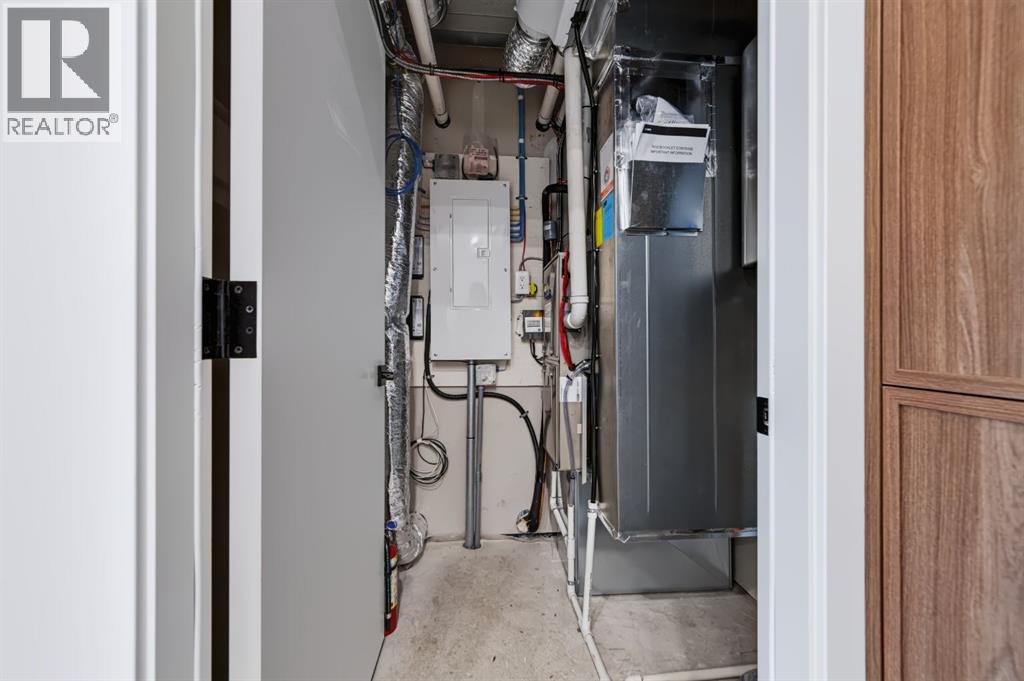
| Furnace | Main level | 5.00 Ft x 5.17 Ft |
| 4pc Bathroom | Second level | 8.42 Ft x 4.83 Ft |
| 4pc Bathroom | Second level | 8.42 Ft x 4.92 Ft |
| Bedroom | Second level | 13.58 Ft x 13.17 Ft |
| Bedroom | Second level | 9.08 Ft x 9.17 Ft |
| Primary Bedroom | Second level | 9.67 Ft x 13.25 Ft |
| 4pc Bathroom | Basement | 4.92 Ft x 8.83 Ft |
| Bedroom | Basement | 11.58 Ft x 8.83 Ft |
| Kitchen | Basement | 17.33 Ft x 8.83 Ft |
| Living room | Basement | 8.83 Ft x 12.42 Ft |
More homes like this
The trademarks REALTOR®, REALTORS®, and the REALTOR® logo are controlled by The Canadian Real Estate Association (CREA) and identify real estate professionals who are members of CREA. The trademarks MLS®, Multiple Listing Service® and the associated logos are owned by CREA and identify the quality of services provided by real estate professionals who are members of CREA. This listing content has been provided through REALTOR.ca DDF® and is deemed reliable but is not guaranteed accurate by CREA or Cooper Holm. The information is not intended to solicit buyers or sellers currently under contract. Listing updated November 22, 2026.