



60 Everoak Close SW

About this home
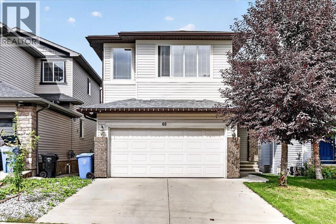
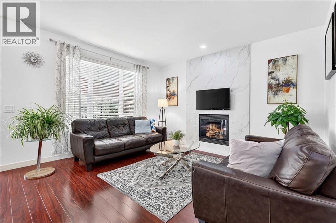
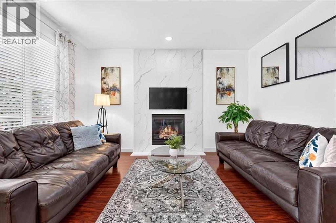
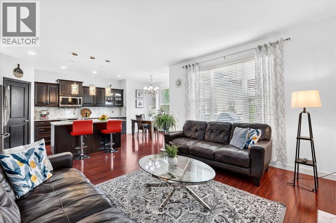
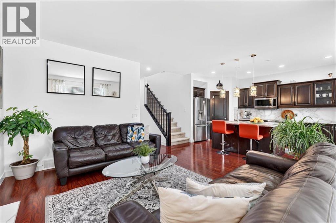
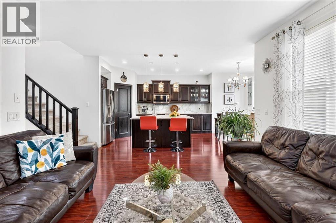
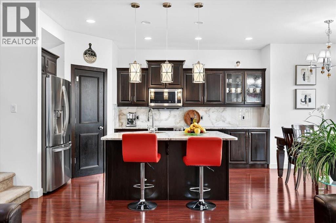
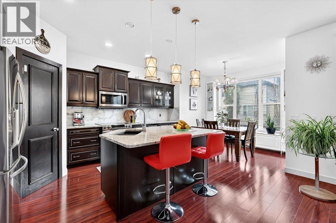
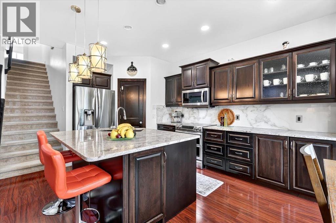
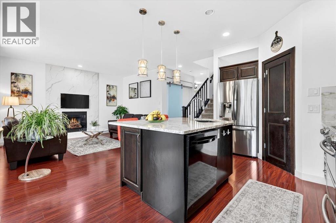
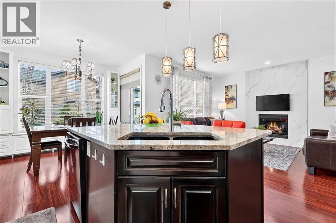
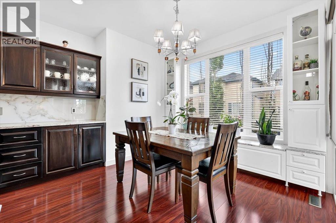
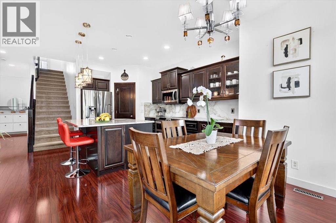
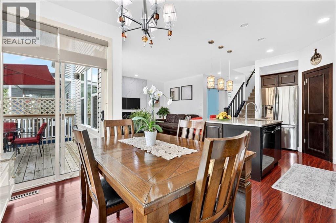
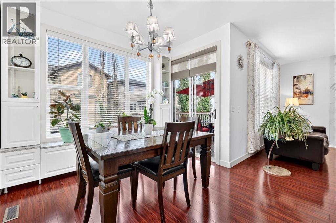
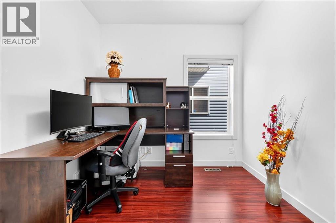
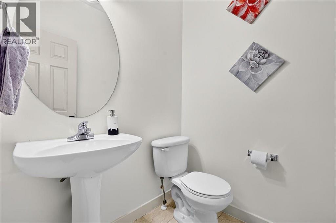
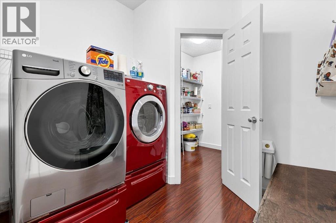
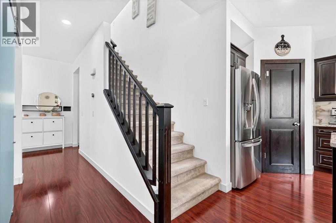
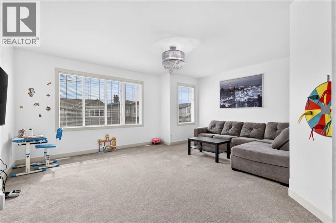
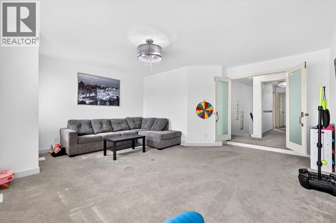
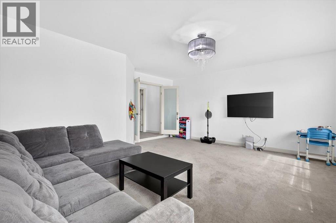
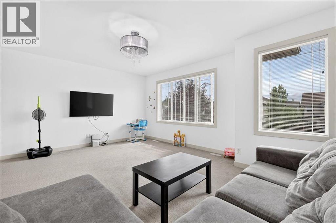
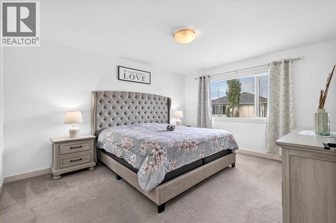
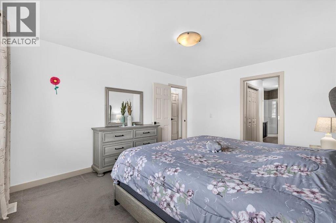
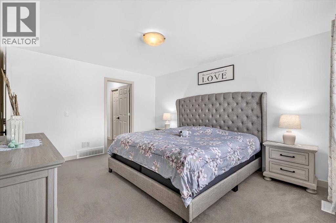
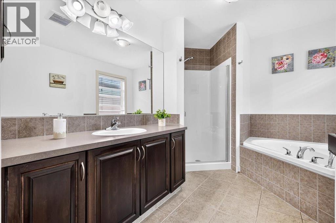
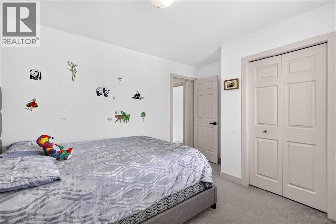
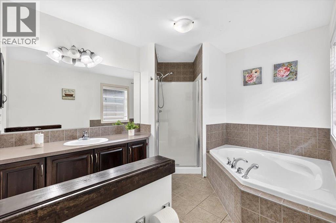
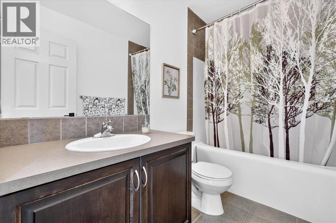
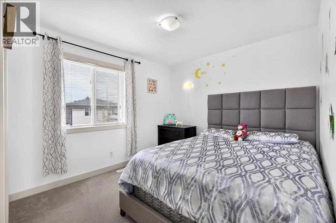
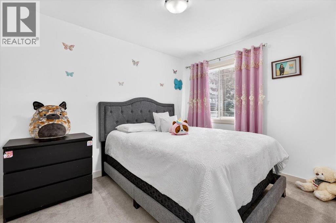
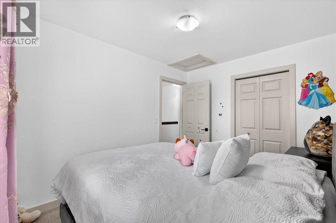
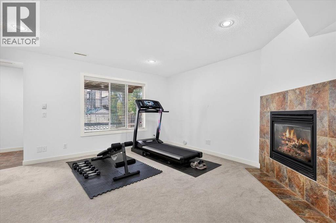
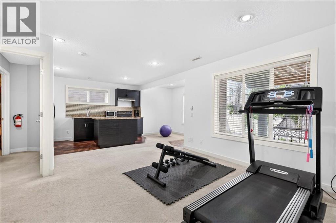
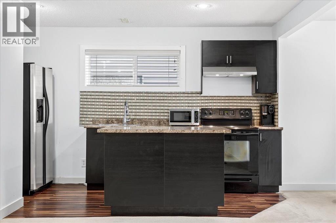
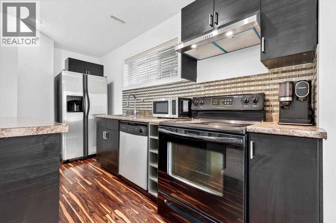
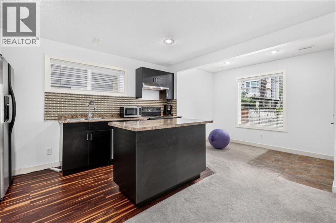
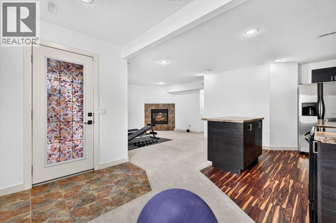
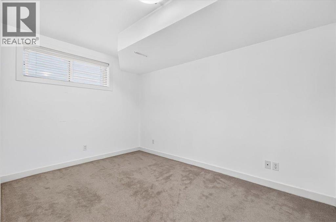
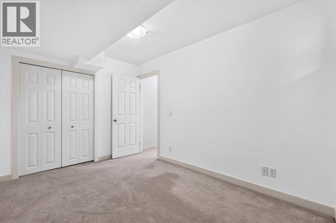
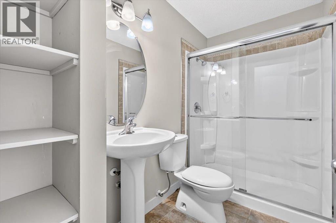
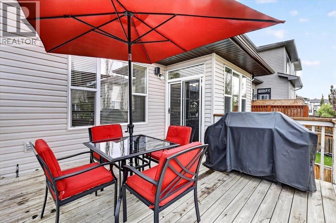
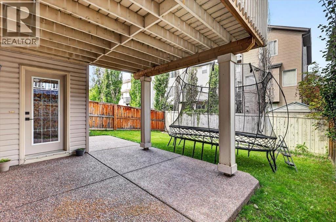
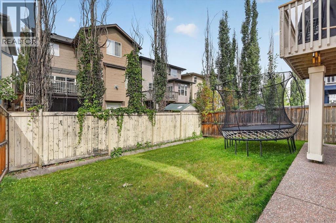
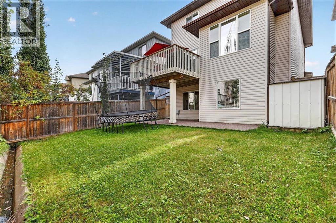
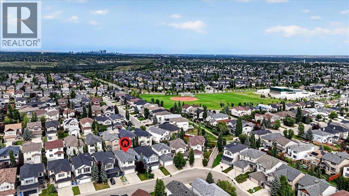
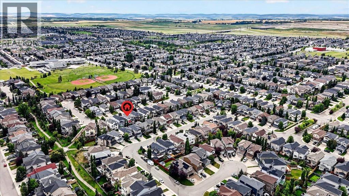
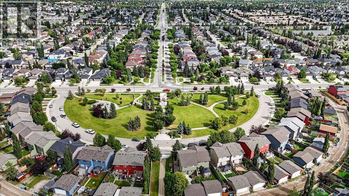
Welcome home to this beautiful two-storey property perfectly situated in the sought-after community of Evergreen. From the moment you step inside, you will love the functional open-concept layout, where expansive windows flood the main floor with vibrant natural light. Beautiful hardwood flooring flows throughout the main living spaces, highlighting a warm and inviting living room complete with its own cozy gas fireplace. The adjacent well-appointed kitchen is crafted for everyday living and effortless entertaining, featuring rich espresso cabinetry, sleek granite countertops, a central sit-up island, stainless steel appliances, and a convenient walk-through pantry. The main level also includes a dedicated home office—ideal for remote work—alongside main-floor laundry and a conveniently located half bath.Upstairs, a spacious bonus room provides the perfect spot for family movie nights or a relaxing retreat. The primary bedroom serves as your personal oasis, complete with a 4-piece ensuite that includes a corner soaker tub. Two additional bright bedrooms and another full 4-piece bathroom round out the upper level.The fully finished walk-out basement adds incredible versatility to the home, featuring a separate entrance and a full kitchen that can easily serve as an illegal suite—ideal for visiting extended family, a nanny suite, or multi-generational living. This bright living space also includes a massive family/rec room warmed by a second gas fireplace, a fourth bedroom, and a stylish 3-piece bath.Thoughtful extras throughout the property elevate your daily comfort and convenience, including a new hot water tank, central vacuum system and an installed water softener. Outside, your private backyard boasts a durable exposed aggregate concrete pad and an underground sprinkler irrigation system to keep the lawn lush with minimal effort.To top it all off, this home boasts an unbeatable location just a four-minute walk to neighbourhood schools and playgrounds, with q uick, easy access to major commuter routes. Book your private tour today, don't miss out on this exceptional Buy ! (id:67348)
Schools, lake and park access, and what homes here really sell for. Read my Evergreen community guide →
What did homes near this one actually sell for?
The asking price is only half the story. I'll send you recent sold prices in Evergreen so you can see how this home compares. Free, no obligation.
Details
- Storeys
- 2
- Bedrooms above / below grade
- 3 / 1
- Basement
- Finished, Full, Walk out
- Parking
- Attached Garage · 4 spaces
- Heating
- Forced air, Natural gas, Other
- Cooling
- Central air conditioning
- Fireplaces
- 2
- Flooring
- Hardwood, Carpeted, Ceramic Tile
- Appliances
- Refrigerator, Range - Electric, Dishwasher, Microwave Range Hood Combo, Window Coverings, Washer & Dryer
- Exterior
- Brick, Vinyl siding
- Foundation
- Poured Concrete
- Lot
- 344.00 · 344 square meters
- Lot features
- PVC window, No Animal Home, No Smoking Home
- Property taxes
- $5,163 (2026)
- Zoning
- R-G
- Title
- Freehold
Rooms
| Room | Level | Size |
|---|---|---|
| Living room | Main level | 14.00 Ft x 14.92 Ft |
| Kitchen | Main level | 9.08 Ft x 9.92 Ft |
| Dining room | Main level | 9.92 Ft x 10.25 Ft |
| Office | Main level | 8.75 Ft x 8.92 Ft |
| Laundry room | Main level | 5.08 Ft x 8.00 Ft |
| 2pc Bathroom | Main level | 5.00 Ft x 5.08 Ft |
| Bonus Room | Upper Level | 17.42 Ft x 17.92 Ft |
| Primary Bedroom | Upper Level | 11.92 Ft x 14.50 Ft |
| 4pc Bathroom | Upper Level | 8.33 Ft x 10.75 Ft |
| Bedroom | Upper Level | 9.75 Ft x 10.25 Ft |
| Bedroom | Upper Level | 8.75 Ft x 11.00 Ft |
| 4pc Bathroom | Upper Level | 4.92 Ft x 8.75 Ft |
| Family room | Lower level | 14.00 Ft x 16.67 Ft |
| Bedroom | Lower level | 8.50 Ft x 12.00 Ft |
| Other | Lower level | 6.00 Ft x 9.92 Ft |
| 3pc Bathroom | Lower level | 4.92 Ft x 8.58 Ft |
More homes like this
The trademarks REALTOR®, REALTORS®, and the REALTOR® logo are controlled by The Canadian Real Estate Association (CREA) and identify real estate professionals who are members of CREA. The trademarks MLS®, Multiple Listing Service® and the associated logos are owned by CREA and identify the quality of services provided by real estate professionals who are members of CREA. This listing content has been provided through REALTOR.ca DDF® and is deemed reliable but is not guaranteed accurate by CREA or Cooper Holm. The information is not intended to solicit buyers or sellers currently under contract. Listing updated September 9, 2026.