



14211 Parkland Boulevard SE

About this home
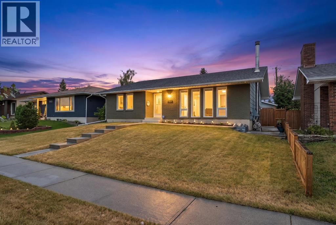
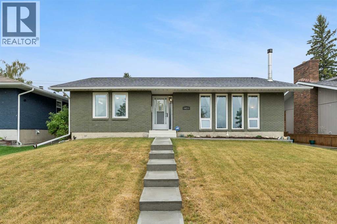
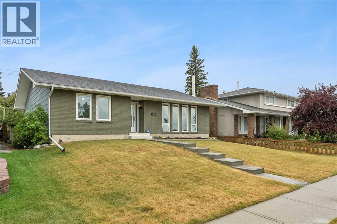
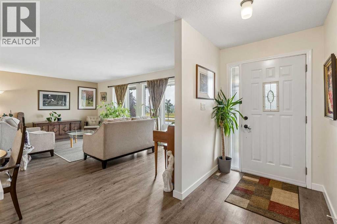
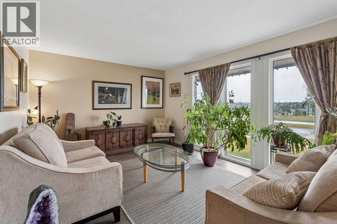
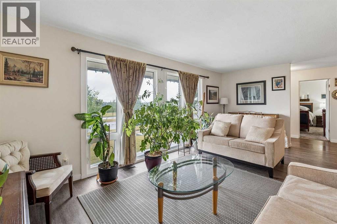
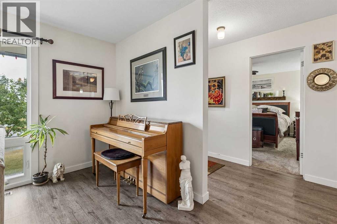
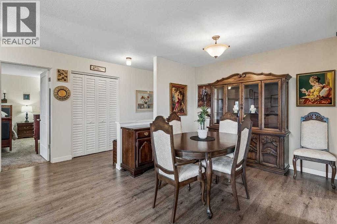
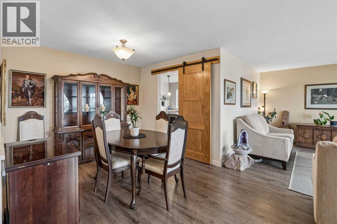
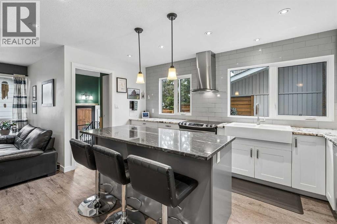
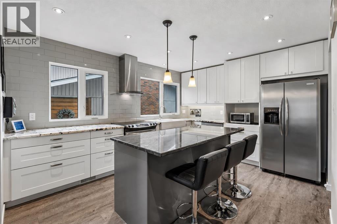
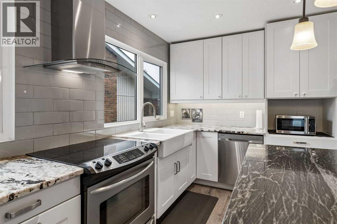
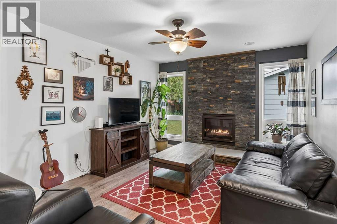
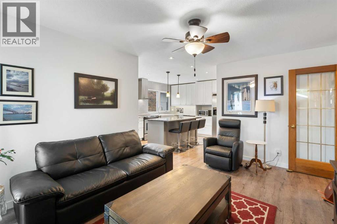
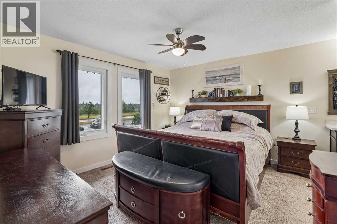
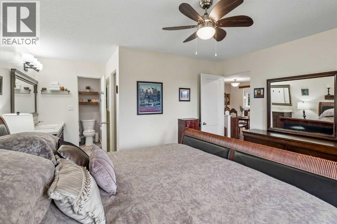
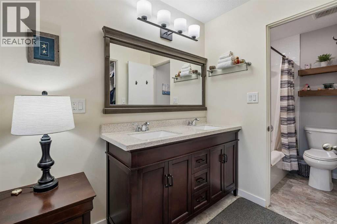
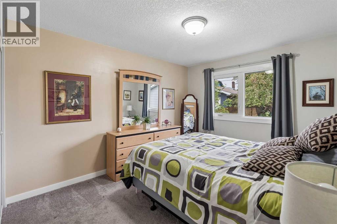
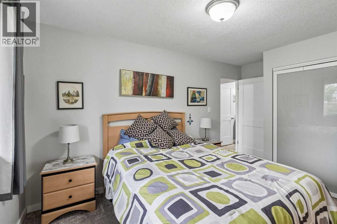
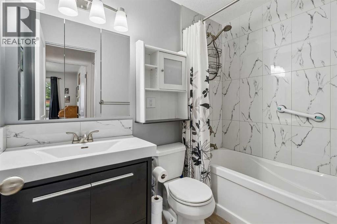
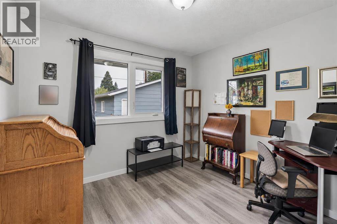
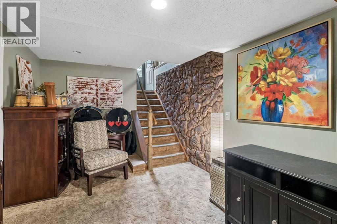
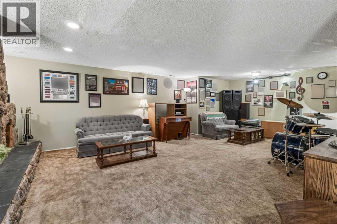
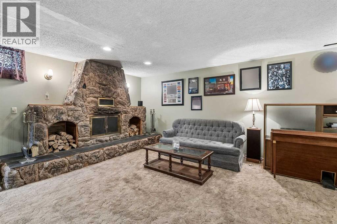
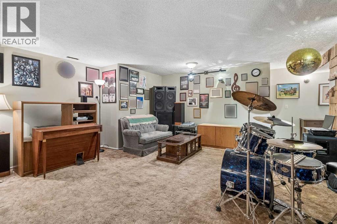
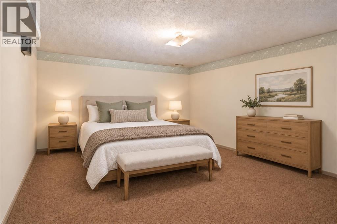
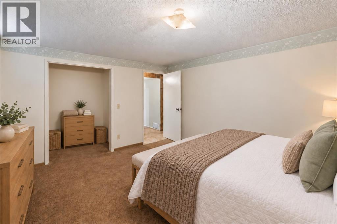
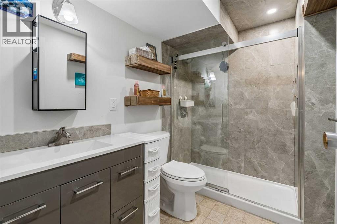
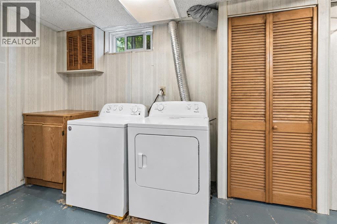
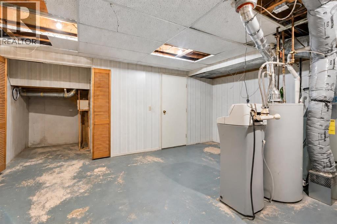
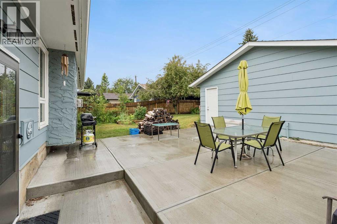
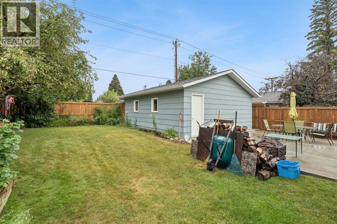
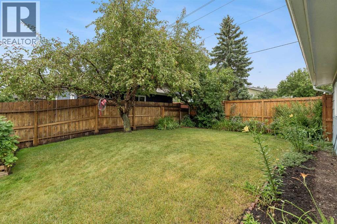
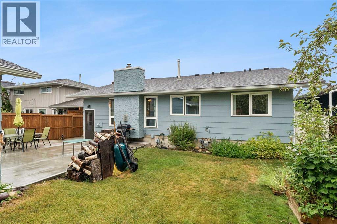
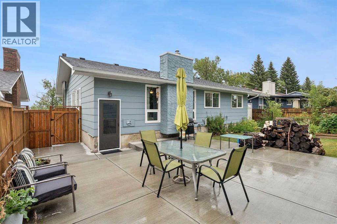
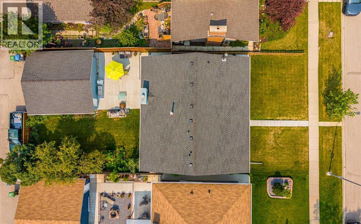
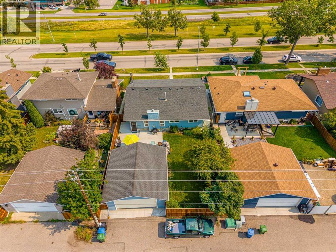
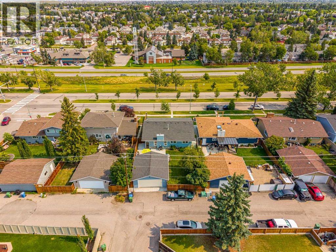
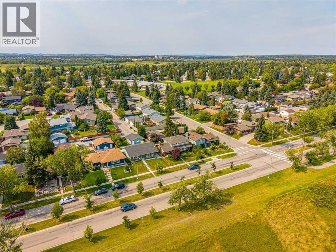
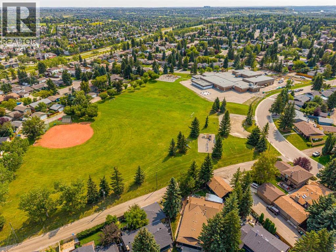
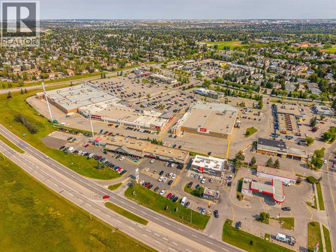
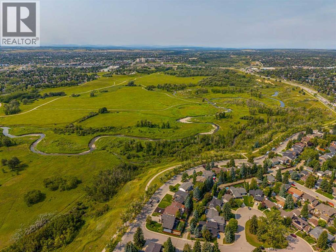
There’s a reason people wait for the right home in Parkland, and this is exactly the kind of property they’re waiting for. Set on a large, mature lot along Parkland Boulevard, this updated bungalow brings together something increasingly hard to find: space, character, thoughtful improvements and a location that has stood the test of time. Inside, the main floor has been extensively updated with a refreshed kitchen, modern bathrooms and finishes that make the home feel current while keeping the warmth that makes a bungalow feel like home. Three bedrooms and two bathrooms upstairs are joined by comfortable living and dining spaces designed for real life, not just listing photos. Downstairs, the fully developed basement adds another bedroom, full bathroom, a wood-burning fireplace, generous recreation space, storage and utility areas, with plenty of room to keep its character or make it completely your own. Outside, the oversized lot gives you the breathing room newer communities simply don’t offer, along with a double detached garage and all the benefits of an established neighbourhood. Updated where it counts, full of personality where it matters, and sitting on the kind of land they just don’t make more of. This is Parkland, and this one is worth seeing in person. (id:67348)
Schools, lake and park access, and what homes here really sell for. Read my Parkland community guide →
What did homes near this one actually sell for?
The asking price is only half the story. I'll send you recent sold prices in Parkland so you can see how this home compares. Free, no obligation.
Details
- Style
- Bungalow
- Storeys
- 1
- Bedrooms above / below grade
- 3 / 1
- Basement
- Finished, Full
- Parking
- Detached Garage · 2 spaces
- Heating
- Forced air
- Cooling
- None
- Fireplaces
- 2
- Flooring
- Tile, Carpeted, Vinyl Plank
- Appliances
- Washer, Refrigerator, Dishwasher, Range, Dryer, Hood Fan, Window Coverings, Garage door opener
- Exterior
- Brick
- Construction
- Wood frame
- Foundation
- Poured Concrete
- Lot
- 580.00 · 580 square meters
- Lot features
- Back lane
- Property taxes
- $5,409 (2026)
- Zoning
- R-C1
- Title
- Freehold
Rooms
| Room | Level | Size |
|---|---|---|
| 4pc Bathroom | Main level | 4.92 Ft x 7.83 Ft |
| 5pc Bathroom | Main level | 10.67 Ft x 4.92 Ft |
| Bedroom | Main level | 14.58 Ft x 10.08 Ft |
| Bedroom | Main level | 11.00 Ft x 9.83 Ft |
| Dining room | Main level | 8.17 Ft x 9.92 Ft |
| Family room | Main level | 14.50 Ft x 11.33 Ft |
| Foyer | Main level | 10.17 Ft x 5.17 Ft |
| Kitchen | Main level | 14.33 Ft x 11.08 Ft |
| Living room | Main level | 12.17 Ft x 20.33 Ft |
| Primary Bedroom | Main level | 11.33 Ft x 13.25 Ft |
| 3pc Bathroom | Basement | 5.50 Ft x 8.58 Ft |
| Bedroom | Basement | 14.92 Ft x 11.83 Ft |
| Recreational, Games room | Basement | 28.67 Ft x 25.67 Ft |
| Storage | Basement | 10.08 Ft x 10.42 Ft |
| Furnace | Basement | 17.00 Ft x 20.50 Ft |
More homes like this
The trademarks REALTOR®, REALTORS®, and the REALTOR® logo are controlled by The Canadian Real Estate Association (CREA) and identify real estate professionals who are members of CREA. The trademarks MLS®, Multiple Listing Service® and the associated logos are owned by CREA and identify the quality of services provided by real estate professionals who are members of CREA. This listing content has been provided through REALTOR.ca DDF® and is deemed reliable but is not guaranteed accurate by CREA or Cooper Holm. The information is not intended to solicit buyers or sellers currently under contract. Listing updated November 22, 2026.