



118 Citadel Meadow Gardens NW

About this home
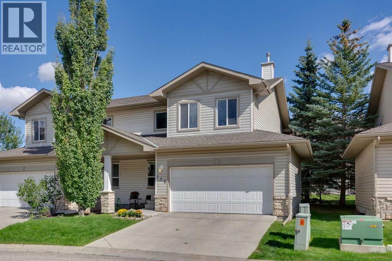
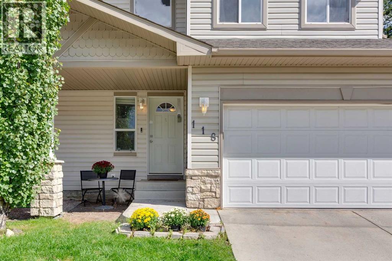
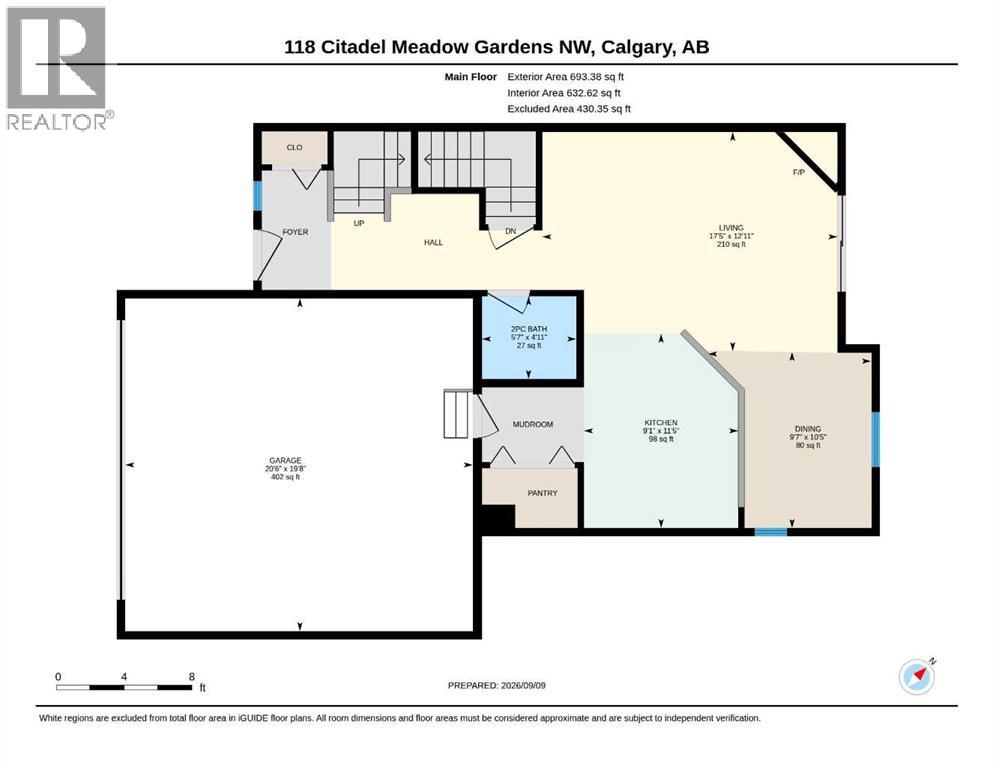
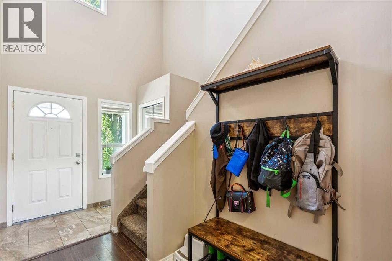
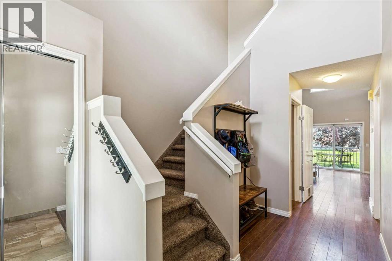
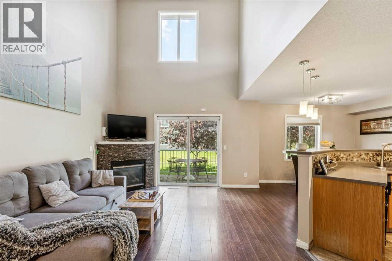
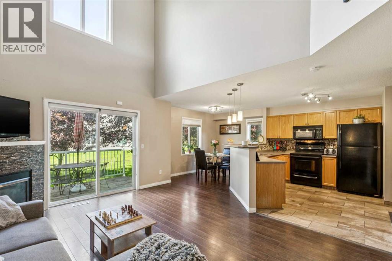
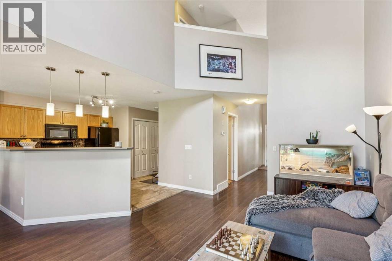
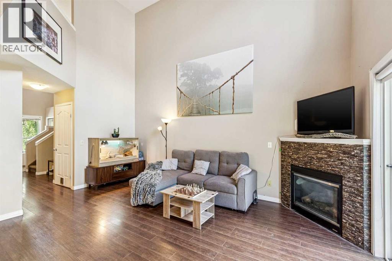
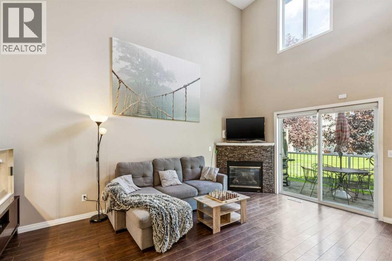
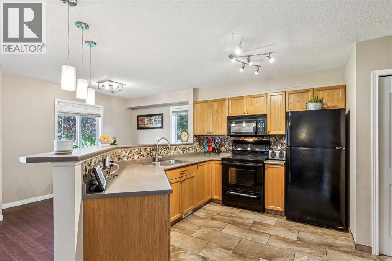
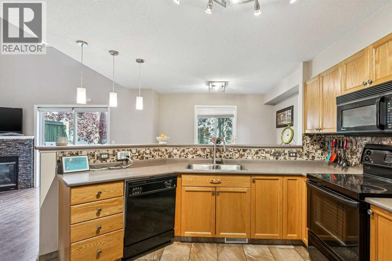
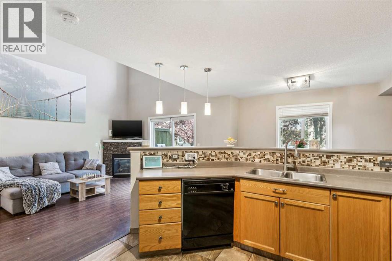
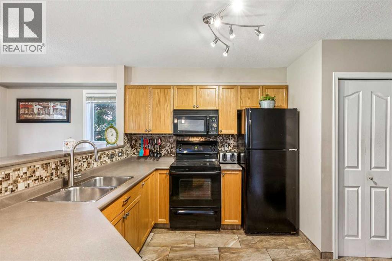
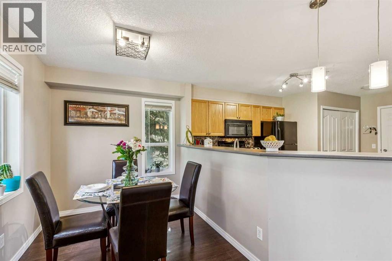
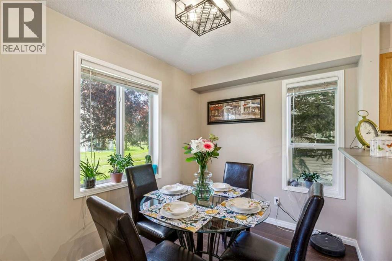
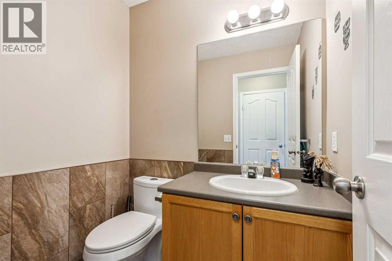
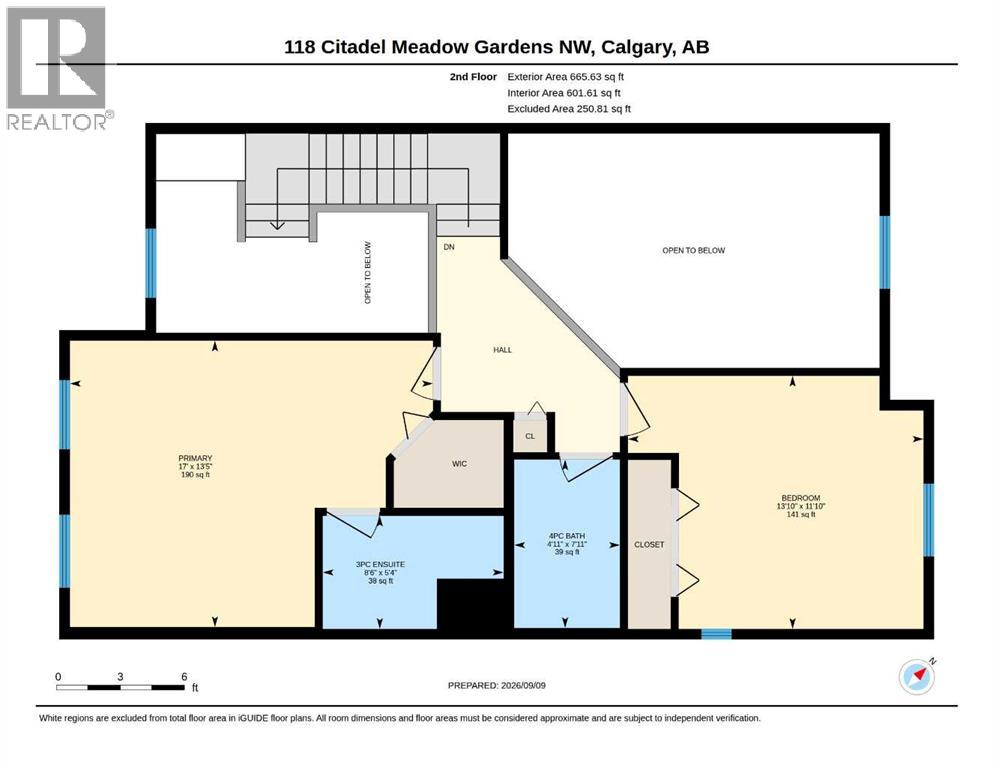
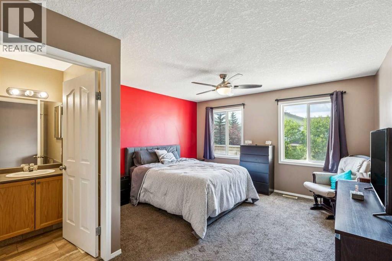
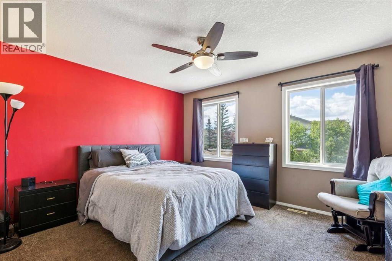
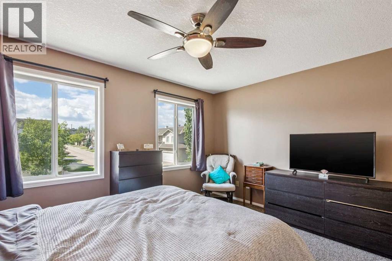
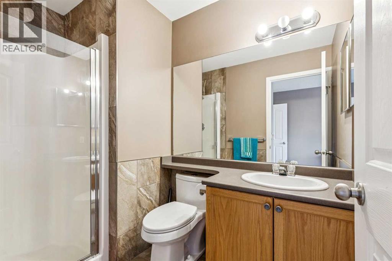
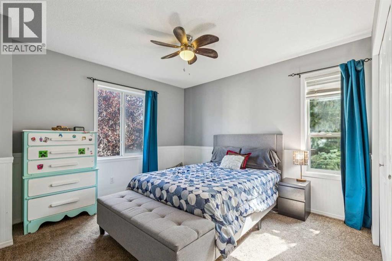
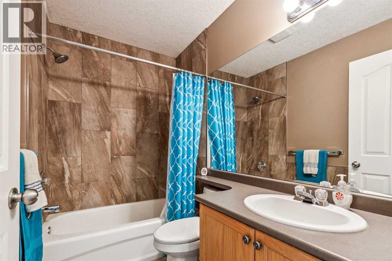
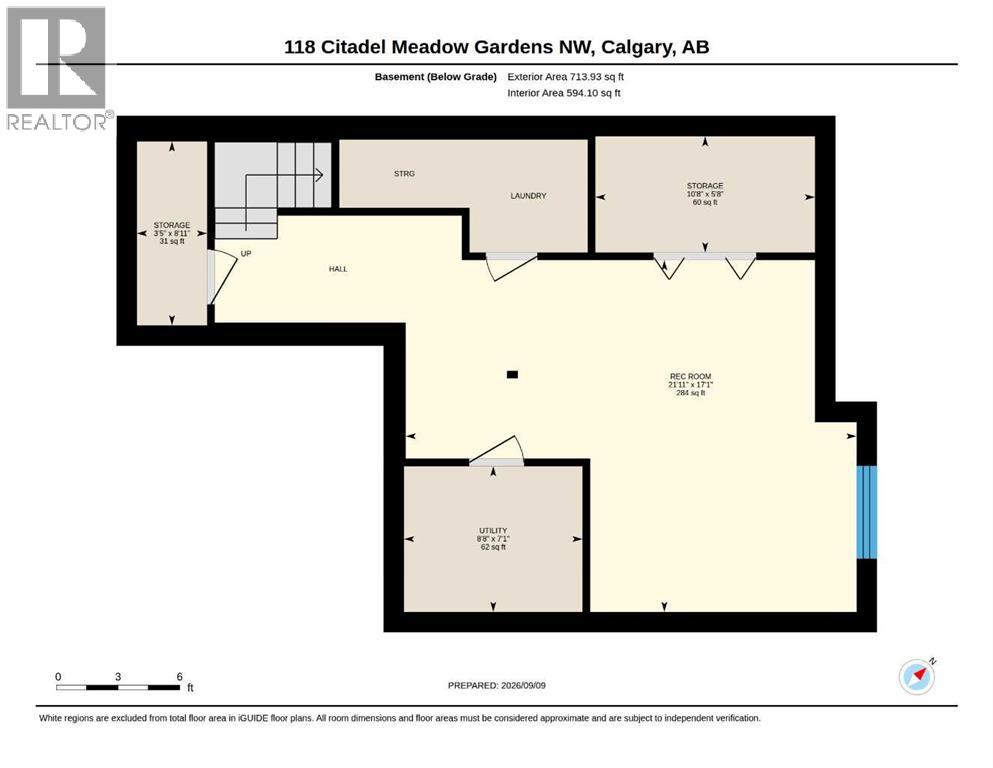
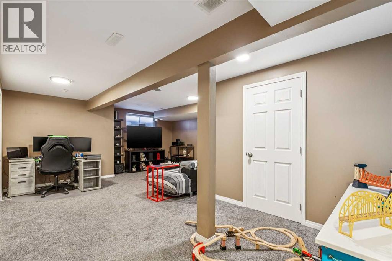
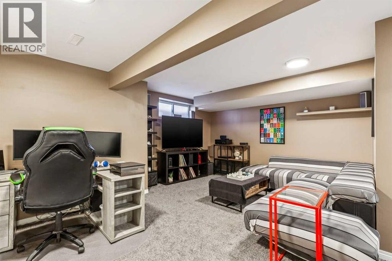
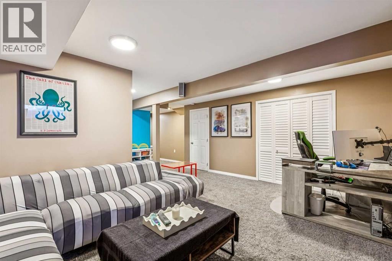
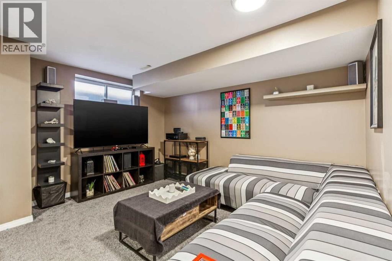
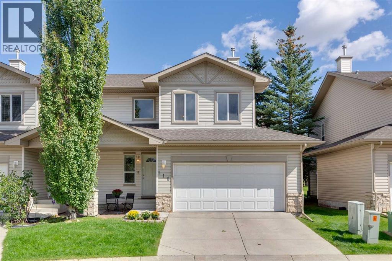
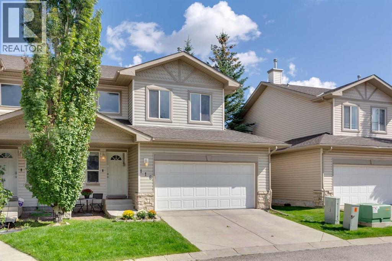
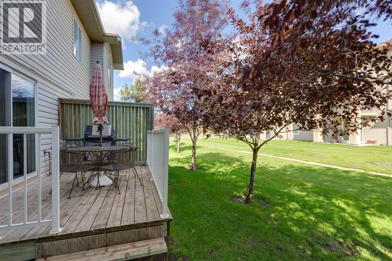
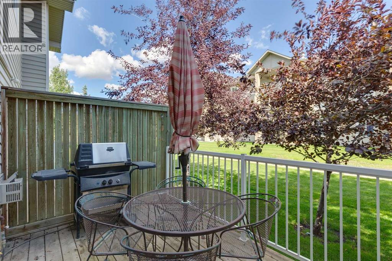
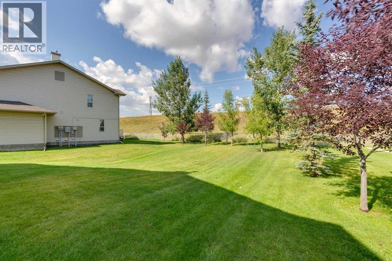
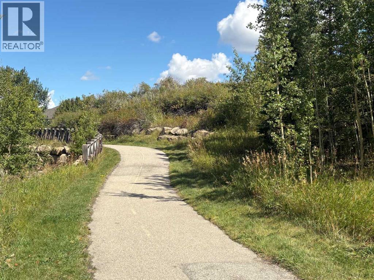
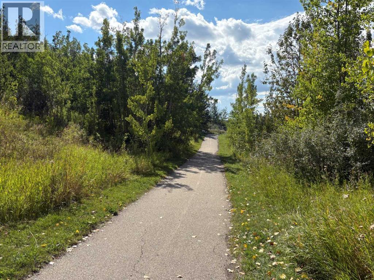
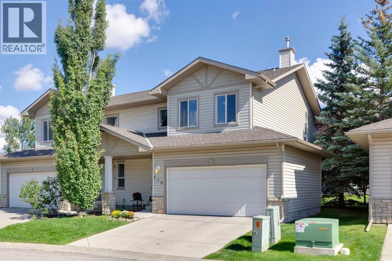
Welcome to 118 Citadel Meadow Gardens NW, a bright and spacious semi-detached two-storey offering a DOUBLE ATTACHED GARAGE, dramatic vaulted spaces, and a fantastic location in the established community of Citadel.Step inside to an impressive soaring front entry, open to the second storey and setting the tone for the bright, open feel throughout the home. Continue toward the back where the main living areas come together beneath another stunning two-storey ceiling. The spacious living room is anchored by a cozy fireplace, while the adjoining formal dining area provides plenty of room for family dinners and entertaining. The kitchen is conveniently connected to the living space with a raised eating bar, keeping it open and social while still providing separation from the main entertaining areas. A convenient 2-piece powder room completes the main floor.Upstairs, the primary bedroom offers a comfortable private retreat with a walk-in closet and 3-piece ensuite. A generous second bedroom is located near an additional 4-piece bathroom, creating an ideal setup for family, guests, or a home office.The finished basement adds plenty of flexible living space with a HUGE recreation room ready to adapt to your needs — TV and movie room, games area, home office, gym, playroom, or a combination of them all. Multiple storage areas throughout the lower level provide plenty of room to keep everything organized.Outside, enjoy a quiet Citadel location with easy access to the community’s extensive walking paths and TWO SCHOOLS right nearby. Shopping, transit, parks, and everyday amenities are all within easy reach, while the double attached garage adds the convenience Calgary buyers are looking for.A versatile home with impressive ceiling heights, plenty of living space, and an excellent NW Calgary location — get in and see 118 Citadel Meadow Gardens today! (id:67348)
What did homes near this one actually sell for?
The asking price is only half the story. I'll send you recent sold prices in Citadel so you can see how this home compares. Free, no obligation.
Details
- Storeys
- 2
- Bedrooms above / below grade
- 2 / 0
- Basement
- Finished, Full
- Parking
- Attached Garage · 4 spaces
- Heating
- Forced air, Natural gas, Central heating
- Cooling
- None
- Fireplaces
- 1
- Flooring
- Laminate, Carpeted, Ceramic Tile
- Appliances
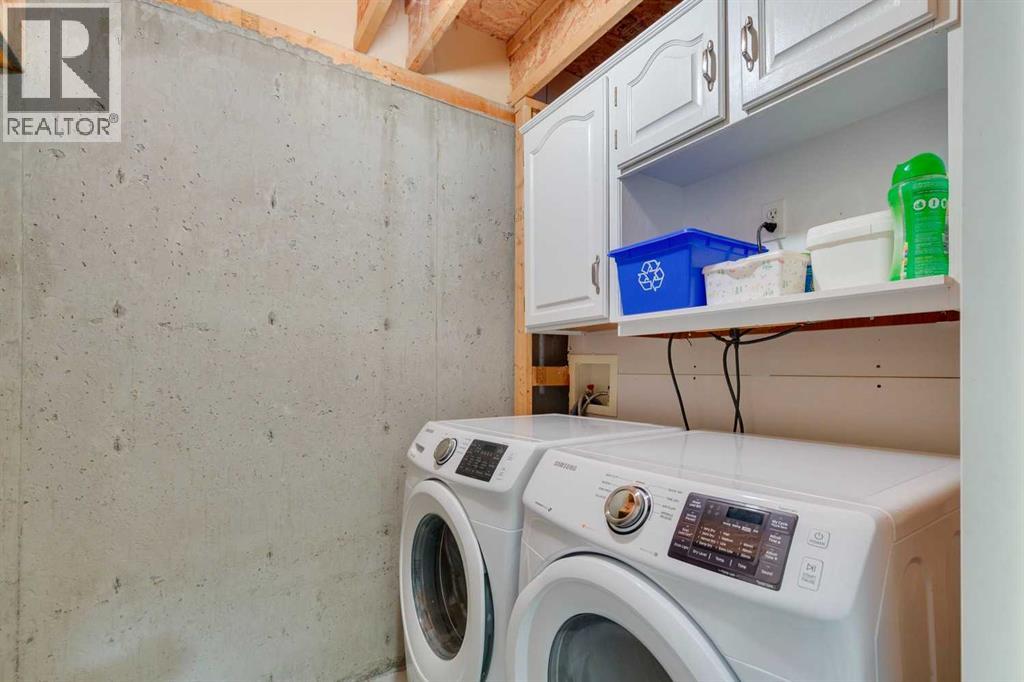
- Washer, Refrigerator, Range - Electric, Dishwasher, Dryer, Garburator, Microwave Range Hood Combo, Window Coverings, Garage door opener
- Exterior
- Vinyl siding
- Construction
- Wood frame
- Foundation
- Poured Concrete
- Lot features
- Other, PVC window, Level, Gas BBQ Hookup, Parking
- Community features
- Pets Allowed With Restrictions
- Condo / HOA fee
- $445 monthly
- Fee includes
- Common Area Maintenance, Property Management, Waste Removal, Ground Maintenance, Insurance, Condominium Amenities, Parking, Reserve Fund Contributions
- Property taxes
- $3,158 (2026)
- Zoning
- M-C1 d75
- Title
- Condo/Strata
Rooms
| Room | Level | Size |
|---|---|---|
| Kitchen | Main level | 9.08 Ft x 11.42 Ft |
| Living room | Main level | 12.92 Ft x 17.42 Ft |
| Dining room | Main level | 9.58 Ft x 10.42 Ft |
| 2pc Bathroom | Main level | 4.92 Ft x 5.58 Ft |
| Primary Bedroom | Upper Level | 13.42 Ft x 17.00 Ft |
| 3pc Bathroom | Upper Level | 5.33 Ft x 8.50 Ft |
| Bedroom | Upper Level | 11.83 Ft x 13.83 Ft |
| 4pc Bathroom | Upper Level | 4.92 Ft x 7.92 Ft |
| Recreational, Games room | Basement | 17.08 Ft x 21.92 Ft |
| Furnace | Basement | 7.08 Ft x 8.67 Ft |
| Storage | Basement | 5.67 Ft x 10.67 Ft |
| Storage | Basement | 3.42 Ft x 8.92 Ft |
More homes like this
The trademarks REALTOR®, REALTORS®, and the REALTOR® logo are controlled by The Canadian Real Estate Association (CREA) and identify real estate professionals who are members of CREA. The trademarks MLS®, Multiple Listing Service® and the associated logos are owned by CREA and identify the quality of services provided by real estate professionals who are members of CREA. This listing content has been provided through REALTOR.ca DDF® and is deemed reliable but is not guaranteed accurate by CREA or Cooper Holm. The information is not intended to solicit buyers or sellers currently under contract. Listing updated October 26, 2026.