



403 Hendon Drive NW

About this home
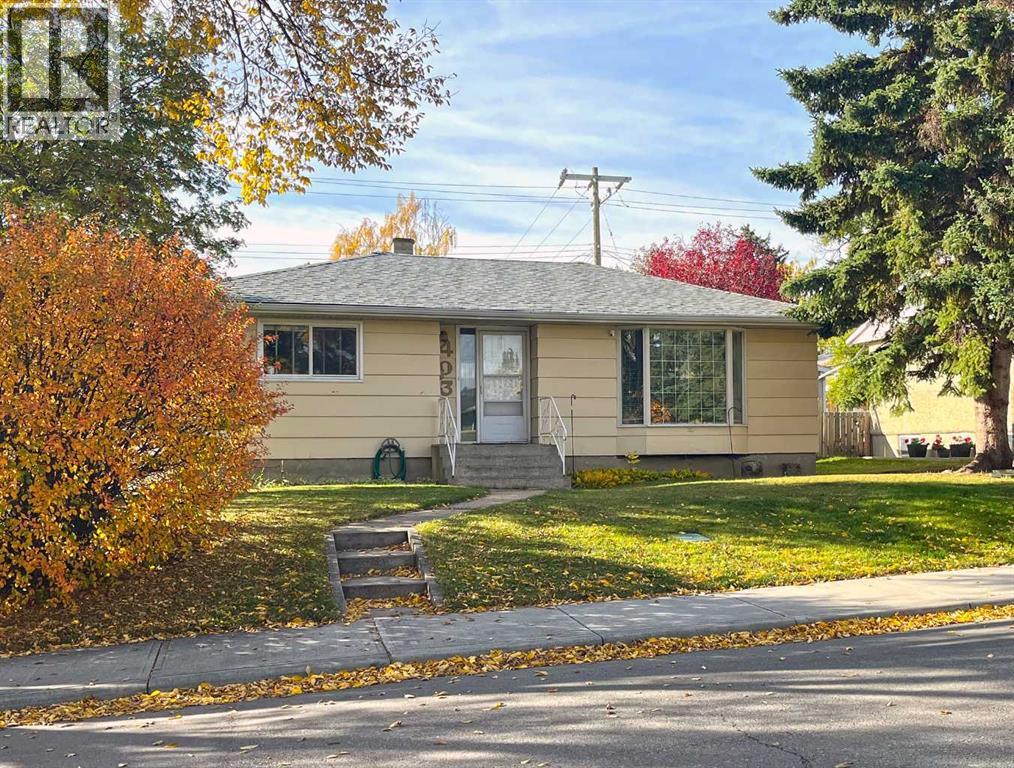
LAND VALUE!!! Builder alert on this 55x100ft lot in this 1950s bungalow in Highwood. Large flat lot. Home has 2 bedrooms on main & 2 bedrooms in basement, oversized 2 car detached garage + extra parking pad. Excellent opportunity for a builder or redevelopment. Walking distance to Highwood Outdoor Pool & 3 schools (Highwood Elementary, Foundations for the Future Charter Academy & Colonel Irvine Junior High). Quick access to Northmount Drive, 14th Street & McKnight Blvd to take you to Confederation & Nose Hill parks, the Winter Club, airport & downtown. NOTE: please do not disturb tenants, no access to the property. (id:67348)
What did homes near this one actually sell for?
The asking price is only half the story. I'll send you recent sold prices in Highwood so you can see how this home compares. Free, no obligation.
Details
- Style
- Bungalow
- Storeys
- 1
- Bedrooms above / below grade
- 2 / 2
- Basement
- Finished, Full
- Parking
- Detached Garage · 5 spaces
- Heating
- Forced air, Natural gas
- Cooling
- None
- Flooring
- Hardwood, Carpeted, Linoleum
- Appliances
- See remarks
- Exterior
- Wood siding
- Construction
- Wood frame
- Foundation
- Poured Concrete
- Lot
- 511.00 · 511 square meters
- Lot features
- Back lane
- Property taxes
- $3,754 (2026)
- Zoning
- R-CG
- Title
- Freehold
Rooms
| Room | Level | Size |
|---|---|---|
| 4pc Bathroom | Main level | |
| Living room | Main level | 11.42 Ft x 16.67 Ft |
| Dining room | Main level | 8.86 Ft x 8.86 Ft |
| Kitchen | Main level | 9.84 Ft x 9.84 Ft |
| Primary Bedroom | Main level | 9.50 Ft x 12.75 Ft |
| Bedroom | Main level | 8.86 Ft x 10.42 Ft |
| Bedroom | Basement | 9.84 Ft x 9.84 Ft |
| Bedroom | Basement | 9.84 Ft x 9.84 Ft |
| Laundry room | Basement |
More homes like this
The trademarks REALTOR®, REALTORS®, and the REALTOR® logo are controlled by The Canadian Real Estate Association (CREA) and identify real estate professionals who are members of CREA. The trademarks MLS®, Multiple Listing Service® and the associated logos are owned by CREA and identify the quality of services provided by real estate professionals who are members of CREA. This listing content has been provided through REALTOR.ca DDF® and is deemed reliable but is not guaranteed accurate by CREA or Cooper Holm. The information is not intended to solicit buyers or sellers currently under contract. Listing updated November 11, 2026.