



92 Evansfield Place NW

About this home
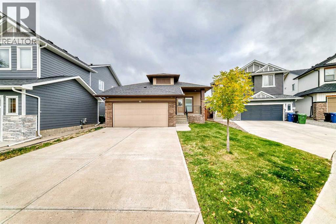
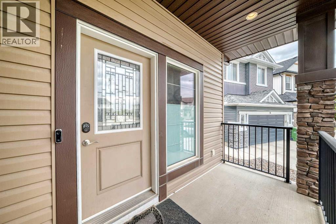
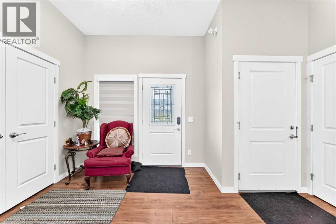
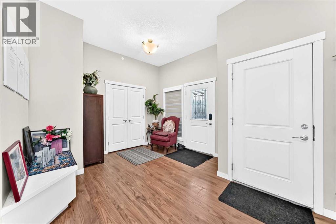
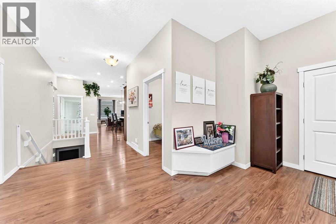
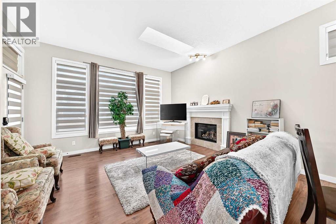
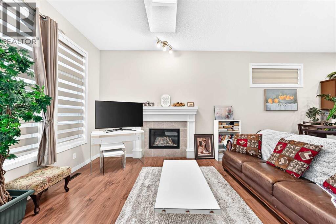
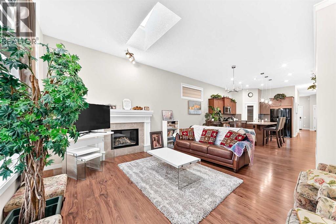
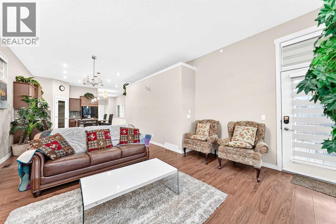
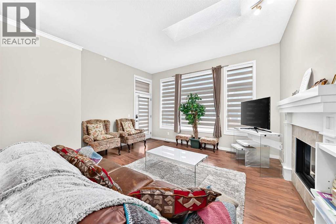
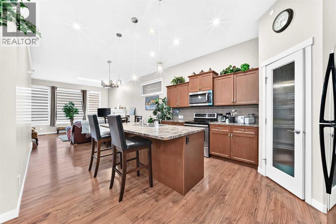
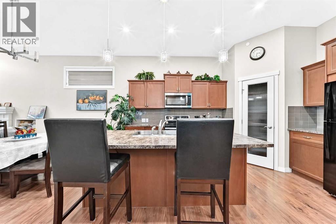
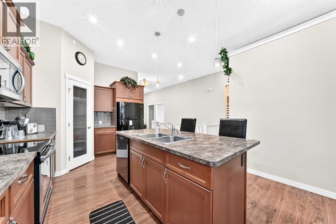
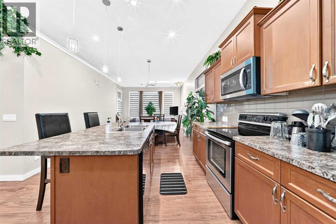
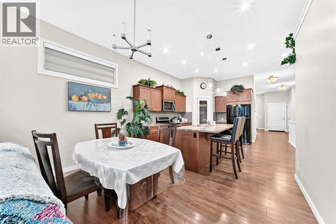
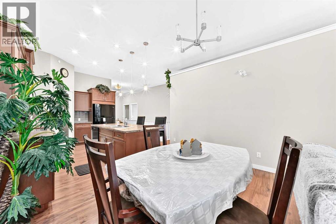
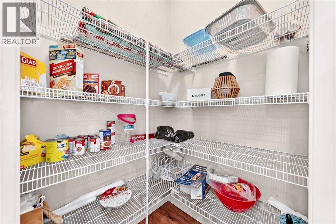
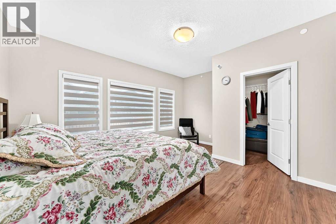
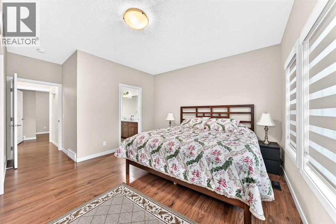
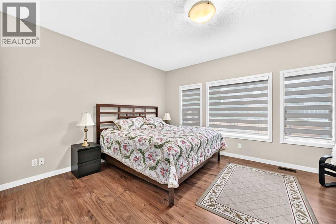
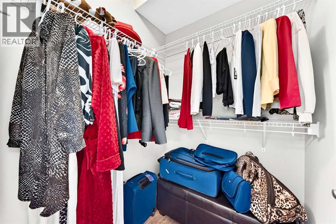
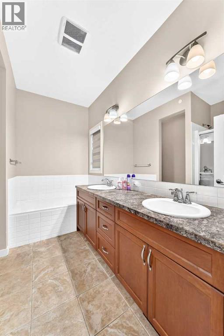
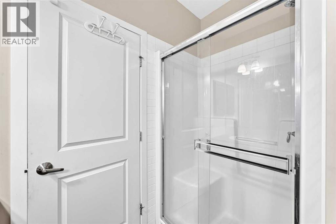
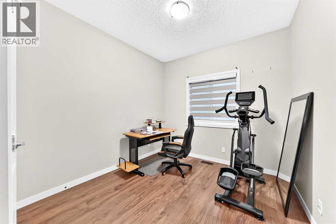
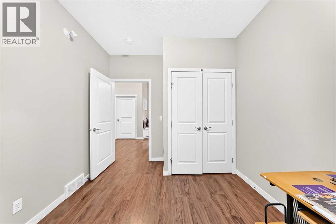
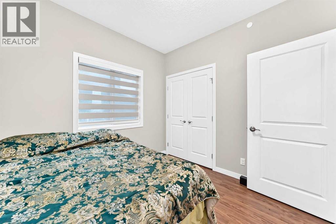
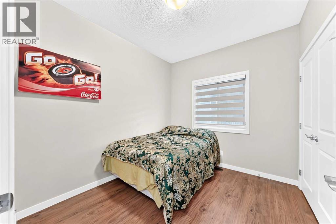
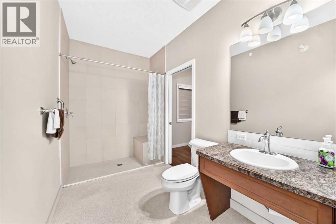
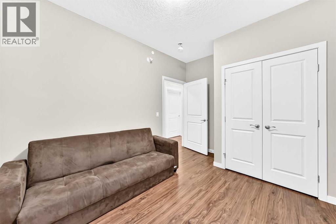
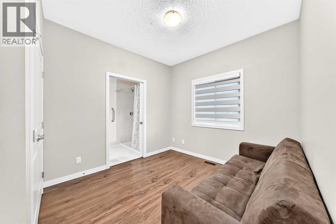
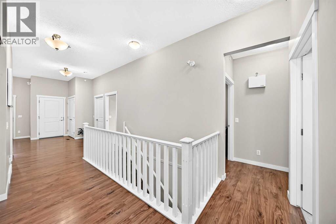
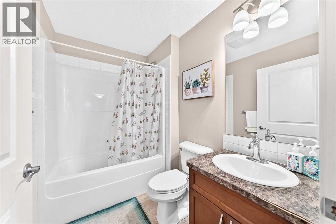
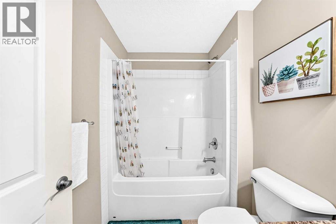
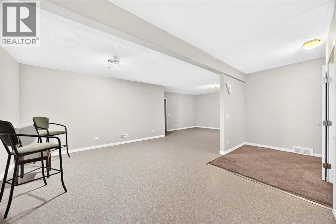
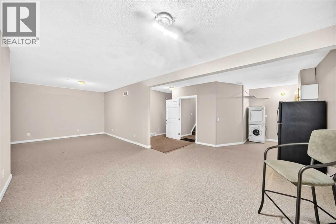
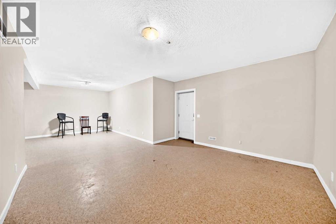
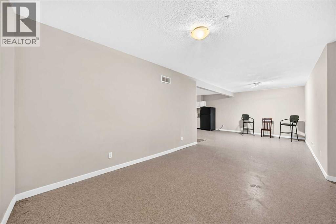
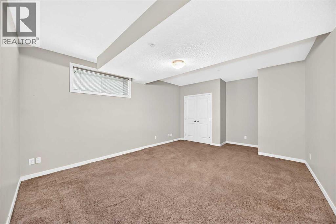
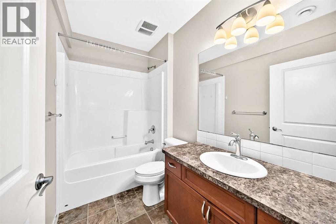
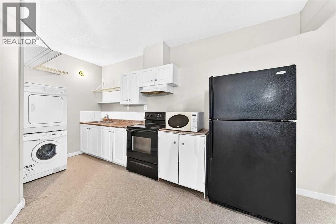
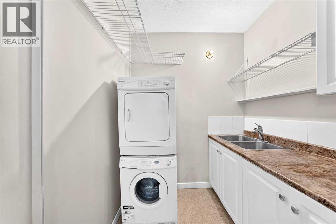
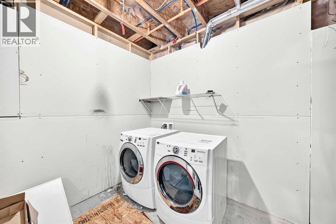
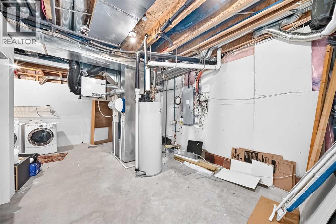
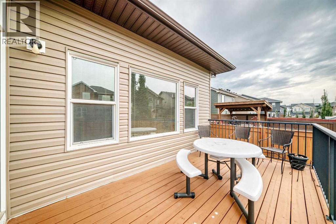
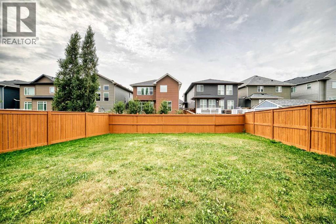
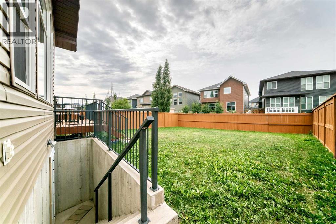
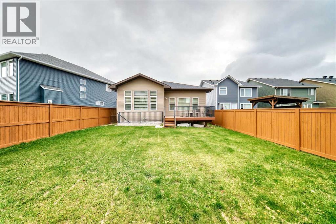
Welcome to this rare, exceptional 6-bedroom, 4-bathroom bungalow in the desirable community of Evanston, NW Calgary, offering approximately 2,977 sq. ft. of total developed space, including 1,723 sq. ft. on the main level and 1,254 sq. ft. of fully finished basement space. Thoughtfully designed with a spacious and versatile layout, this home offers excellent flexibility for families, extended-family living, or a variety of potential uses, subject to applicable approvals and regulations.The bright main level features an impressive open-concept living, dining, and kitchen area, complemented by a pantry and four bedrooms. The primary retreat includes a luxurious 5-piece ensuite with a soaker tub, separate shower, and dual vanities. Additional 4-piece and 3-piece bathrooms provide convenience for the remaining bedrooms.The fully finished basement offers exceptional versatility with its own kitchen, laundry, dining area, spacious family room, two additional bedrooms, and a 4-piece bathroom. A separate entrance provides added privacy and functionality, making the lower level ideal for extended family, guests, a home-based setup, or other permitted uses.One of the home's standout features is its unique architectural design, including a roof feature that brings an abundance of natural light into the open living area. A built-in fire sprinkler system provides an additional safety feature rarely found in resale homes.Outside, enjoy a large deck, fully fenced and low-maintenance yard, and an attached double garage. The location is equally impressive, with convenient access to Stoney Trail, Calgary International Airport, Evanston Towne Square, Sage Hill, schools, parks, playgrounds, the new Evanston Heights Middle school and an extensive pathway network. A spacious, bright, versatile, and move-in-ready home offering exceptional value and functionality in one of NW Calgary's sought-after communities. Book your private showing today! (id:67348)
What did homes near this one actually sell for?
The asking price is only half the story. I'll send you recent sold prices in Evanston so you can see how this home compares. Free, no obligation.
Details
- Style
- Bungalow
- Storeys
- 1
- Bedrooms above / below grade
- 4 / 2
- Basement
- Finished, Full, Walk-up, Suite
- Parking
- Attached Garage · 2 spaces
- Heating
- Forced air, Natural gas
- Cooling
- None
- Fireplaces
- 1
- Flooring
- Carpeted, Vinyl Plank
- Appliances
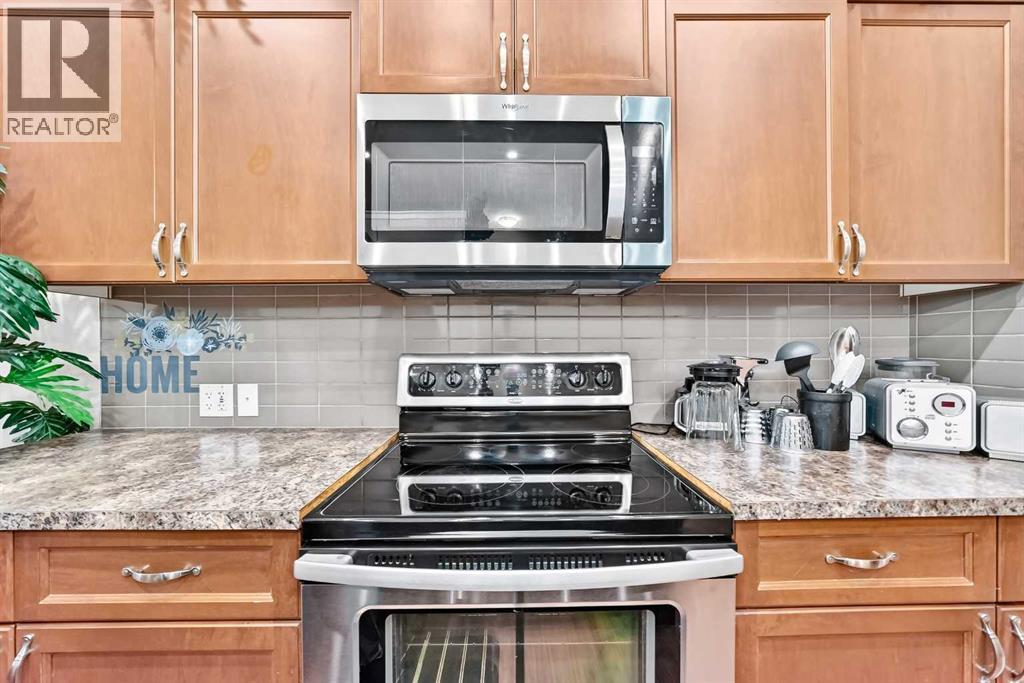
- Refrigerator, Dishwasher, Stove
- Exterior
- Vinyl siding
- Construction
- Wood frame
- Foundation
- Poured Concrete
- Lot
- 552.00 · 552 square meters
- Property taxes
- $5,230 (2026)
- Zoning
- R-G
- Title
- Freehold
Rooms
| Room | Level | Size |
|---|---|---|
| Other | Main level | 8.67 Ft x 15.58 Ft |
| Bedroom | Main level | 8.92 Ft x 9.67 Ft |
| Living room | Main level | 13.17 Ft x 14.92 Ft |
| Pantry | Main level | 4.33 Ft x 4.17 Ft |
| Kitchen | Main level | 14.08 Ft x 12.58 Ft |
| Dining room | Main level | 8.00 Ft x 12.67 Ft |
| 5pc Bathroom | Main level | 10.08 Ft x 8.25 Ft |
| 4pc Bathroom | Main level | 7.92 Ft x 5.50 Ft |
| Bedroom | Main level | 9.42 Ft x 9.75 Ft |
| Other | Main level | 11.33 Ft x 9.25 Ft |
| 3pc Bathroom | Main level | 5.92 Ft x 12.08 Ft |
| Bedroom | Main level | 9.58 Ft x 9.75 Ft |
| Primary Bedroom | Main level | 12.83 Ft x 12.08 Ft |
| Other | Main level | 4.92 Ft x 5.50 Ft |
| Other | Main level | 4.83 Ft x 6.92 Ft |
| Bedroom | Basement | 16.50 Ft x 13.42 Ft |
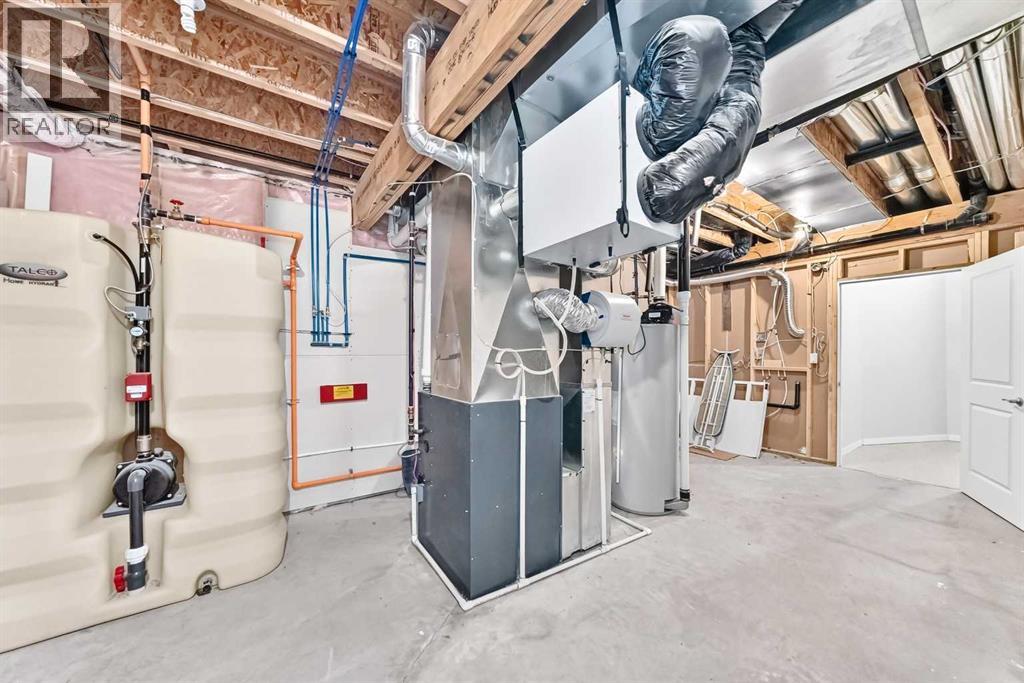
| Furnace | Basement | 21.42 Ft x 11.50 Ft |
| 4pc Bathroom | Basement | 5.25 Ft x 9.25 Ft |
| Bedroom | Basement | 12.75 Ft x 9.25 Ft |
| Dining room | Basement | 14.58 Ft x 13.67 Ft |
| Family room | Basement | 17.00 Ft x 16.00 Ft |
| Kitchen | Basement | 9.17 Ft x 6.42 Ft |
| Storage | Basement | 9.92 Ft x 4.00 Ft |
| Laundry room | Basement | 10.33 Ft x 5.58 Ft |
More homes like this
The trademarks REALTOR®, REALTORS®, and the REALTOR® logo are controlled by The Canadian Real Estate Association (CREA) and identify real estate professionals who are members of CREA. The trademarks MLS®, Multiple Listing Service® and the associated logos are owned by CREA and identify the quality of services provided by real estate professionals who are members of CREA. This listing content has been provided through REALTOR.ca DDF® and is deemed reliable but is not guaranteed accurate by CREA or Cooper Holm. The information is not intended to solicit buyers or sellers currently under contract. Listing updated September 29, 2026.