



93 Tuscany Meadows Common NW

About this home
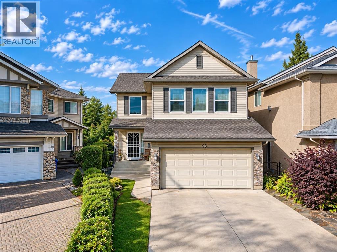
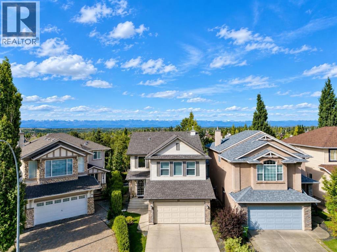
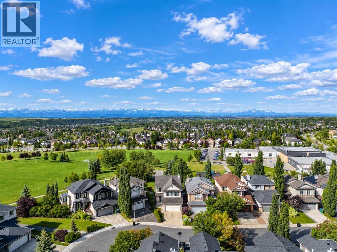
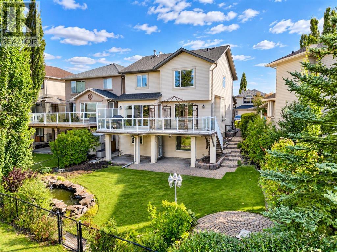
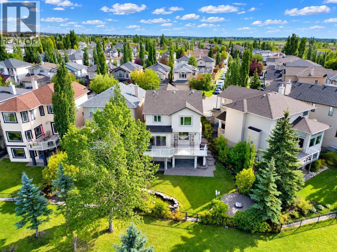
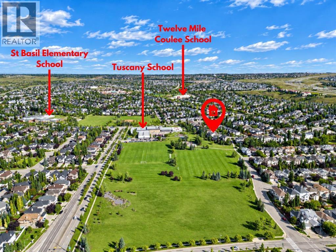
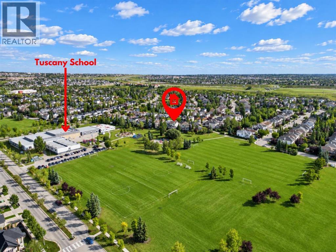
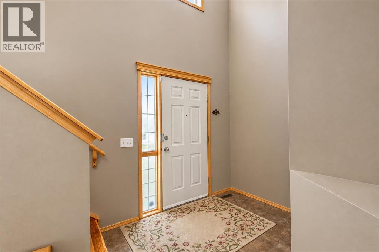
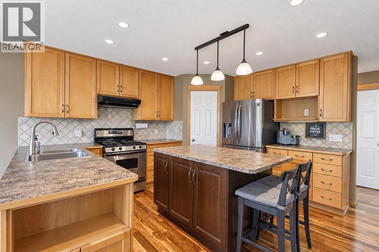
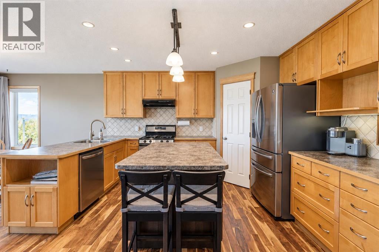
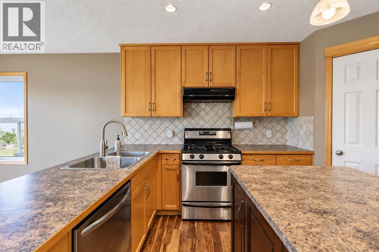
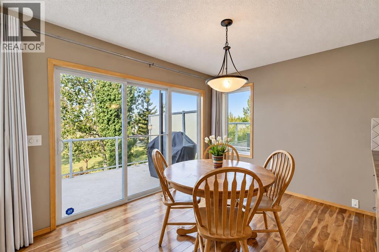
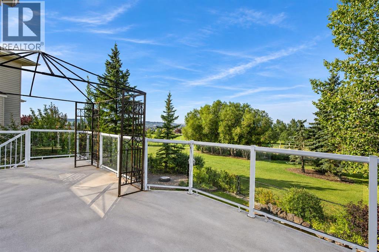
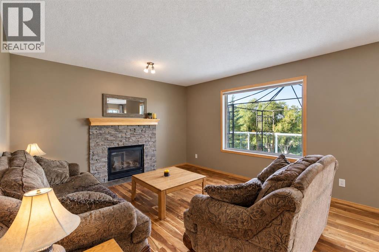
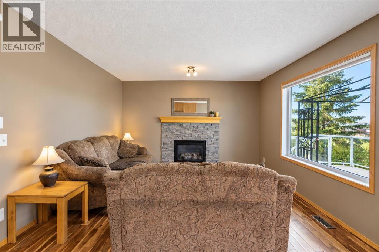
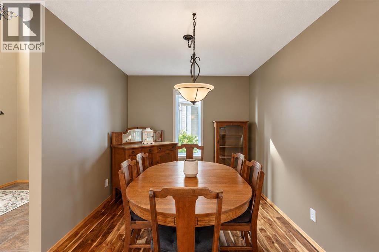
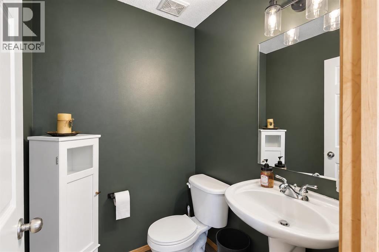
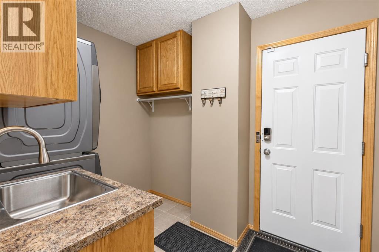
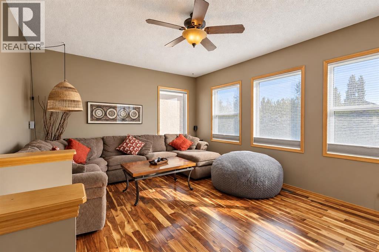
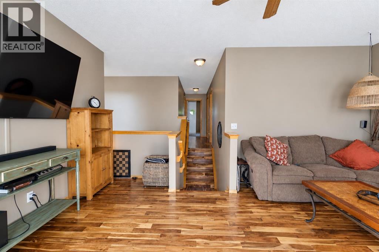
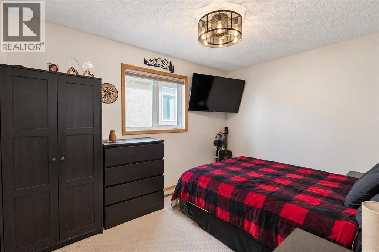
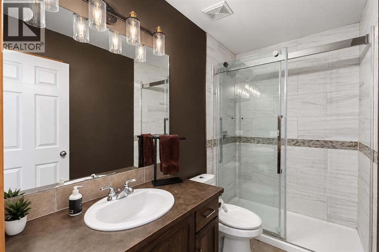
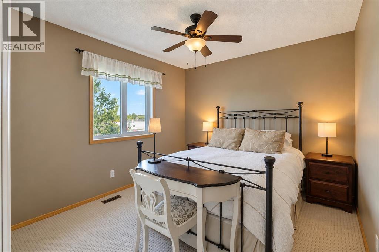
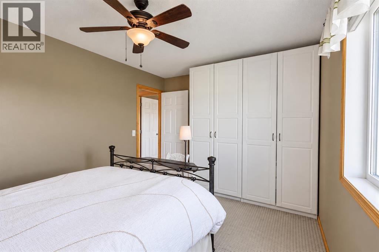
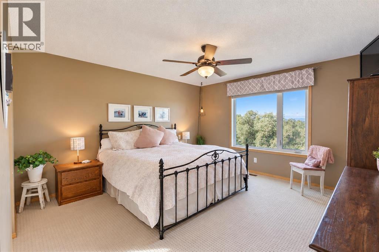
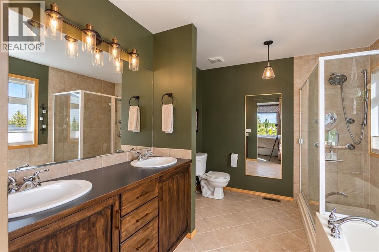
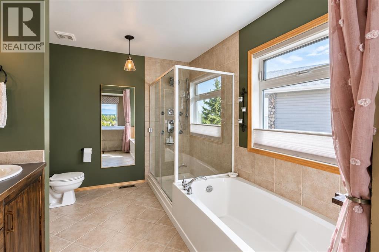
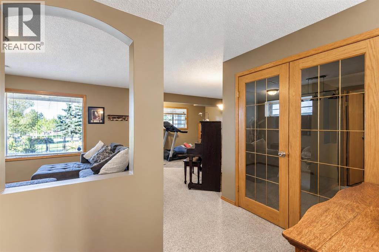
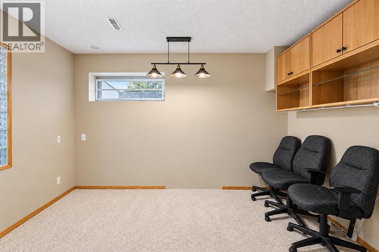
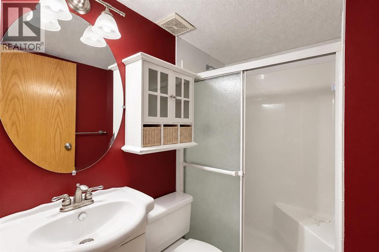
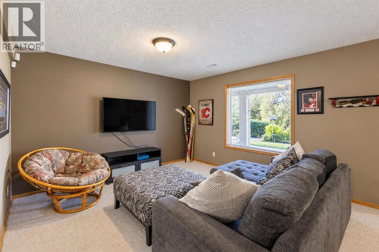
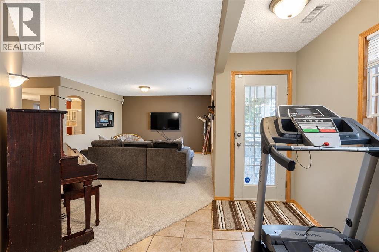
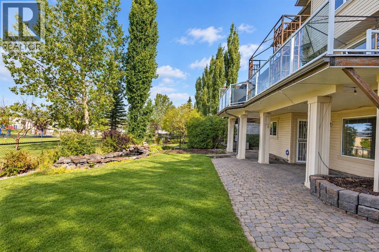
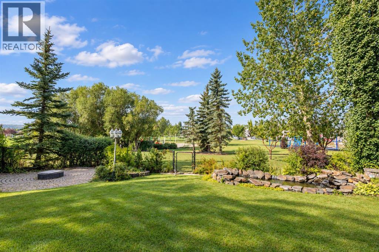
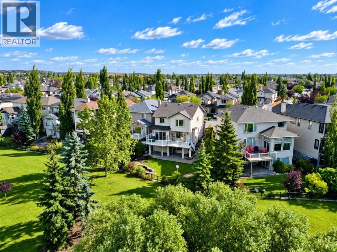
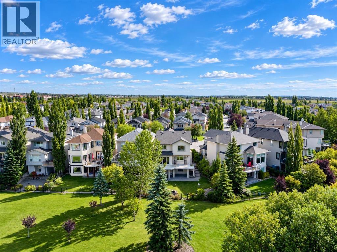
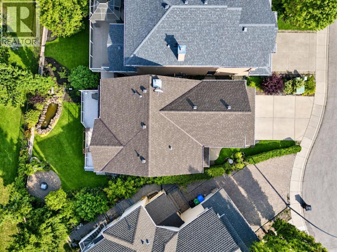
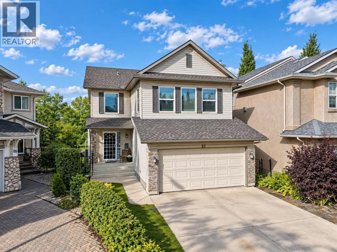
Welcome to this beautifully maintained home in Tuscany, one of Calgary’s most desirable communities, ideally located close to parks, schools, shopping, and everyday amenities. A double attached garage, newer furnace, underground sprinkler system, and newer triple-pane windows on the main and upper levels add comfort and lasting value. The open-concept main floor is bright and inviting, beginning with a dramatic open-to-below front entrance. The kitchen features stainless steel appliances, a newer refrigerator, pantry, central island, and seamless flow into the dining and living areas. The spacious living room is anchored by a gas fireplace with a stone surround and wood mantle, while a large west-facing window captures beautiful natural light and mountain views. The adjacent dining area opens through sliding glass doors onto an expansive west-facing deck—the perfect place to relax, entertain, and enjoy Calgary’s unforgettable sunsets. A second dining room, convenient two-piece bathroom, and laundry room with a utility sink complete the main level. Upstairs, a bright bonus room with numerous windows provides additional space for family gatherings, movie nights, or a children’s play area. Two generously sized bedrooms share a three-piece bathroom, while the spacious primary retreat includes a private five-piece ensuite. The fully developed lower level offers even more flexible living space, featuring a large family room, a three-piece bathroom, and a private office behind French doors. Walkout access leads directly to the backyard, extending the home’s living and entertaining space outdoors. With its functional layout, thoughtful upgrades, mountain views, walkout basement, and sought-after Tuscany location, this property offers an exceptional opportunity to enjoy northwest Calgary living. (id:67348)
What did homes near this one actually sell for?
The asking price is only half the story. I'll send you recent sold prices in Tuscany so you can see how this home compares. Free, no obligation.
Details
- Storeys
- 2
- Bedrooms above / below grade
- 3 / 0
- Basement
- Finished, Full, Walk out
- Parking
- Attached Garage · 2 spaces
- Heating
- Forced air
- Cooling
- None
- Fireplaces
- 1
- Flooring
- Hardwood, Carpeted, Ceramic Tile
- Appliances
- Refrigerator, Gas stove(s), Dishwasher, Hood Fan
- Exterior
- Stone, Vinyl siding
- Foundation
- Poured Concrete
- Lot
- 464.00 · 464 square meters
- Lot features
- French door, Parking
- Property taxes
- $6,324 (2026)
- Zoning
- R-CG
- Title
- Freehold
Rooms
| Room | Level | Size |
|---|---|---|
| 2pc Bathroom | Main level | |
| Breakfast | Main level | 8.92 Ft x 11.92 Ft |
| Dining room | Main level | 9.00 Ft x 11.33 Ft |
| Foyer | Main level | 7.75 Ft x 8.50 Ft |
| Kitchen | Main level | 13.25 Ft x 11.92 Ft |
| Laundry room | Main level | 7.83 Ft x 9.00 Ft |
| Living room | Main level | 12.67 Ft x 15.08 Ft |
| 3pc Bathroom | Second level | |
| 5pc Bathroom | Second level | |
| Bedroom | Second level | 12.25 Ft x 9.00 Ft |
| Bedroom | Second level | 10.25 Ft x 13.25 Ft |
| Family room | Second level | 13.50 Ft x 17.83 Ft |
| Primary Bedroom | Second level | 15.83 Ft x 13.25 Ft |
| Living room | Lower level | 21.08 Ft x 12.58 Ft |
| Office | Lower level | 9.58 Ft x 12.42 Ft |
| 3pc Bathroom | Lower level | |
| Furnace | Lower level |
More homes like this
The trademarks REALTOR®, REALTORS®, and the REALTOR® logo are controlled by The Canadian Real Estate Association (CREA) and identify real estate professionals who are members of CREA. The trademarks MLS®, Multiple Listing Service® and the associated logos are owned by CREA and identify the quality of services provided by real estate professionals who are members of CREA. This listing content has been provided through REALTOR.ca DDF® and is deemed reliable but is not guaranteed accurate by CREA or Cooper Holm. The information is not intended to solicit buyers or sellers currently under contract. Listing updated October 26, 2026.