



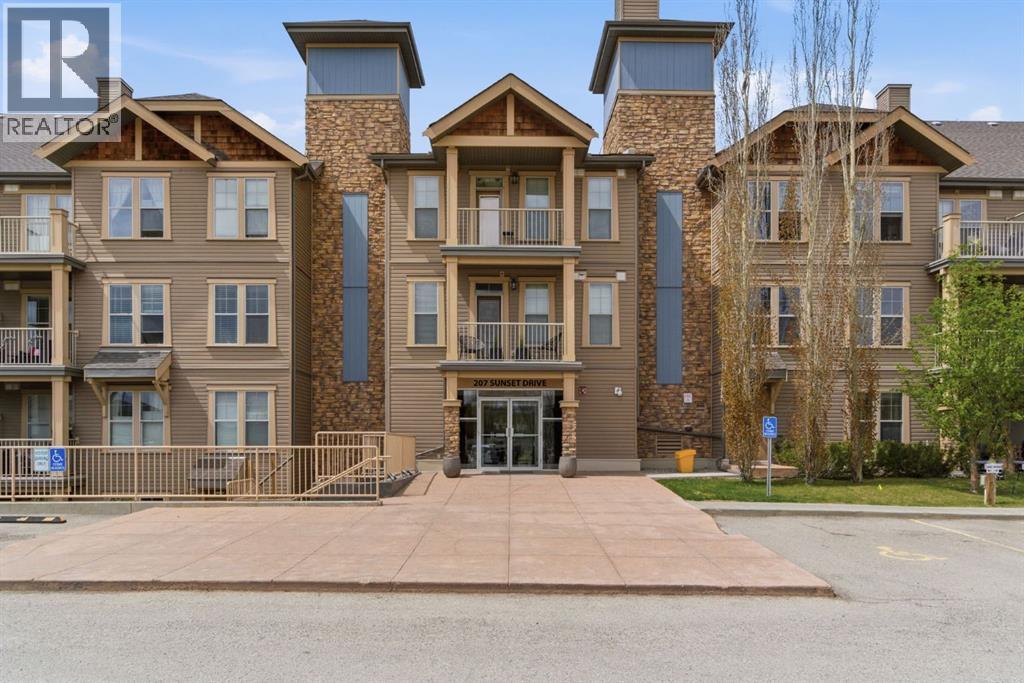
408, 207 Sunset Drive

About this home
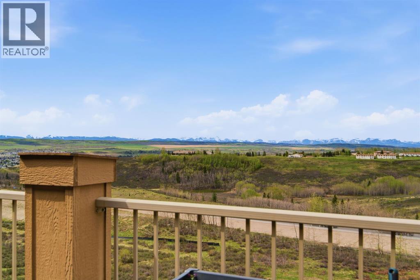
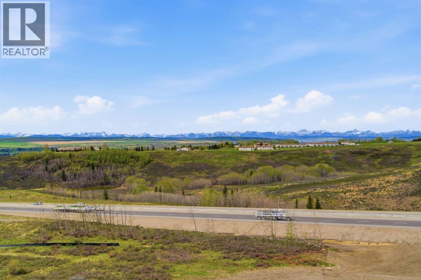
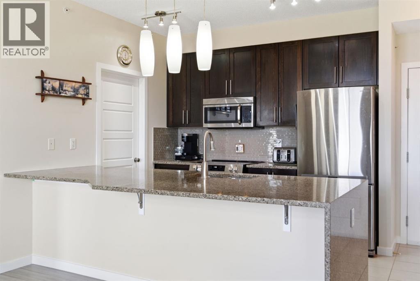
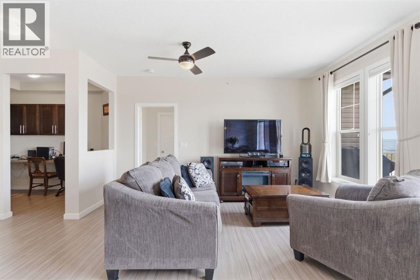
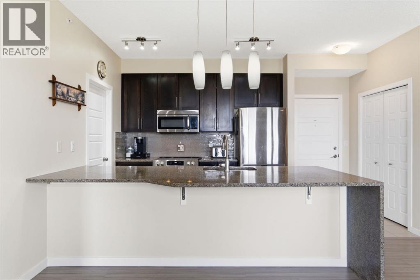
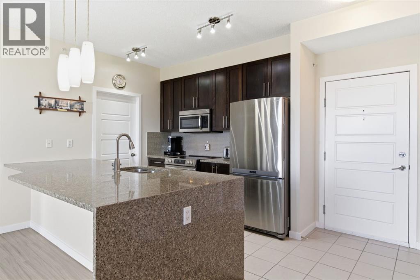
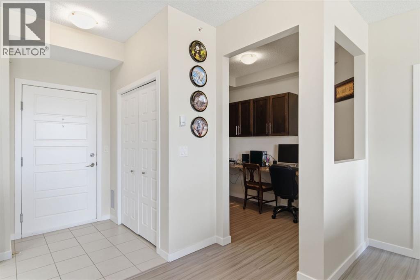
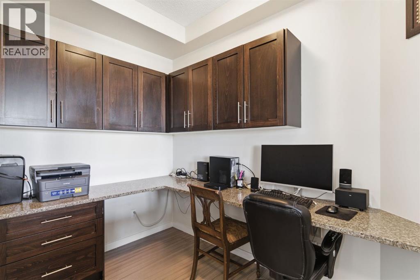
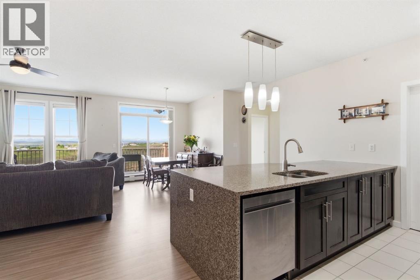
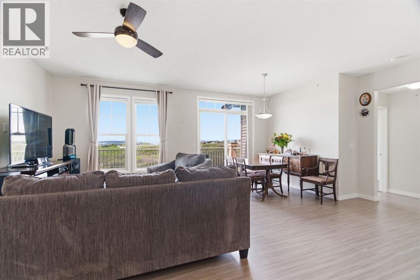
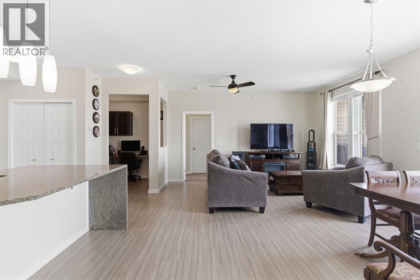
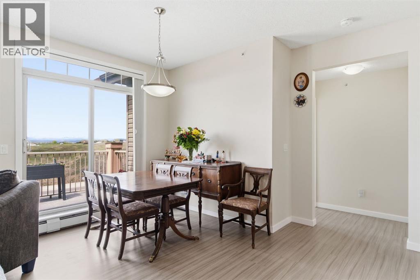
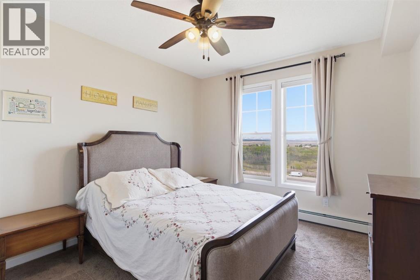
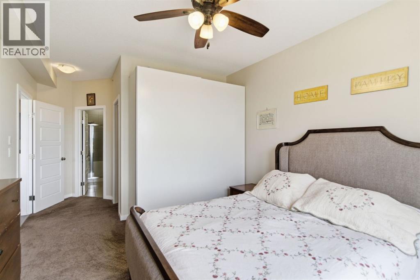
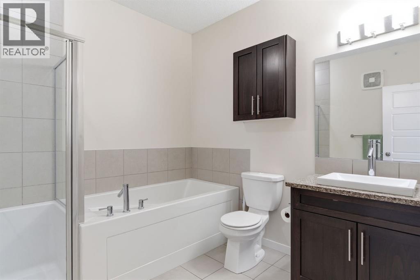
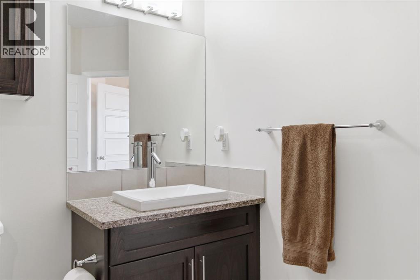
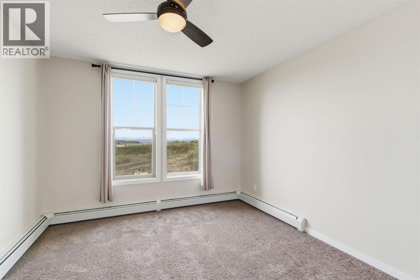
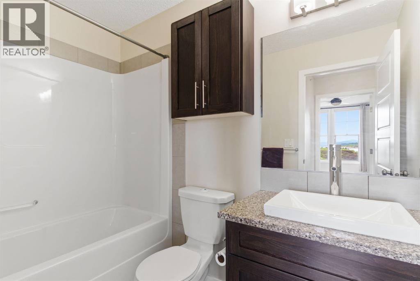
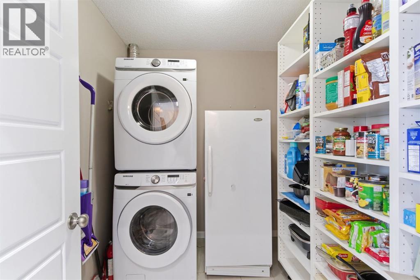
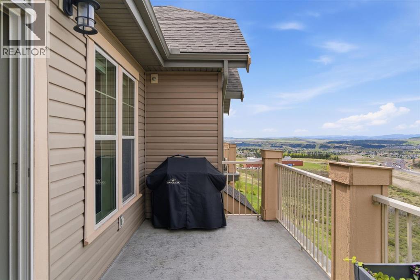
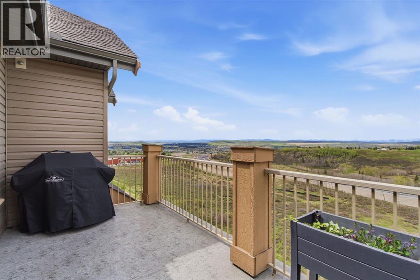
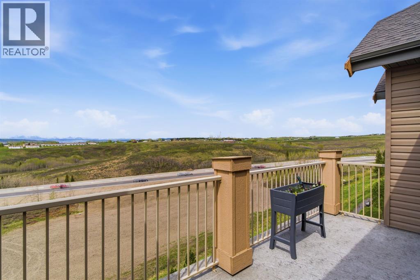
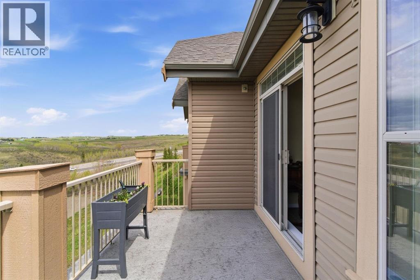
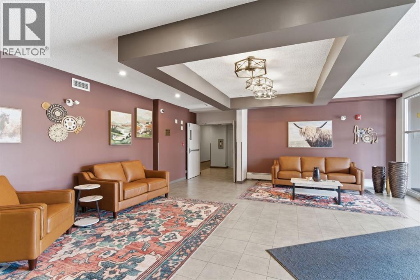
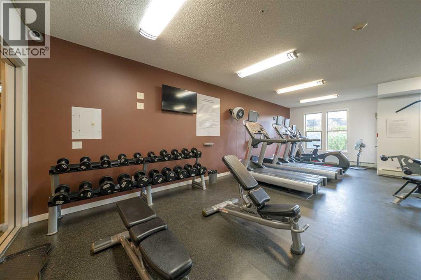
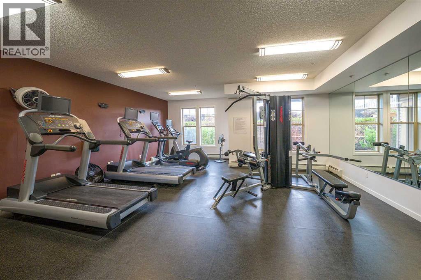
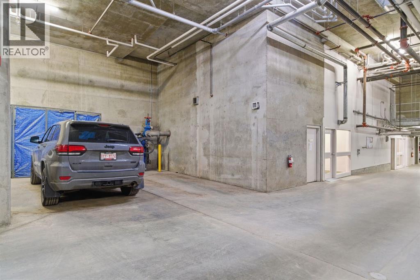
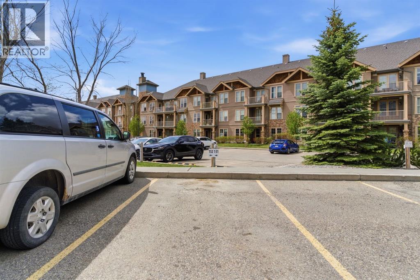
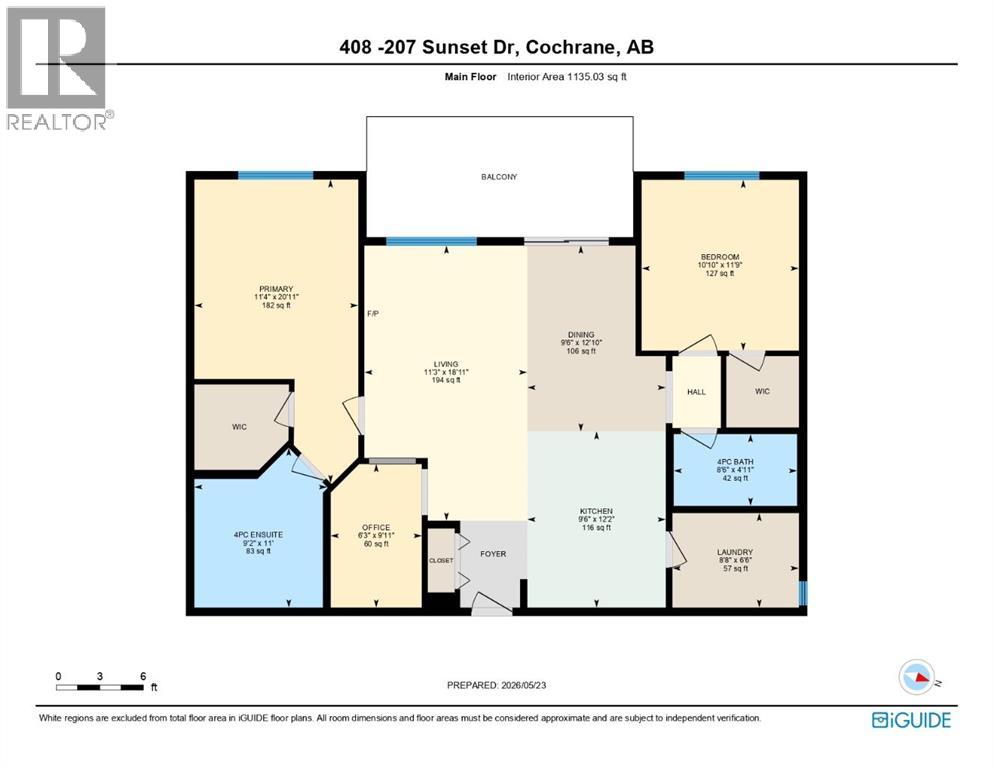
Welcome to this top-floor, 1,135 sq ft condo featuring panoramic, unobstructed views of the Rocky Mountains and the surrounding rolling foothills. This well-designed layout maximizes both living space and functionality. The open-concept kitchen features dark cabinetry, granite water fall countertop, a large breakfast bar, a tiled backsplash, and stainless steel appliances. It flows seamlessly into the bright dining area and central living room, where massive sliding glass doors lead out to a large, private balcony—perfect for taking in the mountain scenery.The primary bedroom serves as a quiet retreat, offering a spacious walk-in closet, a full extra wall unit closet, and a four-piece ensuite bathroom complete with a deep soaking tub and separate standalone shower. On the opposite side of the unit for added privacy sits the second bedroom, which also includes its own walk-in closet and easy access to the main four-piece bathroom. A dedicated office space near the entryway provides a built-in granite wrap-around desk and upper cabinetry, making it an ideal setup for working from home. Practicality is rounded out by an exceptionally large, multi-functional laundry room that doubles as a walk-in pantry, equipped with a side-by-side washer and dryer, an extra freezer, and built-in floor-to-ceiling shelving. This beautifully situated building offers an on-site workout room and direct access to extensive walking paths, with local schools and neighbourhood amenities just minutes away. One underground heated parking stall and a second outside stall is a plus. Call to view before its gone. (id:67348)
What did homes near this one actually sell for?
The asking price is only half the story. I'll send you recent sold prices in Sunset Ridge so you can see how this home compares. Free, no obligation.
Details
- Storeys
- 4
- Bedrooms above / below grade
- 2 / 0
- Parking
- Underground, See Remarks · 2 spaces
- Heating
- In Floor Heating, Natural gas
- Cooling
- None
- Flooring
- Tile, Carpeted, Vinyl Plank
- Appliances
- Refrigerator, Dishwasher, Stove, Freezer, Microwave Range Hood Combo, Window Coverings, Garage door opener, Washer/Dryer Stack-Up
- Construction
- Wood frame
- Foundation
- Poured Concrete
- Lot
- 112.70 · 112.7 square meters
- Lot features
- See remarks, Other, Gas BBQ Hookup
- Community features
- Pets Allowed With Restrictions
- Condo / HOA fee
- $682 monthly
- Fee includes
- Common Area Maintenance, Property Management, Waste Removal, Ground Maintenance, Heat, Water, Insurance, Reserve Fund Contributions, Sewer
- Property taxes
- $2,519 (2025)
- Zoning
- R-HD
- Title
- Condo/Strata
Rooms
| Room | Level | Size |
|---|---|---|
| Kitchen | Main level | 9.50 Ft x 12.17 Ft |
| Dining room | Main level | 9.50 Ft x 12.83 Ft |
| Living room | Main level | 11.25 Ft x 18.92 Ft |
| Laundry room | Main level | 8.67 Ft x 6.50 Ft |
| Office | Main level | 6.25 Ft x 9.92 Ft |
| Primary Bedroom | Main level | 11.33 Ft x 20.92 Ft |
| Bedroom | Main level | 10.83 Ft x 11.75 Ft |
| 4pc Bathroom | Main level | 9.17 Ft x 11.00 Ft |
| 4pc Bathroom | Main level | 8.50 Ft x 4.92 Ft |
More homes like this
The trademarks REALTOR®, REALTORS®, and the REALTOR® logo are controlled by The Canadian Real Estate Association (CREA) and identify real estate professionals who are members of CREA. The trademarks MLS®, Multiple Listing Service® and the associated logos are owned by CREA and identify the quality of services provided by real estate professionals who are members of CREA. This listing content has been provided through REALTOR.ca DDF® and is deemed reliable but is not guaranteed accurate by CREA or Cooper Holm. The information is not intended to solicit buyers or sellers currently under contract. Listing updated November 22, 2026.