



19 Whitehill Gate NE

About this home
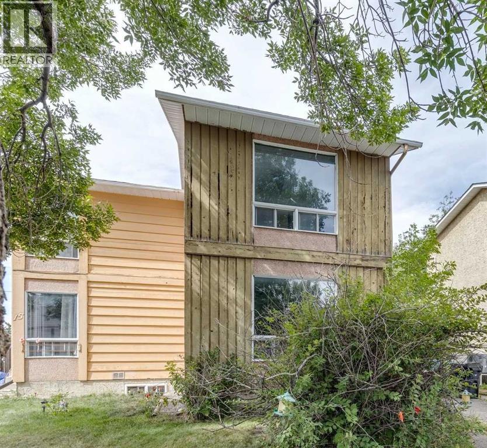
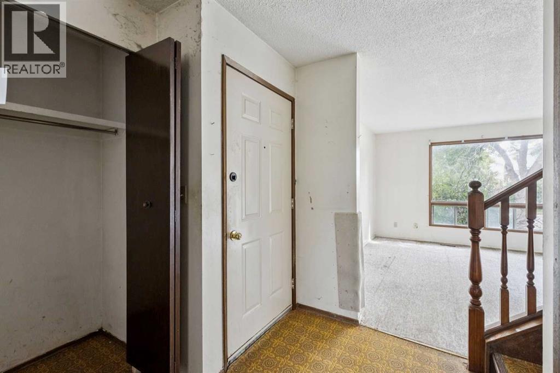
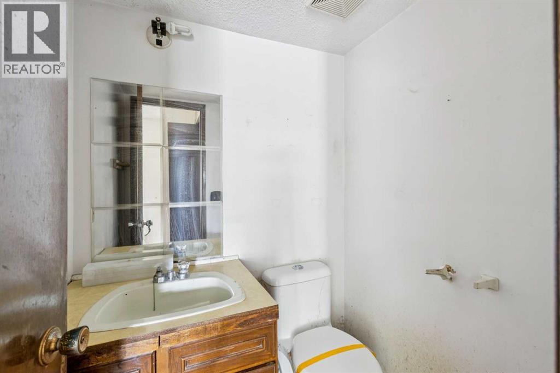
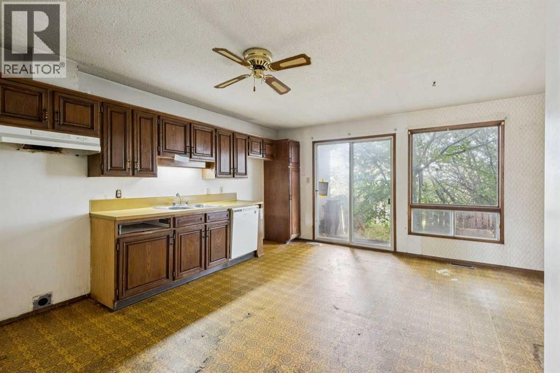
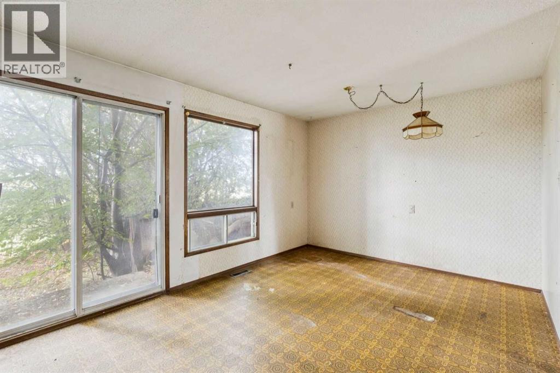
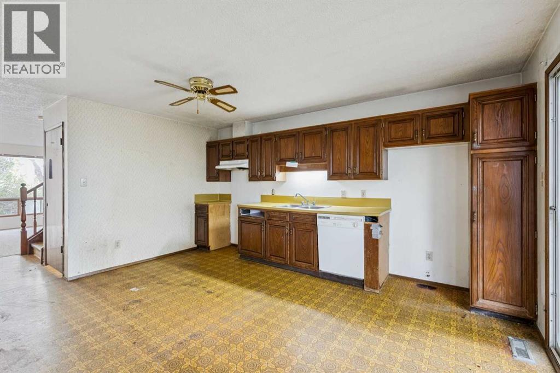
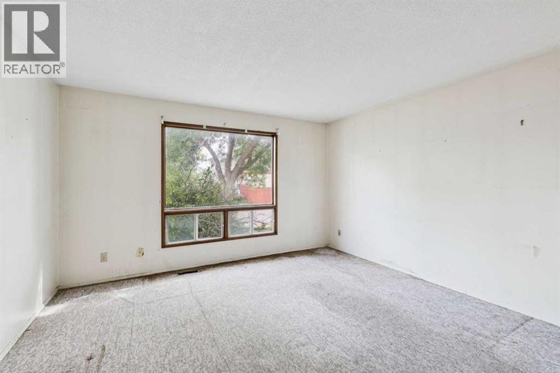
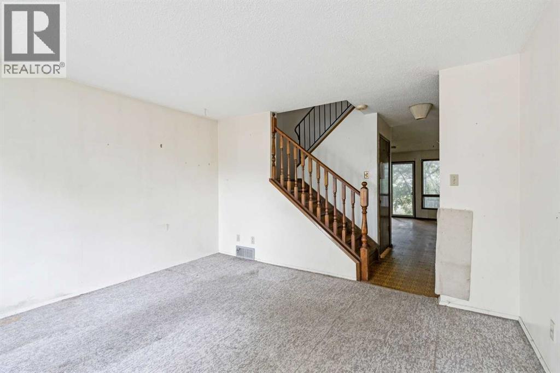
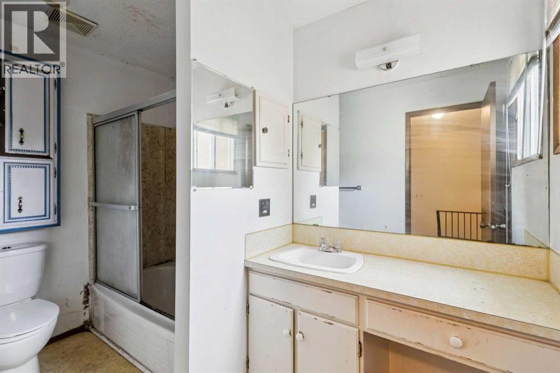
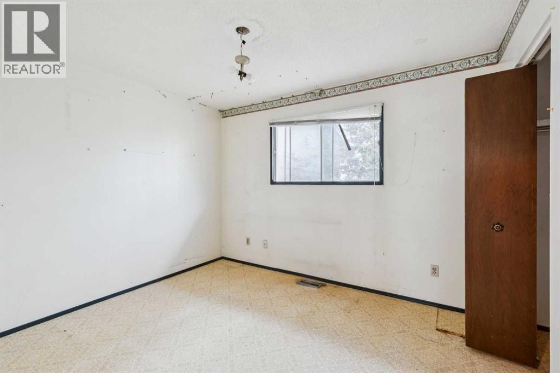
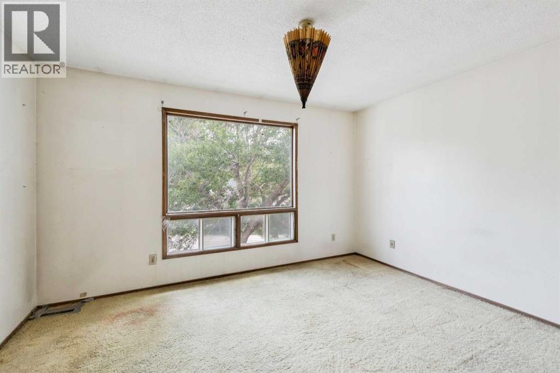
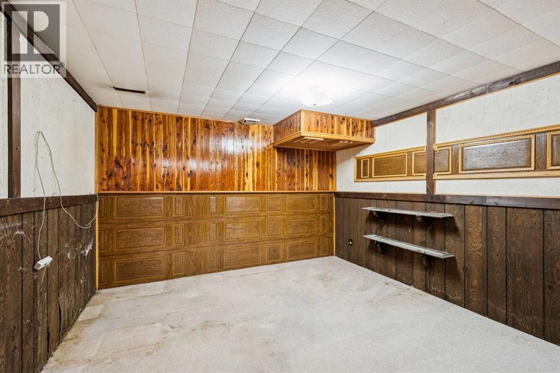
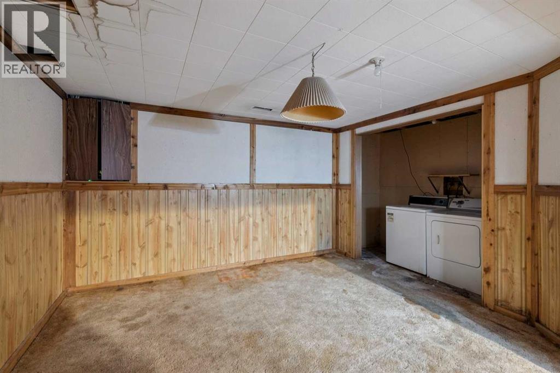
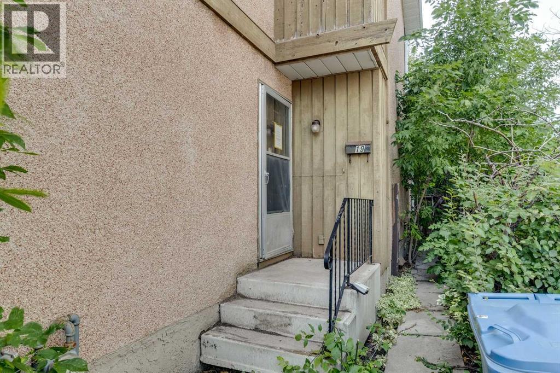
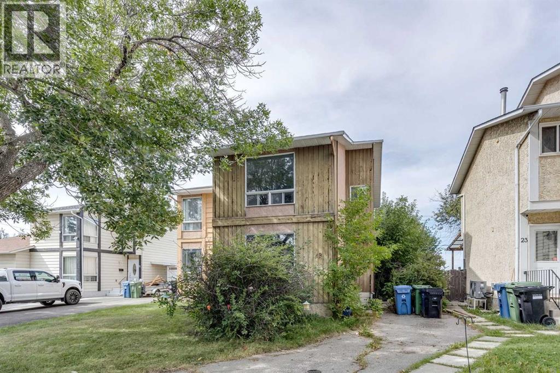
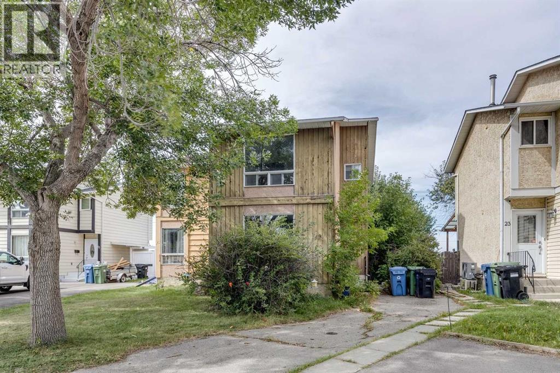
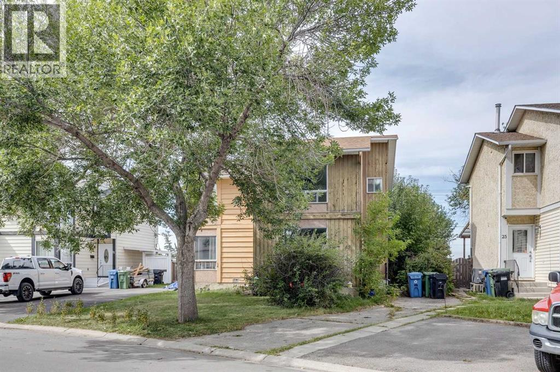
Welcome to this semi-detached home in Whitehorn, featuring 2 bedrooms and 1.5 bathrooms, ideally located on a quiet street in a desirable neighbourhood.This property is a true FIXER-UPPER and an EXCELLENT OPPORTUNITY for FIRST-TIME BUYERS, INVESTORS, OR CONTRACTORS looking to build substantial sweat equity. With strong upside potential, this home is ideal for buyers willing to undertake renovations and improvements to increase its value.The property requires significant updating and repairs, including new interior flooring, repainting throughout, and repairs to the interior walls.SOLD AS-IS, WHERE-IS, this is a rare opportunity to purchase an affordable home with the potential to transform it into something special. (id:67348)
What did homes near this one actually sell for?
The asking price is only half the story. I'll send you recent sold prices in Whitehorn so you can see how this home compares. Free, no obligation.
Details
- Storeys
- 2
- Bedrooms above / below grade
- 2 / 0
- Basement
- Partially finished, Full
- Parking
- Other · 1 spaces
- Heating
- Forced air, Natural gas
- Cooling
- None
- Flooring
- Carpeted, Other, Linoleum
- Appliances
- None
- Exterior
- Wood siding
- Foundation
- Poured Concrete
- Lot
- 296.00 · 296 square meters
- Lot features
- See remarks
- Property taxes
- $2,576 (2026)
- Zoning
- R-CG
- Title
- Freehold
Rooms
| Room | Level | Size |
|---|---|---|
| Kitchen | Main level | 12.00 Ft x 15.58 Ft |
| Dining room | Main level | 5.33 Ft x 10.50 Ft |
| Foyer | Main level | 7.08 Ft x 9.00 Ft |
| Living room | Main level | 12.58 Ft x 13.25 Ft |
| Laundry room | Basement | 3.75 Ft x 7.67 Ft |
| Family room | Basement | 11.92 Ft x 12.33 Ft |
| Recreational, Games room | Basement | 12.58 Ft x 14.67 Ft |
| Primary Bedroom | Upper Level | 10.92 Ft x 13.33 Ft |
| Bedroom | Upper Level | 9.75 Ft x 11.42 Ft |
| 2pc Bathroom | Main level | 4.42 Ft x 5.00 Ft |
| 4pc Bathroom | Upper Level | 5.50 Ft x 9.92 Ft |
More homes like this
The trademarks REALTOR®, REALTORS®, and the REALTOR® logo are controlled by The Canadian Real Estate Association (CREA) and identify real estate professionals who are members of CREA. The trademarks MLS®, Multiple Listing Service® and the associated logos are owned by CREA and identify the quality of services provided by real estate professionals who are members of CREA. This listing content has been provided through REALTOR.ca DDF® and is deemed reliable but is not guaranteed accurate by CREA or Cooper Holm. The information is not intended to solicit buyers or sellers currently under contract. Listing updated November 18, 2026.