



202 Springs Place SE

About this home
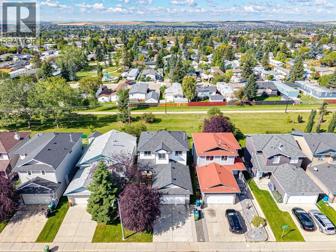
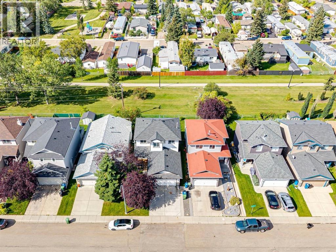
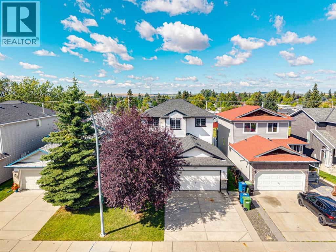
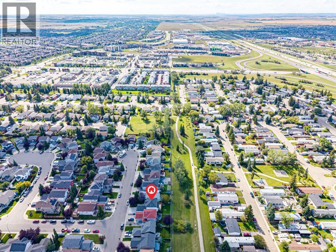
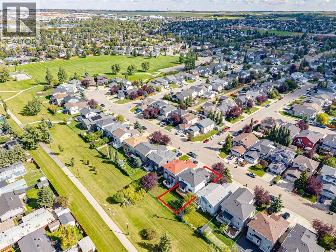
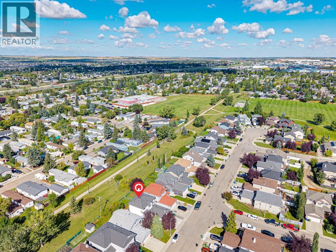
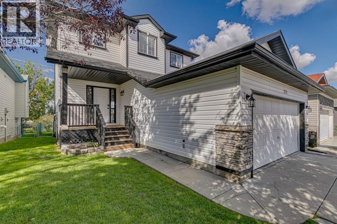
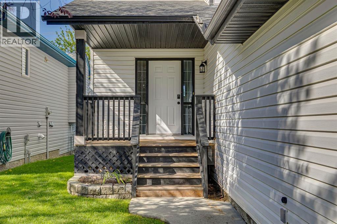
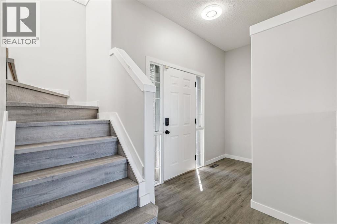
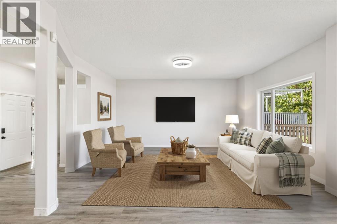
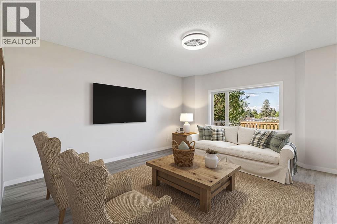
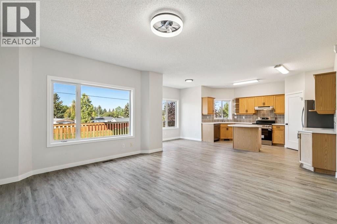
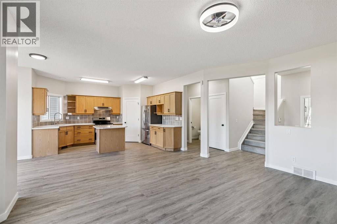
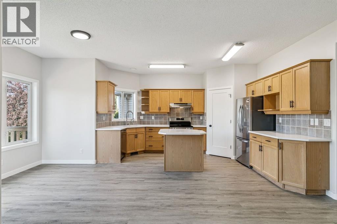
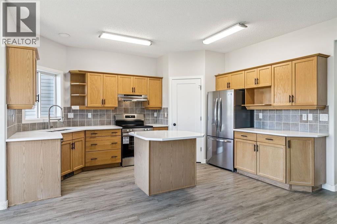
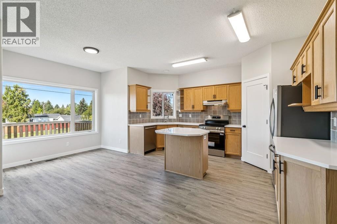
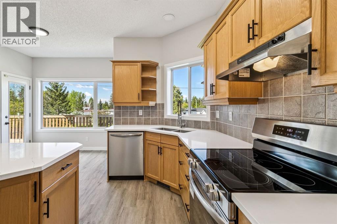
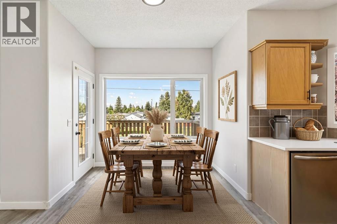
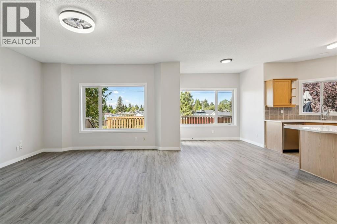
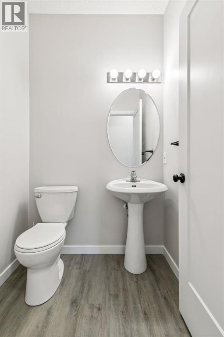
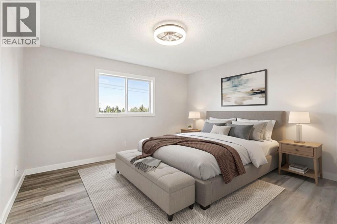
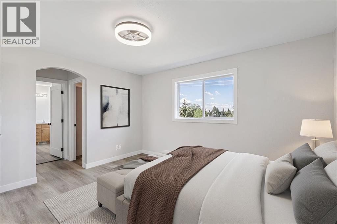
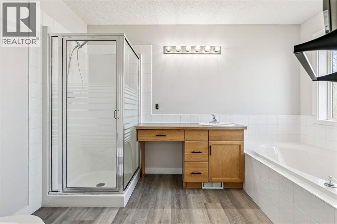
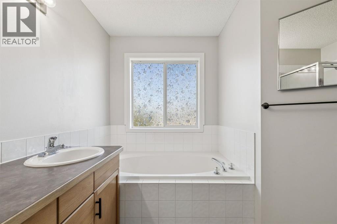
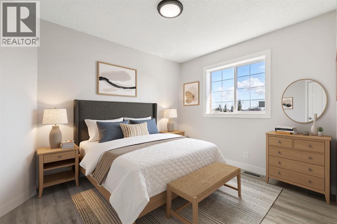
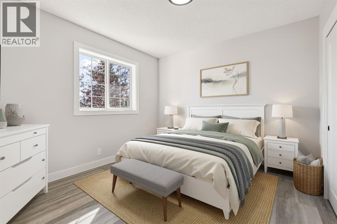
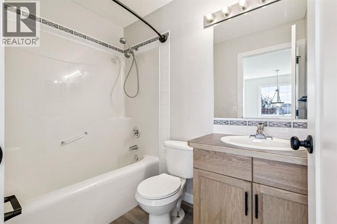
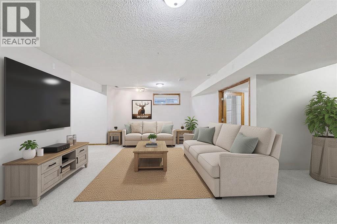
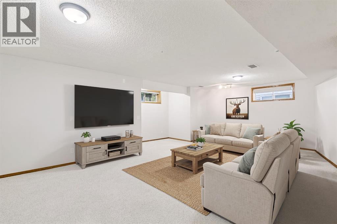
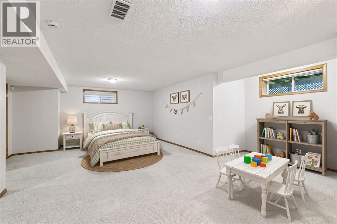
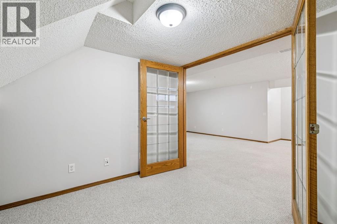
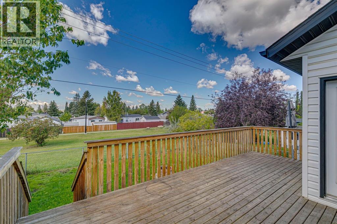
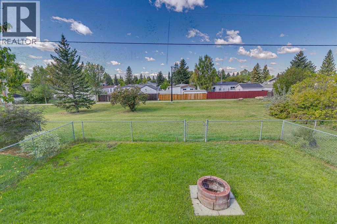
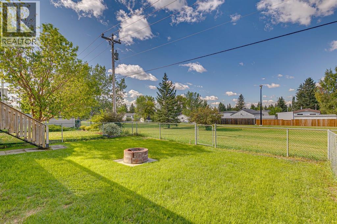
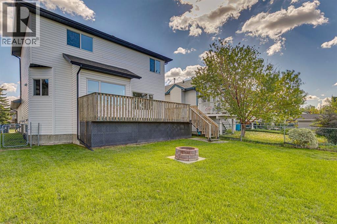
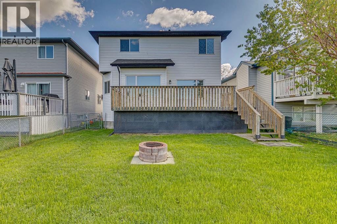
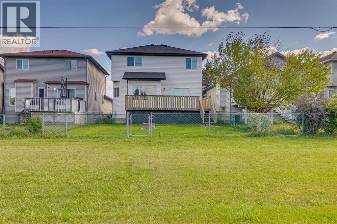
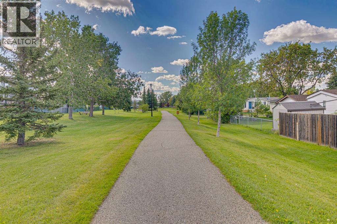
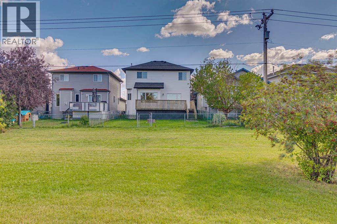
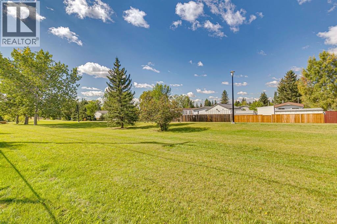
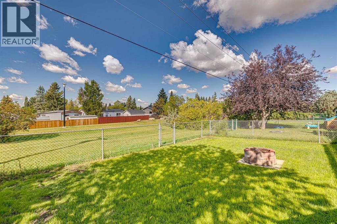
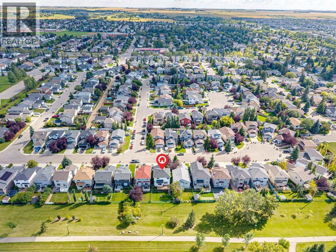
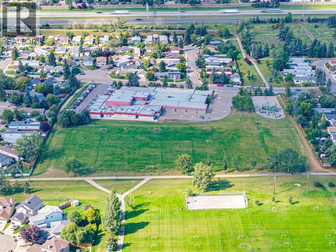
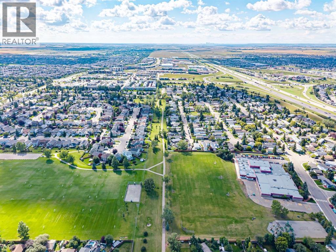
Welcome to #202 Springs Place SE — a beautifully renovated, fully finished two-storey home offering over 2,400 sq. ft. of developed living space in a quiet, low-traffic cul-de-sac with a fantastic west-facing setting. Backing directly onto a green space, greenbelt and walking path, this home offers the perfect blend of modern updates, functional living space and an exceptional location. Step inside to a bright, open-concept main floor featuring 9' ceilings, an abundance of windows and natural light throughout. Recent renovations have transformed the home with new LVP flooring throughout the main and upper levels, fresh paint, updated doors and hardware, new lighting and stylish quartz countertops. The kitchen is finished with stainless steel appliances and opens seamlessly to the dining and living areas, creating an inviting space for everyday living and entertaining. A convenient 1/2 bath completes the main level.Upstairs you'll find three generously sized bedrooms, including a spacious primary retreat with beautiful mountain views. The primary bedroom features a 4-piece en suite, while a second 4-piece bathroom serves the additional bedrooms. The fully finished basement adds even more versatility with a large recreation area and a separate den enclosed by French doors — perfect for a home office, gym, media room or additional flex space. One of the highlights of this property is the expansive rear deck spanning the entire width of the home. Enjoy peaceful views over the greenbelt and walking path, west-facing sunsets and the perfect setting for evening BBQs around the outdoor fire pit. With no direct rear neighbors, the backyard provides a wonderful sense of privacy and connection to nature. Additional features include a double attached garage, recently replaced furnace and hot water tank, and a truly turnkey interior. Located within walking distance to schools, parks, pathways and everyday amenities, with quick and easy access to major routes and the highway . Well priced and offering immediate possession, this is an outstanding opportunity to move into a beautifully updated home in a fantastic Airdrie location. Simply move in, unpack and enjoy! (id:67348)
What did homes near this one actually sell for?
The asking price is only half the story. I'll send you recent sold prices in Big Springs so you can see how this home compares. Free, no obligation.
Details
- Storeys
- 2
- Bedrooms above / below grade
- 3 / 0
- Basement
- Finished, Full
- Parking
- Attached Garage · 5 spaces
- Heating
- Forced air
- Cooling
- None
- Flooring
- Carpeted, Vinyl Plank
- Appliances
- Refrigerator, Dishwasher, Stove, Hood Fan, Garage door opener
- Exterior
- Stone, Vinyl siding
- Construction
- Wood frame
- Foundation
- Poured Concrete
- Lot
- 382.80 · 382.8 square meters
- Lot features
- Cul-de-sac, See remarks, Other, PVC window, Level
- Community features
- Golf Course Development, Lake Privileges, Fishing
- Property taxes
- $4,068 (2026)
- Zoning
- R1
- Title
- Freehold
Rooms
| Room | Level | Size |
|---|---|---|
| Kitchen | Main level | 11.75 Ft x 14.50 Ft |
| Dining room | Main level | 7.00 Ft x 9.00 Ft |
| Living room | Main level | 14.00 Ft x 16.17 Ft |
| Recreational, Games room | Basement | 18.25 Ft x 27.83 Ft |
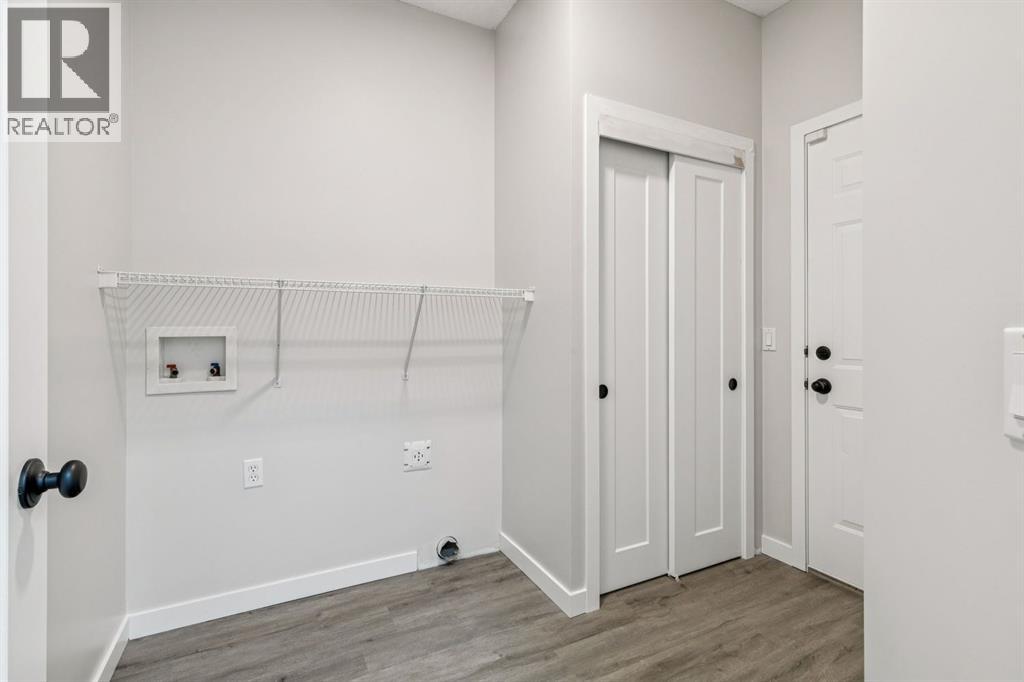
| Laundry room | Main level | 7.17 Ft x 9.00 Ft |
| Den | Basement | 7.83 Ft x 8.67 Ft |
| Primary Bedroom | Second level | 12.50 Ft x 13.50 Ft |
| Bedroom | Second level | 9.08 Ft x 11.17 Ft |
| Bedroom | Second level | 9.83 Ft x 10.17 Ft |
| 2pc Bathroom | Main level | 4.92 Ft x 5.08 Ft |
| 4pc Bathroom | Second level | 4.92 Ft x 7.67 Ft |
| 4pc Bathroom | Second level | 7.00 Ft x 11.42 Ft |
More homes like this
The trademarks REALTOR®, REALTORS®, and the REALTOR® logo are controlled by The Canadian Real Estate Association (CREA) and identify real estate professionals who are members of CREA. The trademarks MLS®, Multiple Listing Service® and the associated logos are owned by CREA and identify the quality of services provided by real estate professionals who are members of CREA. This listing content has been provided through REALTOR.ca DDF® and is deemed reliable but is not guaranteed accurate by CREA or Cooper Holm. The information is not intended to solicit buyers or sellers currently under contract. Listing updated October 22, 2026.