



4632 Montana Drive NW

About this home
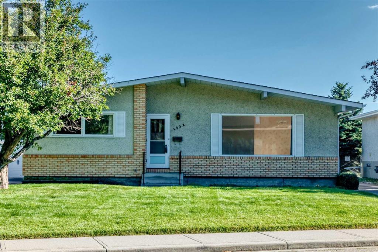
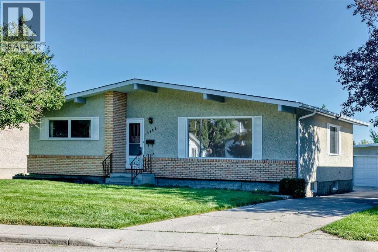
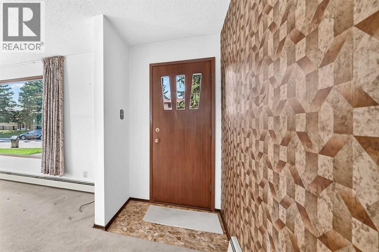
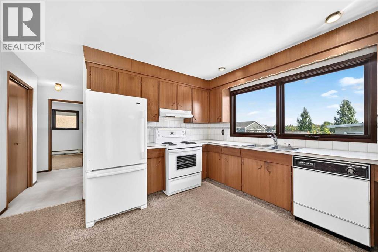
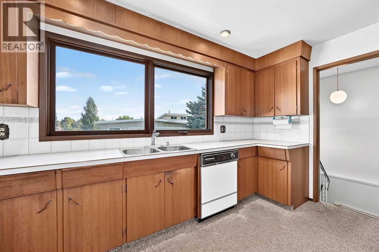
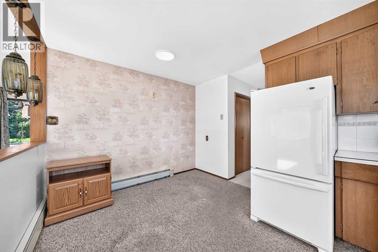
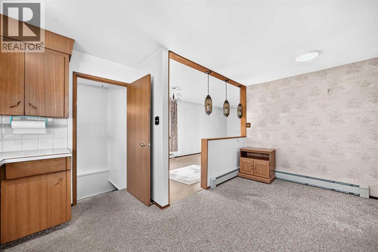
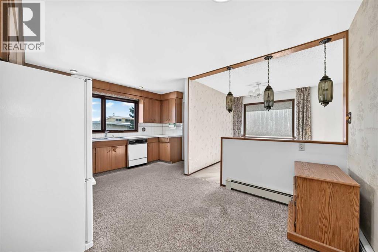
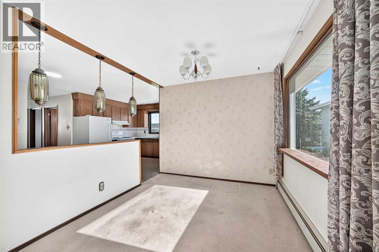
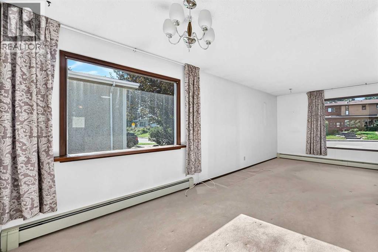
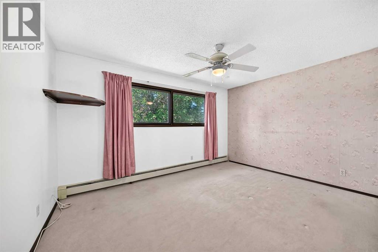
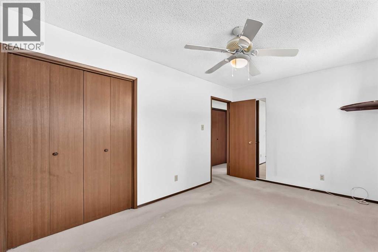
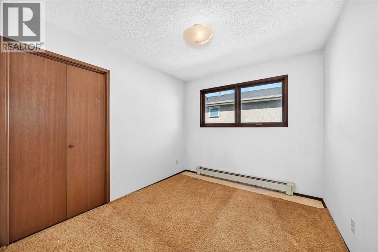
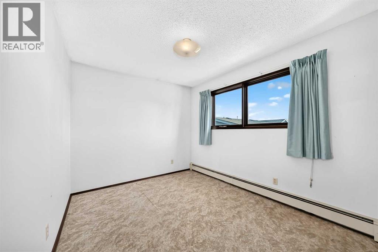
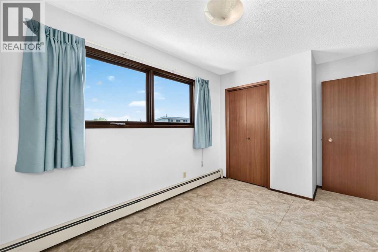
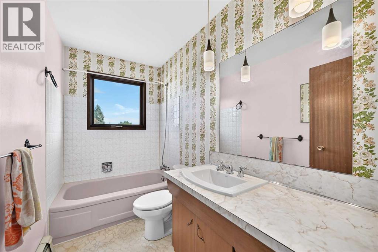
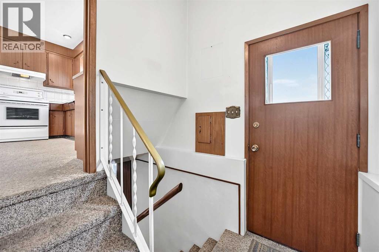
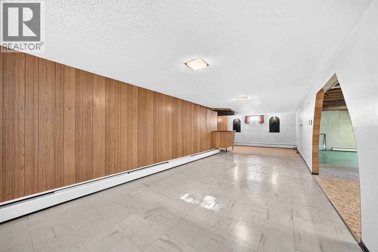
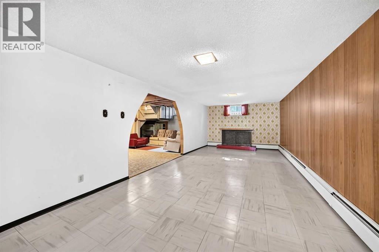
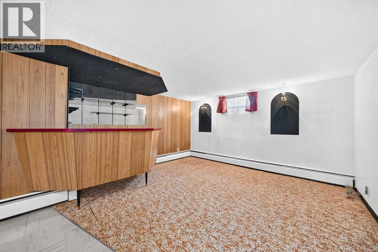
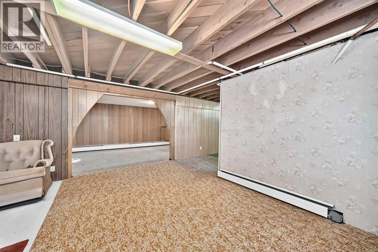
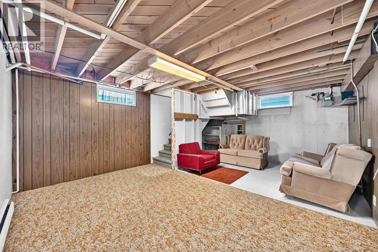
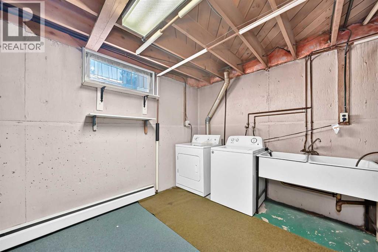
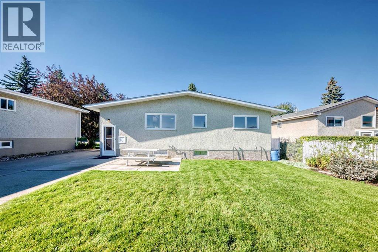
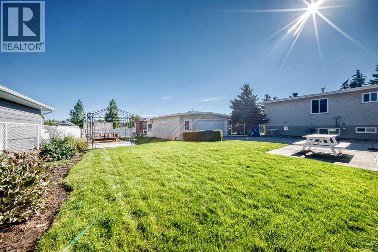
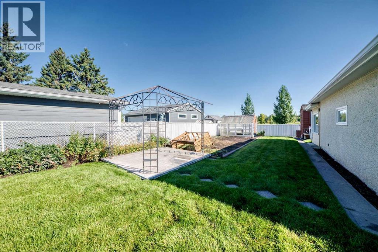
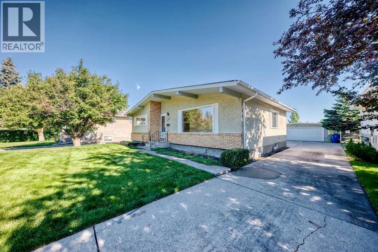
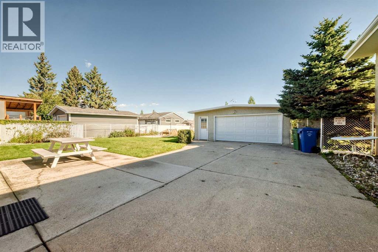
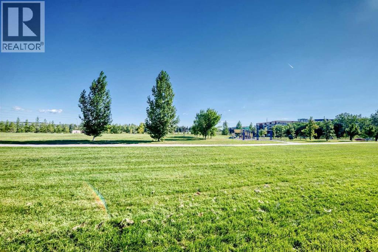
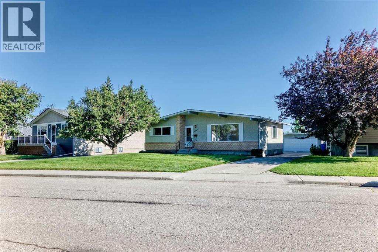
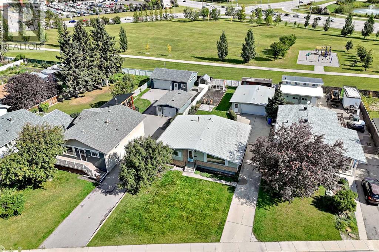
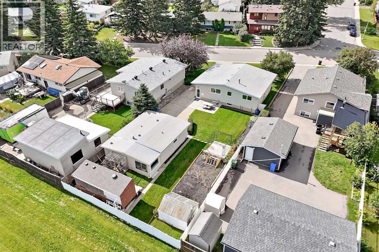
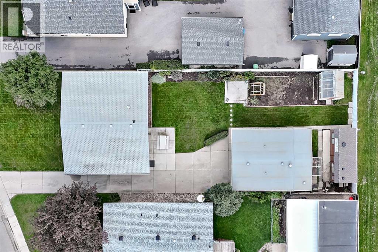
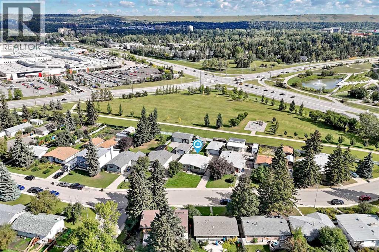
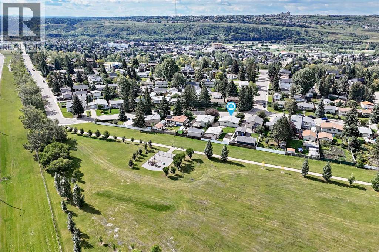
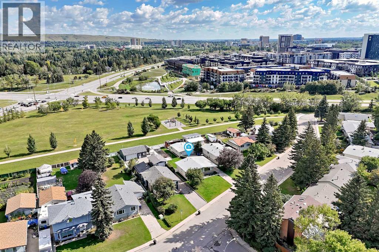
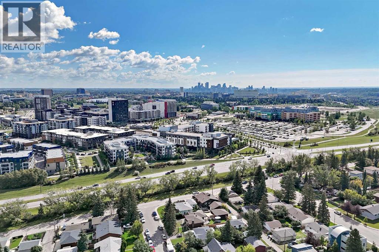
Welcome to this spacious and inviting 3-bedroom, 2-bathroom bungalow situated on an exceptionally large lot in the desirable community of Montgomery, with 2,079 sqft of living space. Offering an incredible amount of indoor and outdoor space, this property is perfect for families, investors, or anyone looking for a home with room to grow and plenty of parking. The huge front yard creates an impressive first impression, while the expansive backyard opens directly onto a large field with a playground behind the property, providing a fantastic setting for children, recreation, and outdoor enjoyment. A large driveway offers an abundance of parking and leads to a detached double garage, providing excellent space for vehicles, storage, hobbies, or a workshop. Inside, the home is bright, comfortable, and welcoming, with large windows throughout that fill the rooms with an abundance of natural light and create an airy atmosphere. The spacious living room offers plenty of room for relaxing and entertaining, while the generous dining room provides an ideal space for family dinners and gatherings. The kitchen features beautiful wood cabinetry, a large bright window overlooking the yard, a convenient double stainless-steel sink, and dishwasher, offering both functionality and plenty of natural light. Three bedrooms and a full bathroom complete the main level, providing a practical layout for everyday living. A convenient side entrance provides direct access to the basement, making the lower level easily accessible and adding excellent flexibility for the future. The basement is exceptionally spacious and features windows in multiple areas, allowing natural light to brighten the space, along with a dedicated bar area that makes it ideal for entertaining, a recreation room, games area, home office, gym, or additional living space. The laundry area includes a large double sink, adding extra convenience and functionality. Located in the established and highly sought-after community of Montgomery, this home is surrounded by parks, pathways, green spaces, shopping, restaurants, plazas, and everyday amenities, while the nearby Bow River and pathway system provide endless opportunities for walking, cycling, and enjoying the outdoors. The location also offers convenient access to major roadways, making commuting throughout Calgary easy, and is close to Market Mall, the University of Calgary, Foothills Medical Centre, and Alberta Children's Hospital. With its massive lot, huge front yard, open space and playground behind, detached double garage, abundant parking, bright and spacious interior, large basement, and excellent Montgomery location, this is a property that offers a rare combination of space, versatility, and convenience in one of Calgary's most established northwest communities. (id:67348)
What did homes near this one actually sell for?
The asking price is only half the story. I'll send you recent sold prices in Montgomery so you can see how this home compares. Free, no obligation.
Details
- Style
- Bungalow
- Storeys
- 1
- Bedrooms above / below grade
- 3 / 0
- Basement
- Partially finished, Full
- Parking
- Detached Garage · 5 spaces
- Heating
- Natural gas
- Cooling
- None
- Flooring
- Tile, Carpeted, Linoleum
- Appliances
- Washer, Refrigerator, Water softener, Range - Electric, Dishwasher, Dryer, Hood Fan, Window Coverings, Water Heater - Gas
- Exterior
- Brick, Stucco
- Foundation
- Poured Concrete
- Lot
- 786.00 · 786 square meters
- Lot features
- No neighbours behind, No Animal Home, Level
- Property taxes
- $6,104 (2026)
- Zoning
- R-C1
- Title
- Freehold
Rooms
| Room | Level | Size |
|---|---|---|
| Living room | Main level | 11.92 Ft x 19.50 Ft |
| Breakfast | Main level | 6.83 Ft x 9.92 Ft |
| Dining room | Main level | 9.17 Ft x 9.08 Ft |
| Pantry | Main level | 1.92 Ft x 4.33 Ft |
| Kitchen | Main level | 12.92 Ft x 9.08 Ft |
| 4pc Bathroom | Main level | 4.92 Ft x 8.92 Ft |
| Bedroom | Main level | 9.00 Ft x 11.17 Ft |
| Bedroom | Main level | 8.92 Ft x 10.08 Ft |
| Primary Bedroom | Main level | 10.25 Ft x 13.75 Ft |
| Other | Main level | 4.33 Ft x 10.92 Ft |
| Recreational, Games room | Basement | 14.67 Ft x 37.25 Ft |
| Other | Basement | 15.17 Ft x 18.67 Ft |
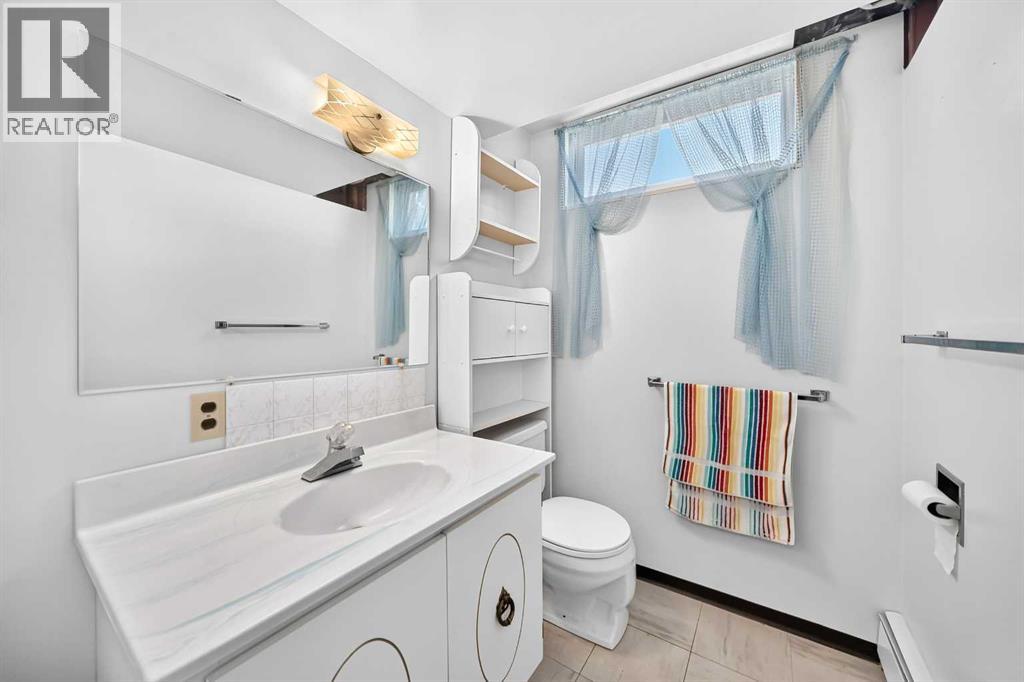
| 3pc Bathroom | Basement | 5.00 Ft x 8.42 Ft |
| Laundry room | Basement | 15.17 Ft x 12.92 Ft |
More homes like this
The trademarks REALTOR®, REALTORS®, and the REALTOR® logo are controlled by The Canadian Real Estate Association (CREA) and identify real estate professionals who are members of CREA. The trademarks MLS®, Multiple Listing Service® and the associated logos are owned by CREA and identify the quality of services provided by real estate professionals who are members of CREA. This listing content has been provided through REALTOR.ca DDF® and is deemed reliable but is not guaranteed accurate by CREA or Cooper Holm. The information is not intended to solicit buyers or sellers currently under contract. Listing updated November 2, 2026.