



207, 805 4 Street NE





About this home
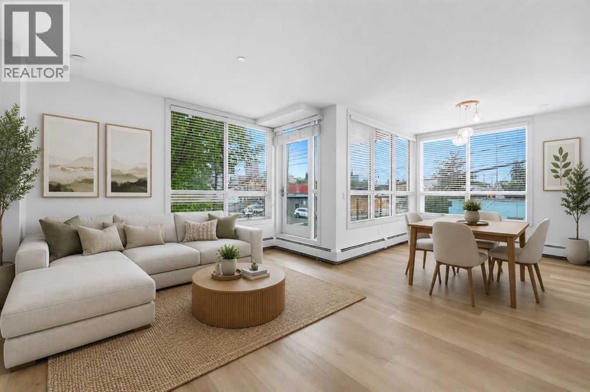
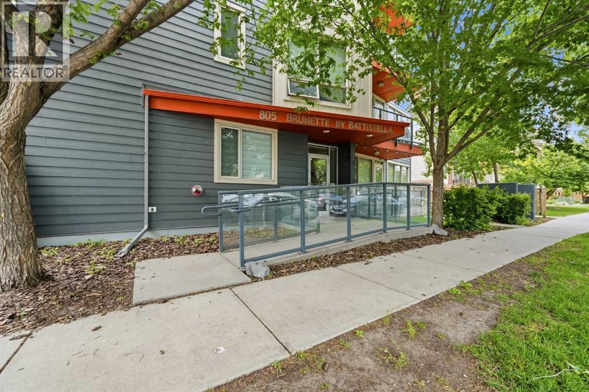
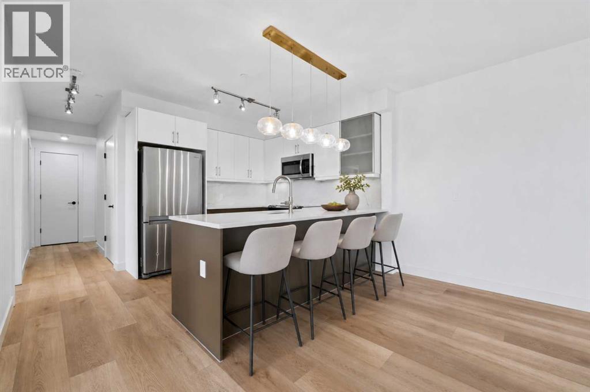
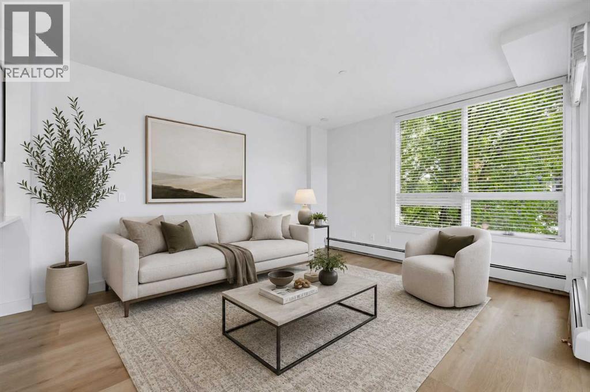
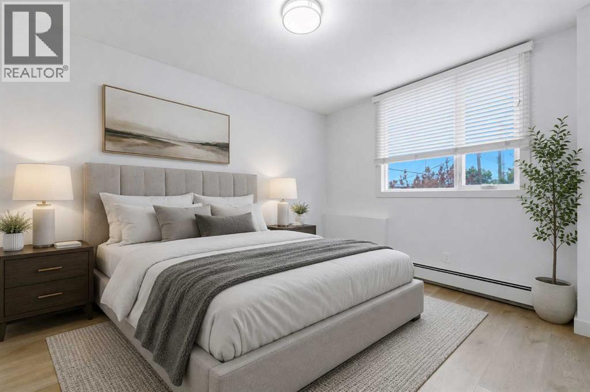
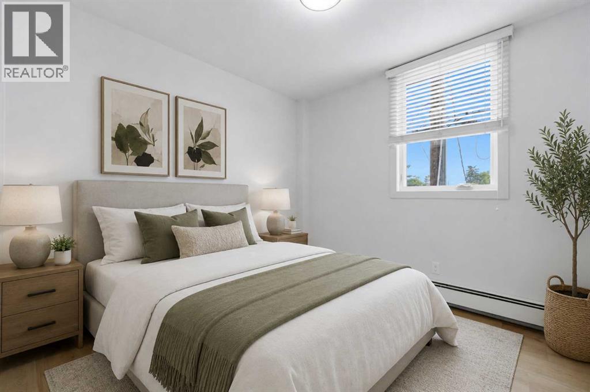
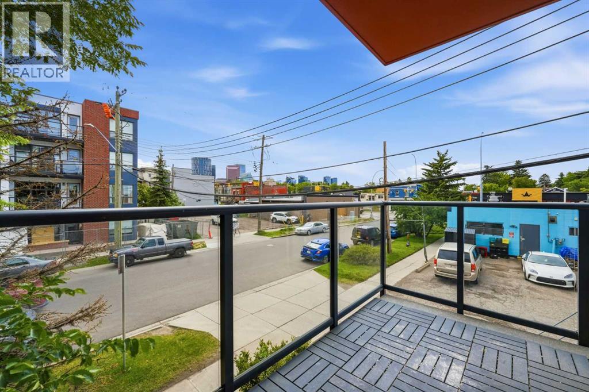
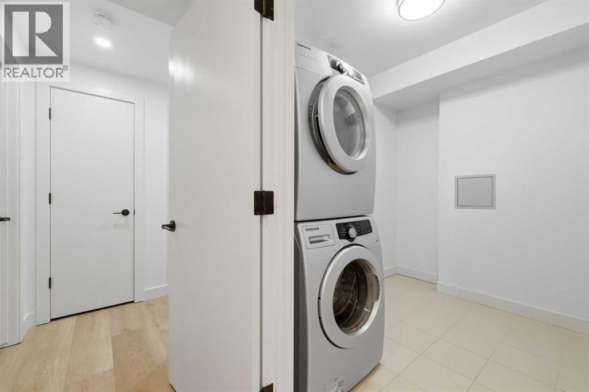
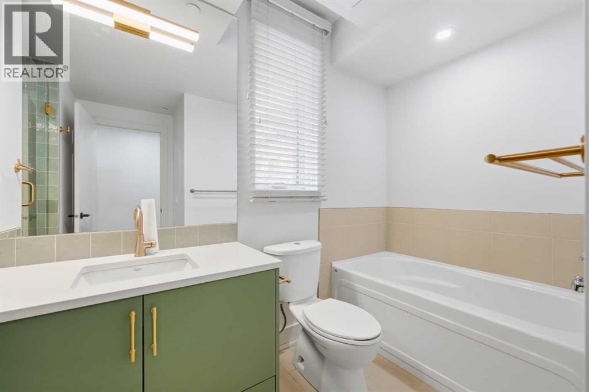
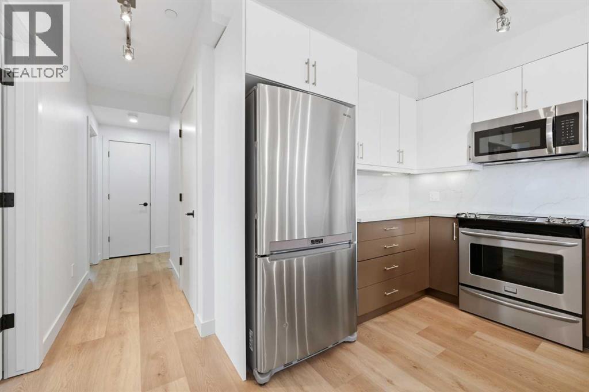
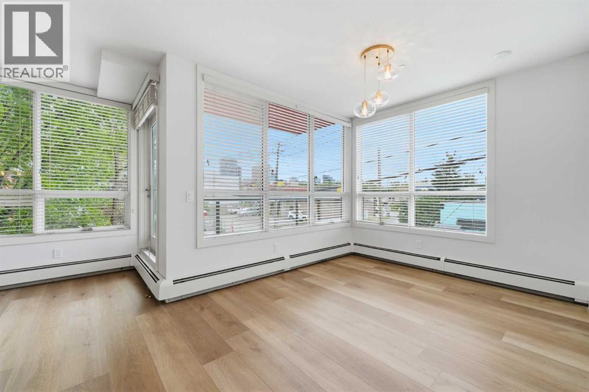
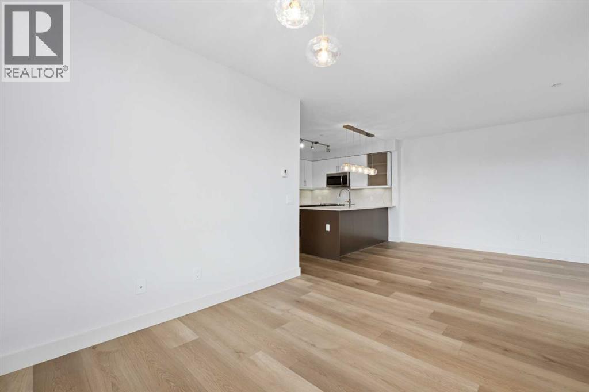
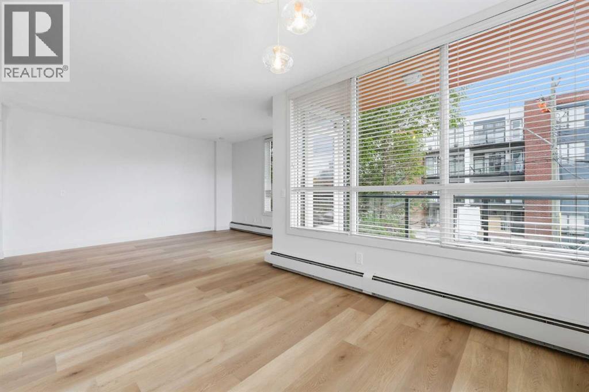
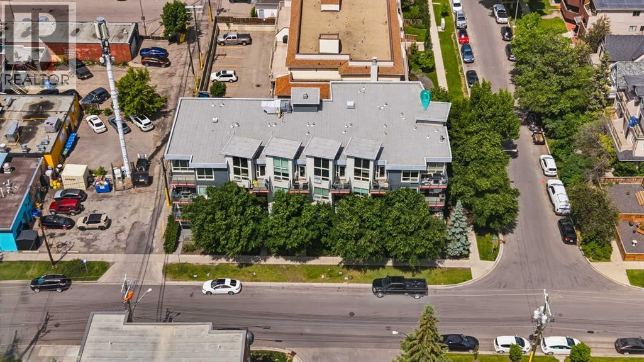
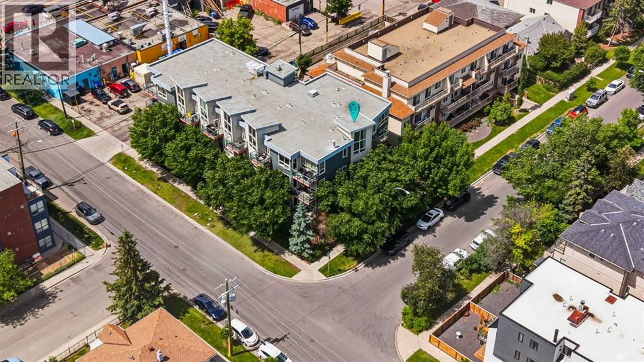
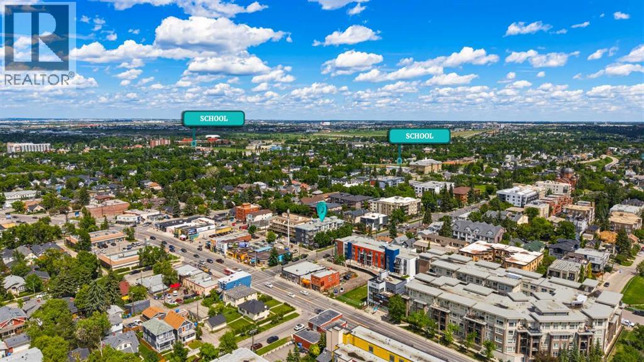
Welcome to Brunette by Battistella in the heart of Renfrew. Offered for sale by its original owner, this beautifully maintained 2-bedroom, 1-bathroom home offers nearly 940 sq. ft. of bright, thoughtfully updated living space in a boutique-style development by Battistella.Freshly painted and move-in ready, the home features an updated kitchen with refreshed cabinetry and modern lighting, along with a beautifully renovated bathroom featuring NEW FLOORING and contemporary finishes. The spacious open-concept living and dining area is surrounded by large windows that bring in an abundance of natural light, creating a bright and welcoming atmosphere throughout.Both bedrooms offer comfortable proportions, while the in-suite laundry provides additional storage. Step outside to the private balcony—an ideal spot for morning coffee or unwinding at the end of the day. A heated, titled underground parking stall adds year-round comfort and convenience.Located in the sought-after inner-city community of Renfrew, you’re minutes from downtown and within walking distance of Bridgeland’s cafés, restaurants and local shops, with easy access to parks, transit and the scenic Bow River pathway system.Whether you’re a first-time buyer, professional, downsizer or investor, this is an exceptional opportunity to own a spacious, well-cared-for home in one of Calgary’s most convenient inner-city locations. (id:67348)
What did homes near this one actually sell for?
The asking price is only half the story. I'll send you recent sold prices in Renfrew so you can see how this home compares. Free, no obligation.
Details
- Storeys
- 4
- Bedrooms above / below grade
- 2 / 0
- Parking
- Attached Garage, Garage, Underground, Covered, Heated Garage · 1 spaces
- Heating
- Baseboard heaters
- Cooling
- None
- Flooring
- Tile, Vinyl Plank
- Appliances
- Refrigerator, Oven - Electric, Dishwasher, Stove, Microwave Range Hood Combo, Window Coverings, Garage door opener, Washer & Dryer
- Lot features
- No Animal Home, No Smoking Home, Parking
- Community features
- Pets Allowed With Restrictions
- Condo / HOA fee
- $783 monthly
- Fee includes
- Common Area Maintenance, Interior Maintenance, Ground Maintenance, Heat, Water, Parking, Reserve Fund Contributions
- Property taxes
- $2,380 (2026)
- Zoning
- M-C2
- Title
- Condo/Strata
Rooms
| Room | Level | Size |
|---|---|---|
| 4pc Bathroom | Main level | 8.00 Ft x 12.42 Ft |
| Bedroom | Main level | 10.08 Ft x 10.08 Ft |
| Dining room | Main level | 9.50 Ft x 10.58 Ft |
| Kitchen | Main level | 9.33 Ft x 12.42 Ft |
| Laundry room | Main level | 6.50 Ft x 8.92 Ft |
| Living room | Main level | 14.92 Ft x 12.33 Ft |
| Primary Bedroom | Main level | 13.08 Ft x 10.08 Ft |
More homes like this
The trademarks REALTOR®, REALTORS®, and the REALTOR® logo are controlled by The Canadian Real Estate Association (CREA) and identify real estate professionals who are members of CREA. The trademarks MLS®, Multiple Listing Service® and the associated logos are owned by CREA and identify the quality of services provided by real estate professionals who are members of CREA. This listing content has been provided through REALTOR.ca DDF® and is deemed reliable but is not guaranteed accurate by CREA or Cooper Holm. The information is not intended to solicit buyers or sellers currently under contract. Listing updated September 11, 2026.