



706 Patterson View SW

About this home
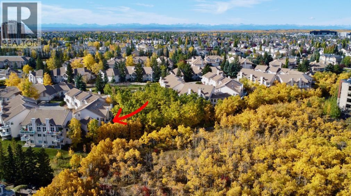
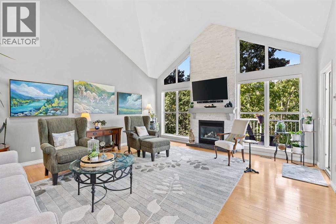
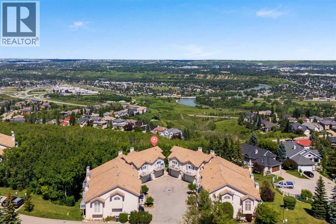
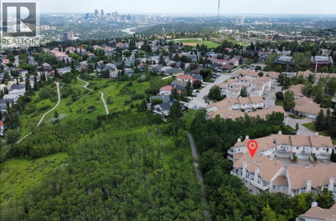
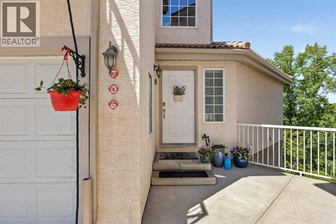
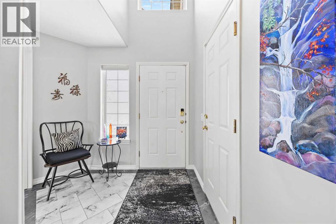
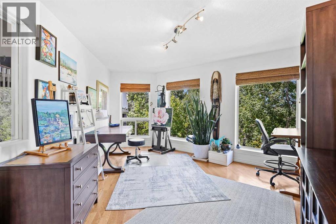
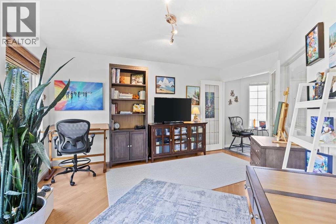
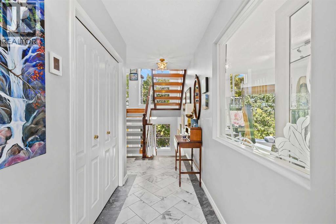
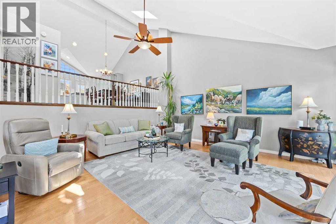
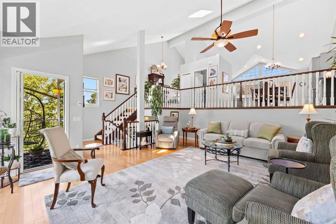
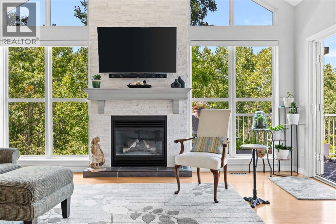
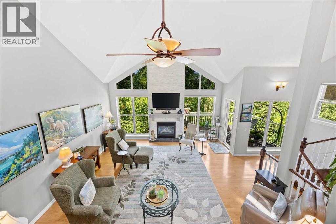
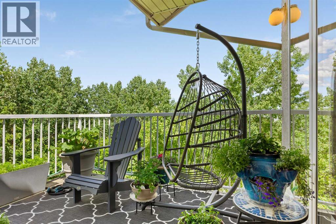
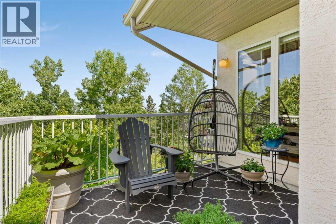
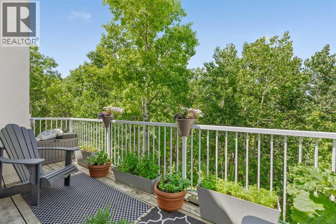
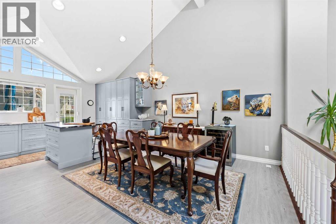
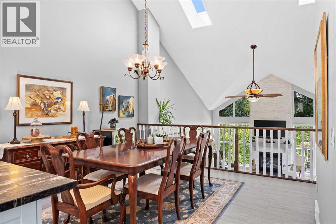
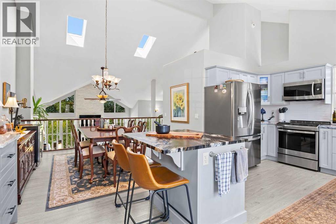
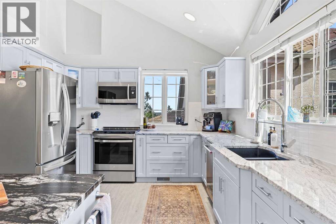
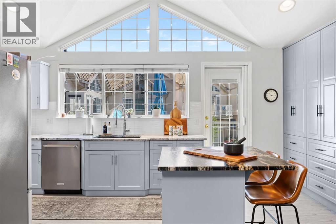
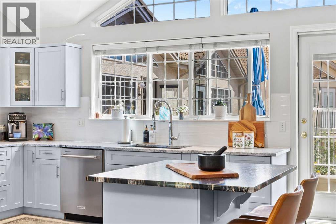
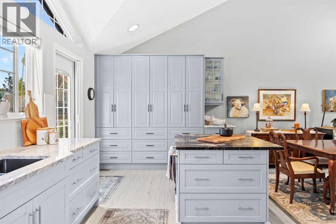
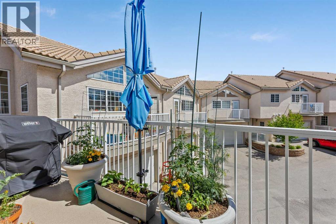
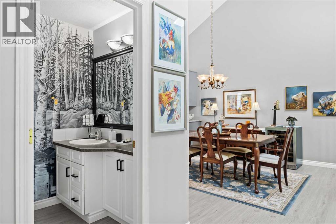
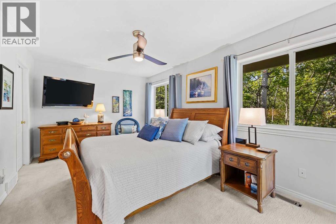
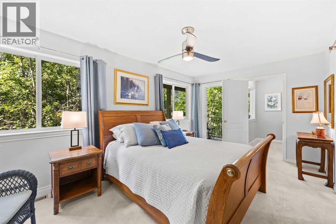
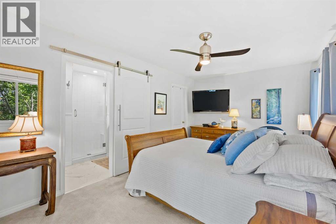
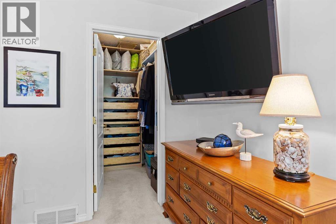
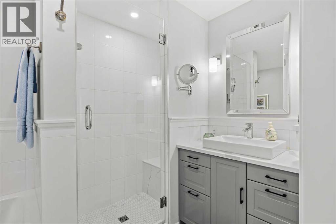
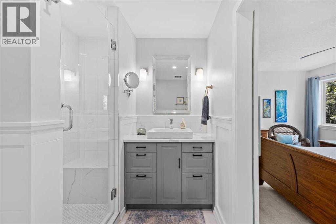
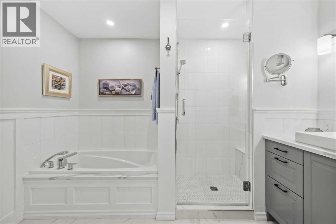
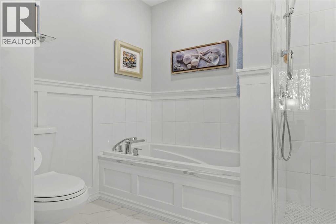
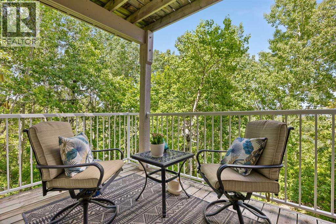
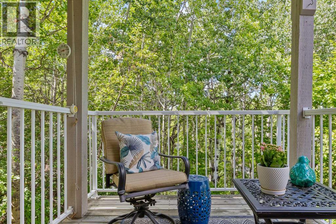
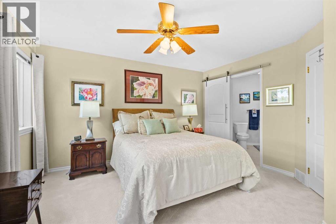
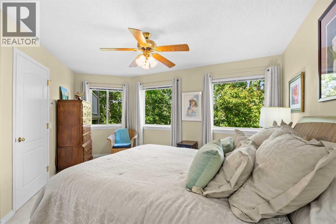
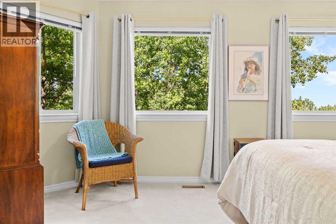
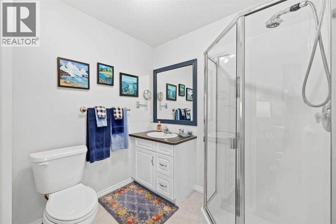
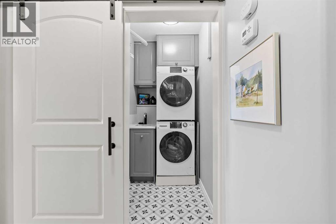
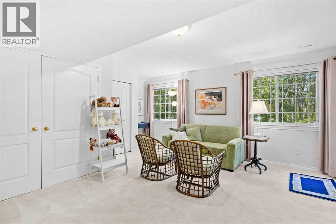
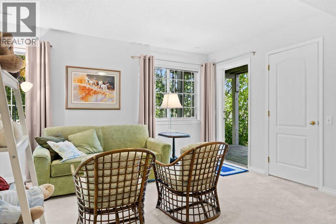
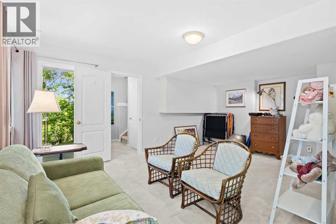
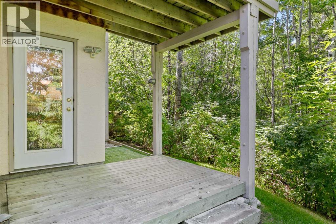
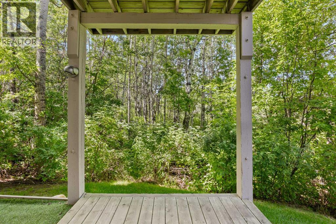
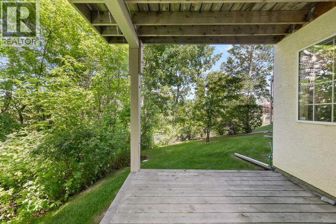
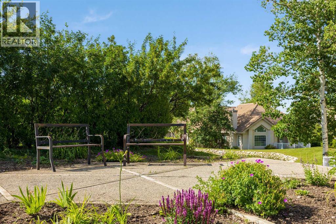
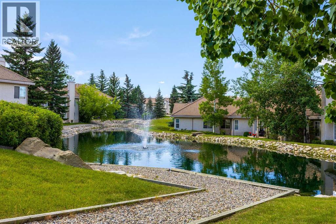
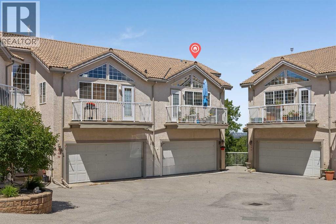
Welcome to this exceptional 3-bedroom, 2.5-bathroom executive home offering 2,435 sq. ft. of fully developed living space in the highly sought-after community of Patterson. Here, breathtaking views, soaring vaulted ceilings, and a tranquil, tree-lined setting create a truly unforgettable living experience. Perfectly positioned to capture incredible vistas while being surrounded by mature trees, this home offers a rare sense of privacy and serenity just minutes from downtown Calgary.From the moment you step inside, you'll be captivated by the dramatic vaulted ceilings and expansive windows that flood the home with natural light while framing the spectacular views. Designed for both everyday living and entertaining, the main living space is anchored by a stunning floor-to-ceiling stone fireplace, beautifully renovated to create a warm and sophisticated focal point.The heart of the home is the completely redesigned gourmet kitchen, thoughtfully crafted with custom cabinetry, elegant granite countertops, and a striking leather-textured granite island that offers both style and functionality. Whether preparing family meals or hosting guests, this space is sure to impress.Retreat to the spacious primary suite, where the fully renovated spa-inspired ensuite provides a luxurious escape to unwind at the end of the day. Two additional well-appointed bedrooms offer flexibility for family, guests, or a home office. Even the laundry room has been completely reimagined with thoughtful design and improved functionality, while the garage features professionally finished epoxy flooring for a clean, polished look.Set amongst mature trees with exceptional privacy, this home offers the perfect balance of nature and convenience. Enjoy peaceful mornings overlooking the surrounding landscape, relaxing evenings with spectacular sunsets, and the comfort of knowing you're just minutes from downtown Calgary, exceptional schools, parks, pathways, shopping, and all the amenities the city's desirable west side has to offer.Meticulously updated throughout, this remarkable home combines timeless architecture with high-end renovations, breathtaking views, and an unmatched setting. Offering a generous amount of living space and an extraordinary blend of luxury, privacy, and tranquility, this is a rare opportunity to own one of Patterson's most impressive homes. NOTE: Condo fees include natural gas and water. (id:67348)
What did homes near this one actually sell for?
The asking price is only half the story. I'll send you recent sold prices in Patterson so you can see how this home compares. Free, no obligation.
Details
- Style
- 5 Level
- Bedrooms above / below grade
- 0 / 3
- Basement
- Finished, Full, Walk out
- Parking
- Attached Garage, Concrete · 2 spaces
- Heating
- Forced air, Natural gas
- Cooling
- None
- Fireplaces
- 1
- Flooring
- Hardwood, Carpeted, Ceramic Tile
- Appliances
- Washer, Refrigerator, Water softener, Dishwasher, Stove, Dryer, Microwave Range Hood Combo
- Exterior
- Stucco
- Construction
- Wood frame
- Foundation
- Poured Concrete
- Lot features
- Treed, Environmental reserve, Parking
- Community features
- Pets Allowed With Restrictions
- Condo / HOA fee
- $874 monthly
- Fee includes
- Common Area Maintenance, Property Management, Heat, Water, Insurance, Parking, Reserve Fund Contributions, Sewer
- Property taxes
- $4,412 (2026)
- Zoning
- M-CG d21
- Title
- Condo/Strata
Rooms
| Room | Level | Size |
|---|---|---|
| Office | Main level | 16.25 Ft x 13.42 Ft |
| Living room | Upper Level | 18.42 Ft x 24.50 Ft |
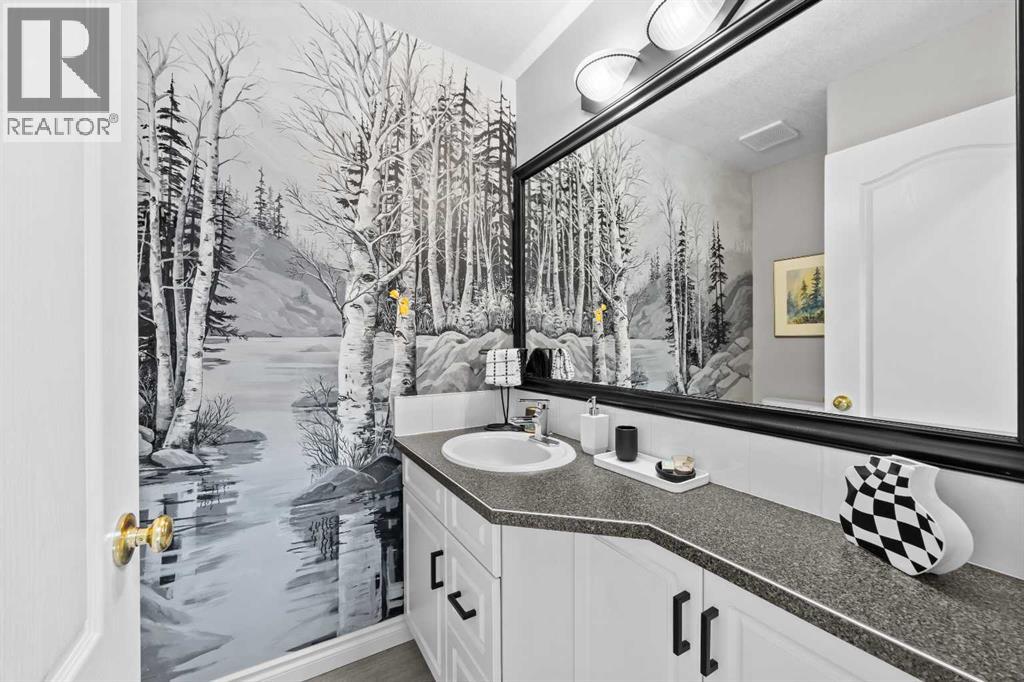
| 2pc Bathroom | Upper Level | 5.17 Ft x 6.75 Ft |
| Dining room | Upper Level | 10.25 Ft x 12.58 Ft |
| Kitchen | Upper Level | 11.25 Ft x 19.42 Ft |
| 4pc Bathroom | Lower level | 6.83 Ft x 10.50 Ft |
| Primary Bedroom | Lower level | 10.33 Ft x 16.83 Ft |
| 3pc Bathroom | Lower level | 6.83 Ft x 7.83 Ft |
| Bedroom | Lower level | 13.92 Ft x 13.33 Ft |
| Hall | Lower level | 4.25 Ft x 7.00 Ft |
| Bedroom | Basement | 17.92 Ft x 16.83 Ft |
| Storage | Basement | 5.00 Ft x 3.33 Ft |
| Furnace | Basement | 9.92 Ft x 6.17 Ft |
More homes like this
The trademarks REALTOR®, REALTORS®, and the REALTOR® logo are controlled by The Canadian Real Estate Association (CREA) and identify real estate professionals who are members of CREA. The trademarks MLS®, Multiple Listing Service® and the associated logos are owned by CREA and identify the quality of services provided by real estate professionals who are members of CREA. This listing content has been provided through REALTOR.ca DDF® and is deemed reliable but is not guaranteed accurate by CREA or Cooper Holm. The information is not intended to solicit buyers or sellers currently under contract. Listing updated October 18, 2026.