



6 Harvest Grove Green NE

About this home
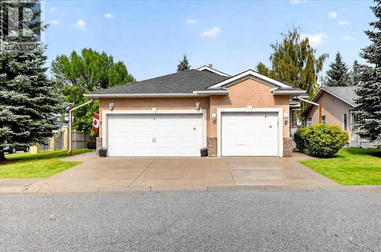
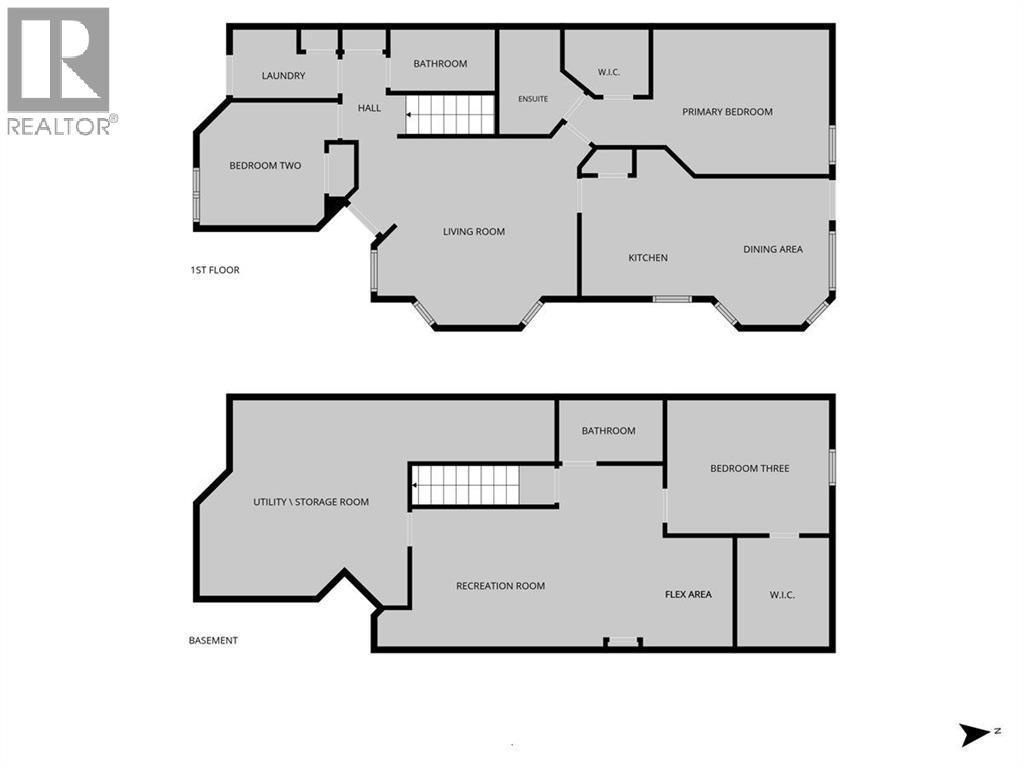
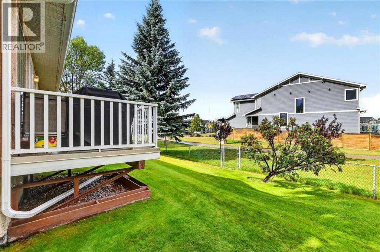
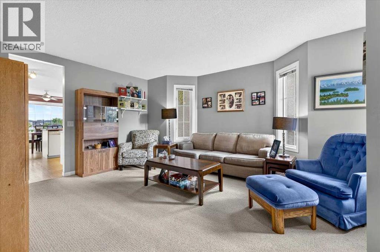
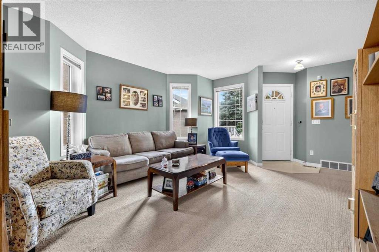
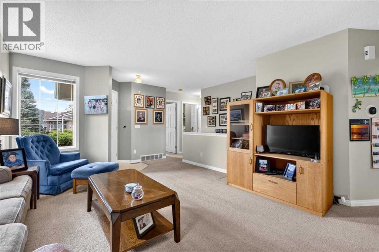
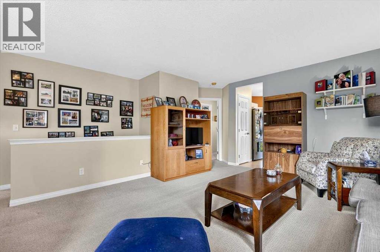
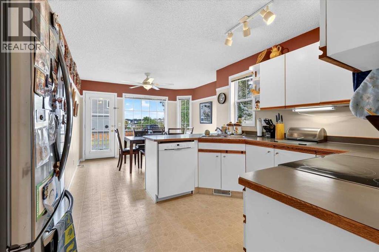
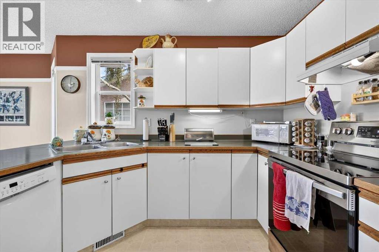
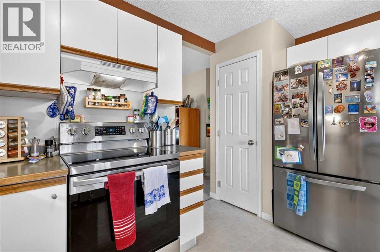
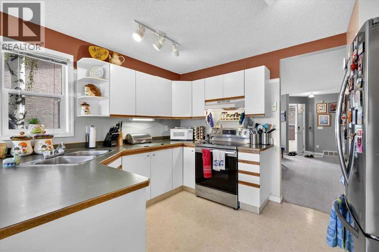
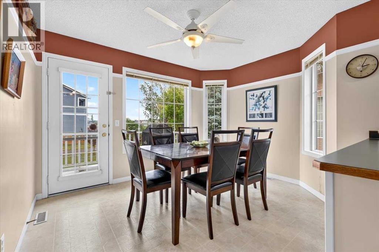
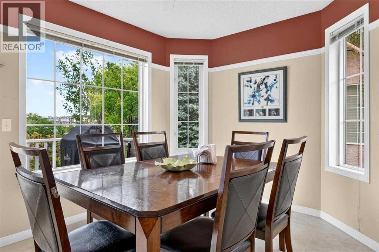
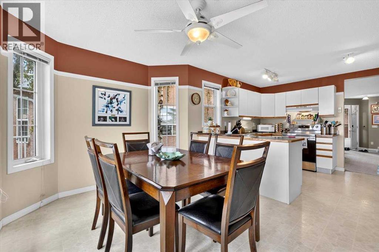
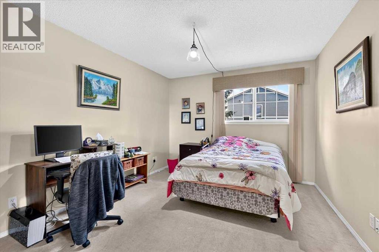
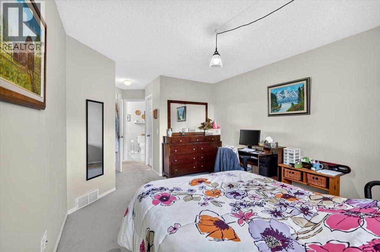
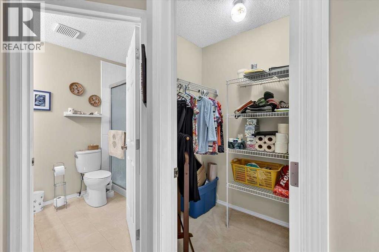
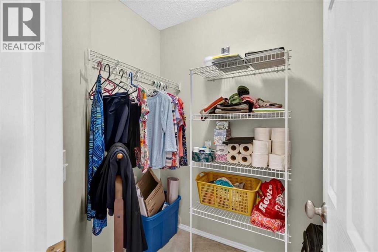
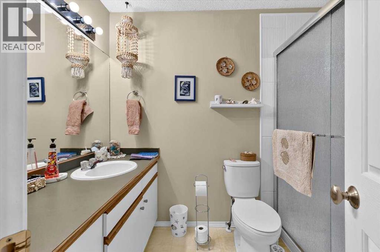
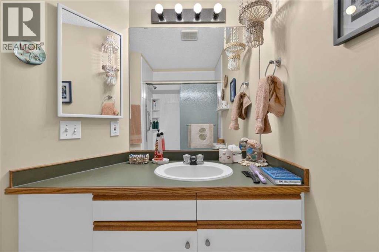
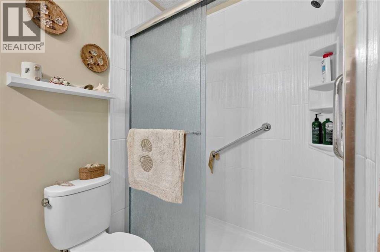
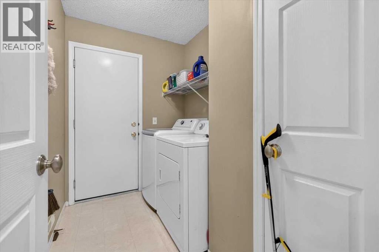
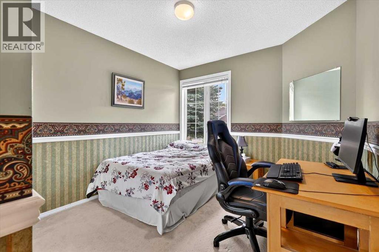
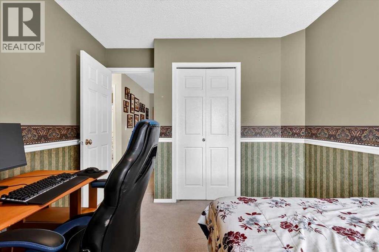
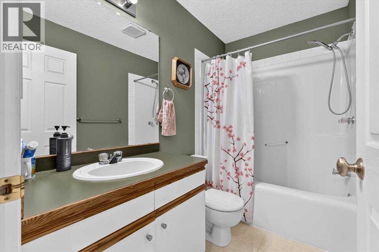
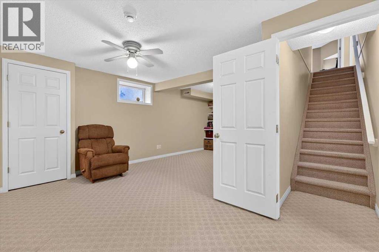
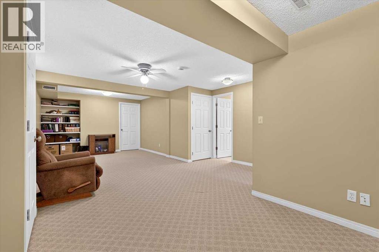
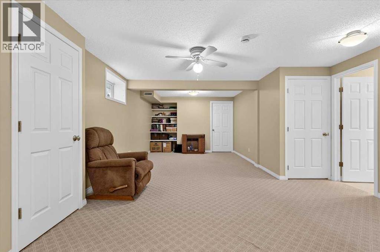
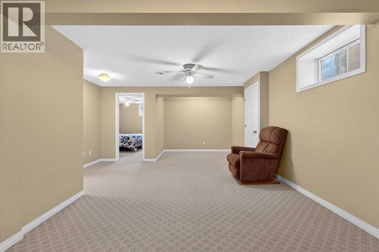
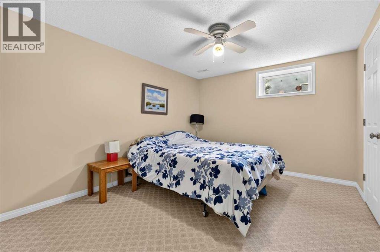
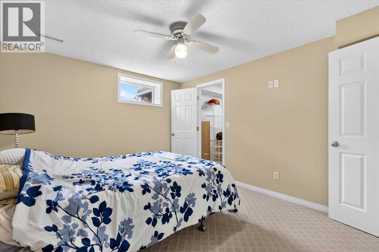
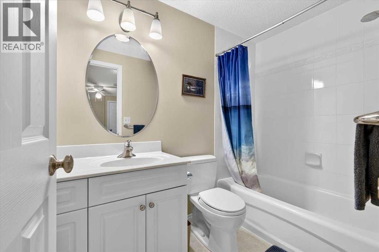
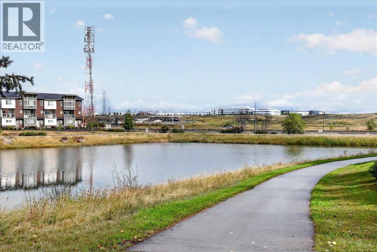
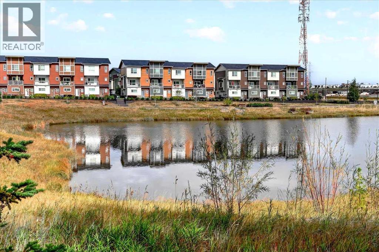
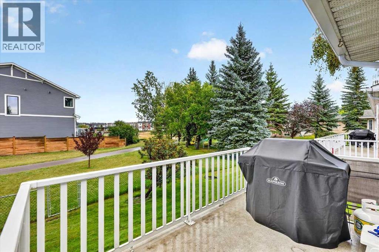
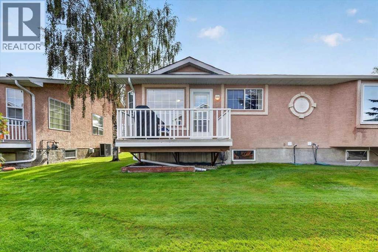
** Please click on "Videos" for 3D tour ** BACKS ONTO GREENBELT/PARK/POND - NO CONDO FEES! Welcome to a very well kept fully developed attached bungalow in desirable Harvest Hills! Amazing features include: 2+1 Bedrooms, 3 full bathrooms, almost 1800 sq ft developed, fully finished basement with lots of storage, newer roof (2025 - class 4 shingles), Ecobee Smart thermostat, bay window, Primary bedroom with walk-in closet/4 pc Ensuite/new walk-in shower (2026), newer appliances, good sized deck with duradek, laundry on main level & much more! Location is outstanding - green space/pond/walking paths behind the home, all the great amenities at Country Hills Town Center, bus stops 1-2 blocks away and all major routes close by - Stoney Trail/Deerfoot Trail! This is a self-managed complex, no condo fees, just a small HOA Fee of only $140 that covers roof shingles repairs & maintenance/landscaping & snow removal/underground sprinkler system. This is an Adult Living 18+ complex. (id:67348)
What did homes near this one actually sell for?
The asking price is only half the story. I'll send you recent sold prices in Harvest Hills so you can see how this home compares. Free, no obligation.
Details
- Style
- Bungalow
- Storeys
- 1
- Bedrooms above / below grade
- 2 / 1
- Basement
- Finished, Full
- Parking
- Attached Garage · 2 spaces
- Heating
- Forced air
- Cooling
- None
- Flooring
- Carpeted, Linoleum
- Appliances
- Washer, Refrigerator, Dishwasher, Stove, Dryer, Window Coverings, Garage door opener
- Exterior
- Concrete, Brick, Stucco
- Construction
- Poured concrete, Wood frame
- Foundation
- Poured Concrete
- Lot
- 284.00 · 284 square meters
- Lot features
- Cul-de-sac, See remarks
- Property taxes
- $3,251 (2026)
- Zoning
- R-CG
- Title
- Freehold
Rooms
| Room | Level | Size |
|---|---|---|
| Living room | Main level | 14.00 Ft x 15.92 Ft |
| Kitchen | Main level | 9.92 Ft x 12.00 Ft |
| Dining room | Main level | 8.75 Ft x 9.67 Ft |
| Primary Bedroom | Main level | 10.75 Ft x 13.92 Ft |
| 4pc Bathroom | Main level | 4.92 Ft x 8.67 Ft |
| Bedroom | Main level | 9.67 Ft x 9.92 Ft |
| Laundry room | Main level | 5.58 Ft x 8.42 Ft |
| 4pc Bathroom | Main level | 4.92 Ft x 8.25 Ft |
| Recreational, Games room | Basement | 11.33 Ft x 19.33 Ft |
| Bedroom | Basement | 10.42 Ft x 12.75 Ft |
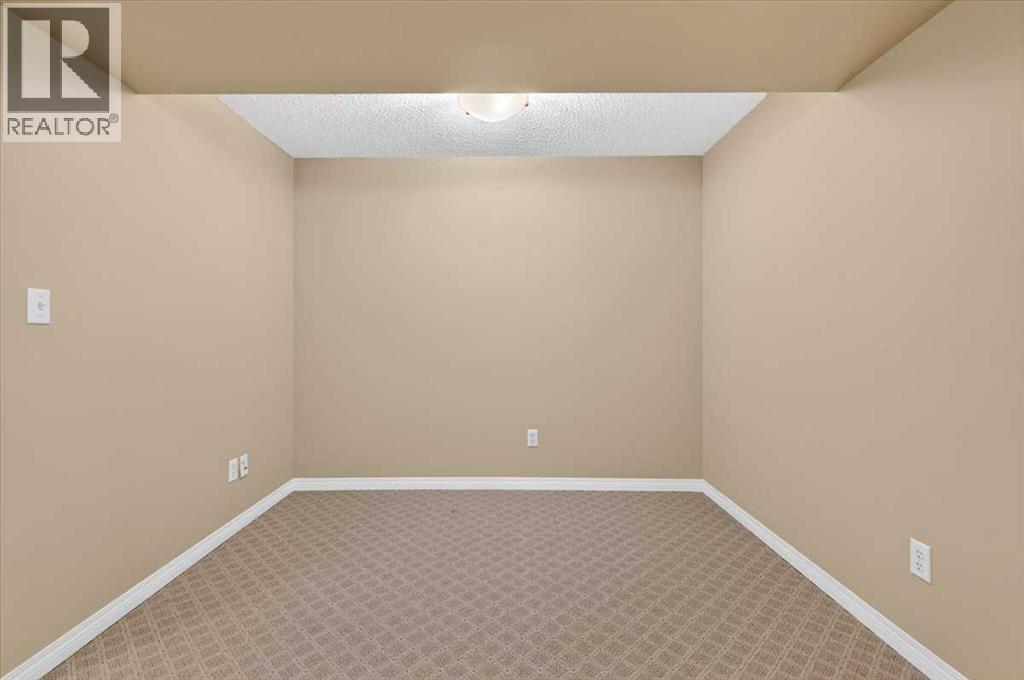
| Other | Basement | 5.75 Ft x 9.25 Ft |
| 4pc Bathroom | Basement | 4.08 Ft x 8.08 Ft |
| Furnace | Basement | 15.08 Ft x 16.42 Ft |
More homes like this
The trademarks REALTOR®, REALTORS®, and the REALTOR® logo are controlled by The Canadian Real Estate Association (CREA) and identify real estate professionals who are members of CREA. The trademarks MLS®, Multiple Listing Service® and the associated logos are owned by CREA and identify the quality of services provided by real estate professionals who are members of CREA. This listing content has been provided through REALTOR.ca DDF® and is deemed reliable but is not guaranteed accurate by CREA or Cooper Holm. The information is not intended to solicit buyers or sellers currently under contract. Listing updated October 30, 2026.